
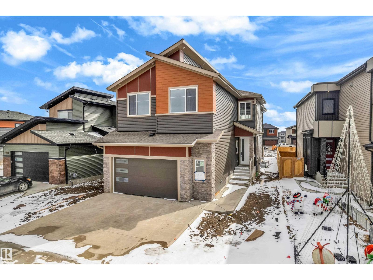
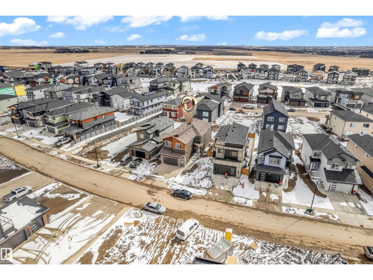
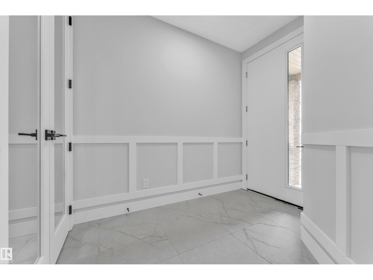
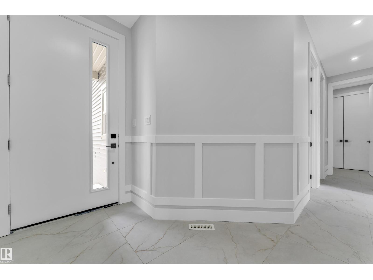
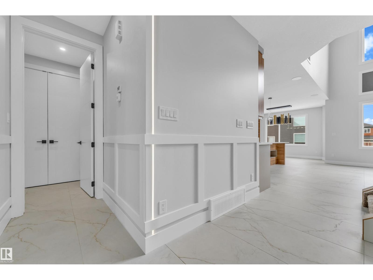
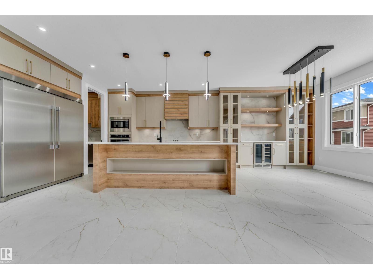
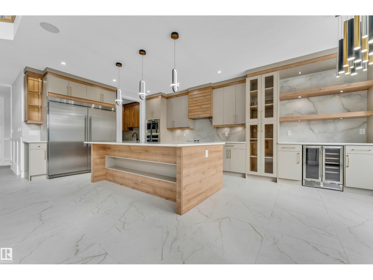
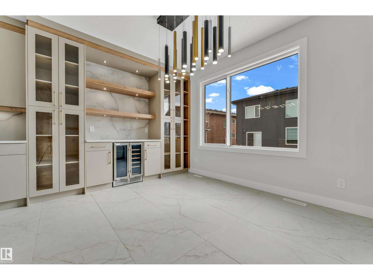
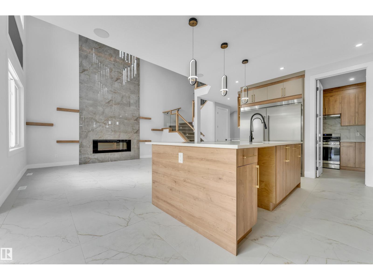
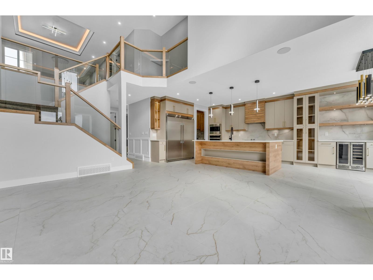
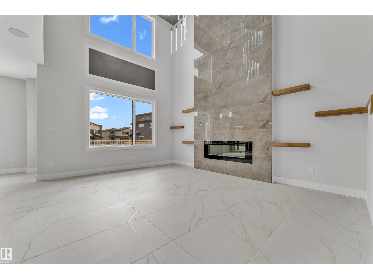
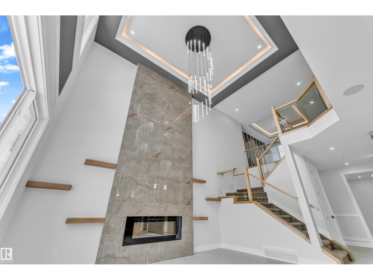
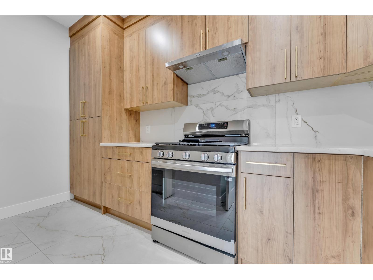
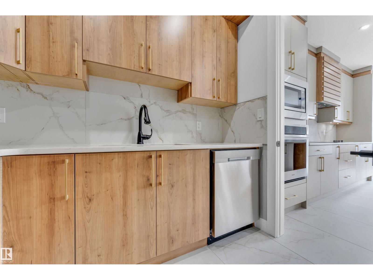
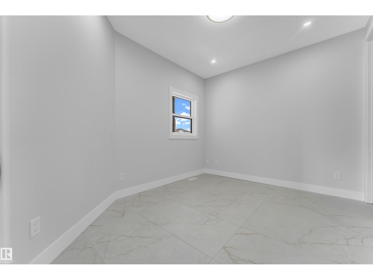
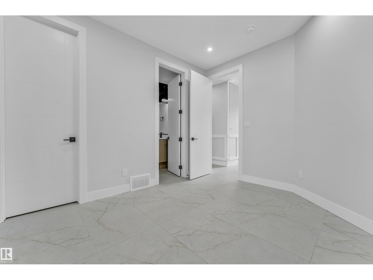
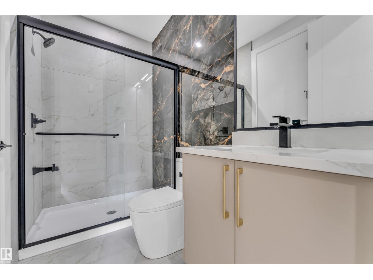
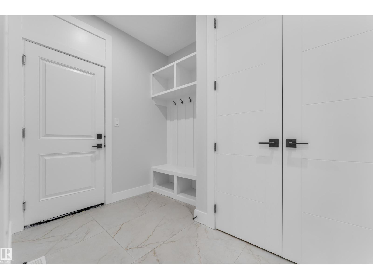
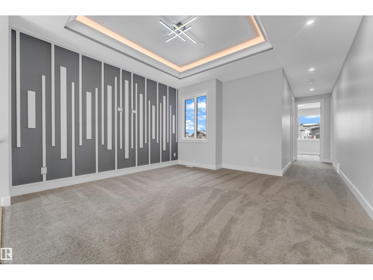
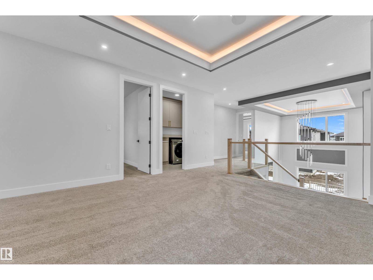
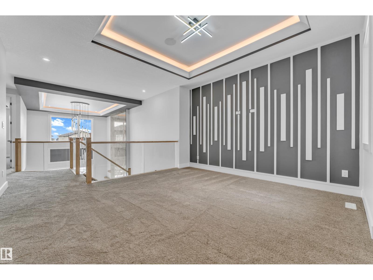
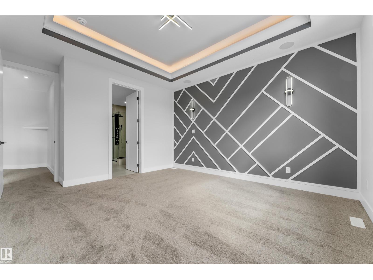
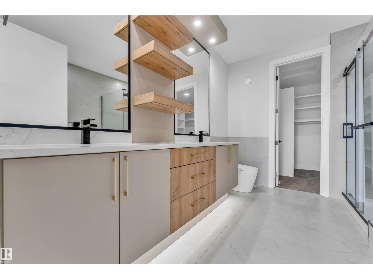
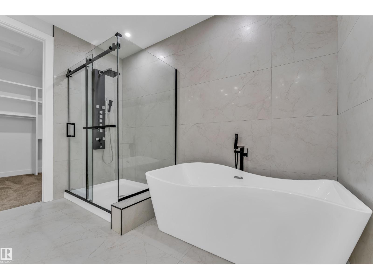
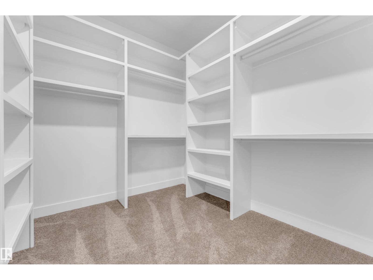
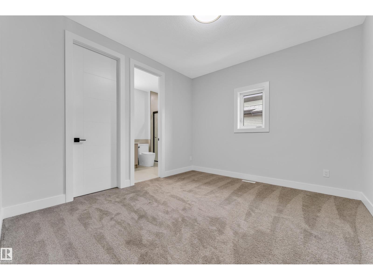
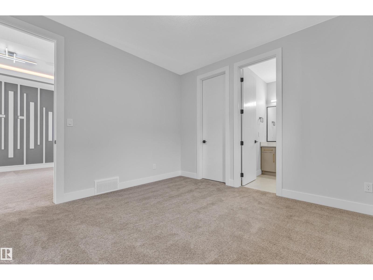
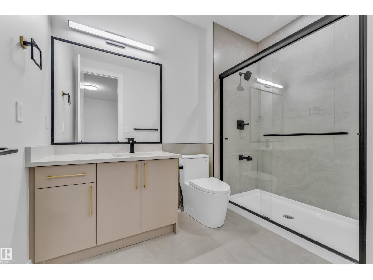
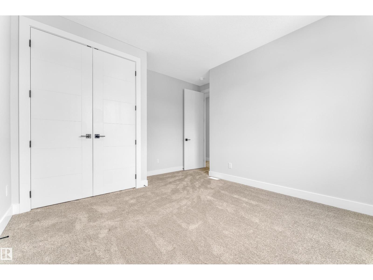
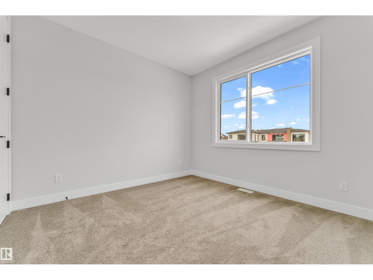
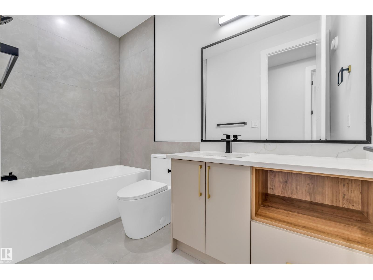
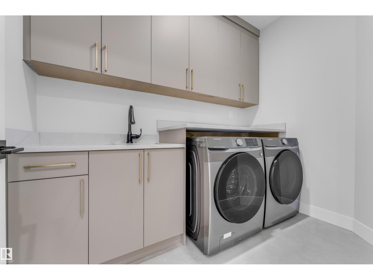
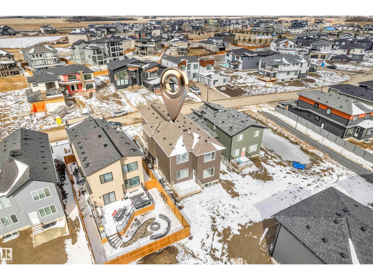
**FULLY UPGRADED** BRAND-NEW **NORTH FACING** Custom Built 2800 sq ft 2 story Have 5 Bedrooms + 4 Full Bathrooms & Bonus room house on 28 ft pocket lot in Churchill Meadows (Close To Airport)...On Main Floor Open to Below Family room with tiled fireplace, dinning/Nook with Extended Kitchen, Modern ceiling height Kitchen With STAINLESS STEEL Appliances + **SPICE KITCHEN** with Quartz countertops, Main Floor Bedroom with Full Bathroom & Custom Build Mudroom.. Maple Glass Railing Leads to 2nd Level, Master bedroom with En-suite & Walk-in closet, 2nd Bedroom with Full Bathroom (2nd Master Bedroom) Another 2 Bedrooms With Full Bathroom, 2nd floor Laundry with washer & Dryer,, Bonus Room for your entertainment. basement Have *SEPARATE Entry*.. Other features 24x48 Tiles Main floor,, Upgraded Lighting & Plumbing Fixtures, Tripple-Pane Windows, Modern Colours, Glass Railing, 150Amp Service & Much More..MUST SEE (id:53676)
| Bathroom Total | 4 | Bedrooms Total | 5 |
| Amenities | Ceiling - 9ft | Appliances | Dishwasher, Dryer, Garage Door Opener Remote(s), Garage Door Opener, Hood Fan, Oven - Built-in, Microwave, Refrigerator, Stove, Washer, Wine Fridge |
| Basement Development | Unfinished | Basement Features | Low |
| Basement Type | Full (unfinished) | Constructed Date | 2026 |
| Construction Style Attachment | Detached | Fire Protection | Smoke Detectors |
| Fireplace Fuel | Electric | Fireplace Present | Yes |
| Fireplace Type | Unknown | Heating Type | Forced Air |
| Stories Total | 2 | Size Interior | 2801 Sqft |
| Type | House |
| Attached Garage | |
| Oversize |
| Acreage | No | Land Amenities | Airport, Golf Course |
| Size Irregular | 0.11 | Size Total | 0.11 Ac |
| Size Total Text | 0.11 Ac |
| Level | Type | Dimensions |
|---|---|---|
| Main Level | Living Room | 4.12 m x 5.06 m |
| Main Level | Dining Room | 4.05 m x 3.2 m |
| Main Level | Kitchen | 3.92 m x 4.45 m |
| Main Level | Bedroom 5 | 3.04 m x 3.65 m |
| Upper Level | Primary Bedroom | 4.08 m x 5.07 m |
| Upper Level | Bedroom 2 | 3.63 m x 3.37 m |
| Upper Level | Bedroom 3 | 3.42 m x 3.34 m |
| Upper Level | Bedroom 4 | 4.08 m x 4 m |
| Upper Level | Bonus Room | 4.28 m x 4.5 m |

Start Your Mortgage Application
