fbpx

2608 13 Avenue Nw, Calgary, Alberta T2N 1L9 New

MLS® # A2334056

$2,849,900

Property Size 2899
Bedrooms 4
Bathrooms 5
Year Built 2026
Garages 4

Description

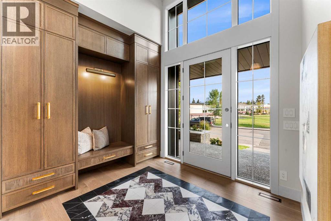
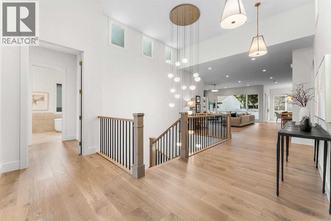
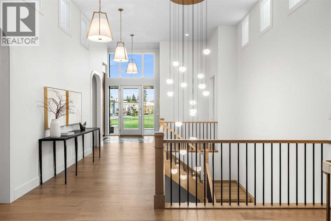
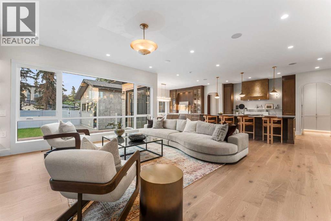
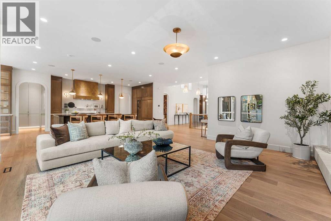
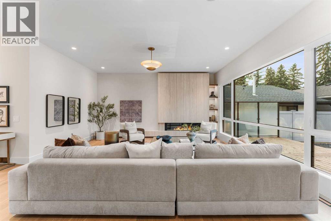
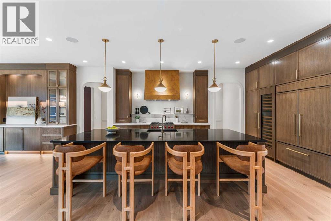
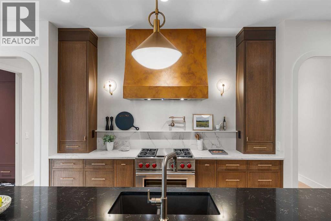
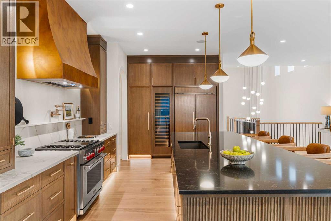
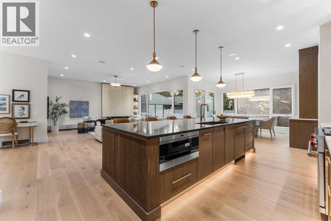
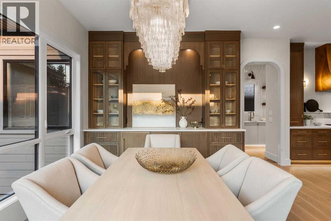
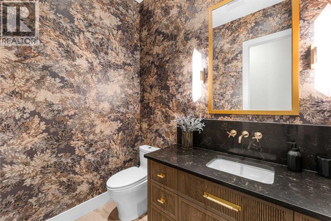
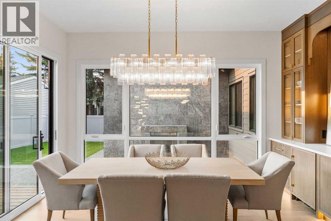
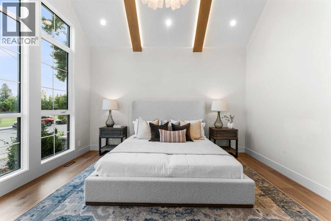
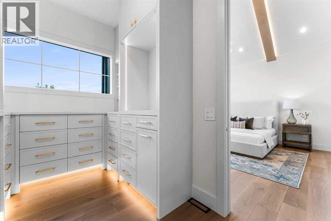
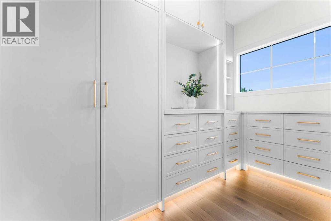
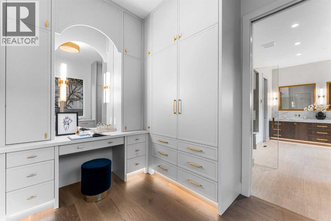
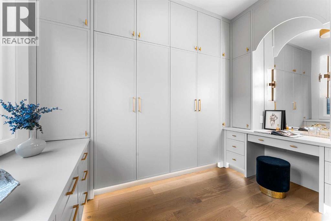
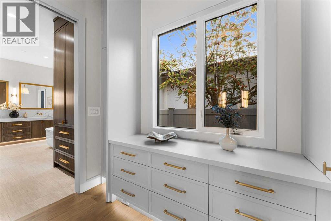
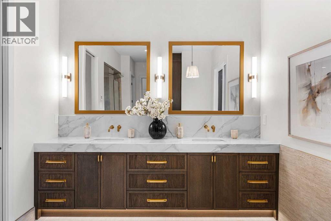
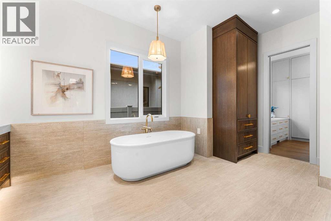
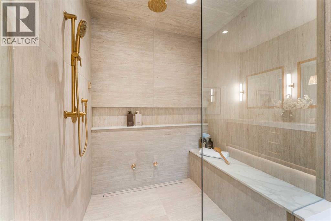
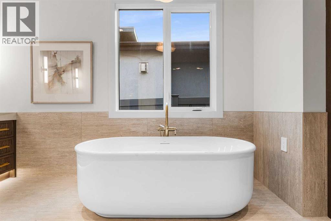
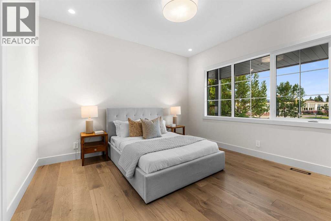
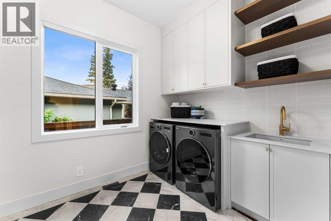
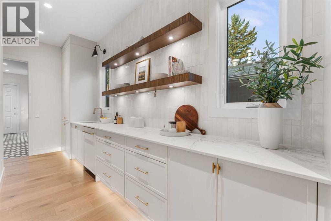
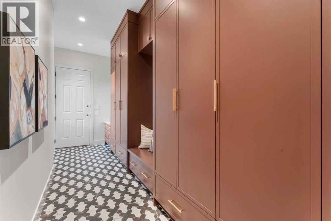
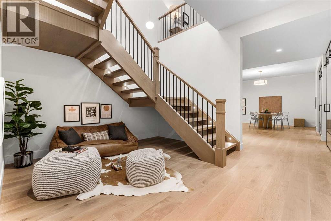
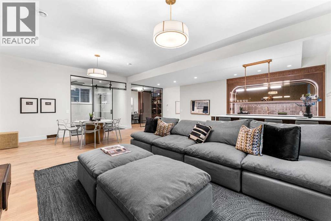
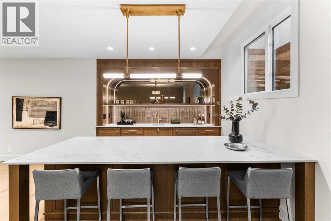
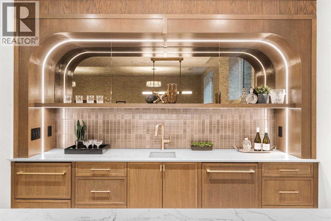
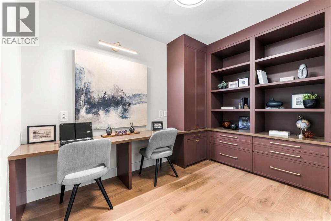
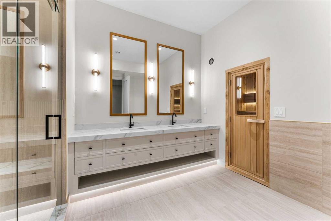
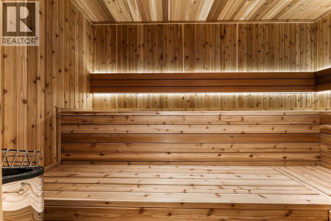
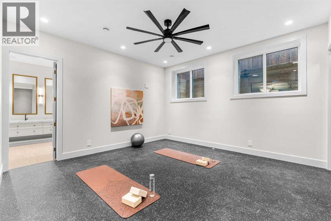
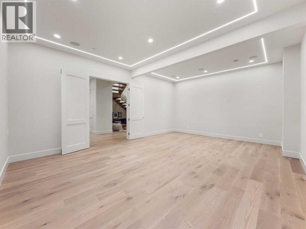
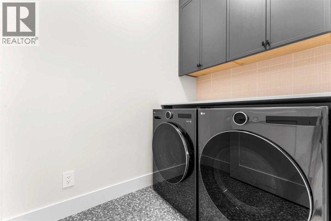
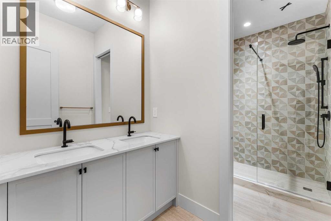
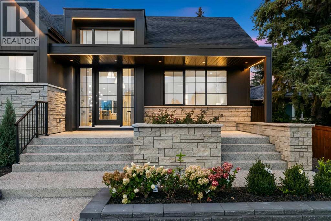
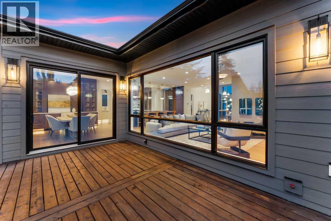
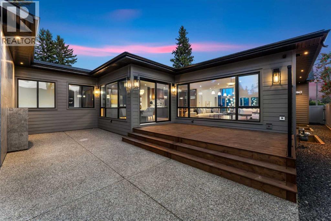
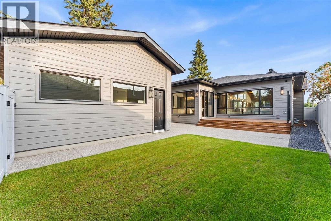
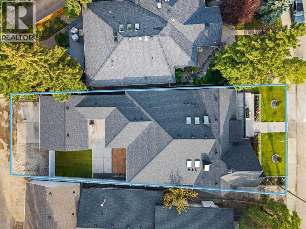
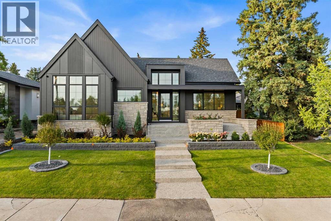
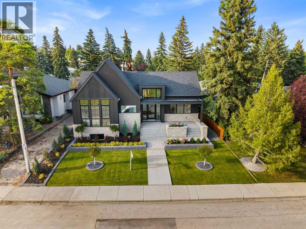
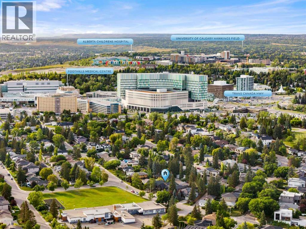
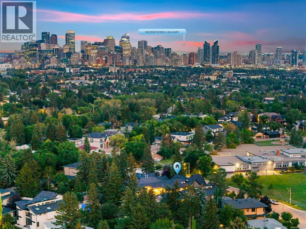
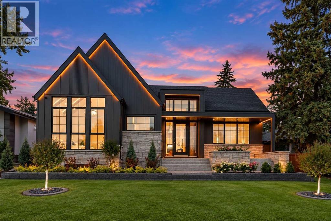
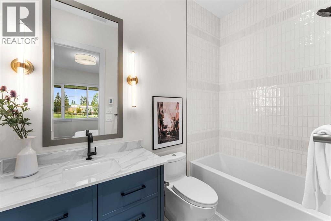
An exceptional expression of contemporary luxury, this newly built custom bungalow combines architectural design, sophisticated interiors, exceptional craftsmanship and impressive scale in one of Calgary’s most desirable inner-city communities. Designed by John Trinh & Associates, with interiors curated by Dashney Interior Design and built by National Star Homes, every element of this residence has been thoughtfully considered, from its striking architectural presence and refined material palette to its highly functional floor plan and extensive custom millwork.Offering approximately 5,619 sq. ft. of developed living space across two beautifully finished levels, the home delivers the rare combination of expansive bungalow living with an exceptionally developed lower level. Soaring vaulted and tray ceilings, oversized windows and carefully selected finishes create bright, sophisticated spaces that feel both impressive and inviting.At the heart of the home is a chef-inspired kitchen featuring Sub-Zero appliances, custom cabinetry, extensive millwork, an oversized statement island, a full butler’s pantry and additional walk-in pantry. The kitchen flows seamlessly into the dining and living areas and provides direct access to the rear deck, creating an effortless setting for everyday living and entertaining.The main-floor primary retreat is designed as a private sanctuary, complete with a spa-inspired ensuite featuring a freestanding soaker tub, oversized shower, double vanity and extensive custom closet storage. A second main-floor bedroom with its own ensuite, powder room, laundry and custom mudroom add exceptional functionality.The fully developed lower level elevates the home’s lifestyle offering with a theatre, recreation room, wet bar, gym, sauna, cold plunge, steam shower, office/flex space, second laundry, two additional bedrooms and generous storage.Throughout the residence, engineered hardwood, designer tile, premium fixtures, sophisticated lighting and e xtensive custom detailing reinforce the quality and craftsmanship behind the home.A rare opportunity to own a truly distinctive new-build bungalow where architecture, interior design and elevated functionality come together in one exceptional St. Andrews Heights residence. (id:53676)

PROPERTY FEATURES

  • MLS® Number A2334056
  • Price $2,849,900
  • Bedrooms: 4
  • Bathrooms: 5
  • Square Footage: 2899 sqft
  • Property Type: House
  • Community Name: St Andrews Heights
  • Amenities Near By Park, Playground, Schools, Shopping
  • Features Wet Bar, No Animal Home, No Smoking Home, Sauna, Gas Bbq Hookup
  • Parking Space Total 4
  • Plan 7527gn
  • Structure Deck

Buildings

Bathroom Total 5 Bedrooms Above Ground 2
Bedrooms Below Ground 2 Bedrooms Total 4
Appliances Washer, Refrigerator, Range - Gas, Dryer, Microwave, Hood Fan Architectural Style Bungalow
Basement Development Finished Basement Type Full (finished)
Constructed Date 2026 Construction Material Wood Frame
Construction Style Attachment Detached Cooling Type Central Air Conditioning
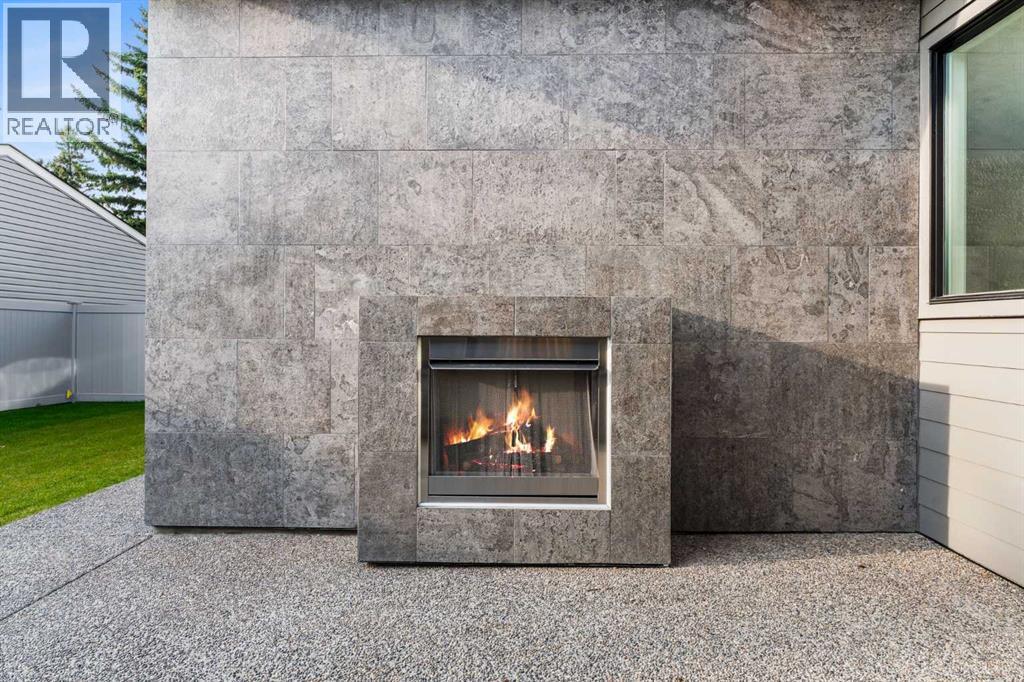
Fireplace Present Yes Fireplace Total 2
Flooring Type Hardwood, Tile Foundation Type Poured Concrete
Half Bath Total 1 Heating Fuel Natural Gas
Heating Type Forced Air, In Floor Heating Stories Total 1
Size Interior 2899 Sqft Total Finished Area 2898.73 Sqft
Type House

Parking

Attached Garage 2
Garage
Heated Garage
Street

Land

Acreage No Fence Type Fence
Land Amenities Park, Playground, Schools, Shopping Landscape Features Landscaped
Size Frontage 18.29 M Size Irregular 7922.00
Size Total 7922 Sqft|7,251 - 10,889 Sqft Size Total Text 7922 Sqft|7,251 - 10,889 Sqft
Zoning Description R-cg

Rooms

Level Type Dimensions
Basement 4pc Bathroom 14.67 Ft x 10.67 Ft
Basement 4pc Bathroom 6.92 Ft x 11.58 Ft
Basement Other 10.33 Ft x 9.58 Ft
Basement Bedroom 13.75 Ft x 15.00 Ft
Basement Bedroom 13.83 Ft x 13.25 Ft
Basement Bonus Room 16.58 Ft x 22.08 Ft
Basement Den 14.33 Ft x 12.83 Ft
Basement Exercise Room 15.50 Ft x 15.67 Ft
Basement Laundry Room 7.08 Ft x 5.00 Ft
Basement Office 8.00 Ft x 12.00 Ft
Basement Recreational, Games Room 25.67 Ft x 25.00 Ft
Basement Furnace 7.00 Ft x 12.00 Ft
Main Level 2pc Bathroom 7.33 Ft x 4.92 Ft
Main Level 4pc Bathroom 9.00 Ft x 4.92 Ft
Main Level 5pc Bathroom 14.58 Ft x 17.58 Ft
Main Level Bedroom 12.58 Ft x 13.67 Ft
Main Level Dining Room 15.58 Ft x 11.17 Ft
Main Level Foyer 10.92 Ft x 9.25 Ft
Main Level Kitchen 13.00 Ft x 23.08 Ft
Main Level Laundry Room 7.92 Ft x 11.33 Ft
Main Level Living Room 22.42 Ft x 18.58 Ft
Main Level Other 7.08 Ft x 17.25 Ft
Main Level Pantry 7.92 Ft x 20.75 Ft
Main Level Primary Bedroom 16.58 Ft x 22.42 Ft
Main Level Study 14.92 Ft x 7.75 Ft
Main Level Other 7.42 Ft x 13.42 Ft
Main Level Other 11.58 Ft x 9.92 Ft

BROKERAGE

  • Office: Lpt Realty

Start Your Mortgage Application

Schedule a Tour

Do you have questions?

Call or text today, we are here to help!

587-719-1004

Scroll to Top