
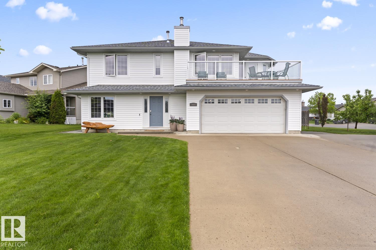
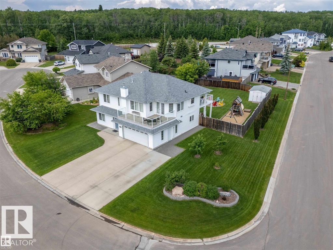
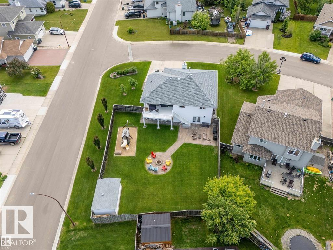
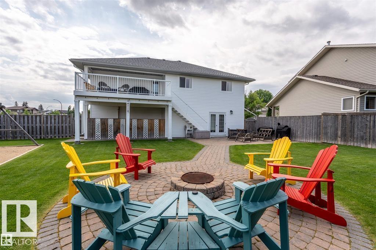
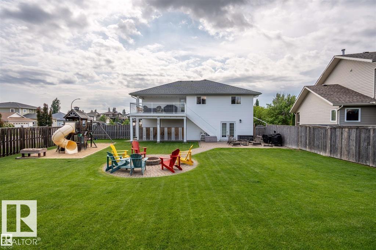
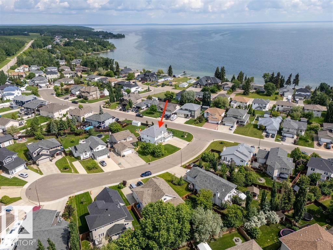
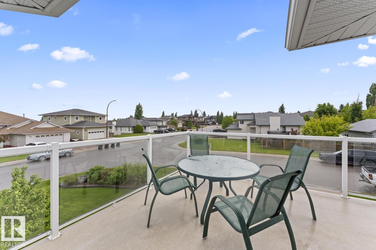
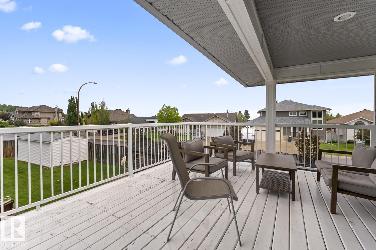
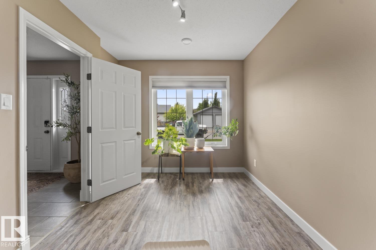
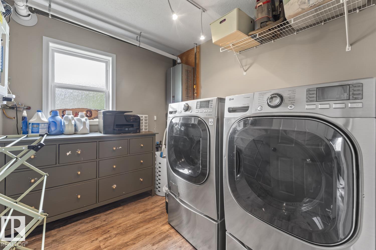
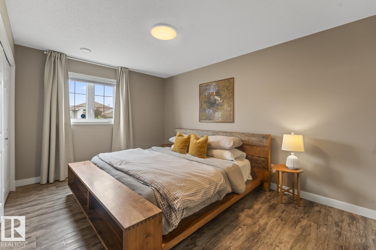
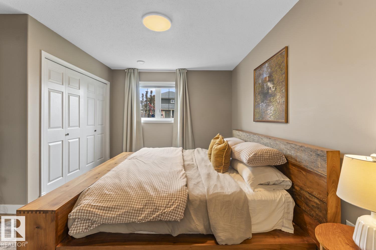
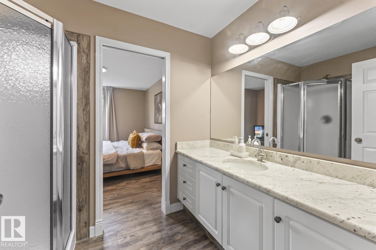
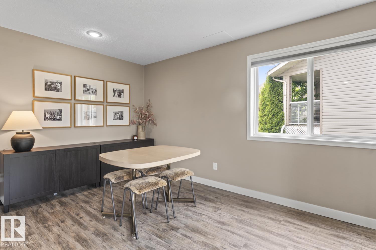
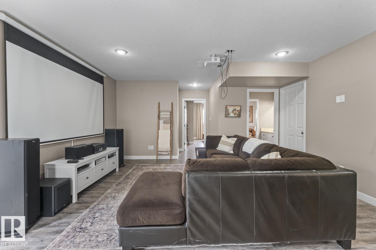
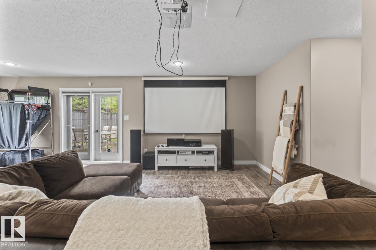
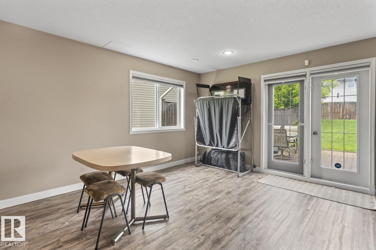
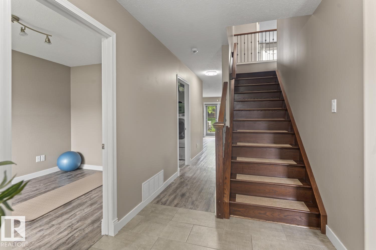
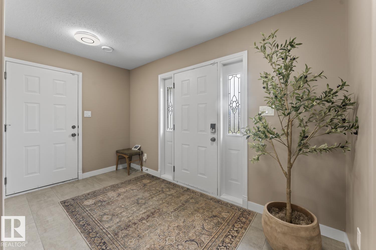
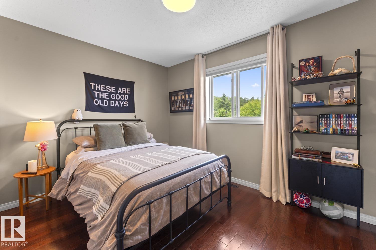
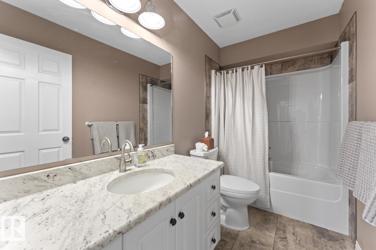
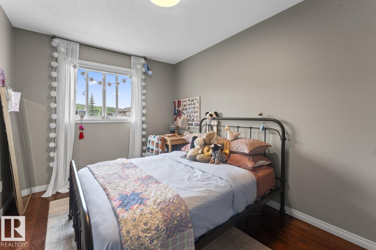
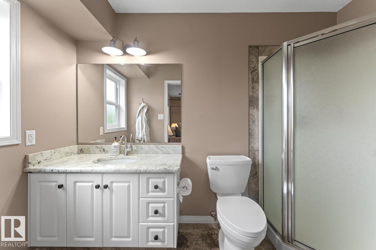
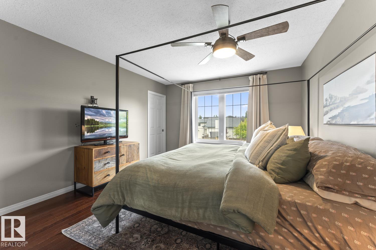
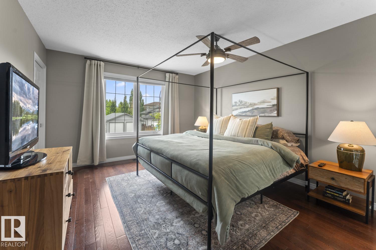
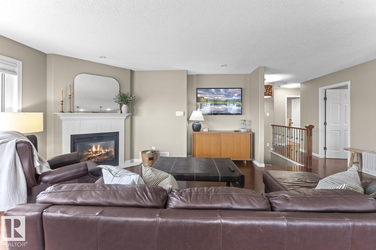
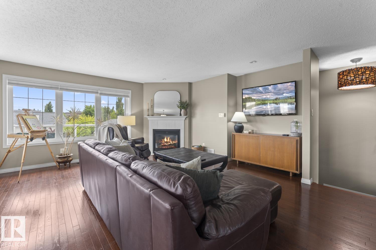
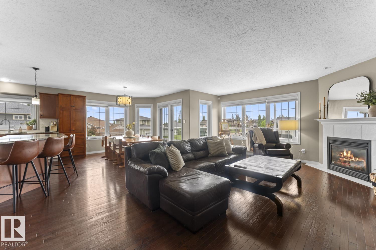
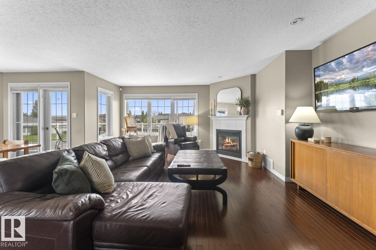
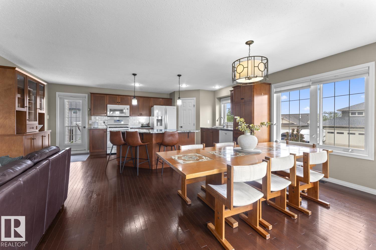
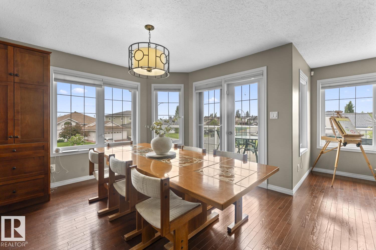
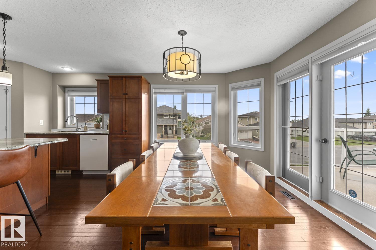
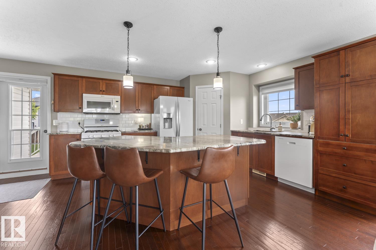
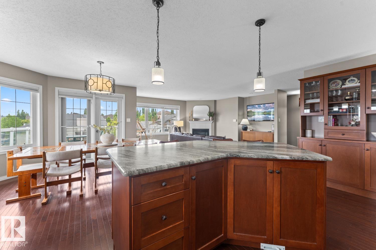
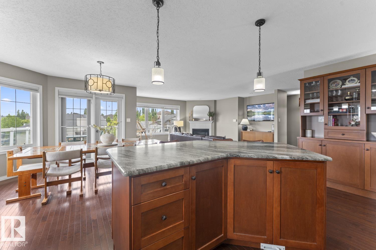
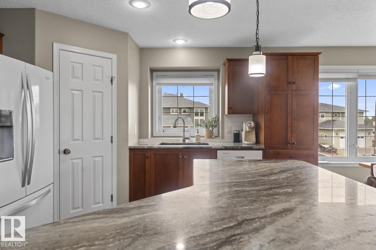
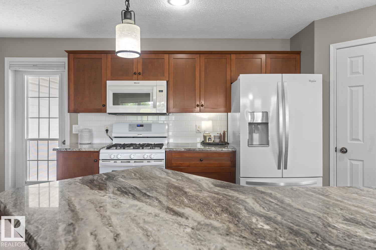
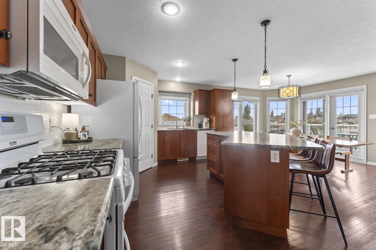
Stunning location in Lakewood on a corner lot with a fully fenced yard. Open concept grade level entry home with 4 bedrooms and 3 bathrooms. Pride of ownership is visible throughout. HUGE front entrance that leads to an office space, 4th bedroom, 4 piece bathroom and family room. Walk-out access to the amazing backyard with firepit, shed and outdoor fun for the kids! The upper level has perimeter windows throughout, lots of natural light and direct access to the front and back decks. Mid century modern kitchen with a plethora of cabinets, granite counters, middle eat up island, built in wall cabinet & pantry. Hardwood flooring throughout. Adjacent dining/living room with gas fireplace. Primary bedroom has a 3 piece ensuite, 2 more bedrooms and a full 4 piece bath. Double garage has underslab heat. Updates throughout years include shingles & eaves , air-conditioning, vinyl plank flooring on lower level and granite countertops. Well sought neighbourhood close to the waters of Cold Lake. (id:53676)
| Bathroom Total | 3 | Bedrooms Total | 4 |
| Appliances | Dishwasher, Dryer, Garage Door Opener, Microwave Range Hood Combo, Refrigerator, Storage Shed, Gas Stove(s), Washer, Window Coverings | Architectural Style | Raised Bungalow |
| Basement Type | None | Constructed Date | 2005 |
| Construction Style Attachment | Detached | Cooling Type | Central Air Conditioning |
| Fireplace Fuel | Gas | Fireplace Present | Yes |
| Fireplace Type | Unknown | Heating Type | Forced Air, In Floor Heating |
| Stories Total | 1 | Size Interior | 2571 Sqft |
| Type | House |
| Attached Garage | |
| Heated Garage |
| Acreage | No | Fence Type | Fence |
| Land Amenities | Playground |
| Level | Type | Dimensions |
|---|---|---|
| Lower Level | Family Room | Measurements not available |
| Lower Level | Bedroom 4 | Measurements not available |
| Upper Level | Living Room | Measurements not available |
| Upper Level | Dining Room | Measurements not available |
| Upper Level | Kitchen | Measurements not available |
| Upper Level | Primary Bedroom | Measurements not available |
| Upper Level | Bedroom 2 | Measurements not available |
| Upper Level | Bedroom 3 | Measurements not available |

Start Your Mortgage Application
