
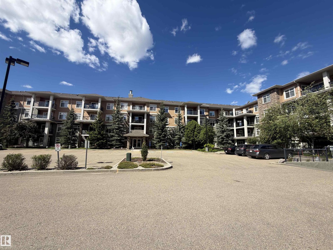
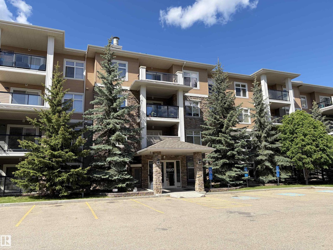
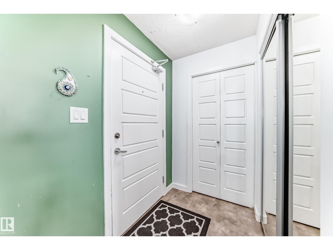
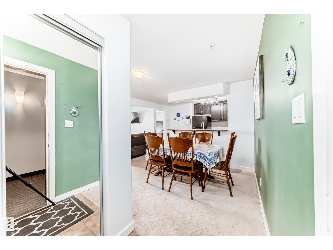
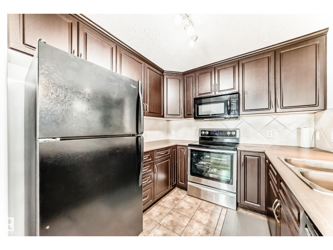
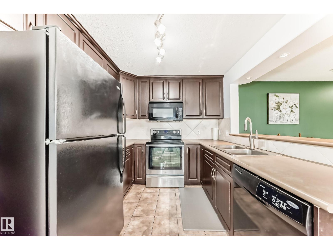
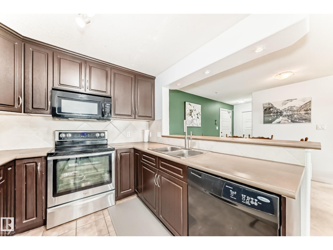
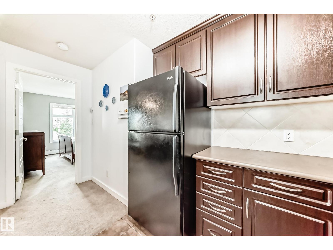
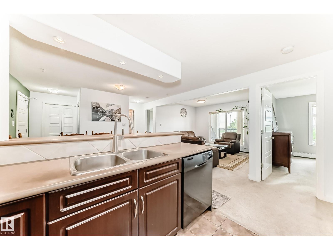
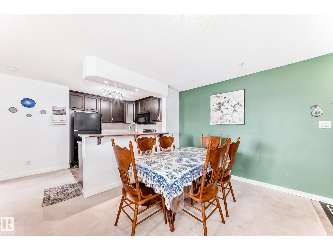
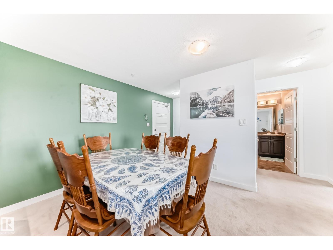
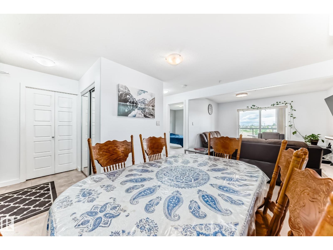
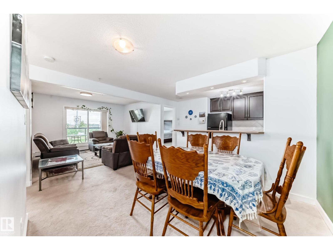
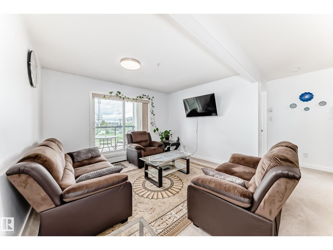
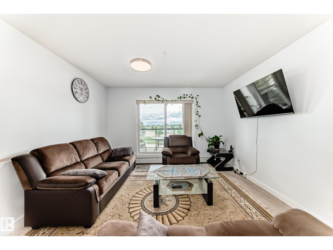
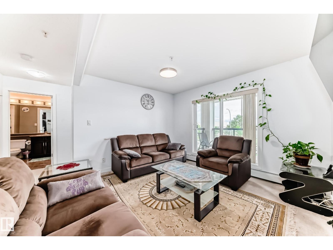
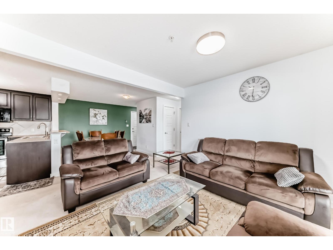
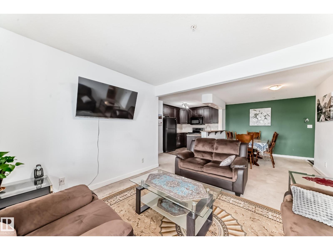
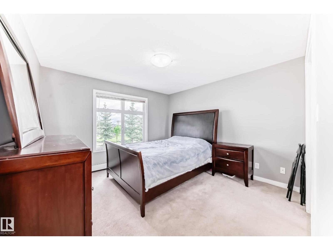
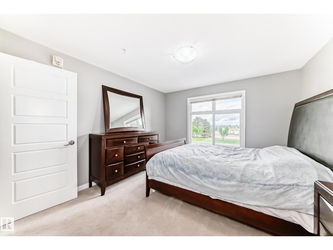
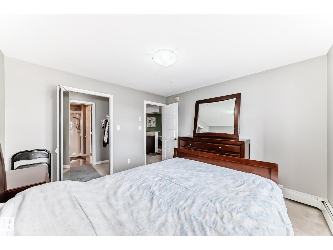
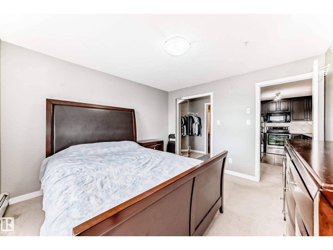
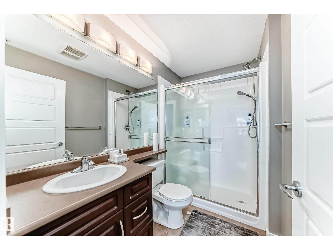
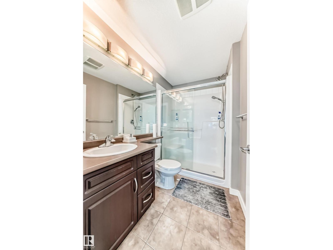
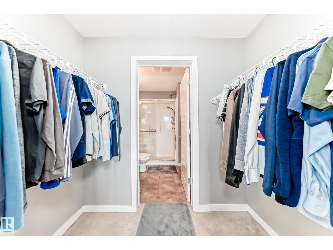
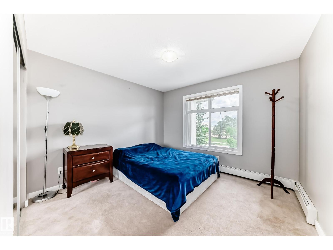
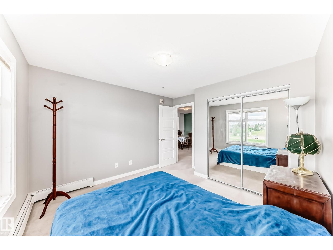
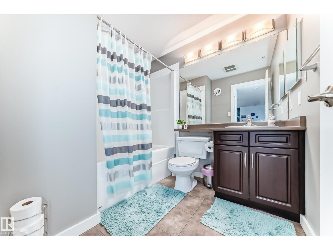
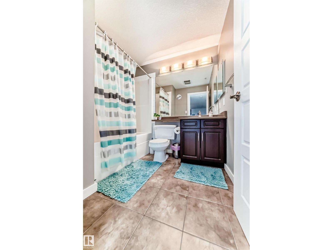
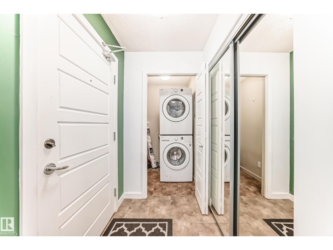
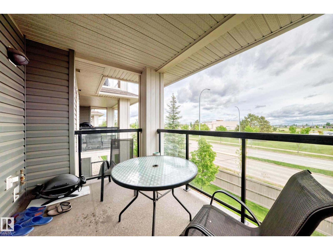
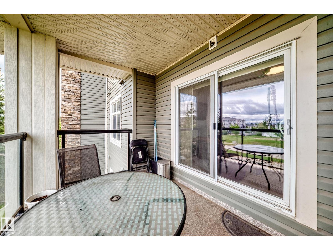
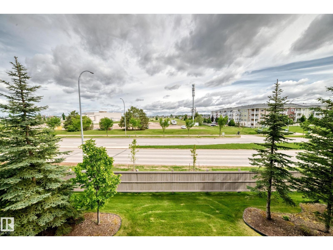
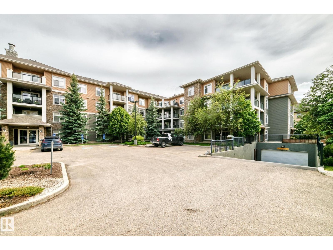
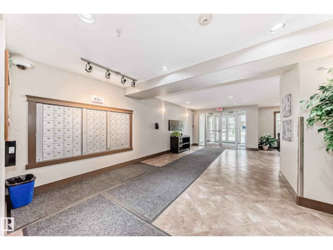
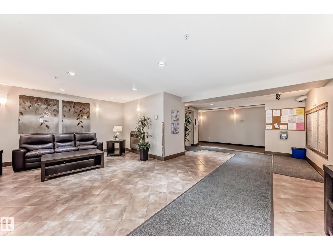
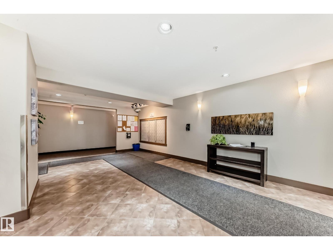
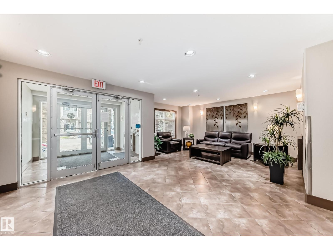
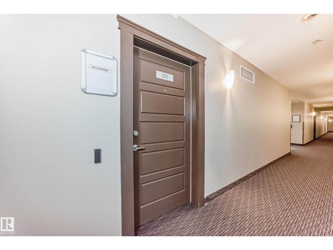
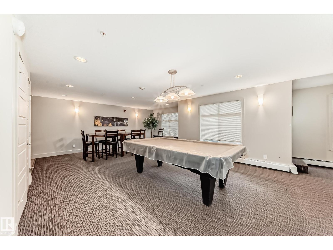
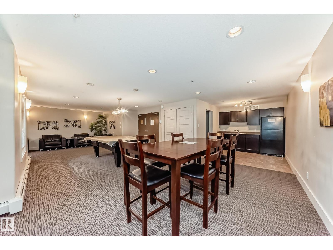
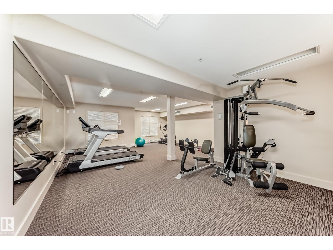
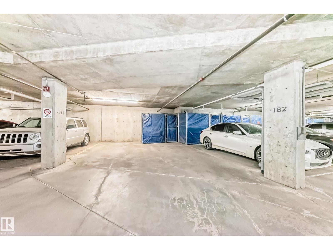
Welcome to Rutherford Gate, where comfort, convenience, and value come together in this beautifully maintained 2-bedroom, 2-bathroom and 2 U/G Parking stalls. Thoughtfully designed with an open-concept layout, this bright and inviting home features bedrooms positioned on opposite sides for added privacy, a spacious living and dining area perfect for entertaining, and a large covered balcony to enjoy your morning coffee or evening unwind. The primary suite offers a generous closet and private 4-piece ensuite, while the second bedroom is ideally situated next to its own full bath. Enjoy the convenience of in-suite laundry with additional storage, plus the rare bonus of TWO titled heated underground parking stalls and a storage cage. Residents have access to excellent amenities including a fitness centre, social room, and guest suite. Located close to shopping, schools, transit, major commuter routes, and all amenities, this is an exceptional opportunity for first-time buyers, downsizers, or investors. (id:53676)
| Bathroom Total | 2 | Bedrooms Total | 2 |
| Appliances | Dryer, Microwave Range Hood Combo, Refrigerator, Stove, Washer, Window Coverings | Basement Type | None |
| Constructed Date | 2011 | Heating Type | Baseboard Heaters |
| Size Interior | 884 Sqft | Type | Apartment |
| Underground |
| Acreage | No | Fence Type | Fence |
| Land Amenities | Golf Course, Public Transit, Schools, Shopping | Size Irregular | 69.49 |
| Size Total | 69.49 M2 | Size Total Text | 69.49 M2 |
| Level | Type | Dimensions |
|---|---|---|
| Main Level | Living Room | 3.79 × 3.66 |
| Main Level | Dining Room | 2.81 × 2.57 |
| Main Level | Kitchen | 2.87 × 2.56 |
| Main Level | Primary Bedroom | 3.56 × 3.49 |
| Main Level | Bedroom 2 | 3.19 × 3.35 |

Start Your Mortgage Application
