
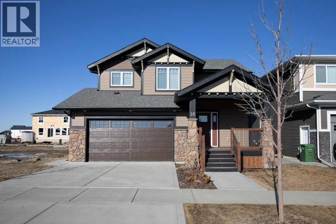
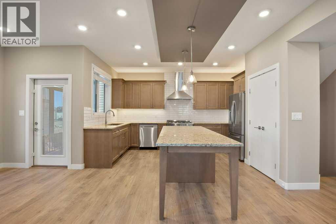
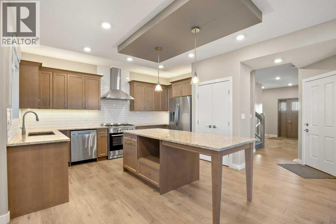
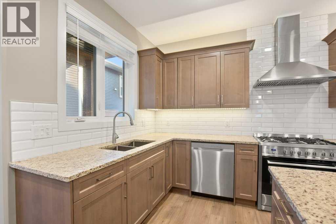
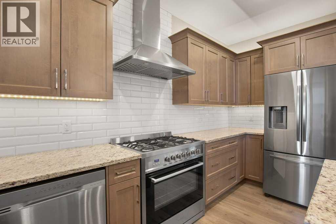
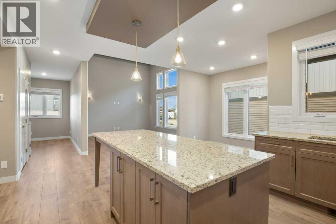
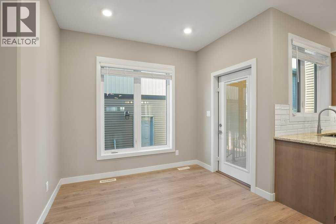
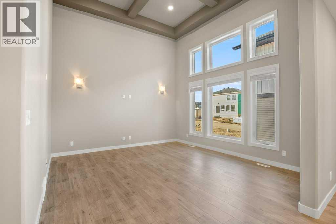
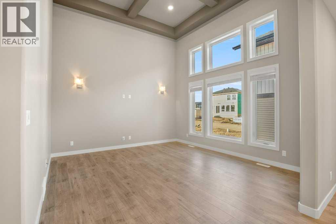
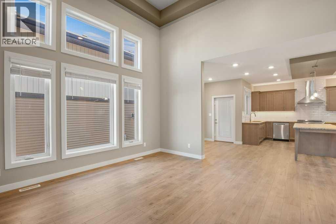
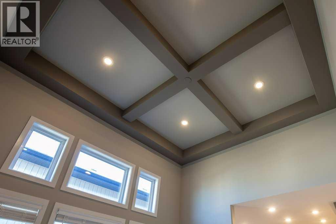
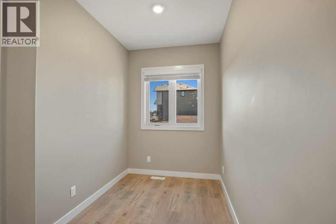
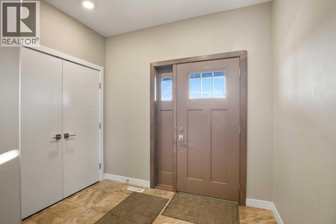
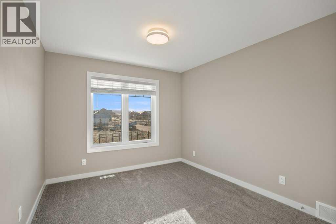
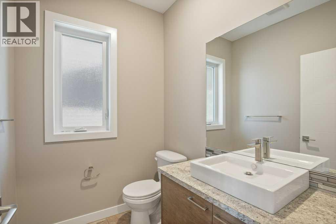
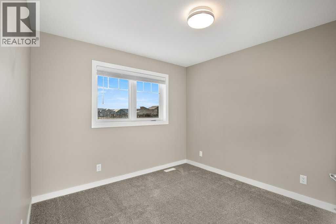
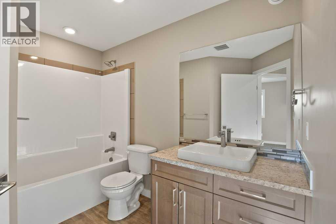
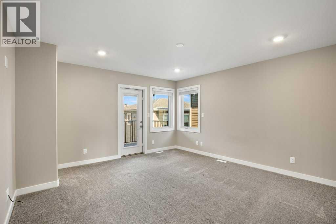
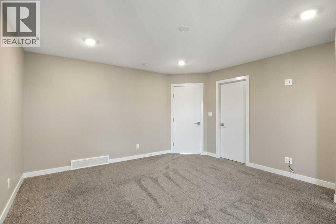
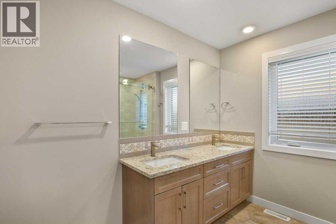
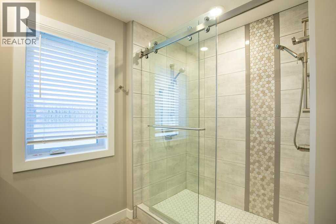
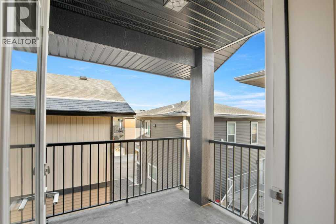
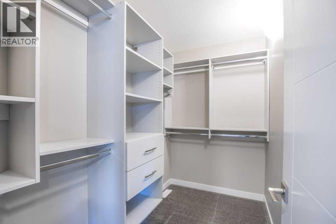
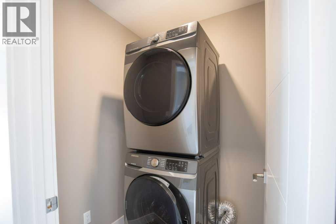
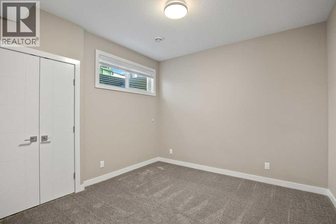
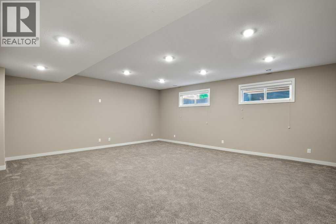
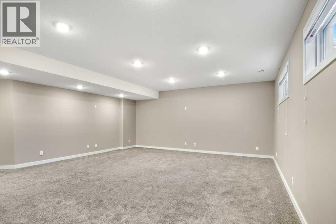
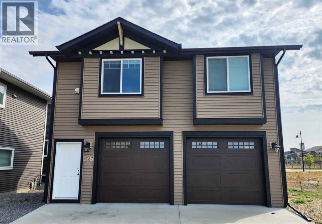
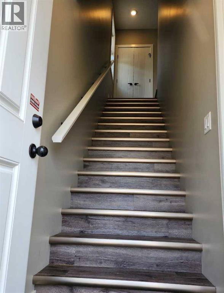
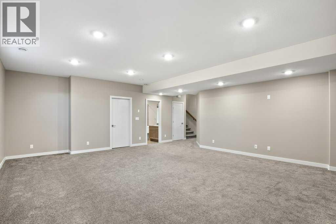
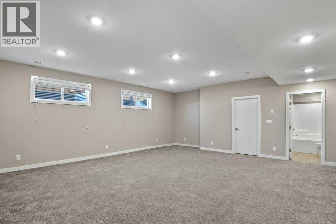
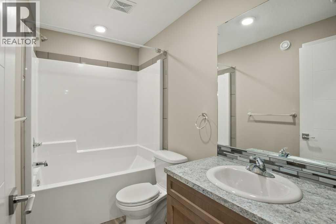
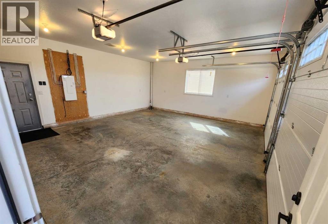
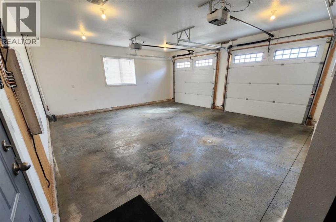
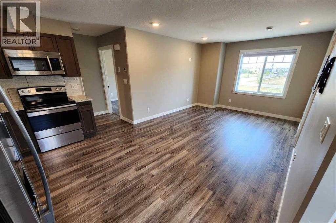
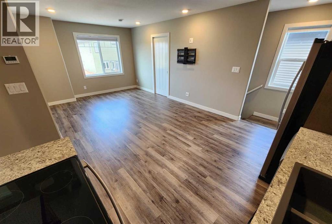
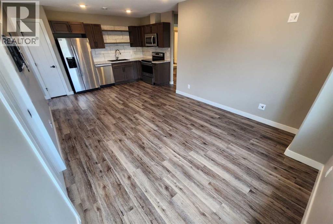
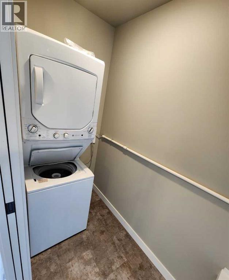
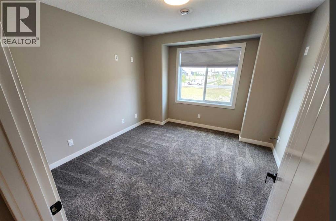
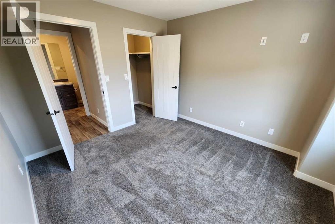
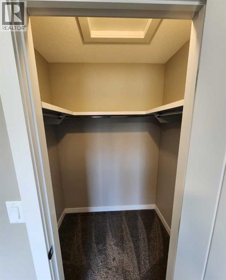
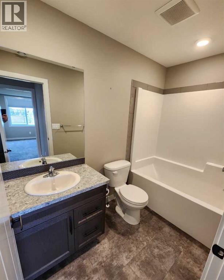
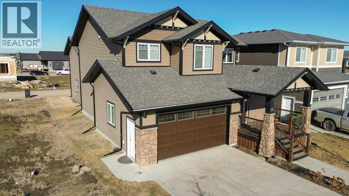
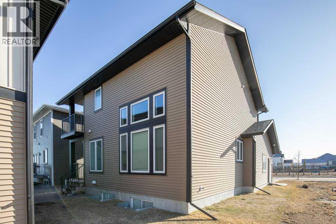
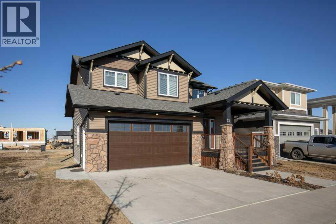
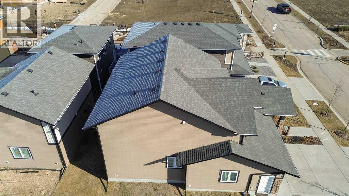
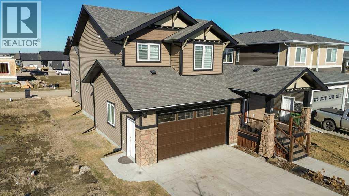
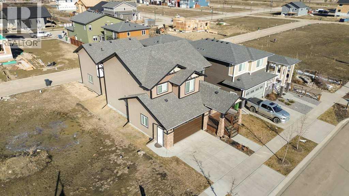
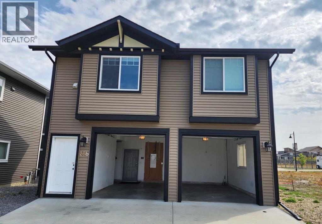
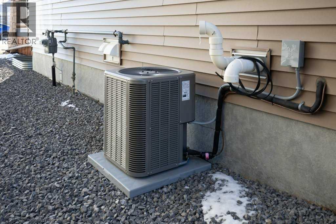
Rare Legal two-residence property in Timberlands ~ Situated on one freehold title, the property includes a beautifully finished two-story main home and a separate legal residence containing a double detached garage with a Legal Suite above it. Both tenant occupied under fixed-term lease arrangements. The main home offers three upstairs bedrooms, 2½ bathrooms, upper laundry and a dramatic open-to-below living room. Granite counters, stainless appliances, a gas range with commercial-style hood, hardwood flooring, central air and a pocket office complement the main level. The fully finished lower level adds a fourth main-home bedroom, full bathroom and expansive family room.The independent carriage residence offers one bedroom, one full bathroom, a complete kitchen, six appliances, in-suite laundry, LVP flooring and in-floor heating above an in-floor-heated double detached garage. The main residence also provides a double attached garage, two-vehicle driveway and separate gravel parking pad.Outdoor features include rear deck and patio areas, a private primary-bedroom balcony, gas BBQ connection and a fully fenced yard with new custom fencing completed July 2026. A new 50-gallon hot-water tank was installed in October 2025.A distinctive investment opportunity with two self-contained legal residences on one title. (id:53676)
| Bathroom Total | 5 | Bedrooms Above Ground | 3 |
| Bedrooms Below Ground | 2 | Bedrooms Total | 5 |
| Appliances | Refrigerator, Gas Stove(s), Dishwasher, Stove, Microwave Range Hood Combo, Washer/dryer Stack-up | Basement Development | Finished |
| Basement Type | Full (finished) | Constructed Date | 2017 |
| Construction Material | Wood Frame | Construction Style Attachment | Detached |
| Cooling Type | Central Air Conditioning | Exterior Finish | Vinyl Siding |
| Fire Protection | Smoke Detectors | Flooring Type | Carpeted, Hardwood, Tile |
| Foundation Type | Poured Concrete | Half Bath Total | 1 |
| Heating Fuel | Natural Gas | Heating Type | Forced Air, In Floor Heating |
| Stories Total | 2 | Size Interior | 1875 Sqft |
| Total Finished Area | 1875 Sqft | Type | House |
| Concrete | |
| Attached Garage | 2 |
| Detached Garage | 2 |
| Acreage | No | Fence Type | Fence |
| Land Amenities | Park, Playground, Schools, Shopping | Landscape Features | Landscaped |
| Size Depth | 33.02 M | Size Frontage | 14.31 M |
| Size Irregular | 5086.00 | Size Total | 5086 Sqft|4,051 - 7,250 Sqft |
| Size Total Text | 5086 Sqft|4,051 - 7,250 Sqft | Zoning Description | R-l |
| Level | Type | Dimensions |
|---|---|---|
| Second Level | 4pc Bathroom | 9.58 Ft x 7.00 Ft |
| Second Level | 4pc Bathroom | 9.42 Ft x 13.92 Ft |
| Second Level | Bedroom | 9.92 Ft x 11.50 Ft |
| Second Level | Bedroom | 9.92 Ft x 10.75 Ft |
| Second Level | Primary Bedroom | 13.83 Ft x 15.17 Ft |
| Basement | 4pc Bathroom | 8.83 Ft x 4.83 Ft |
| Basement | Bedroom | 11.00 Ft x 11.25 Ft |
| Basement | Recreational, Games Room | 24.17 Ft x 20.17 Ft |
| Basement | Furnace | 8.92 Ft x 9.08 Ft |
| Main Level | 2pc Bathroom | 6.33 Ft x 5.33 Ft |
| Main Level | Dining Room | 9.17 Ft x 11.75 Ft |
| Main Level | Foyer | 9.08 Ft x 11.83 Ft |
| Main Level | Kitchen | 17.33 Ft x 15.00 Ft |
| Main Level | Living Room | 15.67 Ft x 14.00 Ft |
| Main Level | Office | 15.67 Ft x 6.17 Ft |
| Unknown | Kitchen | 22.08 Ft x 6.25 Ft |
| Unknown | Living Room | 22.00 Ft x 10.08 Ft |
| Unknown | 4pc Bathroom | 6.25 Ft x 4.75 Ft |
| Unknown | Bedroom | 12.25 Ft x 11.50 Ft |

Start Your Mortgage Application
