
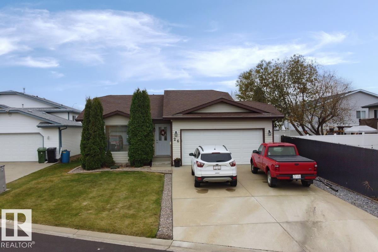
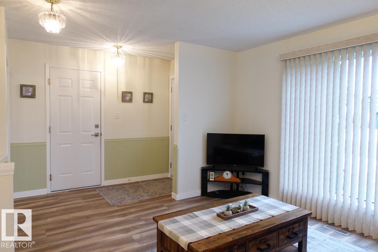
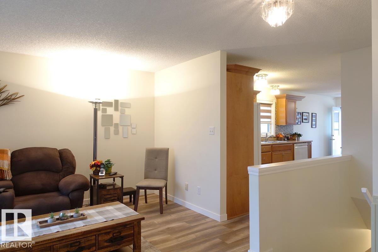
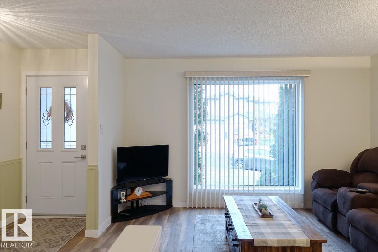
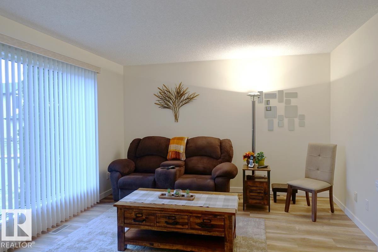
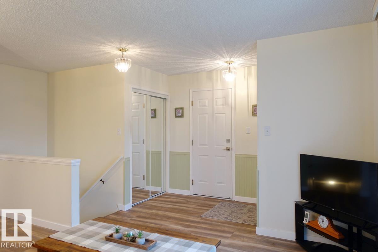
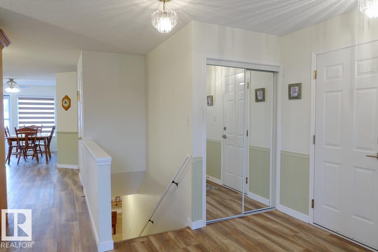
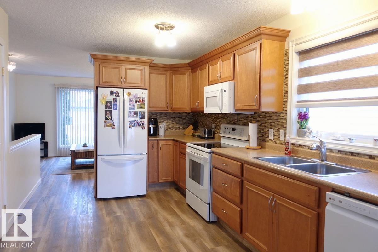
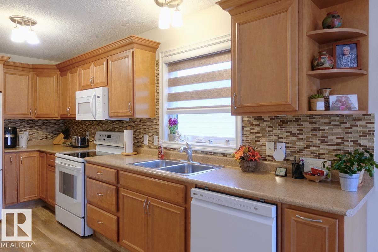
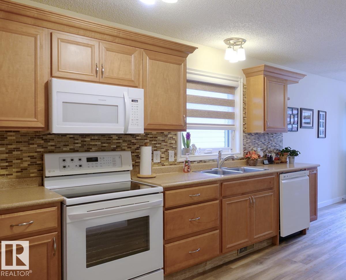
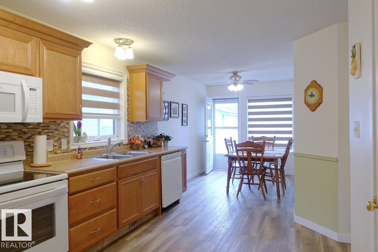
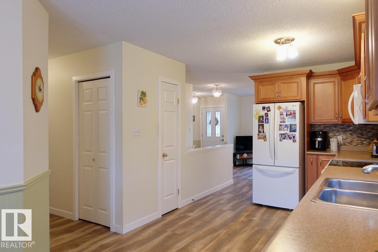
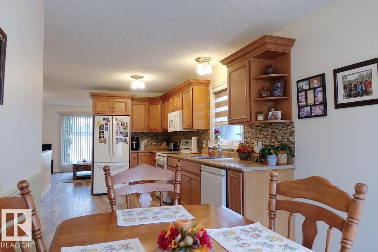
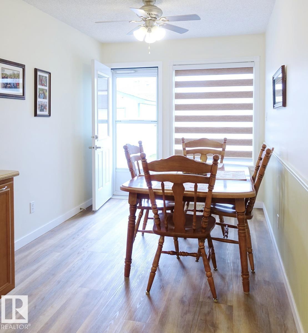
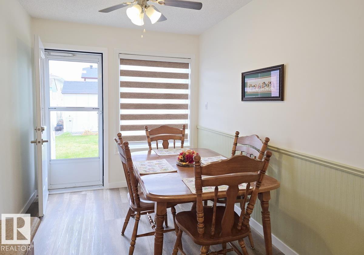
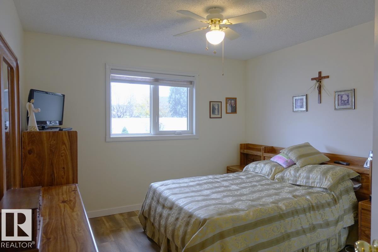
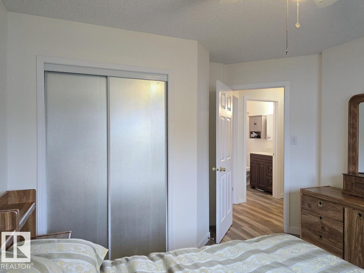
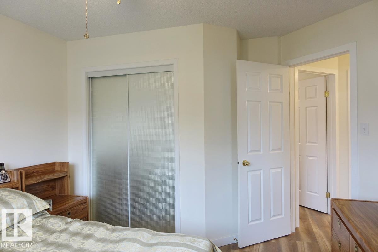
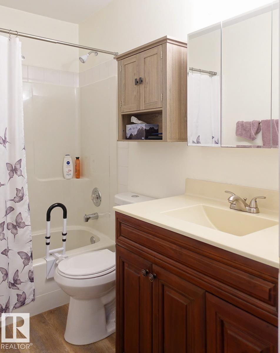
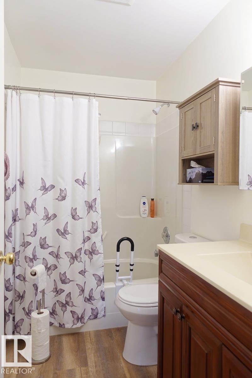
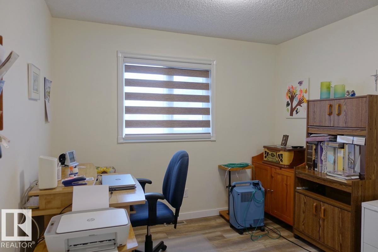
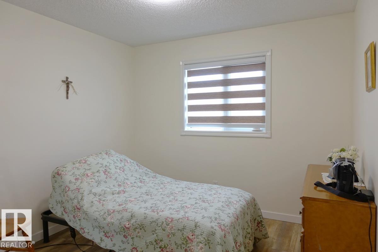
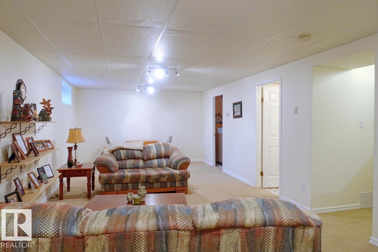
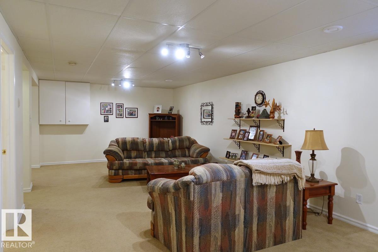
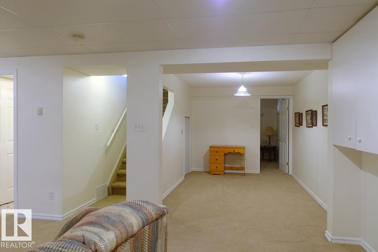
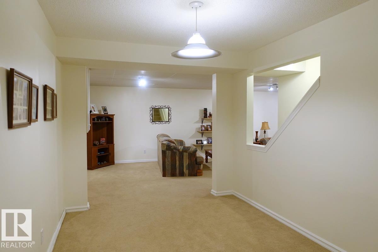
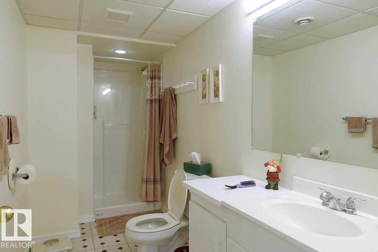
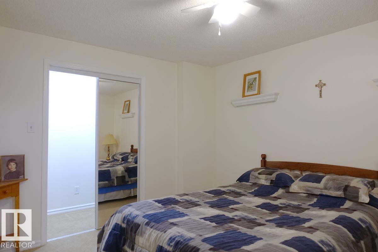
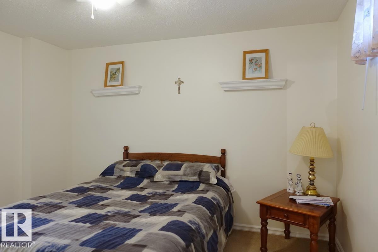
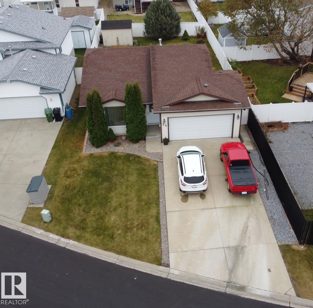
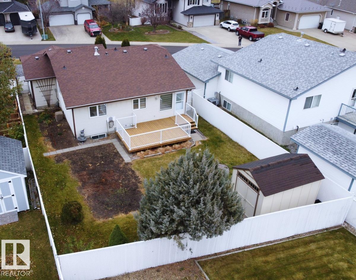
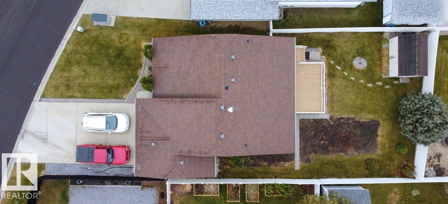
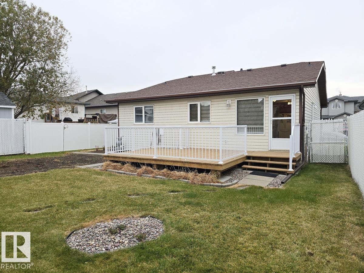
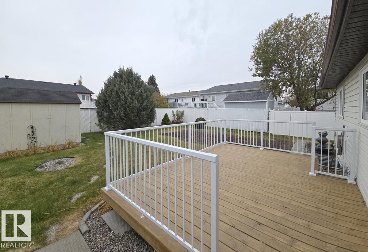
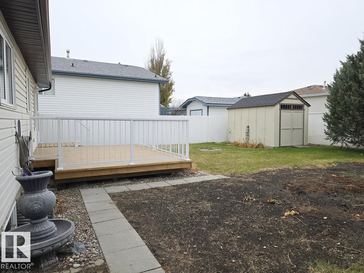
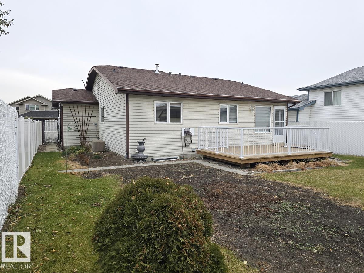
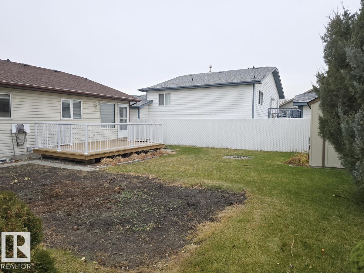
Beautiful, immaculate bungalow centrally located in River Pointe and close to everything! This home features 3+1 bedrooms, 2 full bathrooms. Updated maple kitchen with lots of counter space, pot drawers and soft close cabinets. The dining nook looks South to the resurfaced deck and the large back yard. A spacious living room with a North facing window to the front yard and beautiful vinyl plank flooring throughout the main floor. 3 bedrooms upstairs, a 4 piece main bathroom. The fully finished basement features a huge rec room plus a games area, large 3 piece bathroom and a spacious 4th bedroom with a walk-in closet. Great curb appeal leading to the front double attached garage; heated & epoxy floor coating. Situated in a quiet neighbourhood on a spacious lot with garden space, large shed, chain link fence with privacy slats, a beautiful deck (recently redone), central air conditioning. Updates to: triple pane windows (main floor), vinyl plank flooring (main), shingles, kitchen cabinets, furnace, AC. (id:53676)
| Bathroom Total | 2 | Bedrooms Total | 4 |
| Appliances | Dishwasher, Dryer, Garage Door Opener, Microwave Range Hood Combo, Refrigerator, Storage Shed, Stove, Washer, Window Coverings | Architectural Style | Bungalow |
| Basement Development | Finished | Basement Type | Full (finished) |
| Constructed Date | 1996 | Construction Style Attachment | Detached |
| Cooling Type | Central Air Conditioning | Heating Type | Forced Air |
| Stories Total | 1 | Size Interior | 1034 Sqft |
| Type | House |
| Attached Garage |
| Acreage | No | Fence Type | Fence |
| Land Amenities | Golf Course, Schools, Shopping | Size Irregular | 493.04 |
| Size Total | 493.04 M2 | Size Total Text | 493.04 M2 |
| Level | Type | Dimensions |
|---|---|---|
| Basement | Bedroom 4 | 3.72 m x 3.06 m |
| Basement | Recreation Room | 3.83 m x 5.95 m |
| Basement | Games Room | 4.12 m x 2.69 m |
| Main Level | Living Room | 3.95 m x 3.82 m |
| Main Level | Dining Room | 2.86 m x 2.43 m |
| Main Level | Kitchen | 4.75 m x 2.88 m |
| Main Level | Primary Bedroom | 3.45 m x 3.19 m |
| Main Level | Bedroom 2 | 3.04 m x 2.98 m |
| Main Level | Bedroom 3 | 3 m x 2.7 m |

Start Your Mortgage Application
