
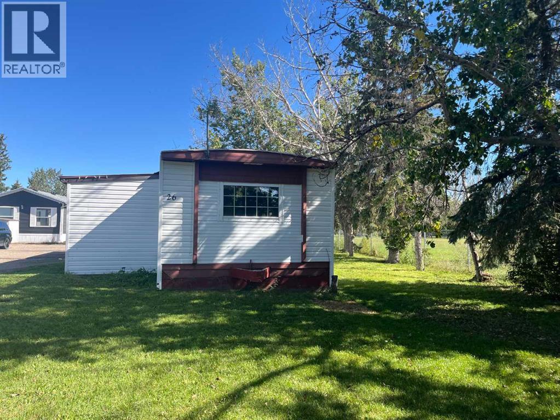
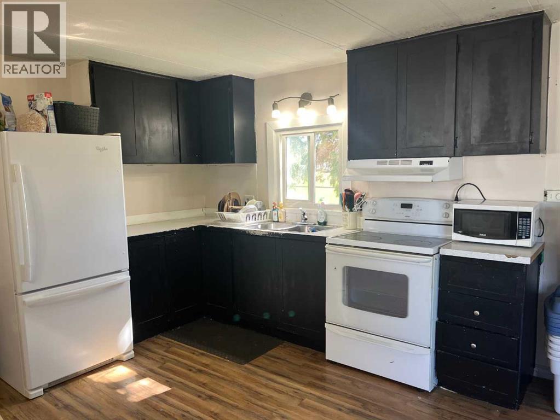
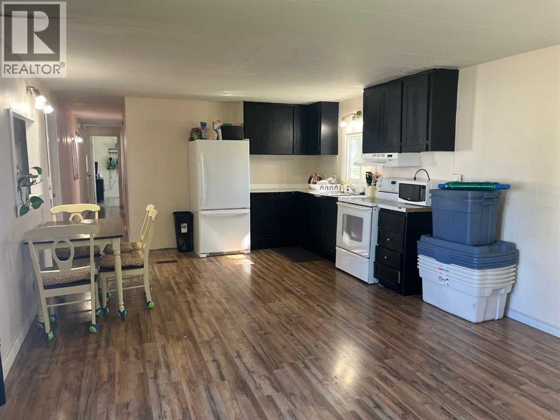
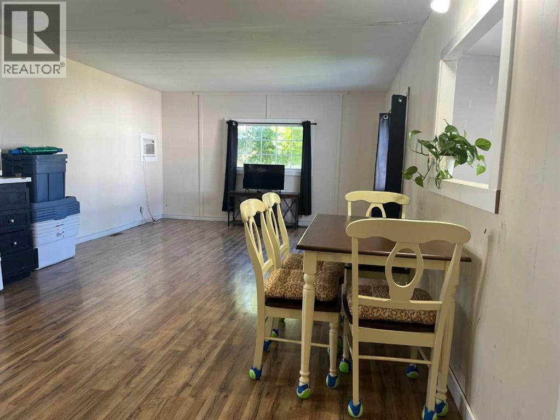
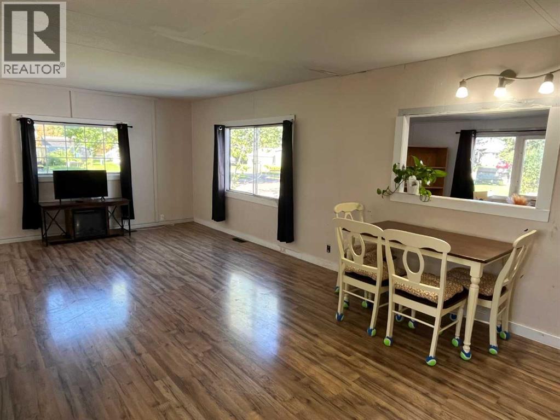
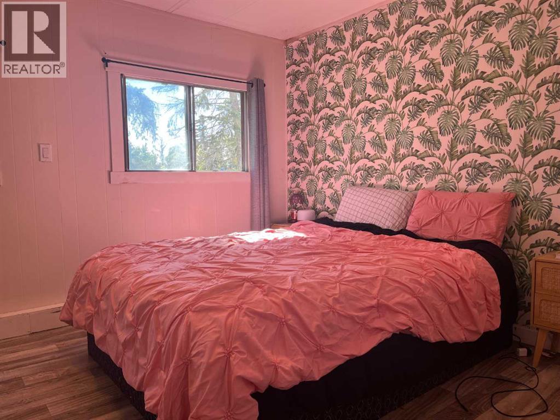
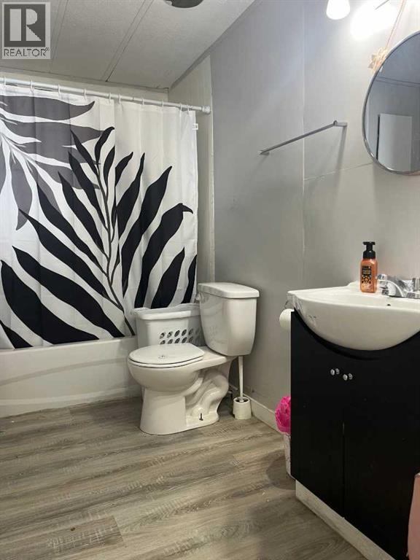
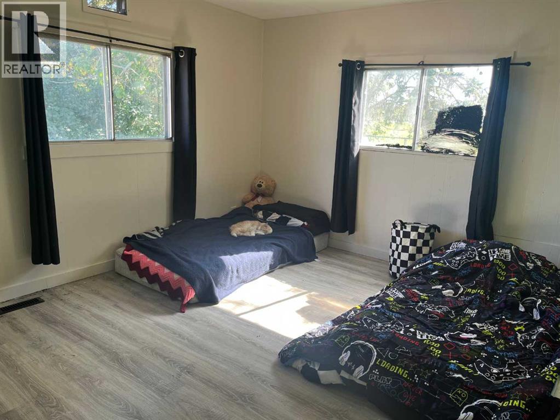
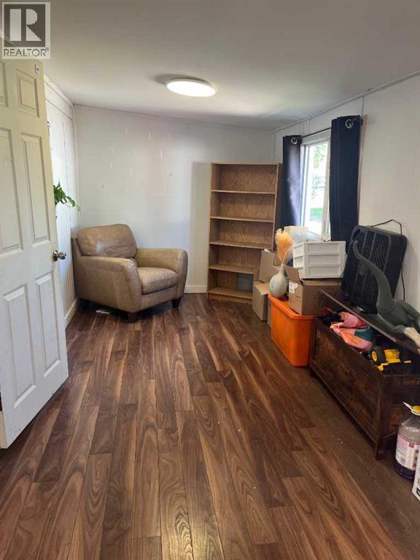
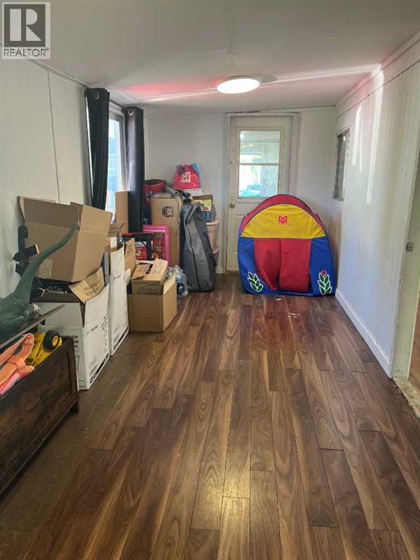
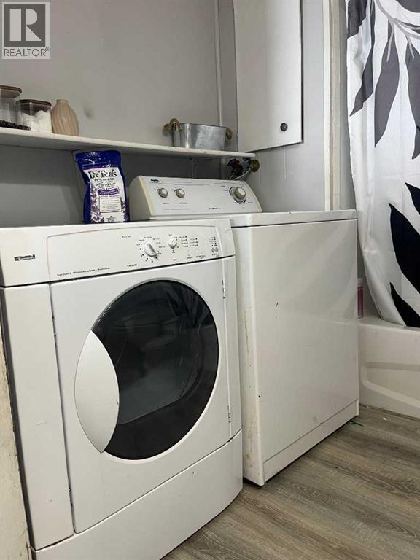
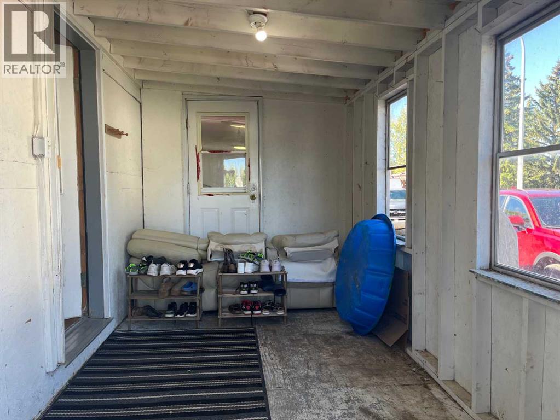
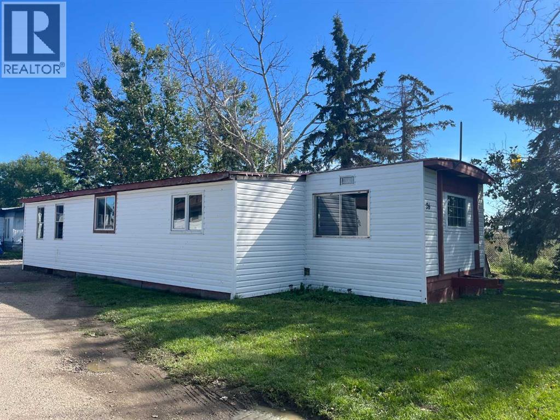
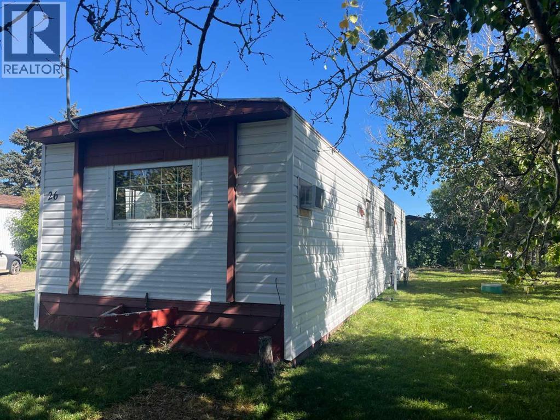
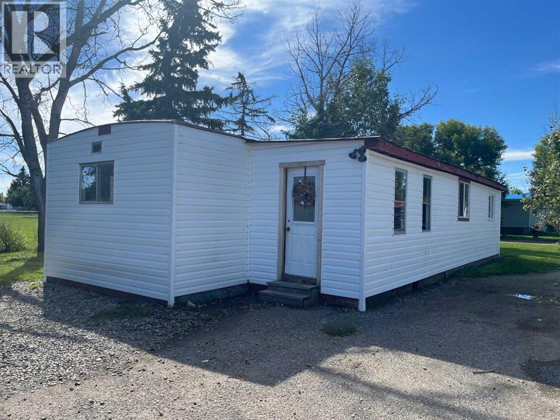
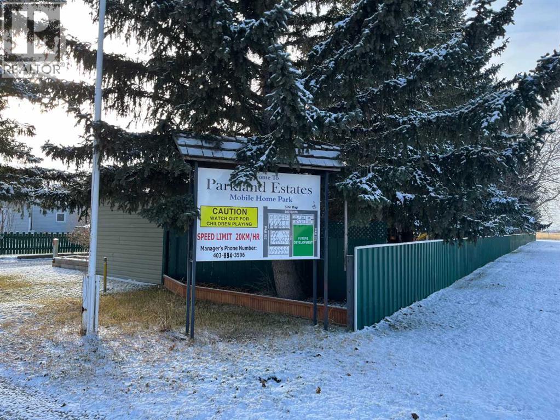
Affordable opportunity just 20 minutes from Lethbridge! This older 2-bedroom mobile home offers 928 sq. ft. of living space, including the sitting/storage room addition. The home features an open-concept kitchen and living area that is bright and spacious, along with a full 4-piece bathroom and convenient laundry room combination. The sitting/storage room addition has electrical service but does not have direct heat. Heating could be added with either a pass-through vent from the main living area or an electrical heating source. Recent updates include newer flooring in the second bedroom and bathroom, along with a newly installed bathtub. Situated on a large, mature treed lot, this property offers plenty of potential as a rental investment, fix-and-flip project, or affordable starter home. Monthly lot rent is $480 and includes water, sewer, garbage, and snow removal on the main roads only. All buyers must apply for and receive park approval through the park manager. A great opportunity to add value and build equity in a convenient location close to Lethbridge! (id:53676)
| Bathroom Total | 1 | Bedrooms Above Ground | 2 |
| Bedrooms Total | 2 | Appliances | Refrigerator, Dishwasher, Stove, Washer & Dryer |
| Architectural Style | Mobile Home | Constructed Date | 1979 |
| Cooling Type | Window Air Conditioner | Exterior Finish | Vinyl Siding |
| Flooring Type | Laminate | Heating Fuel | Natural Gas |
| Heating Type | Forced Air | Stories Total | 1 |
| Size Interior | 929 Sqft | Total Finished Area | 928.86 Sqft |
| Type | Mobile Home |
| Other |
| Acreage | No | Land Amenities | Golf Course, Playground |
| Size Total Text | Mobile Home Pad (mhp) |
| Level | Type | Dimensions |
|---|---|---|
| Main Level | Other | 12.08 Ft x 13.17 Ft |
| Main Level | Living Room | 131.58 Ft x 13.17 Ft |
| Main Level | Primary Bedroom | 10.42 Ft x 13.08 Ft |
| Main Level | 4pc Bathroom | Measurements not available |
| Main Level | Bedroom | 13.67 Ft x 9.92 Ft |
| Main Level | Storage | 7.75 Ft x 23.50 Ft |

Start Your Mortgage Application
