
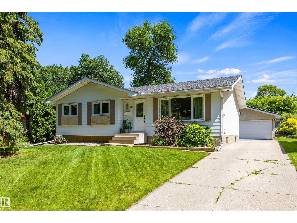
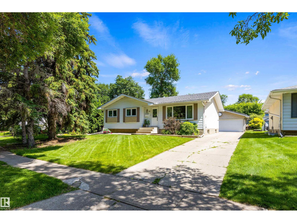
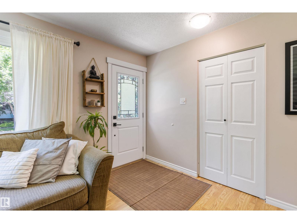
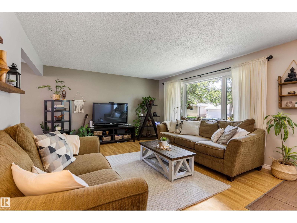
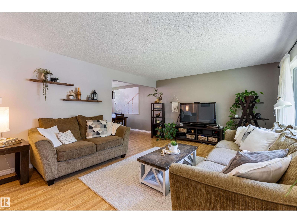
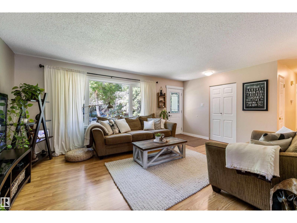
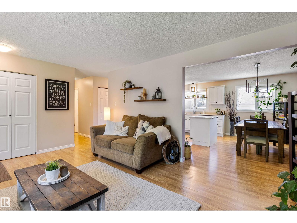
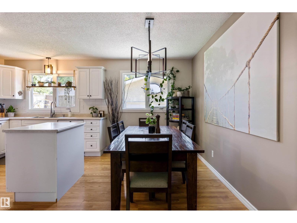
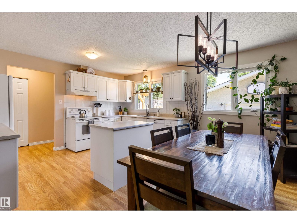
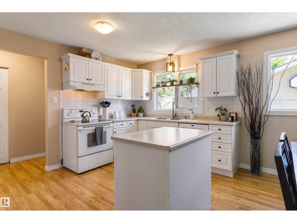
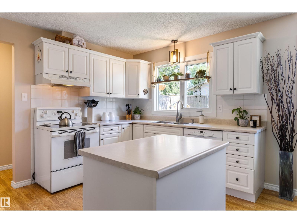
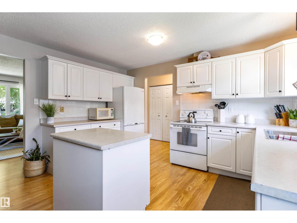
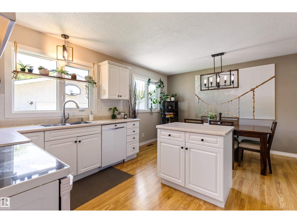
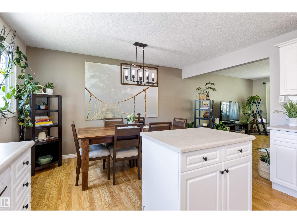
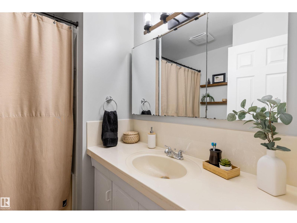
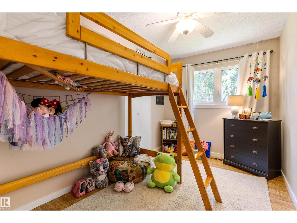
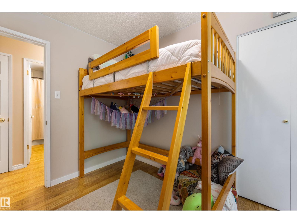
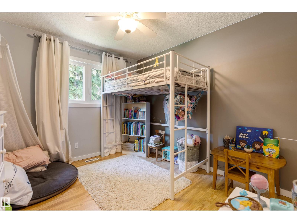
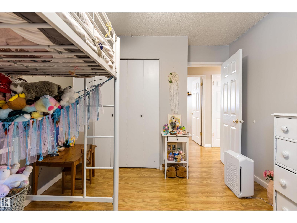
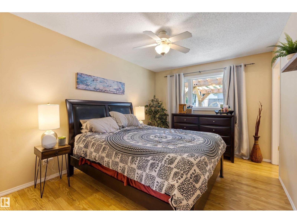
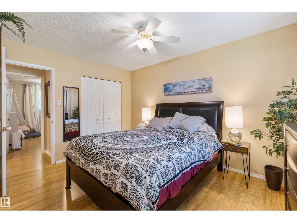
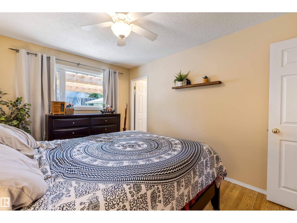
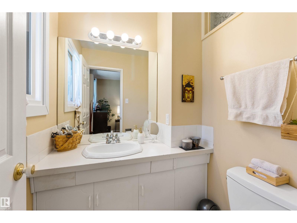
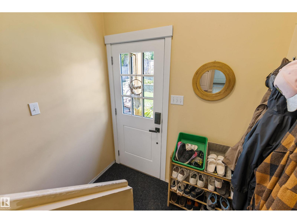
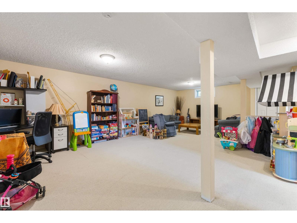
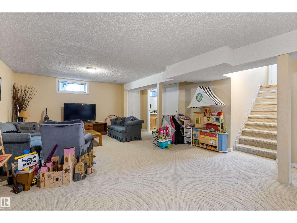
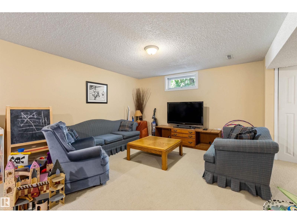
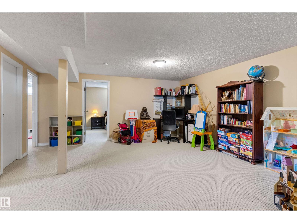
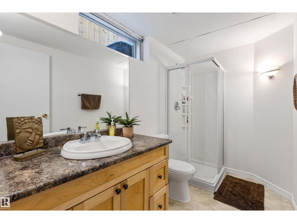
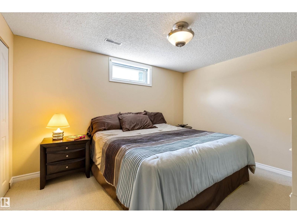
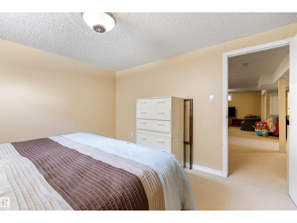
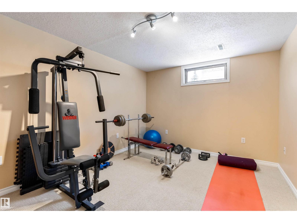
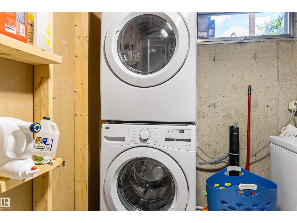
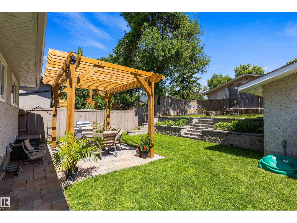
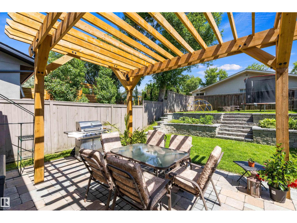
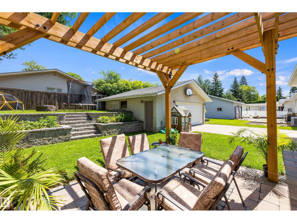
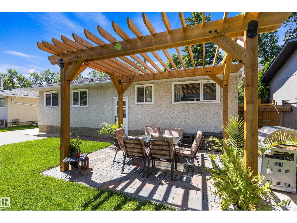
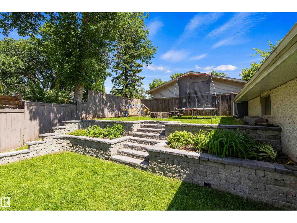
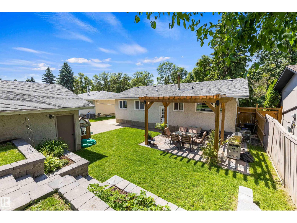
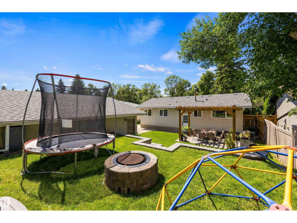
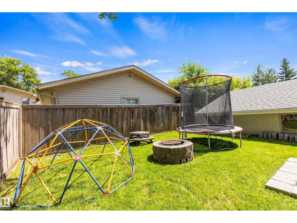
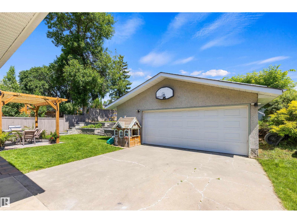
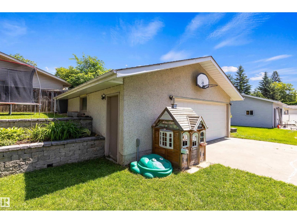
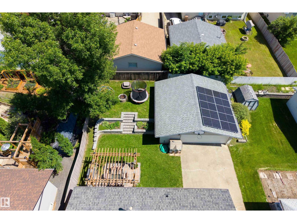
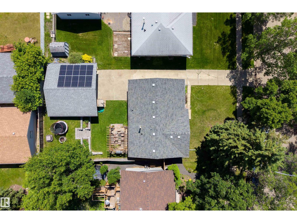
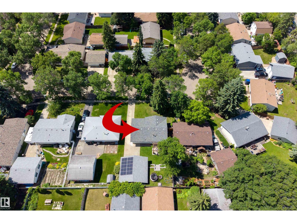
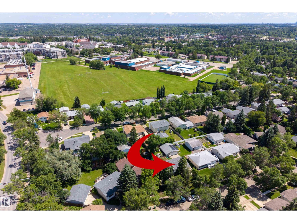
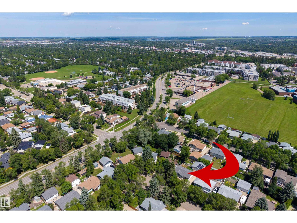
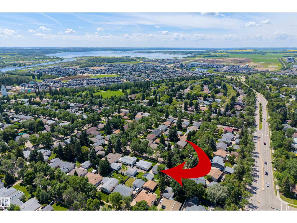
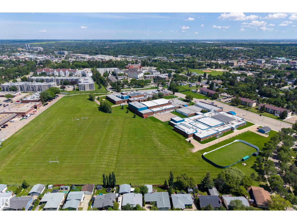
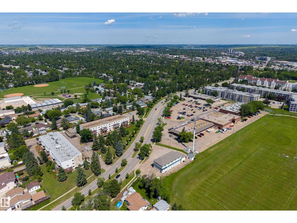
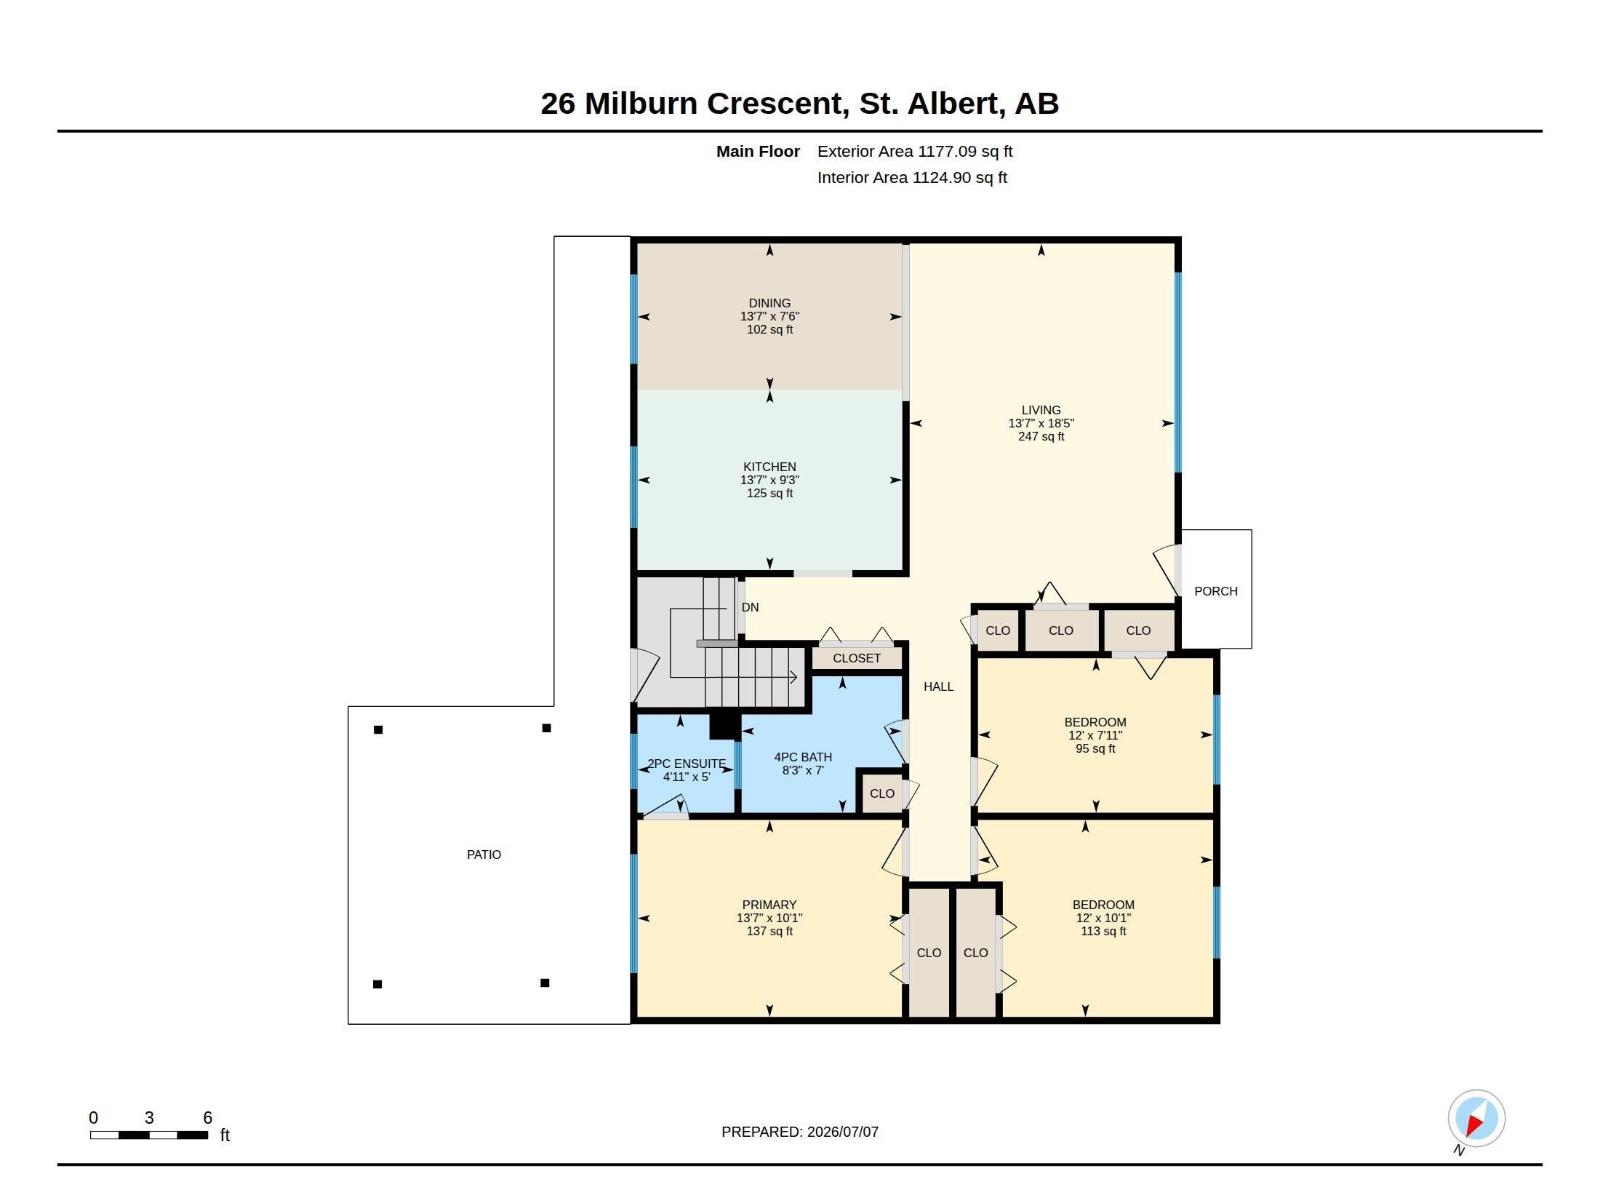
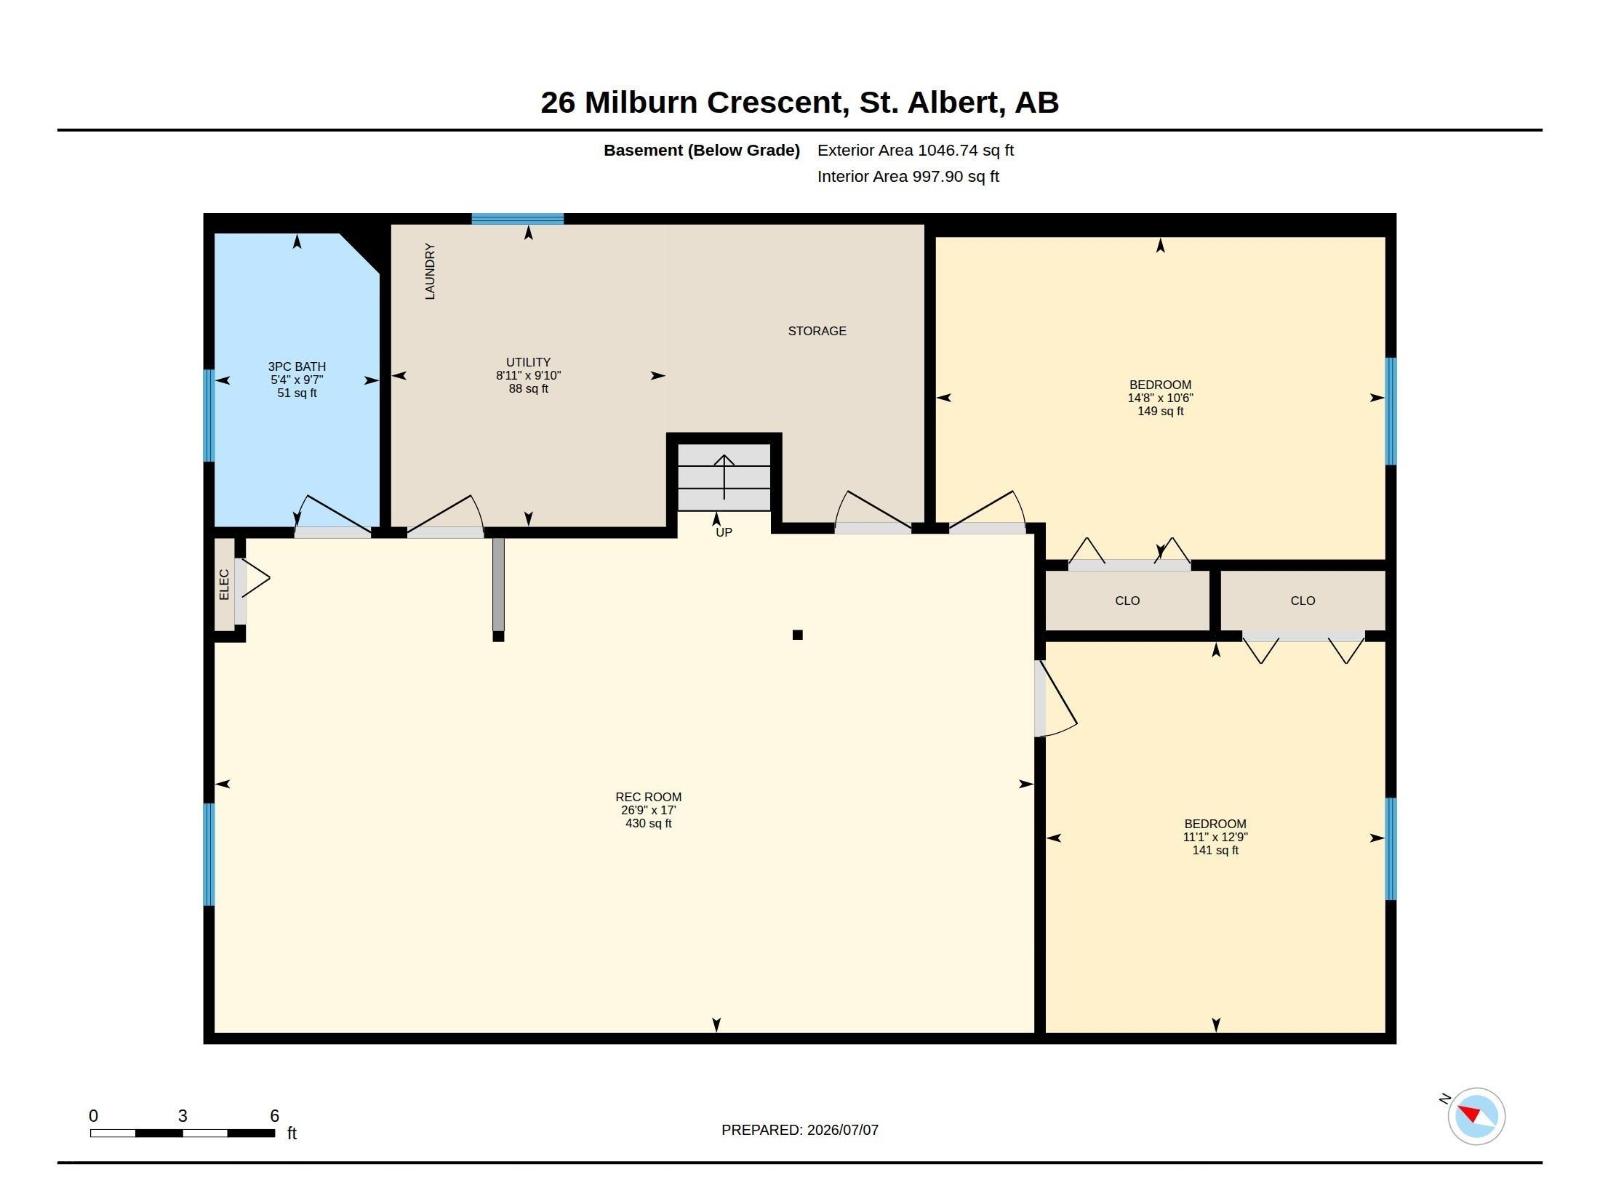
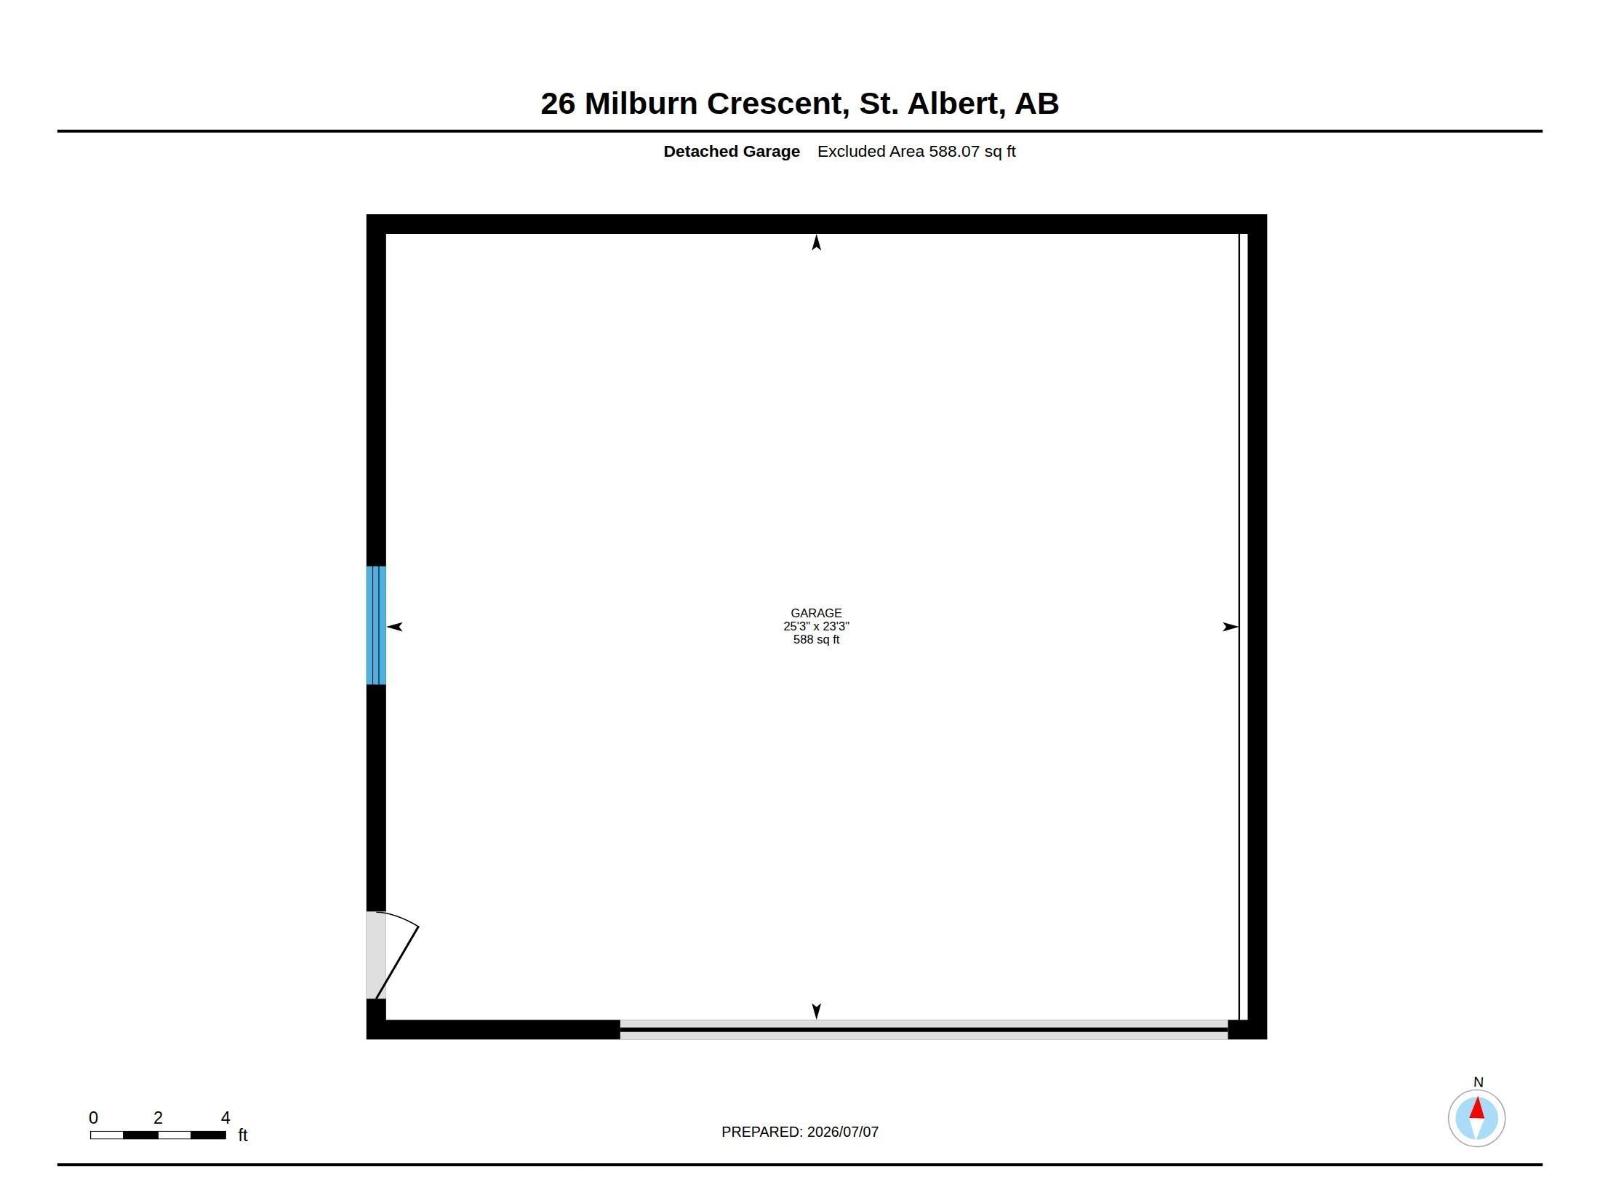
On a mature treelined crescent in Mission, discover this charming BUNGALOW. The entrance opens into the living room w/ laminate flooring that spreads throughout most of the main floor. The dining room is completely open to the heart of the home: the kitchen. What a magnificent space w/ WHITE CABINETRY, a Bosch dishwasher, crown trim over the cabinets, tile back splash & an island—the perfect workspace. There are 3 bedrooms, a 4pce bath & a 2pce ensuite. The primary bedroom overlooks the beautiful back yard. The fully finished basement has a family room, 2 bedrooms, a storage/mechanical room & a 3pce bath. Outside discover a generous-sized yard w/ a patio, a stunning pergola & beautiful cement block work leading up to a raised yard. Upgrades to this home include main floor triple-pane windows (2016), a newer hot water tank, CENTRAL A/C (2018), house shingles (2012), washer/dryer (2026), SOLAR PANELS on the garage (2024) & more. A DOUBLE DETACHED OVERSIZED GARAGE 23'3x 25'3 completes this excellent home! (id:53676)
1:00 pm
Ends at:3:00 pm
| Bathroom Total | 3 | Bedrooms Total | 5 |
| Appliances | Dishwasher, Dryer, Freezer, Garage Door Opener Remote(s), Garage Door Opener, Hood Fan, Stove, Washer, Window Coverings, Two Refrigerators | Architectural Style | Bungalow |
| Basement Development | Finished | Basement Type | Full (finished) |
| Constructed Date | 1972 | Construction Style Attachment | Detached |
| Cooling Type | Central Air Conditioning | Half Bath Total | 1 |
| Heating Type | Forced Air | Stories Total | 1 |
| Size Interior | 1177 Sqft | Type | House |
| Detached Garage |
| Acreage | No | Fence Type | Fence |
| Land Amenities | Playground, Public Transit, Schools, Shopping | Size Irregular | 589 |
| Size Total | 589 M2 | Size Total Text | 589 M2 |
| Level | Type | Dimensions |
|---|---|---|
| Basement | Family Room | 5.19 m x 8.14 m |
| Basement | Bedroom 4 | 3.89 m x 3.37 m |
| Basement | Bedroom 5 | 3.2 m x 4.46 m |
| Main Level | Living Room | 4.13 m x 5.61 m |
| Main Level | Dining Room | 4.13 m x 2.29 m |
| Main Level | Kitchen | 4.13 m x 2.81 m |
| Main Level | Primary Bedroom | 4.13 m x 3.07 m |
| Main Level | Bedroom 2 | 3.67 m x 3.07 m |
| Main Level | Bedroom 3 | 3.67 m x 2.41 m |

Start Your Mortgage Application
