
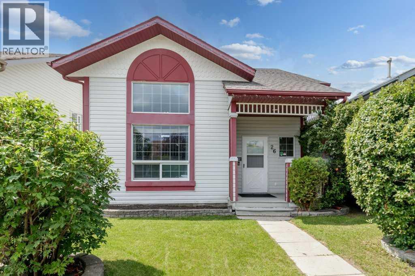
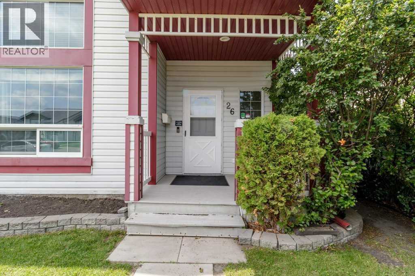
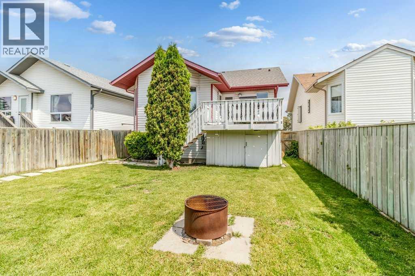
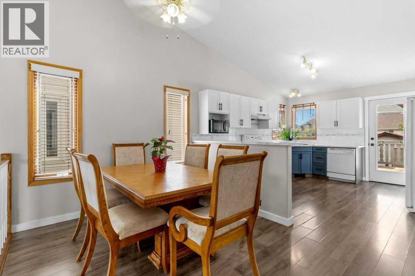
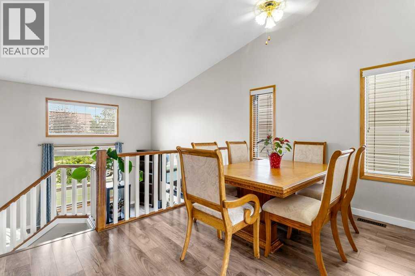
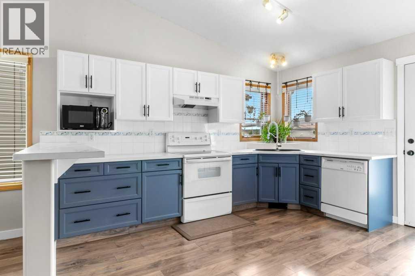
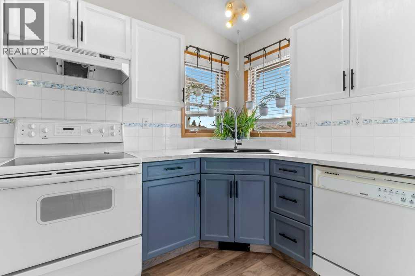
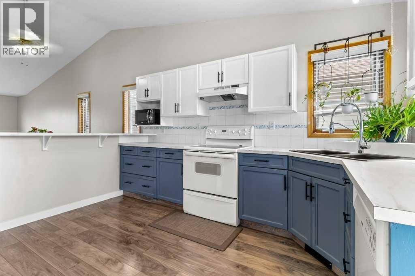
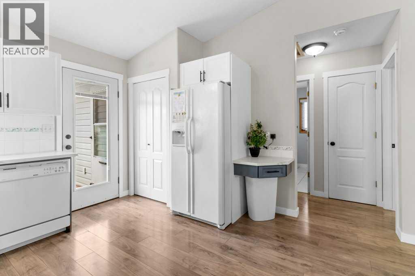
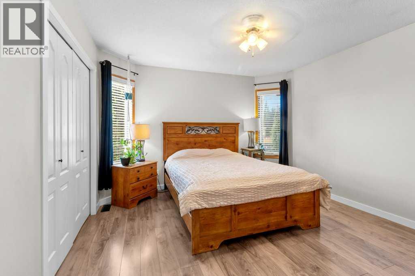
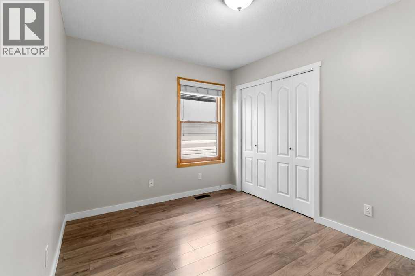
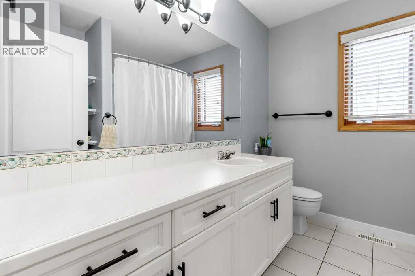
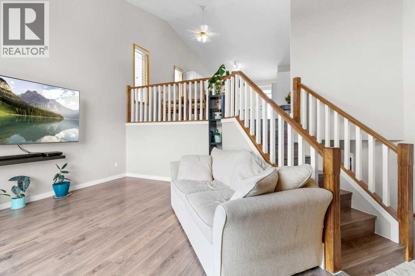
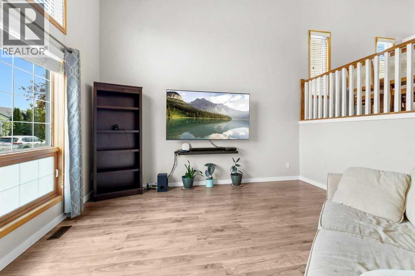
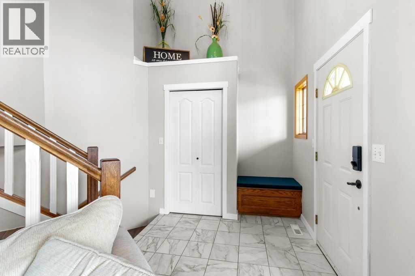
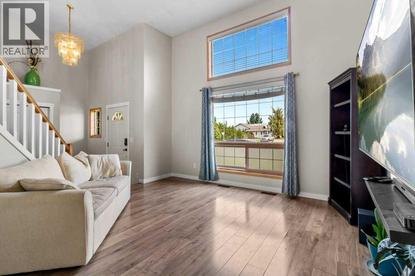
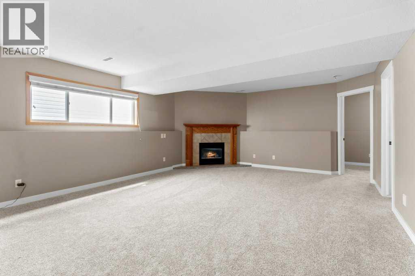
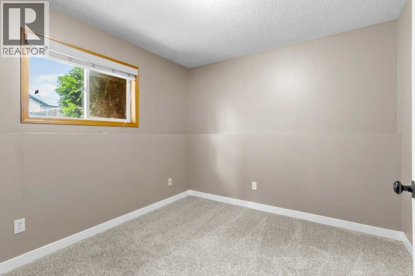
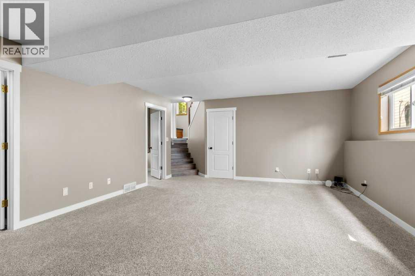
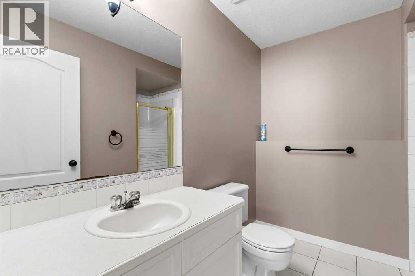
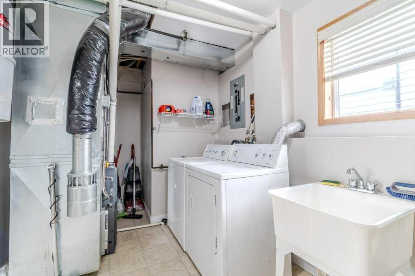
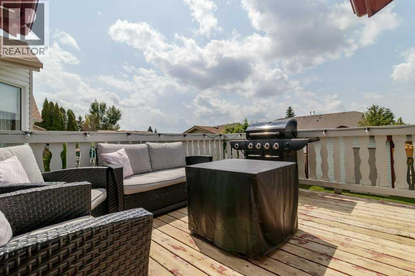
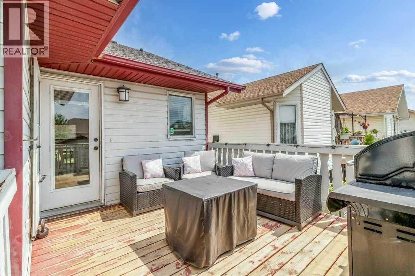
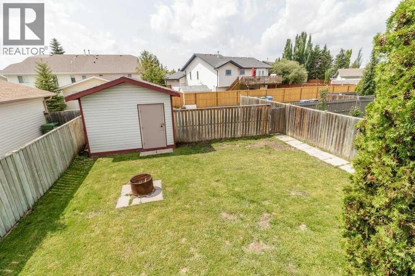
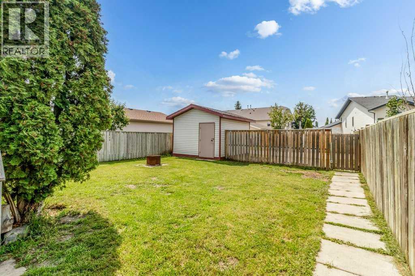
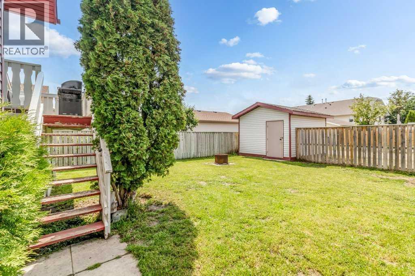
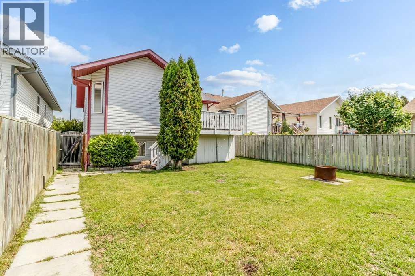
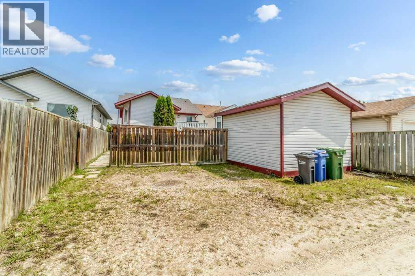
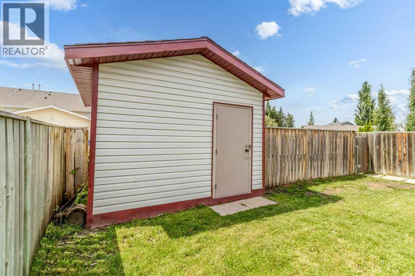
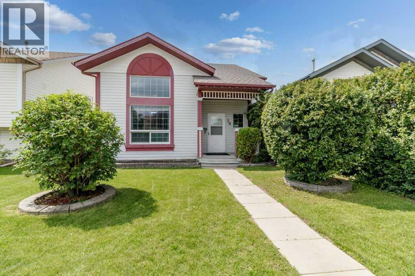
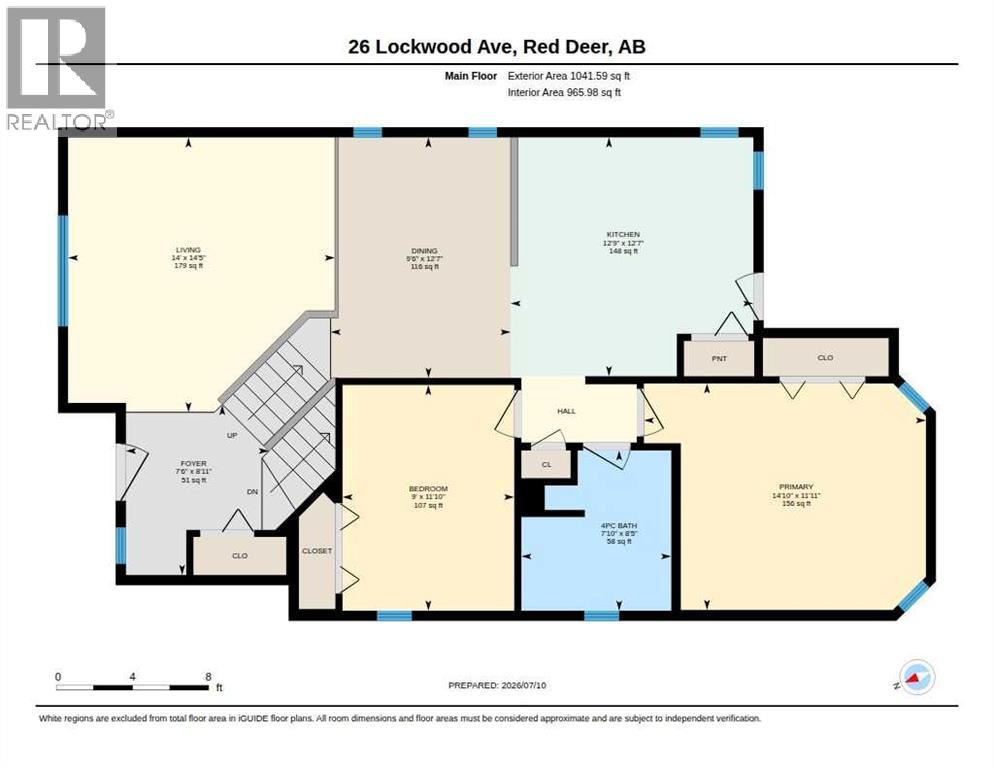
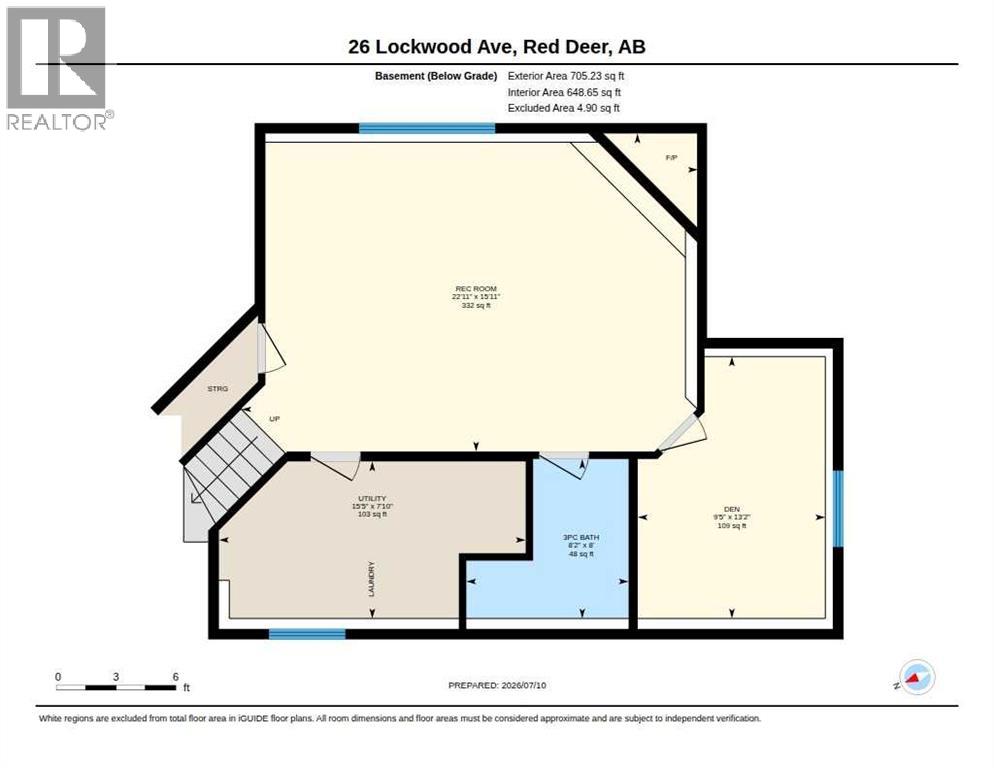
Located in a desirable area close to the Collicutt Centre, this well-maintained bright and open bi-level home offers easy access to a wide range of recreational activities, as well as nearby schools and playgrounds—perfect for families. The home features an open floor plan with a sunken living room, vaulted ceilings, and a spacious dining area ideal for entertaining. The kitchen has painted cabinets, a pantry with ample shelving, new countertops, and a new sink and faucet. A garden door leads out to a deck, creating a seamless indoor-outdoor living experience. The main level includes two bedrooms, including a generous primary bedroom with a large closet, along with a 4-piece bathroom. The fully developed lower level adds additional living space with a cozy family room featuring a gas fireplace, a third bedroom, and a 3-piece bathroom. Recent updates include all new trim, new carpet, approximately 75% new paint throughout, a furnace replaced in 2017, and a hot water tank installed in 2019. Outside, the landscaped and fully fenced yard offers privacy and convenience, complete with an oversized shed, storage under the deck, fire pit and a rear two-car parking pad with plug-ins. This property offers a perfect blend of comfort, functionality, and location—making it an excellent opportunity for families or anyone looking to enjoy a well-rounded home in a great neighborhood. (id:53676)
| Bathroom Total | 2 | Bedrooms Above Ground | 2 |
| Bedrooms Below Ground | 1 | Bedrooms Total | 3 |
| Appliances | Washer, Refrigerator, Dishwasher, Stove, Dryer | Architectural Style | Bi-level |
| Basement Development | Finished | Basement Type | Full (finished) |
| Constructed Date | 1997 | Construction Material | Wood Frame |
| Construction Style Attachment | Detached | Cooling Type | None |
| Fireplace Present | Yes | Fireplace Total | 1 |
| Flooring Type | Carpeted, Laminate, Linoleum, Tile | Foundation Type | Poured Concrete |
| Heating Fuel | Natural Gas | Heating Type | Forced Air |
| Size Interior | 1041 Sqft | Total Finished Area | 1041 Sqft |
| Type | House |
| Parking Pad |
| Acreage | No | Fence Type | Fence |
| Land Amenities | Park, Playground, Schools, Shopping | Landscape Features | Lawn |
| Size Depth | 36.88 M | Size Frontage | 10.36 M |
| Size Irregular | 4170.00 | Size Total | 4170 Sqft|4,051 - 7,250 Sqft |
| Size Total Text | 4170 Sqft|4,051 - 7,250 Sqft | Zoning Description | R-l |
| Level | Type | Dimensions |
|---|---|---|
| Basement | 3pc Bathroom | Measurements not available |
| Basement | Recreational, Games Room | 15.92 Ft x 22.92 Ft |
| Basement | Furnace | 7.83 Ft x 15.42 Ft |
| Basement | Bedroom | 13.17 Ft x 9.42 Ft |
| Main Level | 4pc Bathroom | Measurements not available |
| Main Level | Bedroom | 11.83 Ft x 9.00 Ft |
| Main Level | Dining Room | 12.58 Ft x 9.50 Ft |
| Main Level | Foyer | 8.92 Ft x 7.50 Ft |
| Main Level | Kitchen | 12.58 Ft x 12.75 Ft |
| Main Level | Living Room | 14.42 Ft x 14.00 Ft |
| Main Level | Primary Bedroom | 11.92 Ft x 14.83 Ft |

Start Your Mortgage Application
