
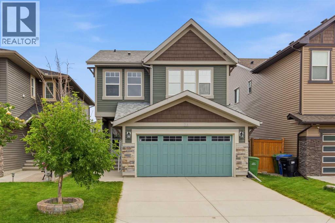
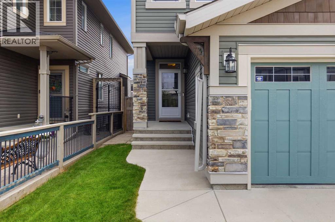
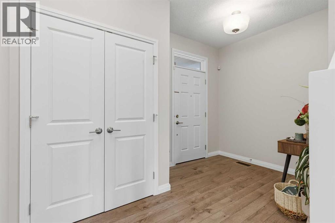
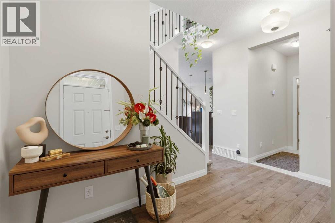
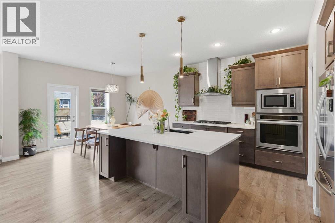
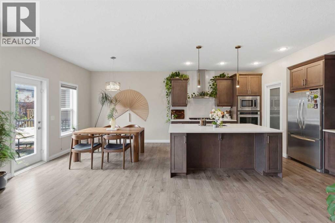
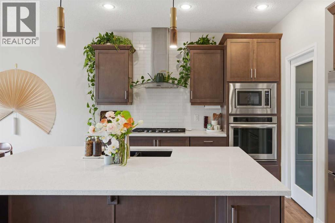
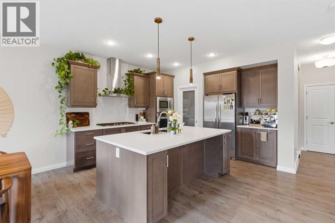
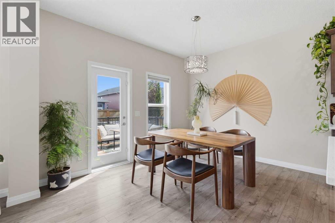
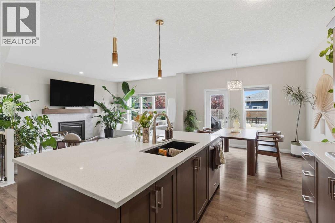
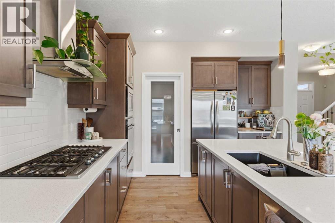
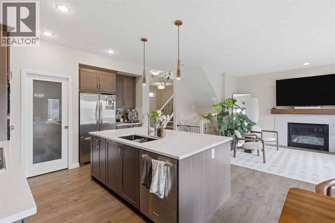
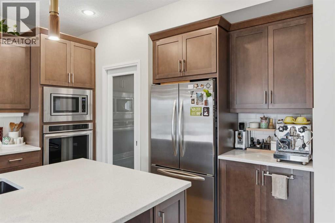
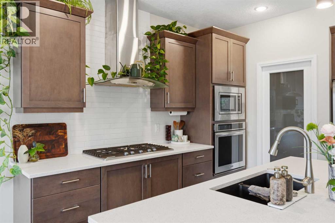
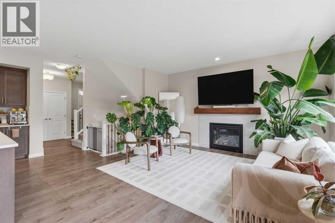
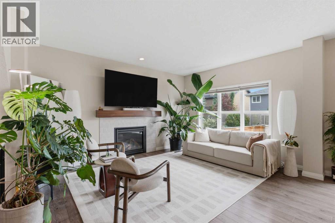
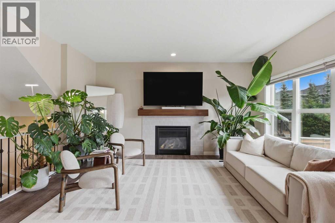
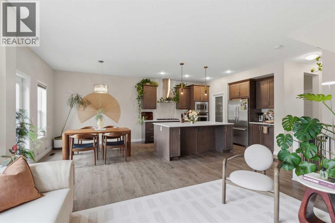
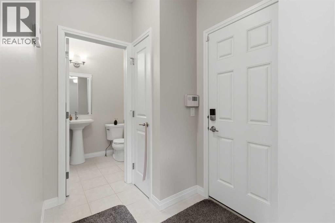
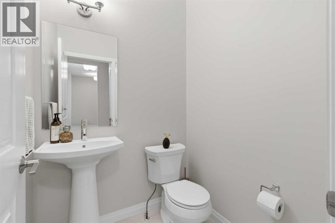
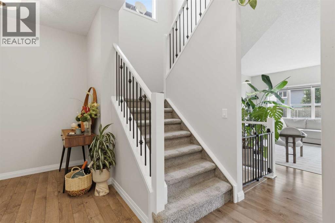
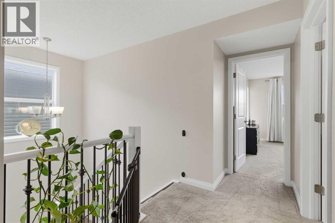
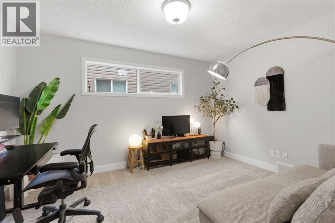
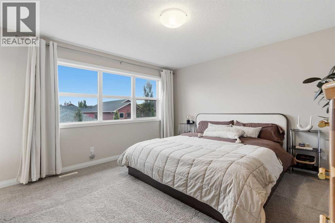
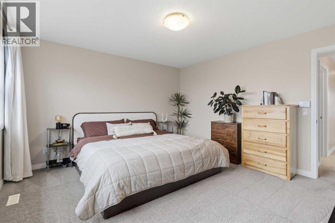
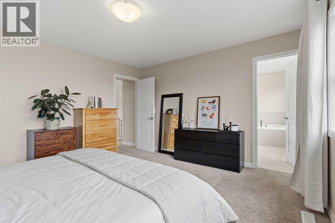
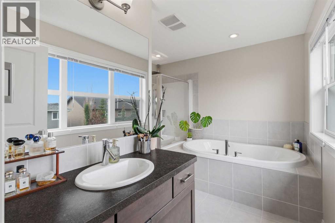
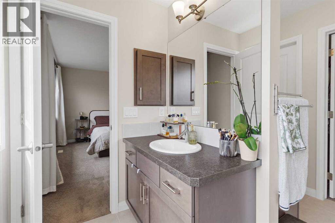
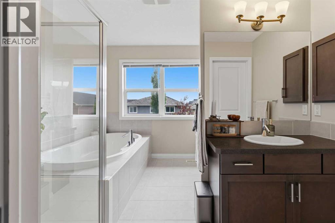
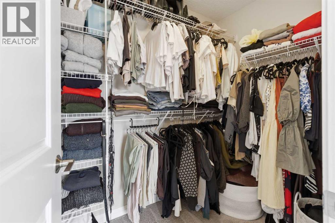
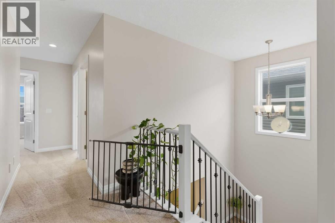
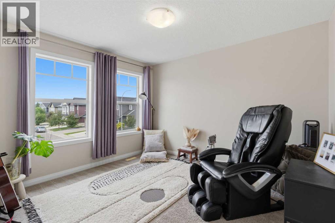
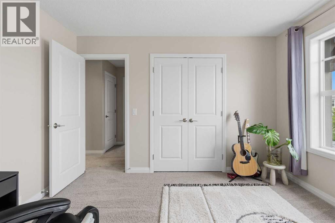
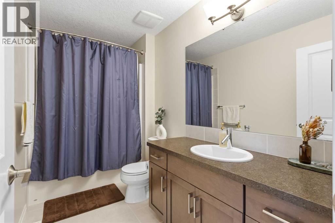
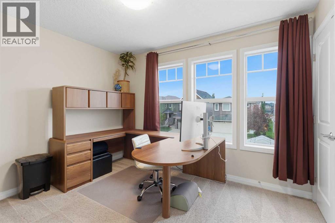
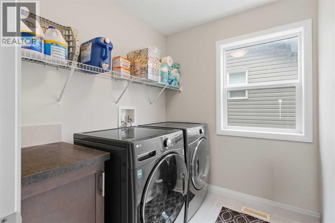
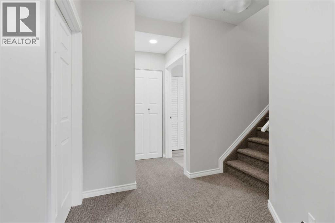
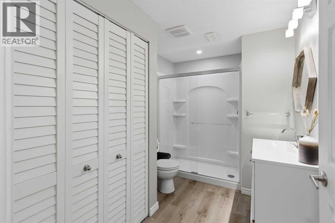
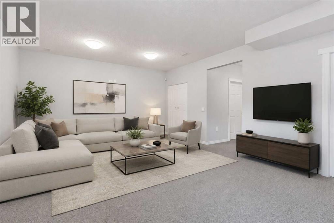
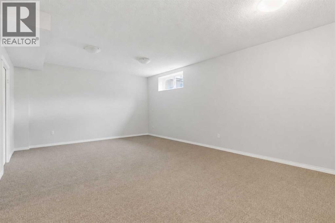
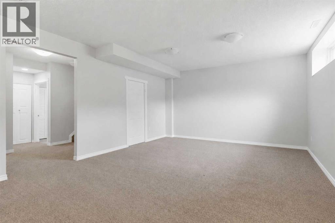
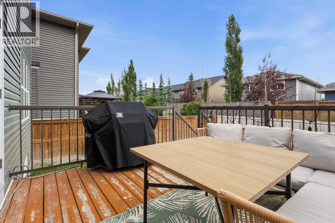
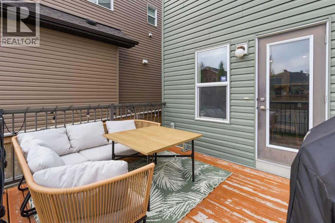
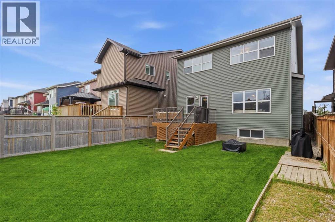
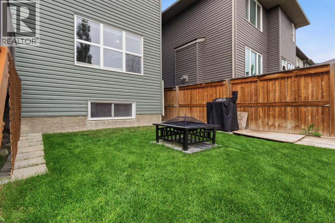
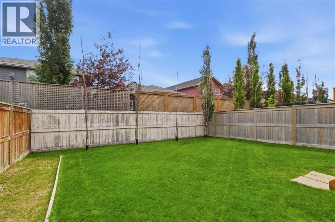
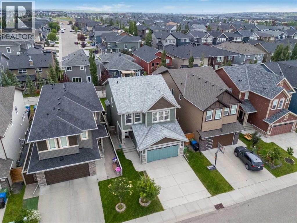
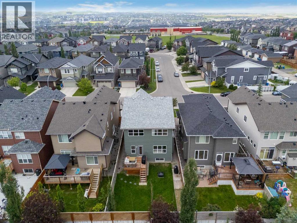
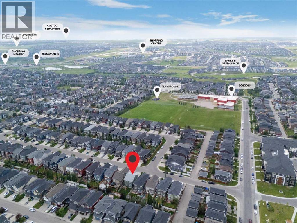
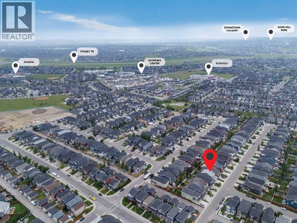
Welcome to this beautifully maintained family home in the heart of Evanston, offering over 2,600 sq. ft. of fully developed living space with 4 bedrooms, 3.5 bathrooms, and a double attached garage. Thoughtfully designed with spacious living areas, quality finishes, and numerous recent upgrades, this move-in-ready home offers the perfect combination of comfort, functionality, and style. From the moment you step inside, you'll be welcomed by a grand foyer featuring soaring ceilings, elegant architectural columns, and beautiful ceiling details that create an impressive first impression. The open-concept main floor is filled with natural light and is designed for both everyday living and entertaining. The spacious living room provides a warm and inviting place to gather with family, while the generous dining area overlooks the backyard, creating the perfect setting for everything from casual meals to holiday celebrations. The kitchen is both stylish and functional, offering an abundance of cabinetry and countertop space, a large island, a full KitchenAid appliance package with a gas cooktop and built-in oven and microwave, and plenty of storage to satisfy the needs of any home chef. Whether you're preparing family dinners or hosting guests, this space is designed to make cooking and entertaining effortless. Upstairs, the spacious primary suite serves as a private retreat with a walk-in closet and a 5-piece ensuite featuring dual vanities, a soaker tub, and a separate shower. Three additional generously sized bedrooms and another full bathroom provide plenty of space for a growing family, guests, or a dedicated home office. The fully developed basement significantly expands the home's living space with a massive recreation room that can easily accommodate a home theatre, games area, fitness space, or children's playroom. Its versatile layout also offers excellent flexibility for multi-generational living or entertaining family and friends. Pride of ownership is evident throughout this meticulously maintained home. Recently painted and thoughtfully updated, with central air conditioning installed in 2024 to keep you comfortable during Calgary's summer months. In 2025, the home received new Class 4 impact-resistant shingles along with new soffits and eavestroughs, while two sides of the exterior siding were replaced and the garage door was freshly repainted, enhancing both curb appeal and long-term durability. Tinted window treatments in the office and primary bedroom provide improved energy efficiency and enhanced comfort. Enjoy a private backyard perfect for relaxing or entertaining. Ideally located in family-friendly Evanston, this home is within walking distance of schools, playgrounds, the dog park, restaurants, daycares, and everyday amenities. Costco, T&T Supermarket, Walmart, CrossIron Mills, and Stoney Trail are just minutes away. Meticulously maintained, thoughtfully updated, and move-in ready, this exceptional home is ready for its next family. (id:53676)
3:00 pm
Ends at:6:00 pm
| Bathroom Total | 4 | Bedrooms Above Ground | 4 |
| Bedrooms Total | 4 | Appliances | Washer, Refrigerator, Cooktop - Gas, Dishwasher, Dryer, Microwave, Oven - Built-in, Hood Fan, Window Coverings, Garage Door Opener |
| Basement Development | Finished | Basement Type | Full (finished) |
| Constructed Date | 2013 | Construction Material | Poured Concrete, Wood Frame |
| Construction Style Attachment | Detached | Cooling Type | Central Air Conditioning |
| Exterior Finish | Concrete, Vinyl Siding | Fireplace Present | Yes |
| Fireplace Total | 1 | Flooring Type | Carpeted, Ceramic Tile, Hardwood, Vinyl |
| Foundation Type | Poured Concrete | Half Bath Total | 1 |
| Heating Fuel | Natural Gas | Heating Type | Other, Forced Air |
| Stories Total | 2 | Size Interior | 1930 Sqft |
| Total Finished Area | 1930 Sqft | Type | House |
| Attached Garage | 2 |
| Acreage | No | Fence Type | Fence |
| Land Amenities | Park, Playground, Schools, Shopping | Landscape Features | Garden Area, Landscaped |
| Size Depth | 35 M | Size Frontage | 11 M |
| Size Irregular | 373.00 | Size Total | 373 M2|0-4,050 Sqft |
| Size Total Text | 373 M2|0-4,050 Sqft | Zoning Description | R-g |
| Level | Type | Dimensions |
|---|---|---|
| Basement | Recreational, Games Room | 24.25 Ft x 15.25 Ft |
| Basement | Storage | 12.58 Ft x 9.17 Ft |
| Basement | Hall | 7.92 Ft x 10.83 Ft |
| Basement | 3pc Bathroom | 11.33 Ft x 7.58 Ft |
| Basement | Furnace | 9.67 Ft x 12.83 Ft |
| Main Level | Foyer | 12.08 Ft x 13.00 Ft |
| Main Level | Living Room | 12.08 Ft x 15.58 Ft |
| Main Level | Dining Room | 12.83 Ft x 9.83 Ft |
| Main Level | Kitchen | 12.83 Ft x 13.67 Ft |
| Main Level | Other | 6.75 Ft x 5.25 Ft |
| Main Level | Pantry | 5.42 Ft x 2.50 Ft |
| Main Level | 2pc Bathroom | 5.42 Ft x 5.33 Ft |
| Upper Level | Primary Bedroom | 13.67 Ft x 12.83 Ft |
| Upper Level | 5pc Bathroom | 10.92 Ft x 10.00 Ft |
| Upper Level | Other | 7.83 Ft x 5.25 Ft |
| Upper Level | Bedroom | 10.08 Ft x 13.25 Ft |
| Upper Level | 4pc Bathroom | 10.75 Ft x 5.42 Ft |
| Upper Level | Laundry Room | 7.00 Ft x 6.25 Ft |
| Upper Level | Bedroom | 10.75 Ft x 11.83 Ft |
| Upper Level | Bedroom | 11.42 Ft x 9.33 Ft |

Start Your Mortgage Application


