
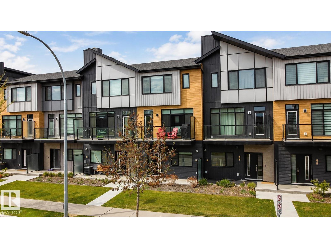
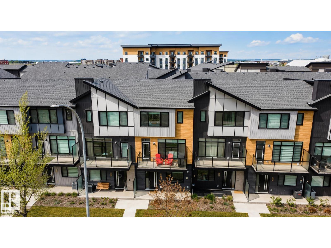
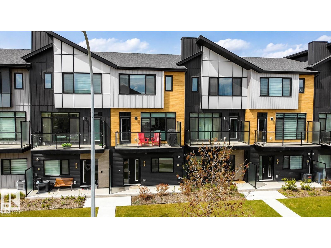
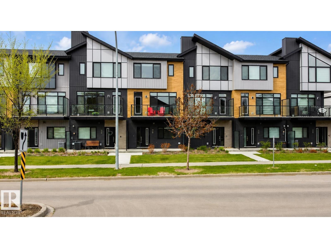
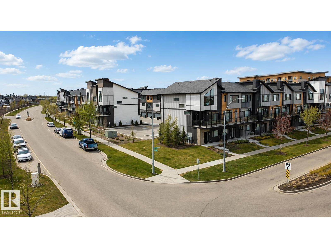
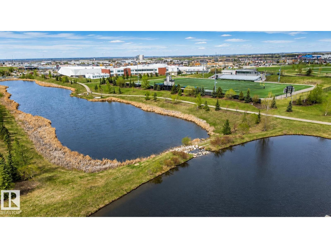
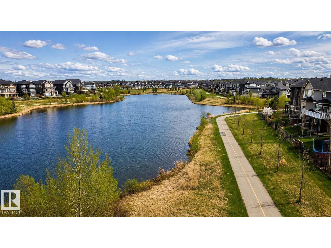
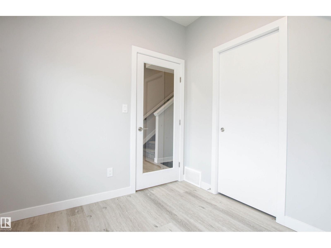
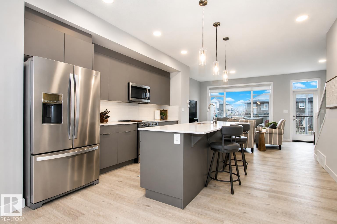
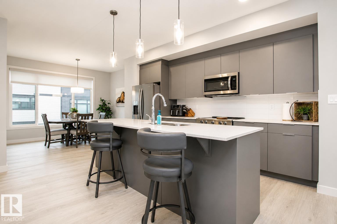
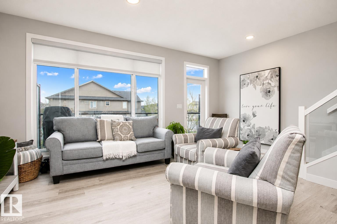
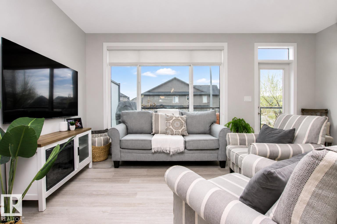
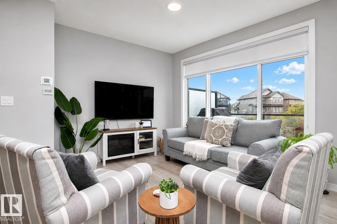
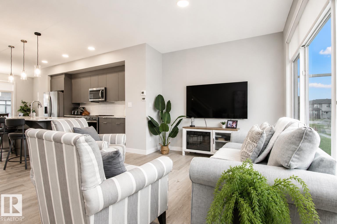
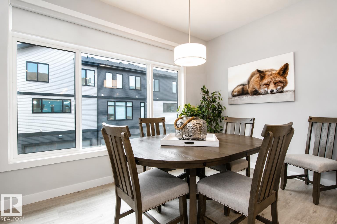
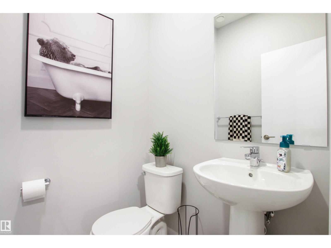
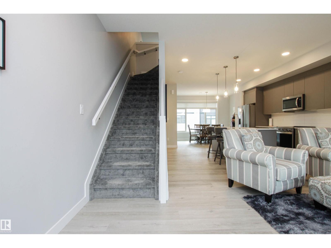
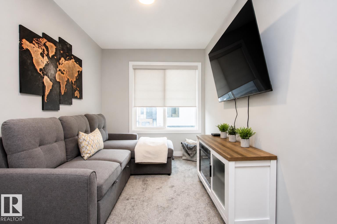
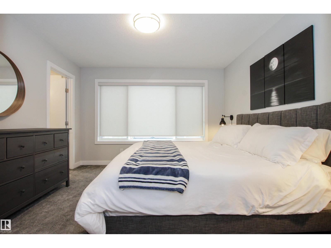
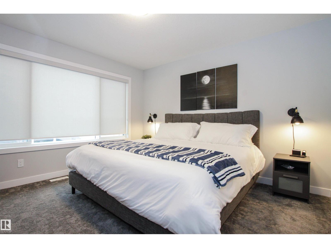
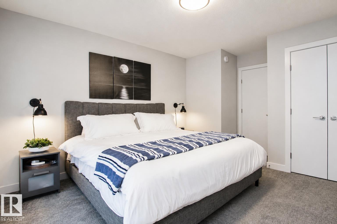
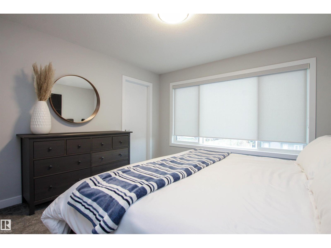
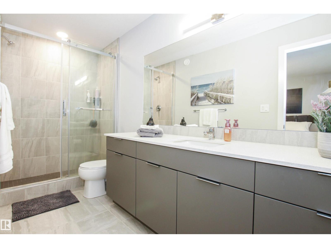
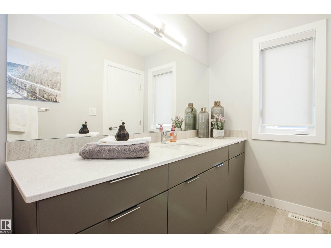
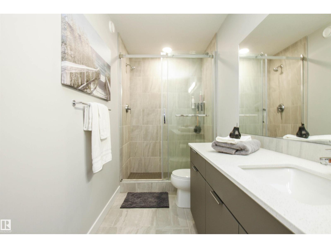
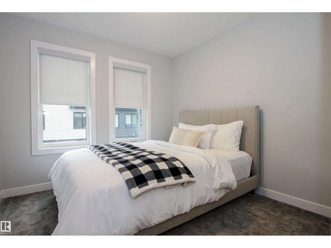
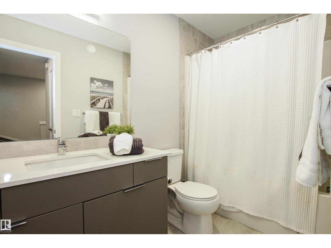
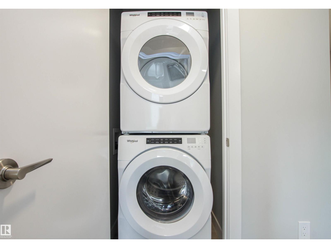
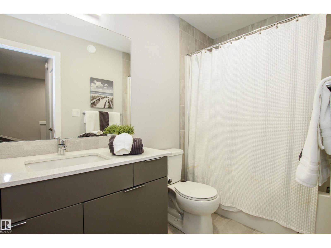
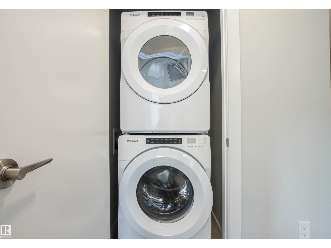
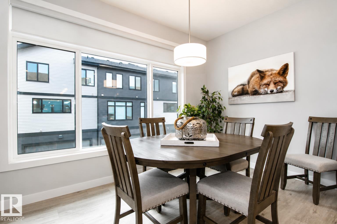
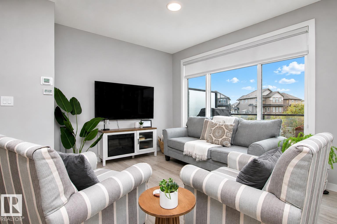
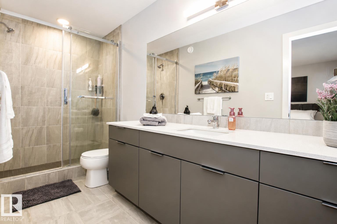
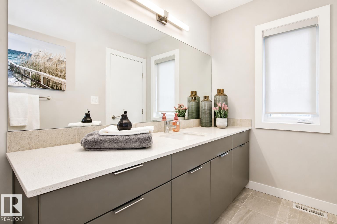
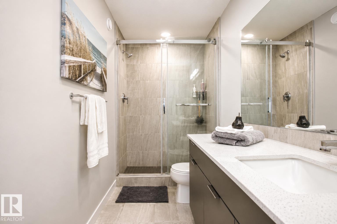
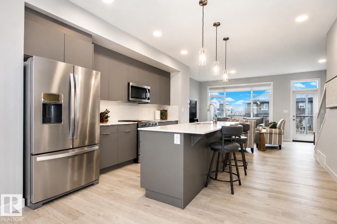
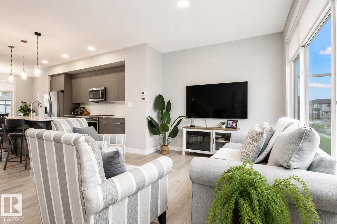
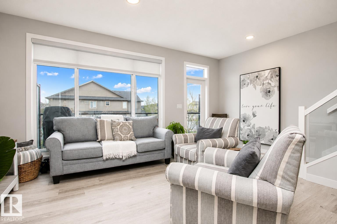
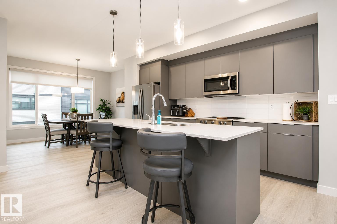
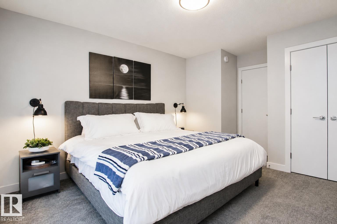
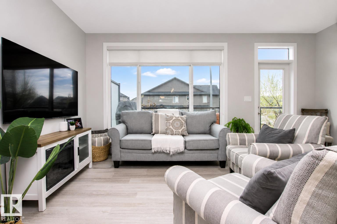
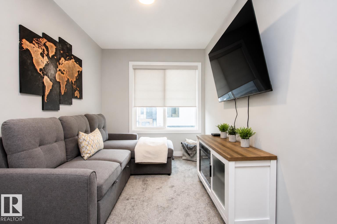
Elevate your lifestyle with this fantastic townhome located in the heart of Emerald Hills. This wonderful home features a bright open concept designed for modern living. The stylish kitchen offers sleek finishes, ample cabinetry and a functional layout that is perfect for entertaining. You will enjoy an abundance of natural light that floods the main floor as well as a comfortable south facing deck. Upstairs you'll find a spacious bonus room, laundry and two generous sized bedrooms with the primary featuring a gorgeous ensuite with floor to ceiling tiled shower and walk in closet. Other features include a main floor office/den perfect for today's flexible lifestyle, double attached garage, walk in pantry, stainless steel appliances, quartz countertops throughout and the list goes on. If you are looking for comfort, convenience and contemporary living in a great location surrounded by all amenities then this is the home you have been waiting for!!!! (id:53676)
| Bathroom Total | 3 | Bedrooms Total | 2 |
| Amenities | Vinyl Windows | Appliances | Dishwasher, Dryer, Garage Door Opener Remote(s), Garage Door Opener, Microwave Range Hood Combo, Refrigerator, Stove, Washer, Window Coverings |
| Basement Type | None | Constructed Date | 2021 |
| Construction Style Attachment | Attached | Fire Protection | Smoke Detectors |
| Half Bath Total | 1 | Heating Type | Forced Air |
| Stories Total | 2 | Size Interior | 1572 Sqft |
| Type | Row / Townhouse |
| Attached Garage |
| Acreage | No | Land Amenities | Golf Course, Playground, Public Transit, Schools, Shopping |
| Level | Type | Dimensions |
|---|---|---|
| Above | Den | 2.58 m x 2.48 m |
| Main Level | Living Room | 5.25 m x 3.6 m |
| Main Level | Kitchen | 2.58 m x 4.06 m |
| Main Level | Breakfast | 3.6 m x 2.99 m |
| Upper Level | Primary Bedroom | 3.62 m x 3.74 m |
| Upper Level | Bedroom 2 | 2.84 m x 2.9 m |
| Upper Level | Bonus Room | 2.3 m x 3.62 m |

Start Your Mortgage Application
