
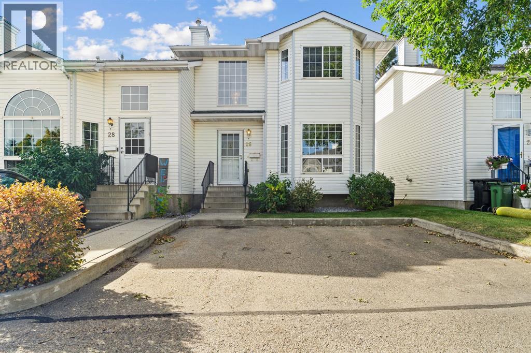
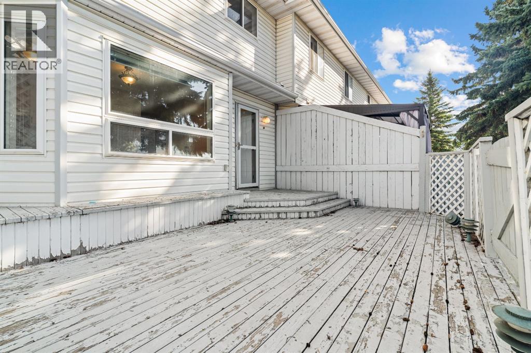
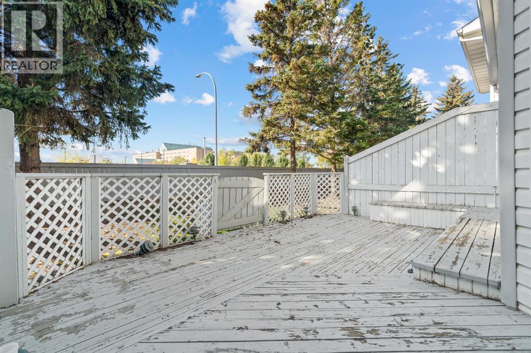
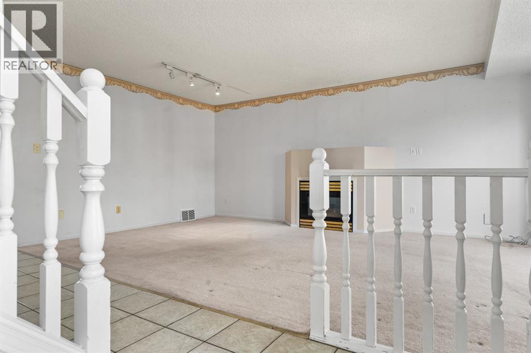
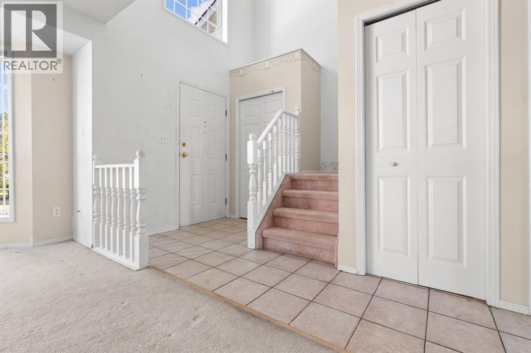
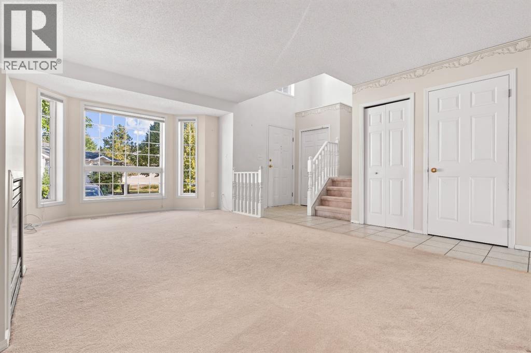
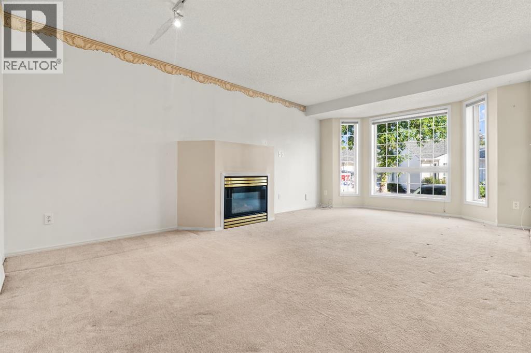
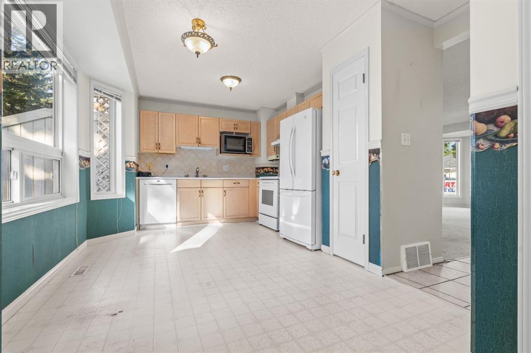
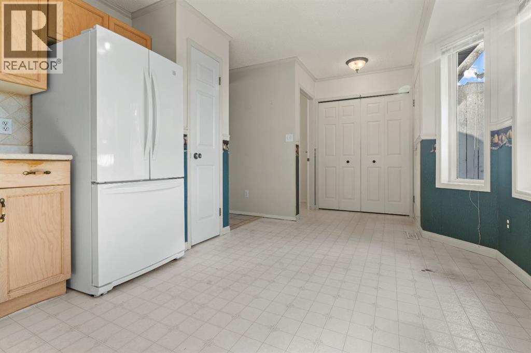
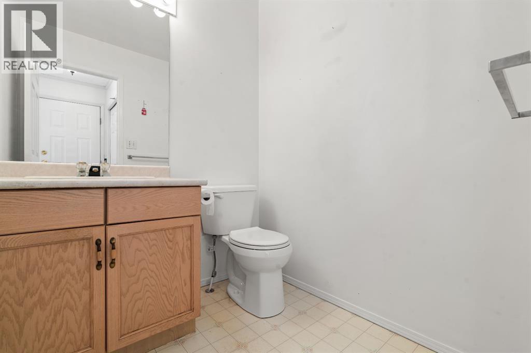
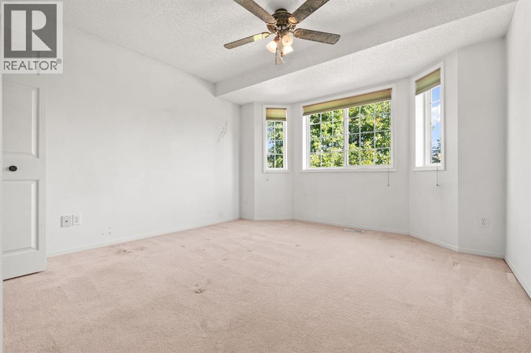
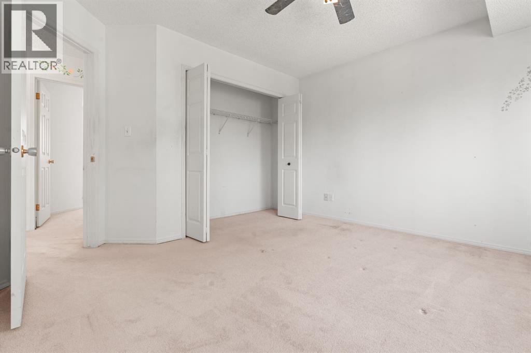
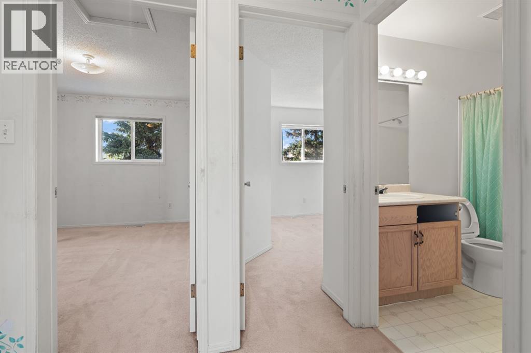
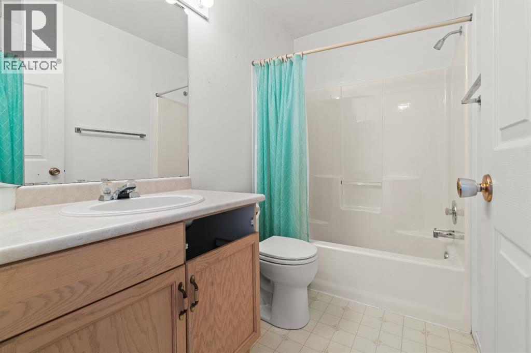
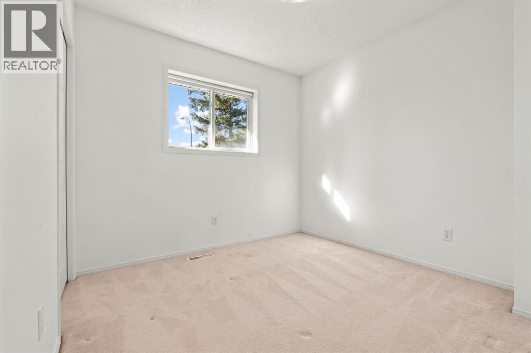
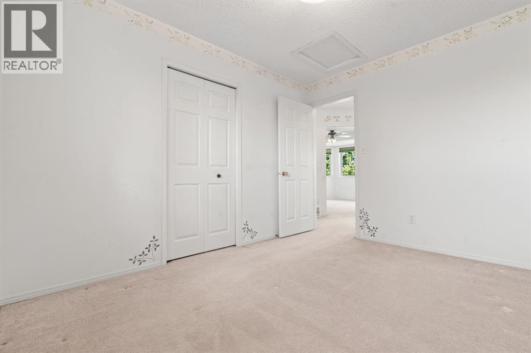
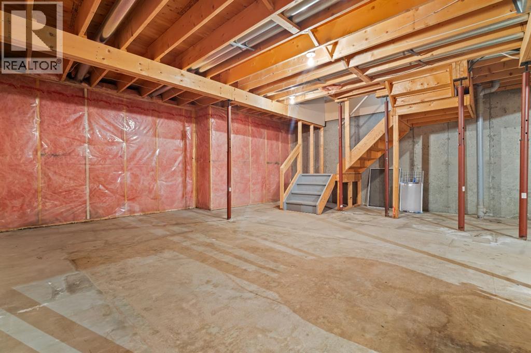
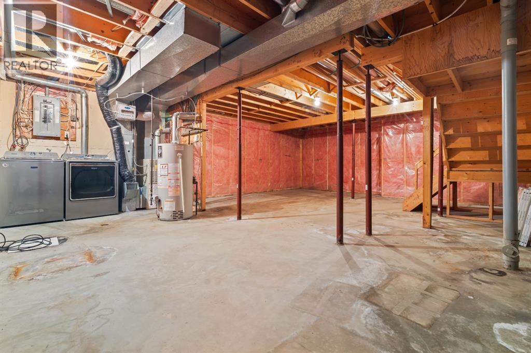
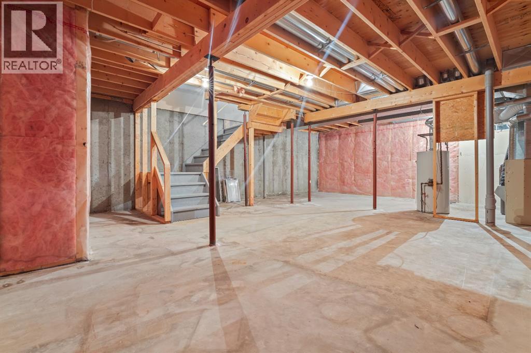
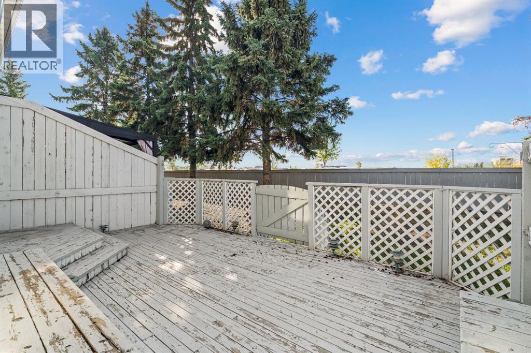
IDEAL LOCATION JUST STEPS FROM THE GREY NUNS HOSPITAL! This 3-bedroom, 1.5-bathroom townhouse offers a functional layout and an unbeatable location for families or anyone looking to be close to everyday amenities. Step inside to a spacious living and dining area featuring a cozy gas fireplace, creating a welcoming space to relax or entertain. At the back of the home, the kitchen overlooks a good-sized deck, perfect for enjoying your morning coffee or summer evenings. The rear-facing window also offers a convenient view toward the hospital. Upstairs, you'll find a generous primary bedroom, two additional bedrooms, and a full 4-piece bathroom. The undeveloped basement provides plenty of potential for future development, storage, or additional living space. With 2 parking stalls located directly in front of the unit, convenience is at your doorstep. Located close to Grey Nuns Hospital, shopping, schools, parks, and other amenities, this townhouse offers a fantastic opportunity in a highly convenient location. (id:53676)
| Bathroom Total | 2 | Bedrooms Above Ground | 3 |
| Bedrooms Total | 3 | Appliances | Refrigerator, Dishwasher, Stove, Microwave |
| Basement Development | Unfinished | Basement Type | Full (unfinished) |
| Constructed Date | 1993 | Construction Style Attachment | Attached |
| Cooling Type | None | Exterior Finish | Asphalt |
| Fireplace Present | Yes | Fireplace Total | 1 |
| Flooring Type | Carpeted, Laminate | Foundation Type | Poured Concrete |
| Half Bath Total | 1 | Heating Type | Forced Air |
| Stories Total | 2 | Size Interior | 1218 Sqft |
| Total Finished Area | 1218 Sqft | Type | Row / Townhouse |
| Parking Pad |
| Acreage | No | Fence Type | Not Fenced |
| Land Amenities | Park, Schools, Shopping | Size Total Text | Unknown |
| Zoning Description | 29 |
| Level | Type | Dimensions |
|---|---|---|
| Second Level | 4pc Bathroom | .00 Ft x .00 Ft |
| Second Level | Primary Bedroom | 12.17 Ft x 12.00 Ft |
| Second Level | Bedroom | 12.33 Ft x 9.17 Ft |
| Second Level | Bedroom | 11.17 Ft x 9.17 Ft |
| Main Level | 2pc Bathroom | .00 Ft x .00 Ft |
| Main Level | Living Room | 12.67 Ft x 12.08 Ft |
| Main Level | Dining Room | 12.25 Ft x 7.17 Ft |
| Main Level | Kitchen | 12.33 Ft x 8.67 Ft |

Start Your Mortgage Application


