
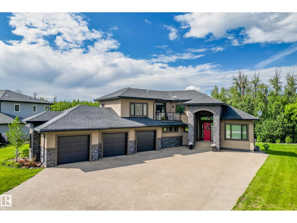
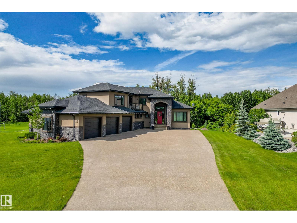
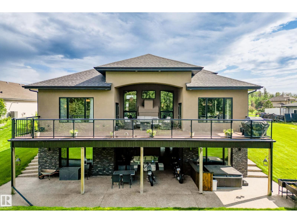
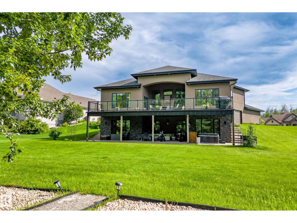
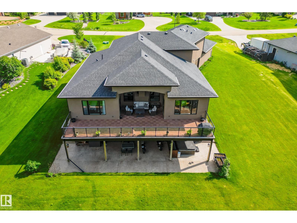
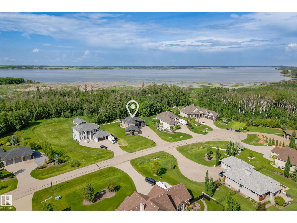
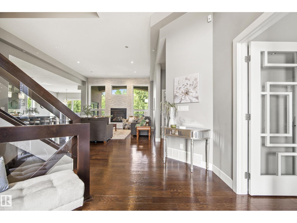
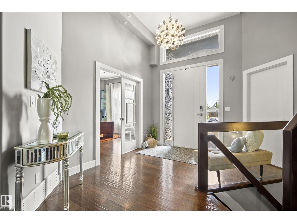
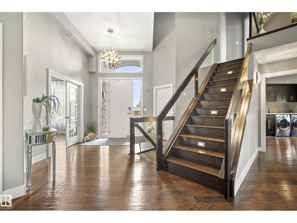
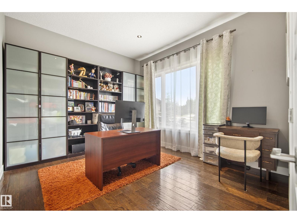
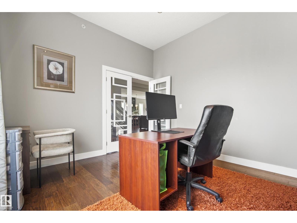
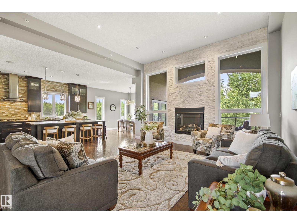
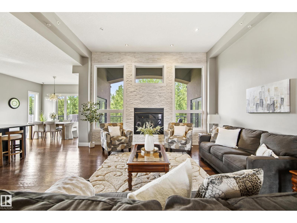
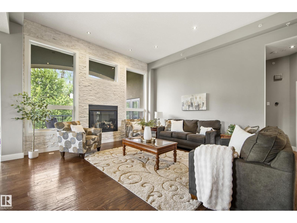
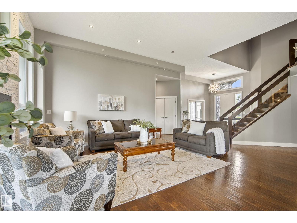
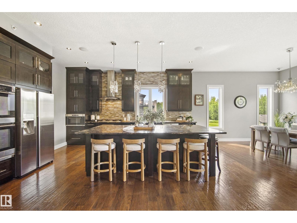
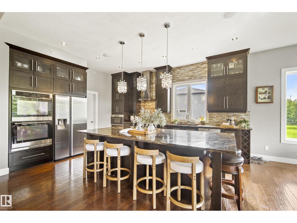
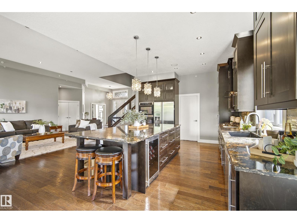
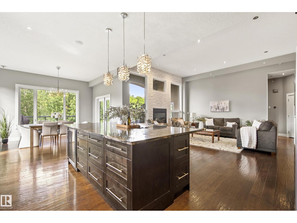
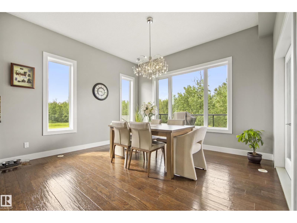
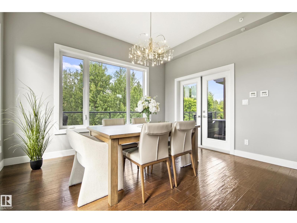
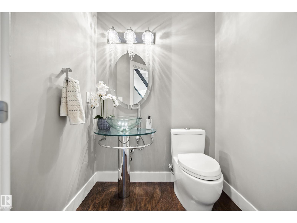
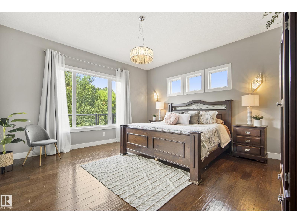
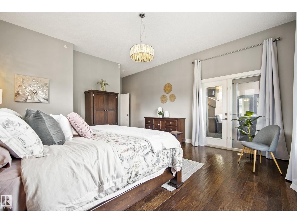
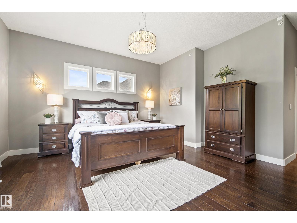
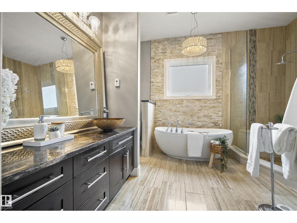
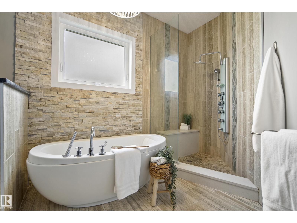
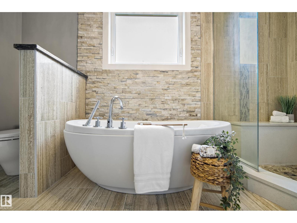
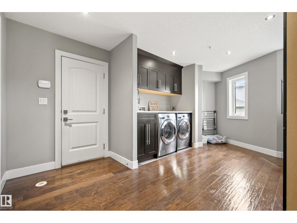
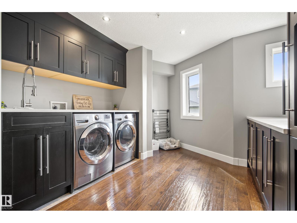
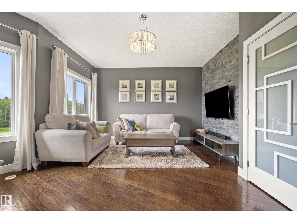
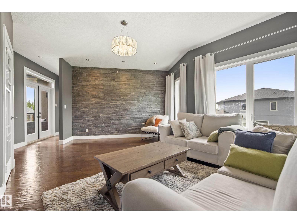
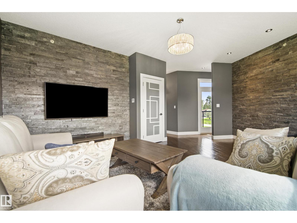
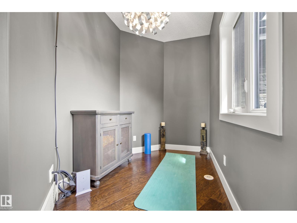
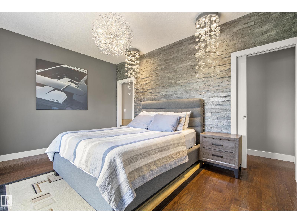
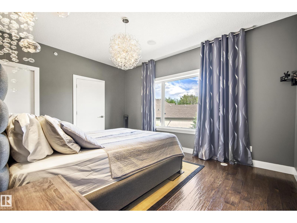
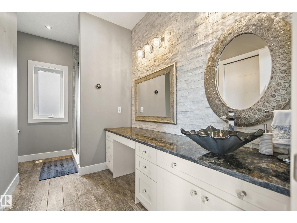
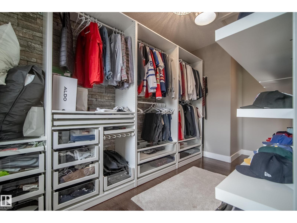
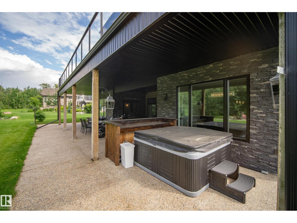
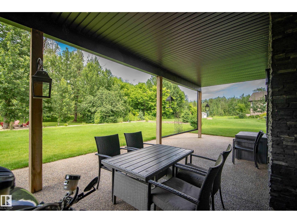
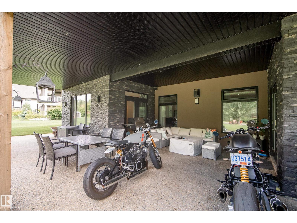
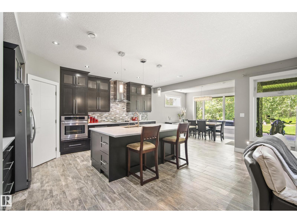
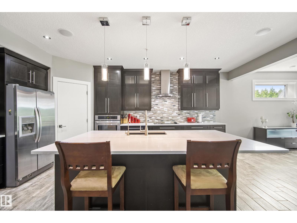
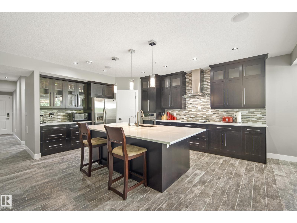
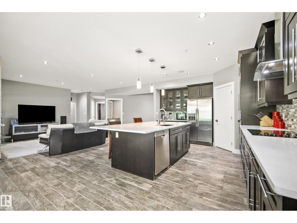
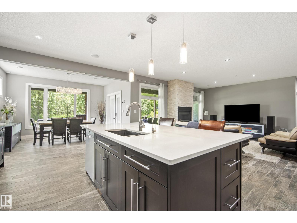
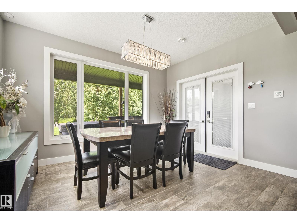
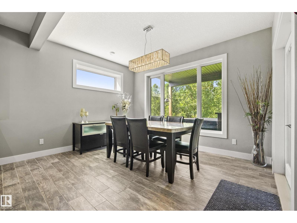
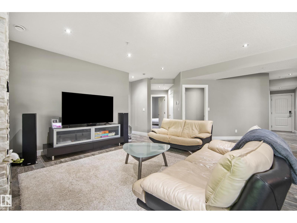
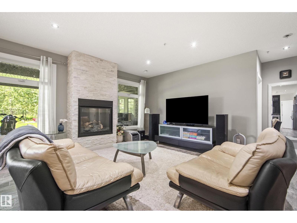
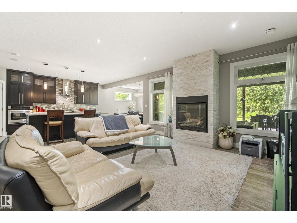
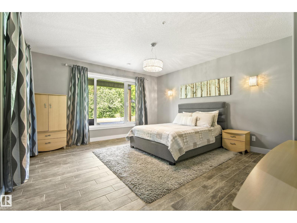
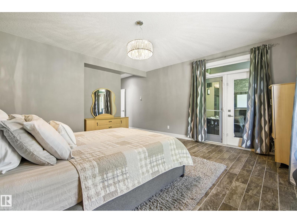
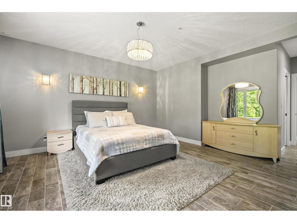
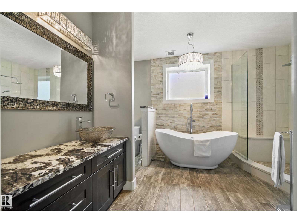
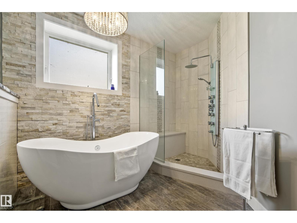
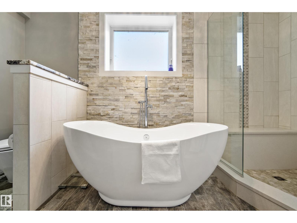
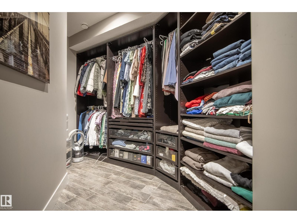
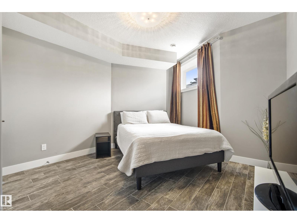
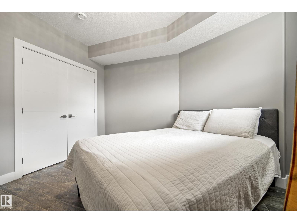
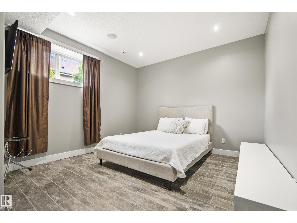
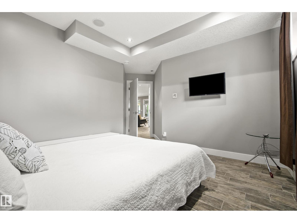
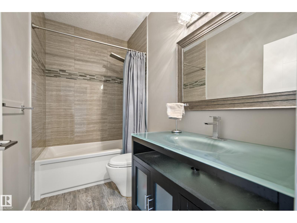
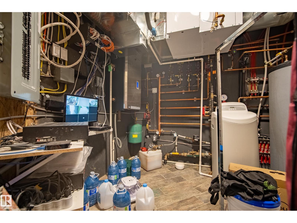
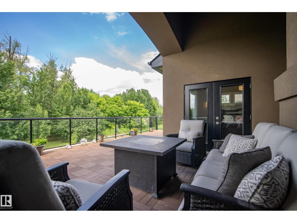
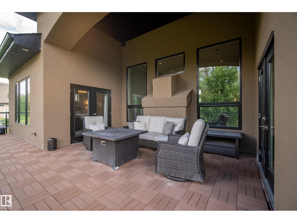
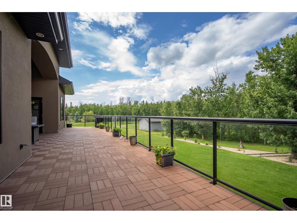
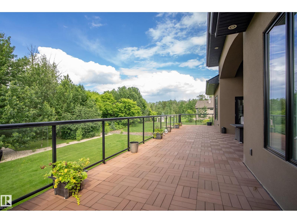
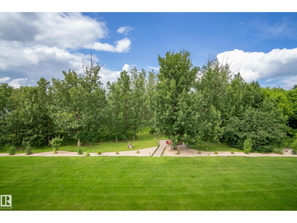
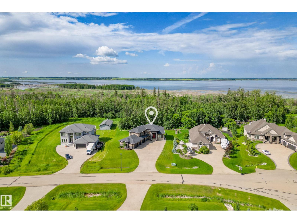
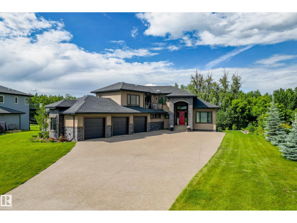
Experience a home where luxury and everyday living meet in this extensively upgraded 1.5-storey, 5-bedroom, 4.5-bath walkout set on a private 1-acre lot backing onto the peaceful beauty of Lois Hole Provincial Park. With over 5,000 sq ft of thoughtfully designed space—including a legal secondary suite, multiple living areas, and two quiet dens—this residence supports family life, work, and relaxation with ease. Inside, 12' ceilings and hand-scraped oak hardwood create a warm atmosphere, while the dark maple kitchen offers premium appliances, stone counters, and a large island perfect for gathering. Comfort is everywhere with Hi-Velocity heating and in-floor heating in all bathrooms, the basement, and the garage. Outdoors, enjoy a spacious deck, forest-cleared fire pit, and a hot tub retreat. The heated oversized triple garage completes this home & offers room for vehicles, gear, hobbies, and storage, making daily life seamless. A home designed not just to impress, but to enrich the way you live. (id:53676)
| Bathroom Total | 5 | Bedrooms Total | 5 |
| Amenities | Ceiling - 10ft, Ceiling - 9ft | Appliances | Dryer, Garage Door Opener Remote(s), Garage Door Opener, Hood Fan, Oven - Built-in, Microwave, Stove, Washer, Window Coverings, Wine Fridge, Two Refrigerators, Dishwasher |
| Basement Development | Finished | Basement Features | Unknown |
| Basement Type | Full (finished) | Constructed Date | 2013 |
| Construction Style Attachment | Detached | Cooling Type | Central Air Conditioning |
| Fire Protection | Smoke Detectors, Sprinkler System-fire | Fireplace Fuel | Gas |
| Fireplace Present | Yes | Fireplace Type | Insert |
| Half Bath Total | 1 | Heating Type | Forced Air |
| Stories Total | 2 | Size Interior | 2981 Sqft |
| Type | House |
| Heated Garage | |
| Oversize | |
| Attached Garage |
| Acreage | Yes | Land Amenities | Park, Golf Course, Schools, Shopping |
| Size Irregular | 1.015 | Size Total | 1.015 Ac |
| Size Total Text | 1.015 Ac |
| Level | Type | Dimensions |
|---|---|---|
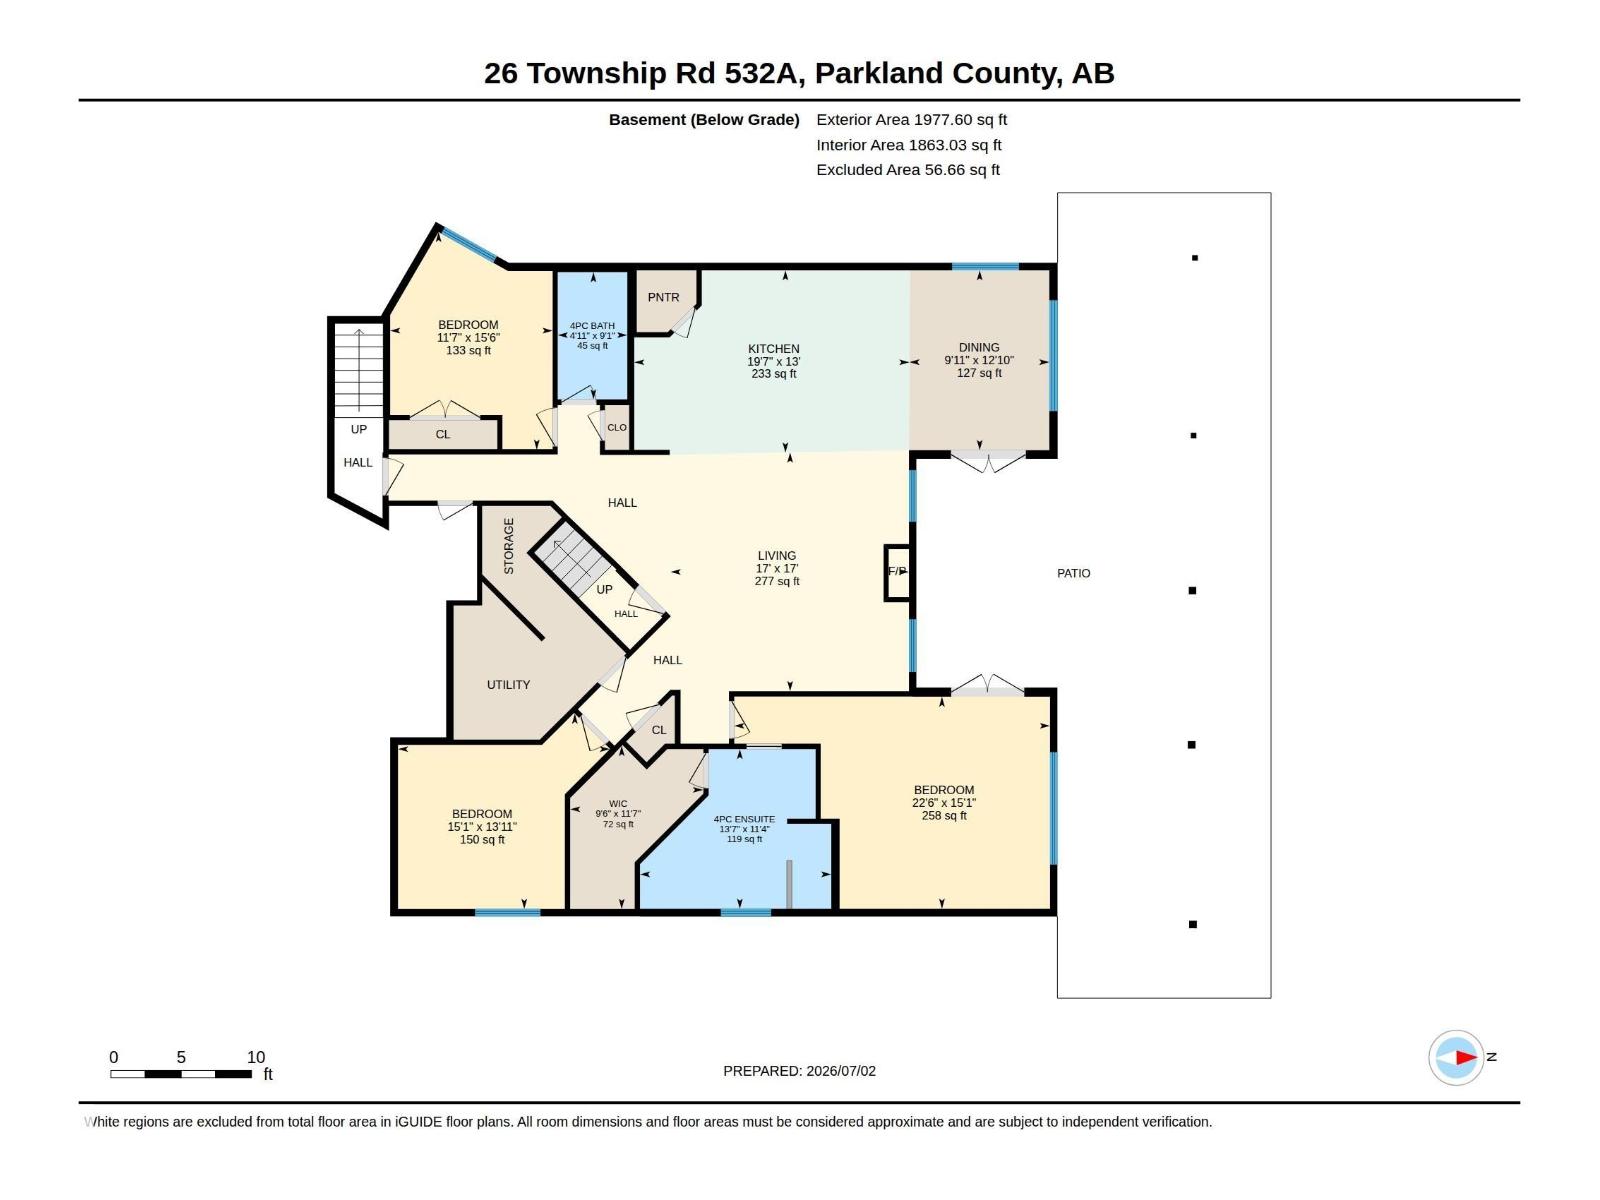
| Basement | Bedroom 3 | 15'1" x 22'6 |
| Basement | Bedroom 4 | 15'6" x 11'7" |
| Basement | Bedroom 5 | 13'11" x 15'1 |
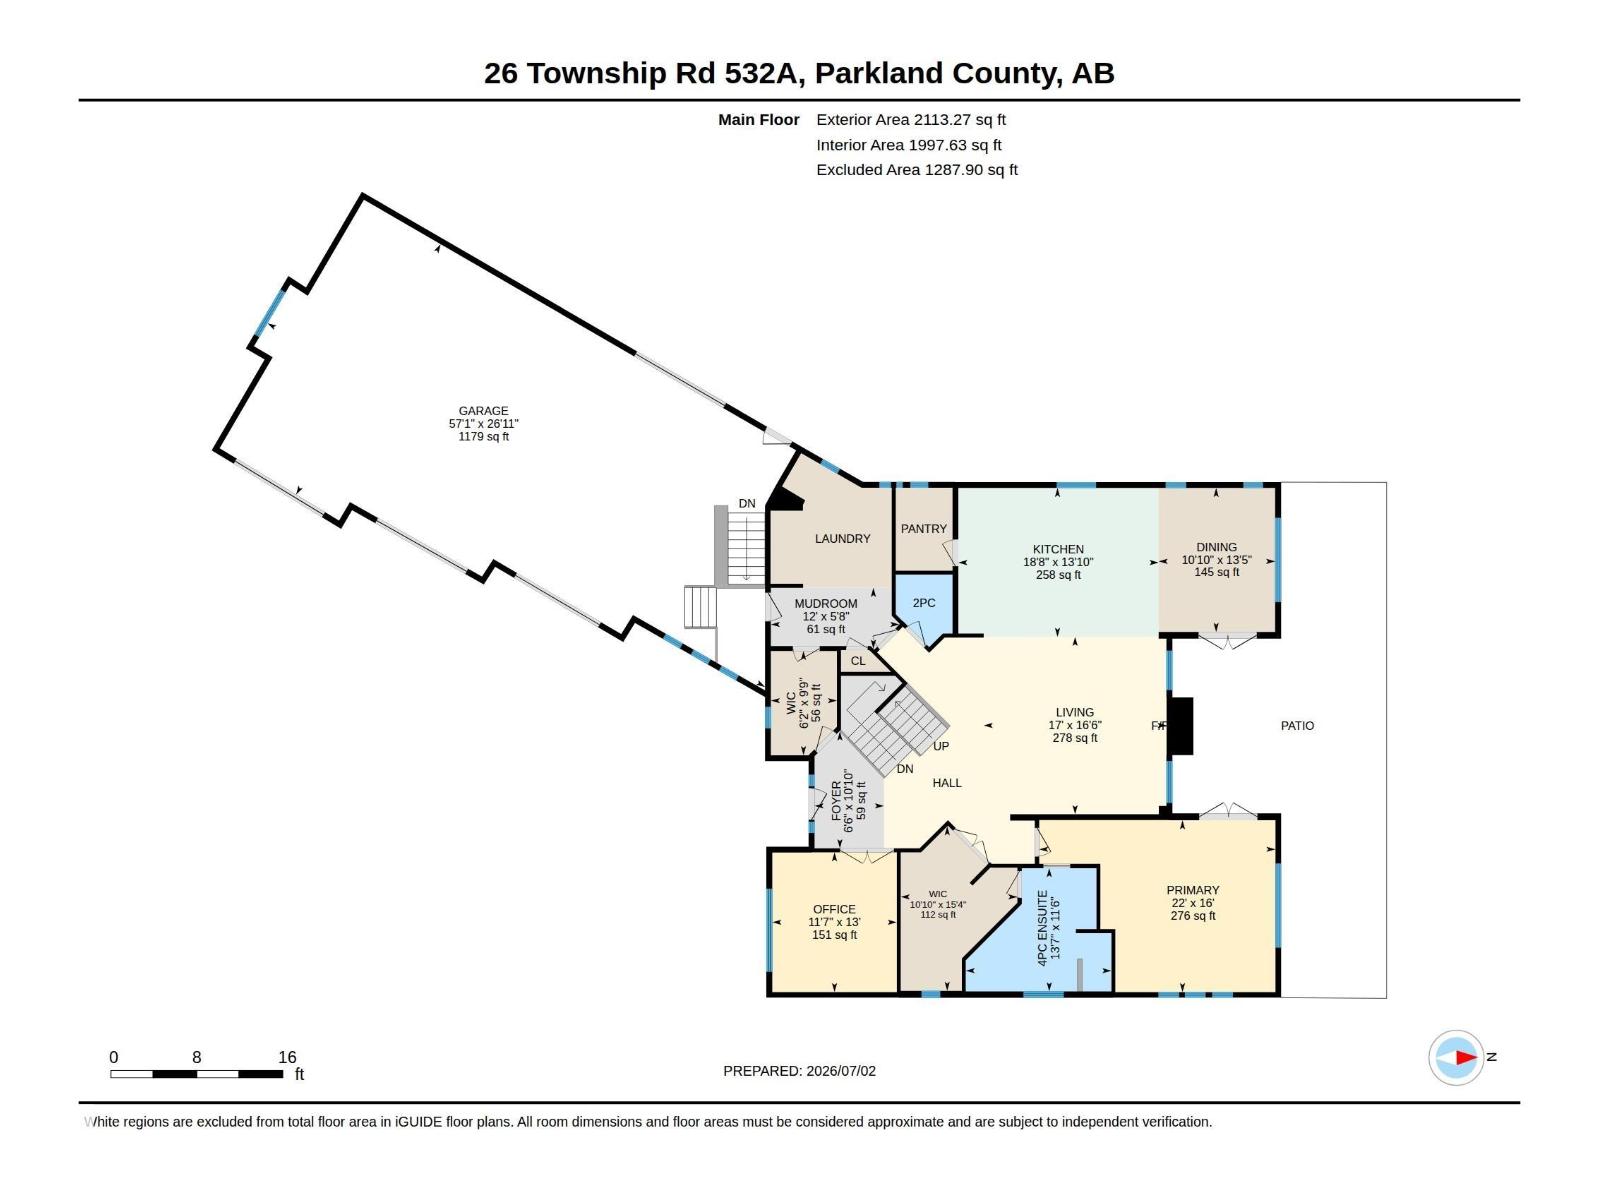
| Main Level | Living Room | 16'6" x 17' |
| Main Level | Dining Room | 13'5" x 10'10 |
| Main Level | Kitchen | 13'10" x 18'8 |
| Main Level | Den | 13 m x Measurements not available |
| Main Level | Primary Bedroom | 16' x 22' |
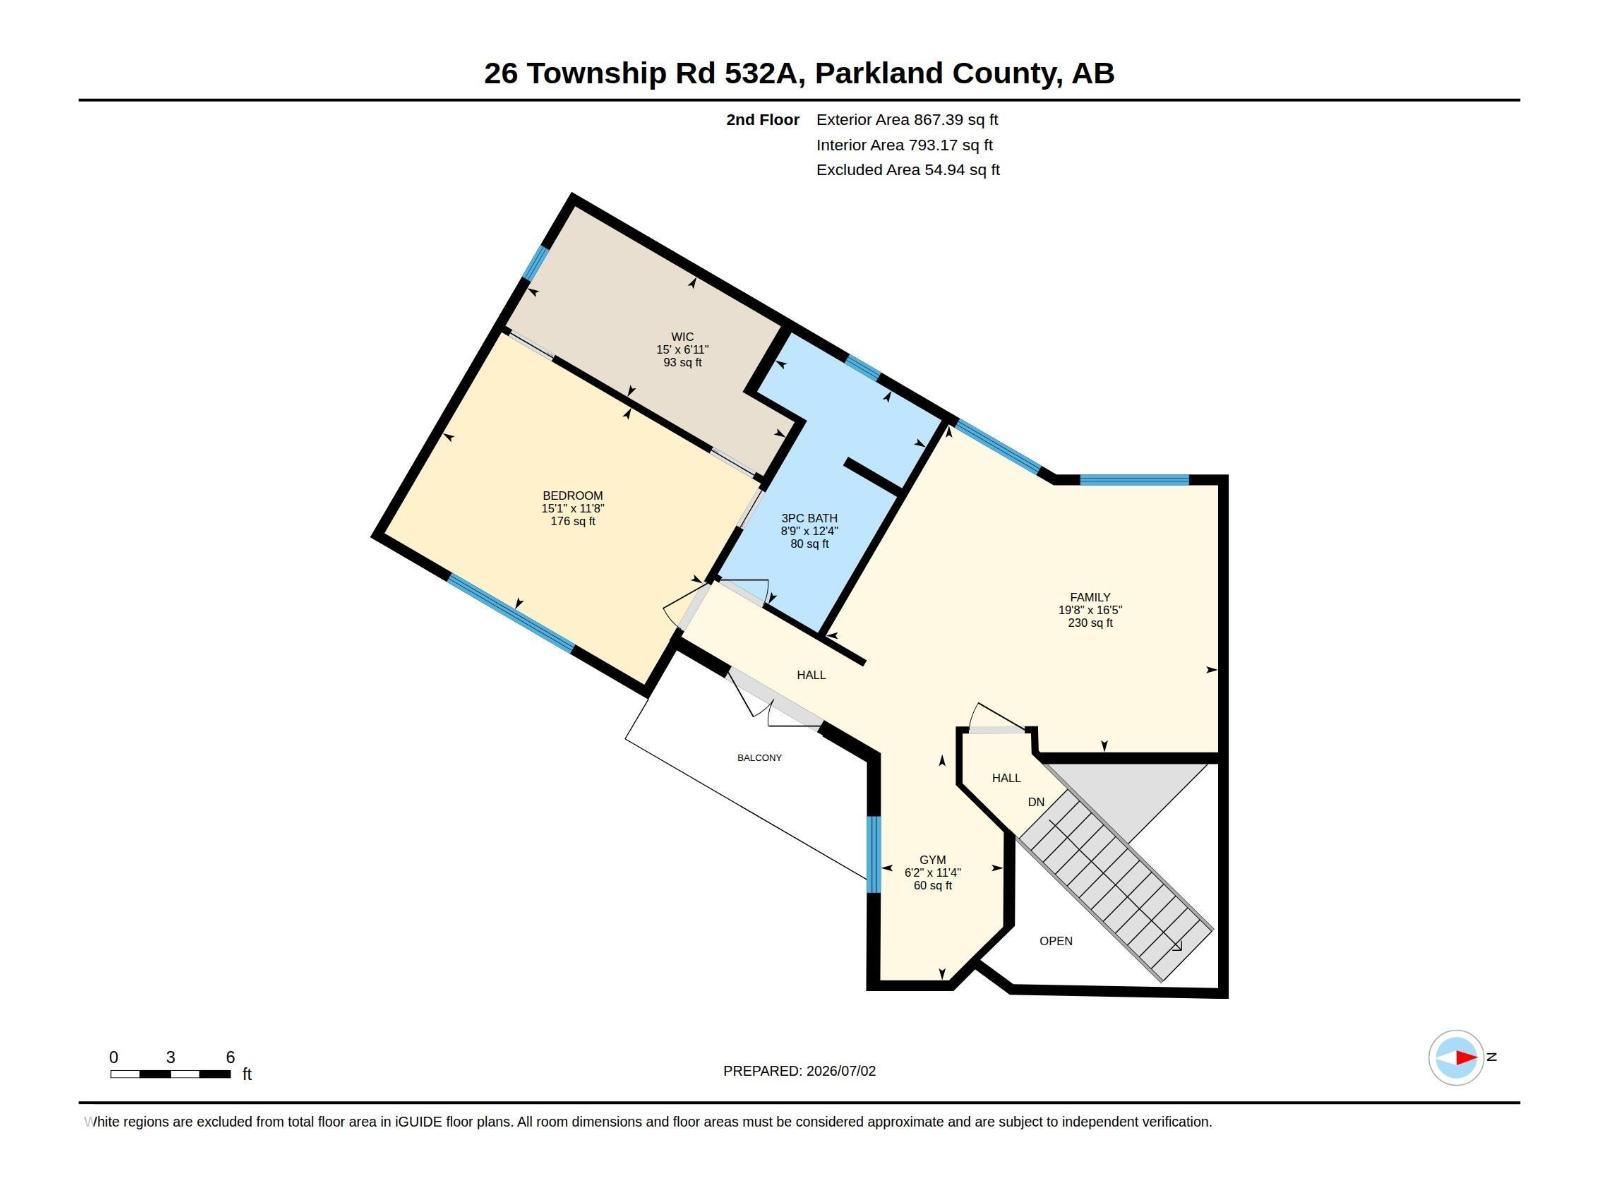
| Upper Level | Family Room | 16'5" x 19'8" |
| Upper Level | Bedroom 2 | 11'8" x 15'1" |

Start Your Mortgage Application
