
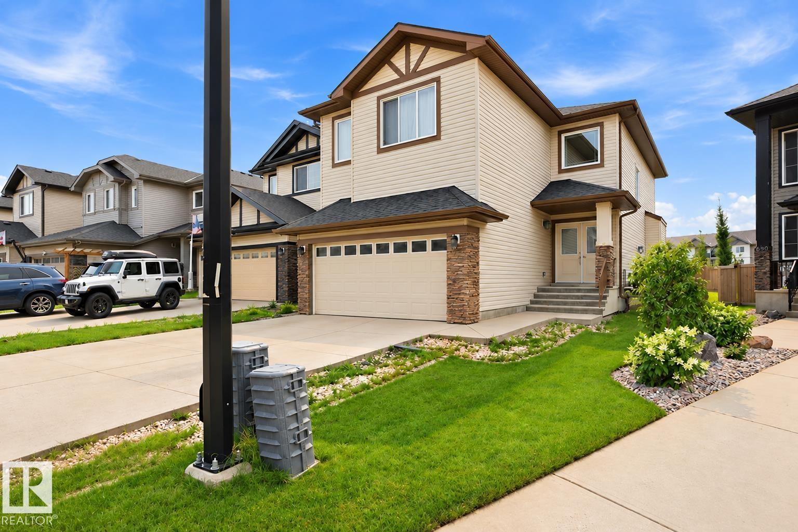
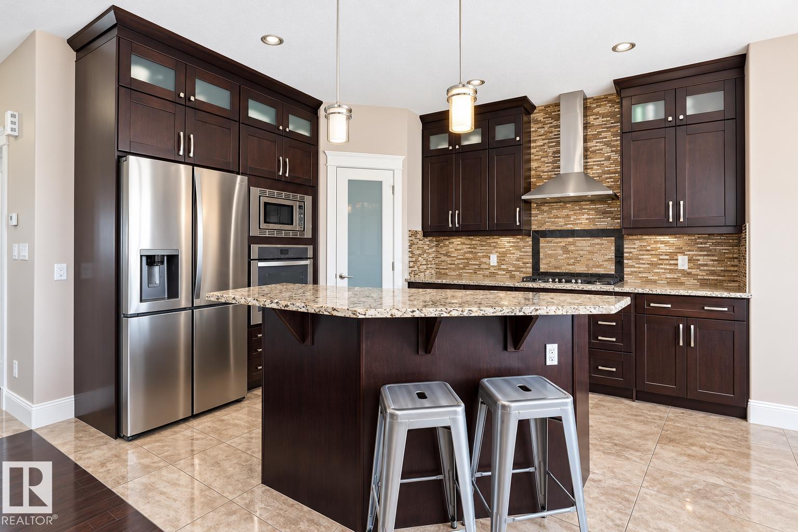
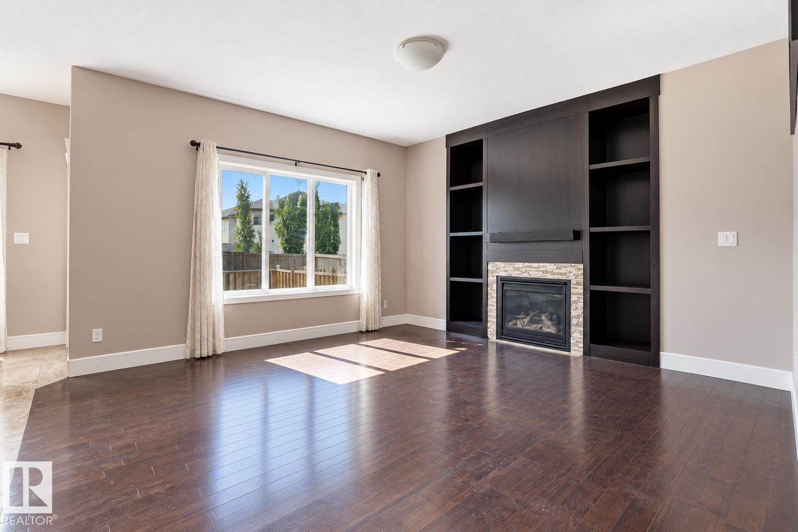
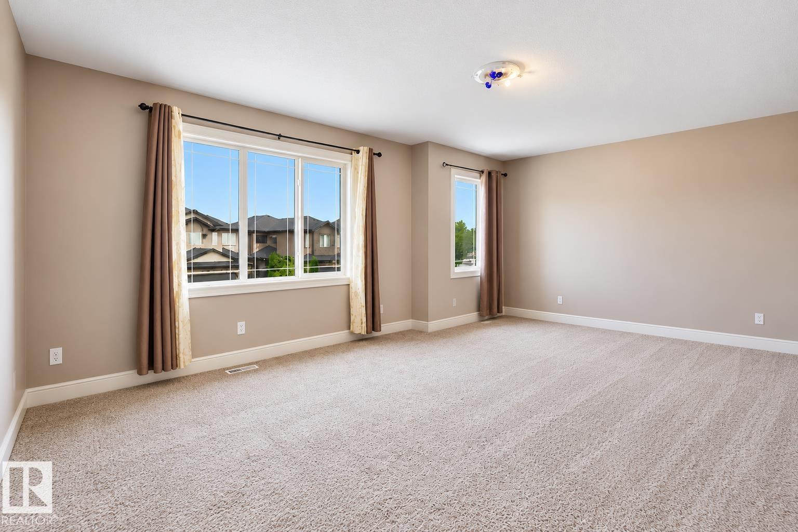
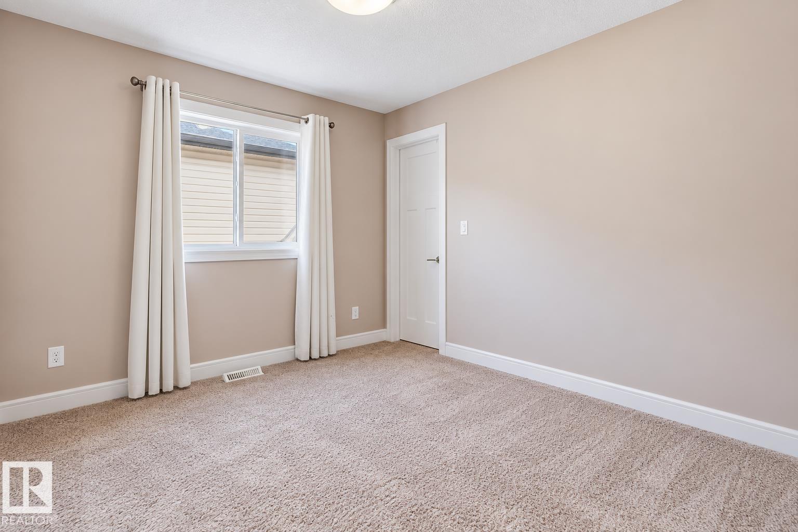
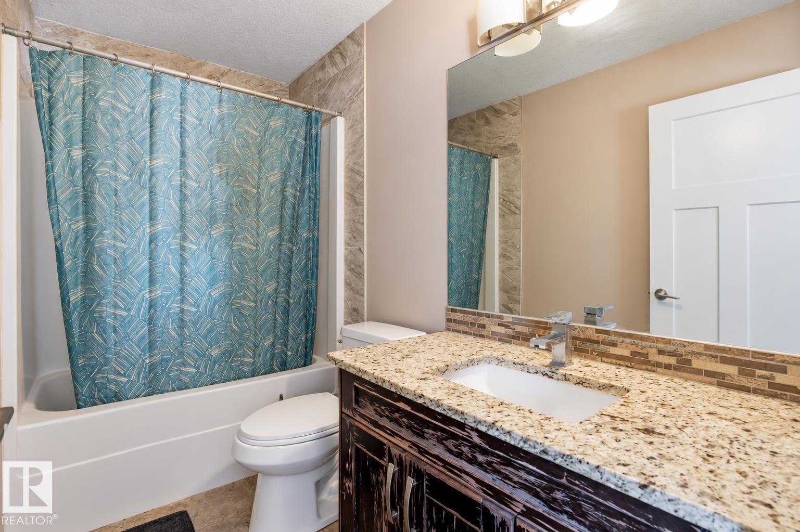
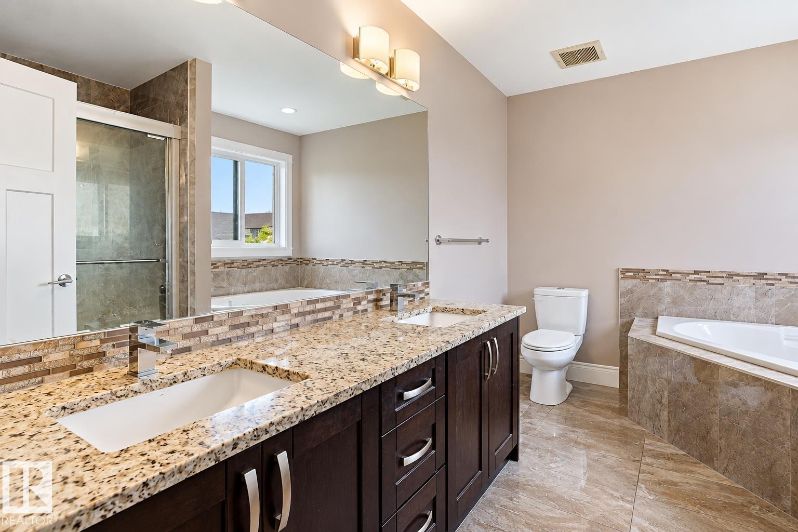
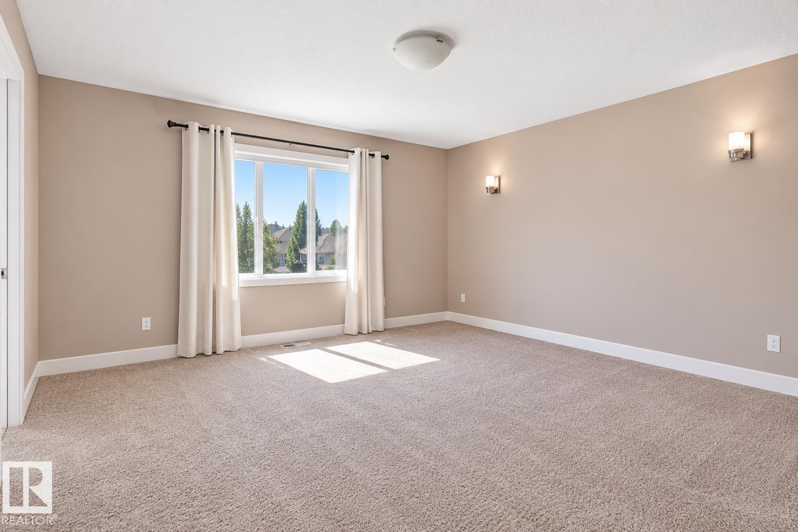
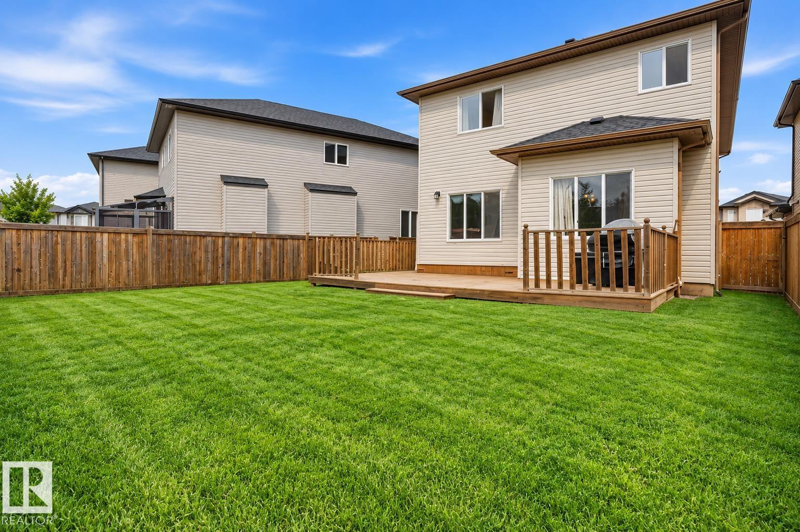
*OPPORTUNITY IN ALBANY!* Priced at $570,000, this 2-storey detached home offers 4 bedrooms, a bonus room, an attached double garage, and a large unfinished basement with income potential. The functional layout features separate living and dining rooms, a family room, and a kitchen with a built-in oven, gas cooktop, and ample workspace. Upstairs, three bedrooms and a dedicated bonus room provide versatile space for family living, relaxation, or working from home. The basement offers additional potential for future development, subject to approvals. Enjoy the central air conditioning, vinyl windows, a private fenced yard, and a deck ideal for outdoor enjoyment. The property also features a concrete foundation, forced-air natural gas heating, and an attached double garage. Located in Edmonton’s desirable northwest community of Albany, close to schools, shopping, parks, public transportation, & major roadways. Some items have been digitally removed from select listing photographs for presentation purposes. (id:53676)
| Bathroom Total | 3 | Bedrooms Total | 4 |
| Appliances | Dishwasher, Dryer, Garage Door Opener, Hood Fan, Oven - Built-in, Stove | Basement Development | Unfinished |
| Basement Type | Full (unfinished) | Constructed Date | 2014 |
| Construction Style Attachment | Detached | Cooling Type | Central Air Conditioning |
| Half Bath Total | 1 | Heating Type | Forced Air |
| Stories Total | 2 | Size Interior | 2104 Sqft |
| Type | House |
| Attached Garage |
| Acreage | No | Fence Type | Fence |
| Land Amenities | Playground, Schools, Shopping | Size Irregular | 424.86 |
| Size Total | 424.86 M2 | Size Total Text | 424.86 M2 |
| Level | Type | Dimensions |
|---|---|---|
| Main Level | Living Room | 4.19 m x 4.74 m |
| Main Level | Dining Room | 1.22 m x 3.02 m |
| Main Level | Kitchen | 4.19 m x 3.62 m |
| Main Level | Bedroom 4 | 2.88 m x 3.33 m |
| Main Level | Laundry Room | 1.74 m x 2.72 m |
| Upper Level | Family Room | 3.59 m x 5.48 m |
| Upper Level | Primary Bedroom | 4.24 m x 4.08 m |
| Upper Level | Bedroom 2 | 2.96 m x 3.39 m |
| Upper Level | Bedroom 3 | 2.97 m x 4.1 m |
| Upper Level | Bonus Room | 3.59 m x 5.48 m |

Start Your Mortgage Application
