
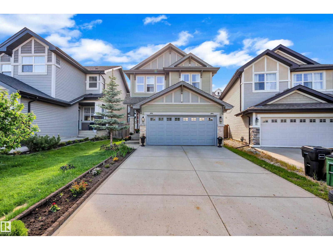
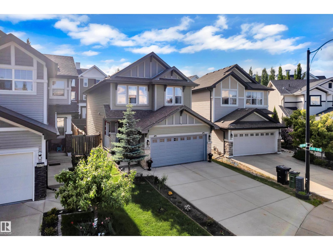
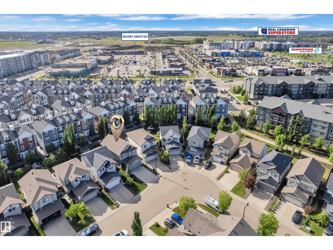
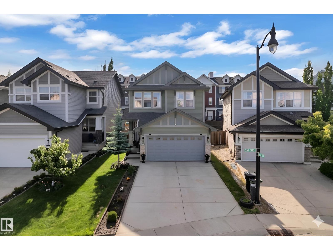
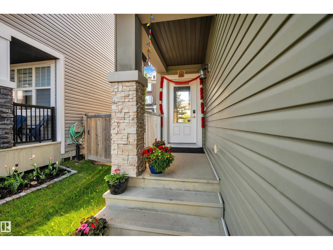
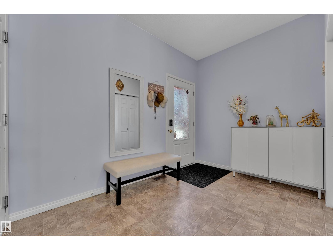
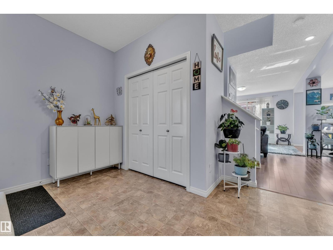
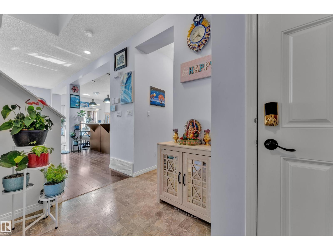
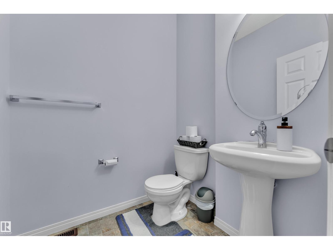
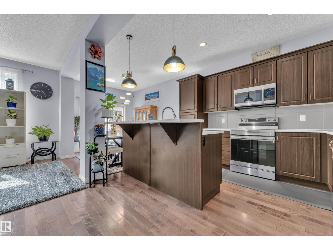
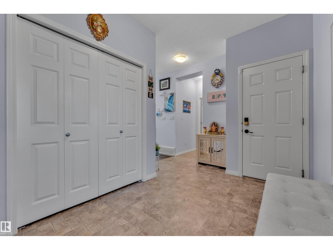
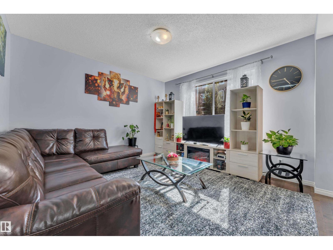
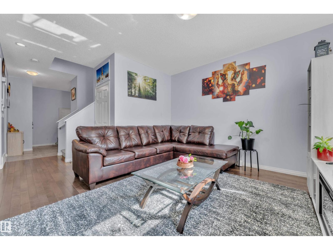
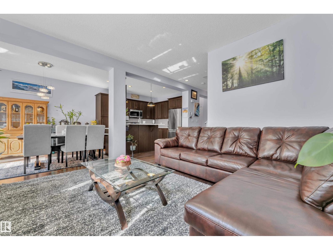
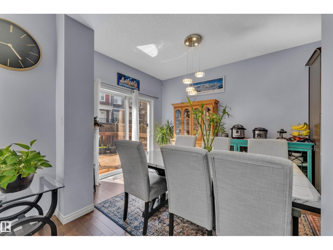
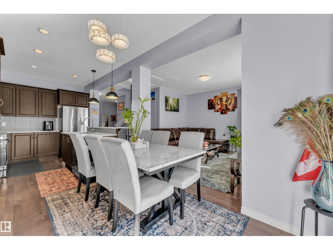
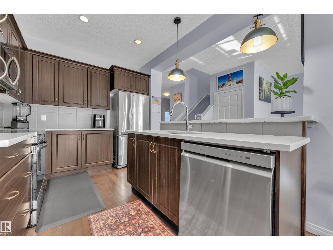
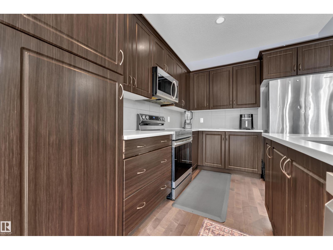
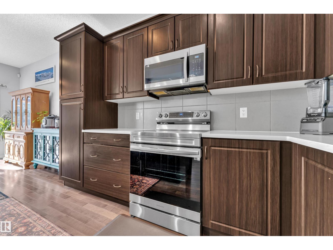
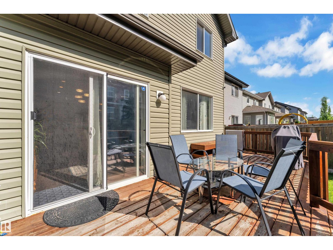
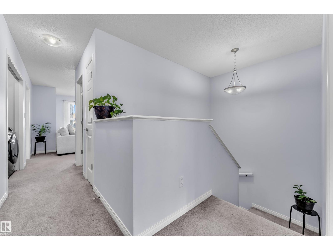
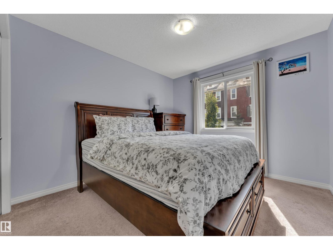
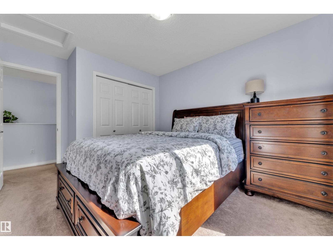
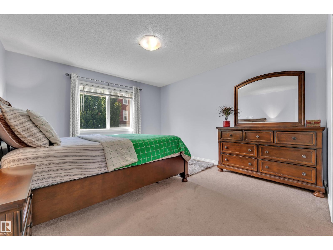
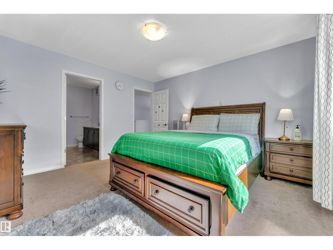
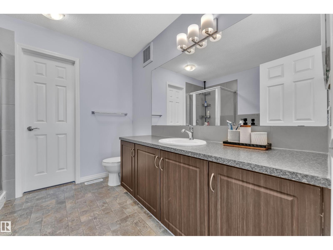
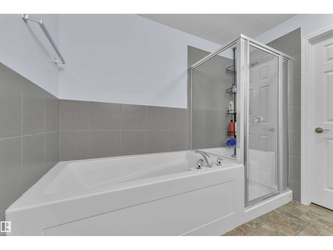
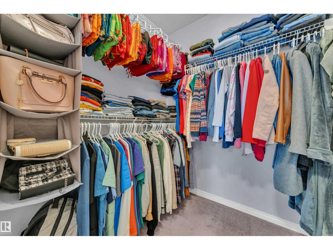
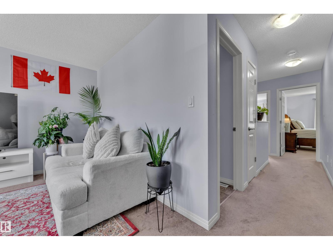
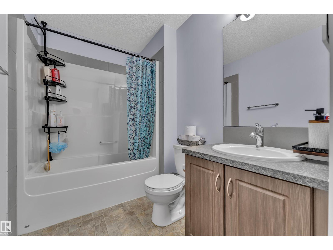
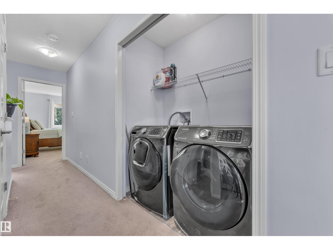
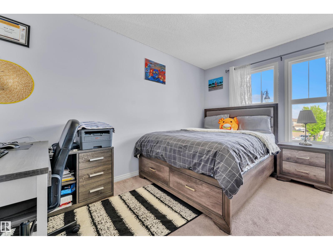
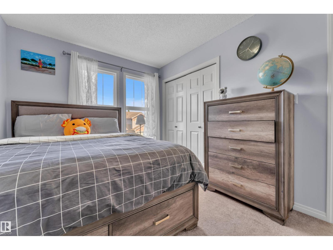
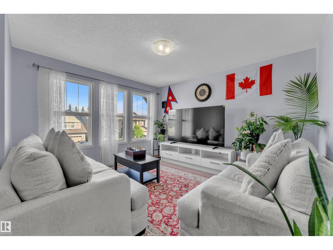
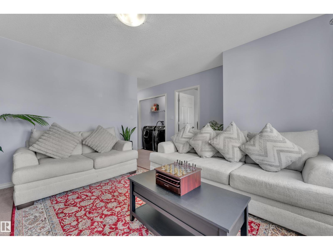
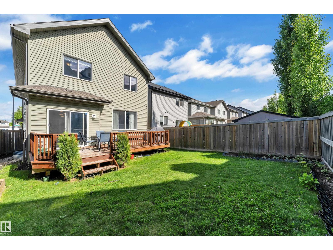
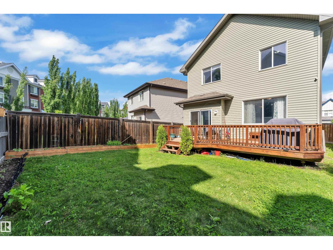
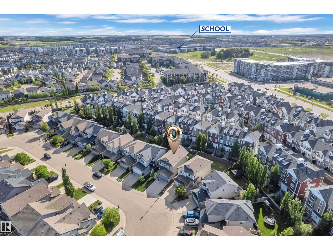
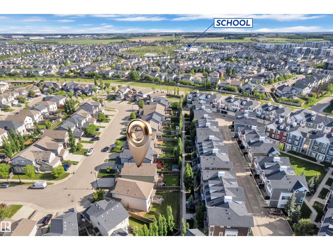
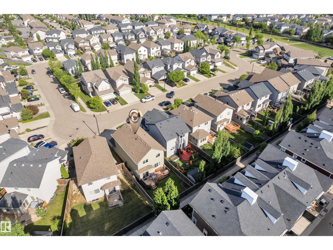
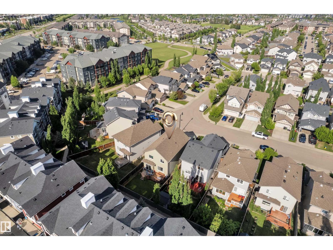
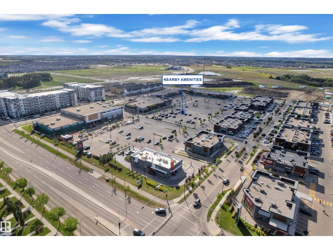
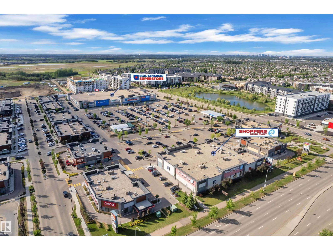
Welcome to this beautifully maintained 2-storey home offering stylish & functional living space in the community of Callaghan. The bright, open-concept main floor features 9' ceilings, a spacious living room & dining area w/patio doors leading to an EXTRA-LARGE DECK—perfect for entertaining. The modern kitchen boasts NEW SS APPLIANCES, a large island & stunning NEW QUARDZ COUNTERTOPS. Upstairs, you'll find a spacious primary bedroom w/walk-in closet & a luxurious 4-piece ensuite featuring a SOAKER TUB & SEPARATE SHOWER. Two additional bedrooms, a full bathroom & a standout BONUS ROOM w/HUGE WINDOWS provide the perfect setting for family gatherings or movie nights. Recent upgrades include a NEW FURNACE (2026), FRESH PAINT & NEW APPLIANCES (2026). The drywalled double garage, fully fenced backyard & unspoiled basement (potential for separate side entrance) & TWO WINDOWS offer endless possibilities. Ideally located close to Schools, Rec-centre, Superstore, Shopping, Public Transit, Trails & all amenities. (id:53676)
| Bathroom Total | 3 | Bedrooms Total | 3 |
| Appliances | Dishwasher, Dryer, Garage Door Opener Remote(s), Garage Door Opener, Microwave Range Hood Combo, Refrigerator, Stove, Washer | Basement Development | Unfinished |
| Basement Type | Full (unfinished) | Constructed Date | 2011 |
| Construction Style Attachment | Detached | Fire Protection | Smoke Detectors |
| Half Bath Total | 1 | Heating Type | Forced Air |
| Stories Total | 2 | Size Interior | 1764 Sqft |
| Type | House |
| Attached Garage |
| Acreage | No | Fence Type | Fence |
| Land Amenities | Airport, Golf Course, Playground, Public Transit, Schools, Shopping | Size Irregular | 330.49 |
| Size Total | 330.49 M2 | Size Total Text | 330.49 M2 |
| Level | Type | Dimensions |
|---|---|---|
| Above | Living Room | 3.9m x 3.9m |
| Above | Dining Room | 2.7m x 3.6m |
| Above | Kitchen | 2.7m x 3.6m |
| Above | Primary Bedroom | 3.8m x 4m |
| Above | Bedroom 2 | 2.7m x 4m |
| Above | Bedroom 3 | 3.1m x 4m |
| Above | Bonus Room | 4.1m x 3.9m |

Start Your Mortgage Application
