
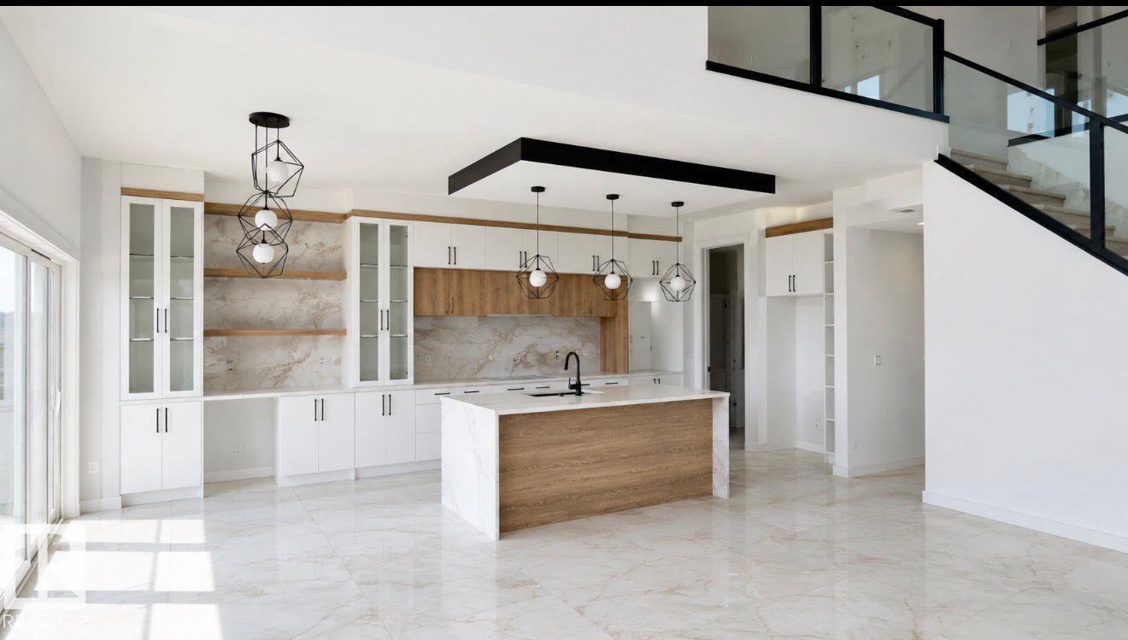
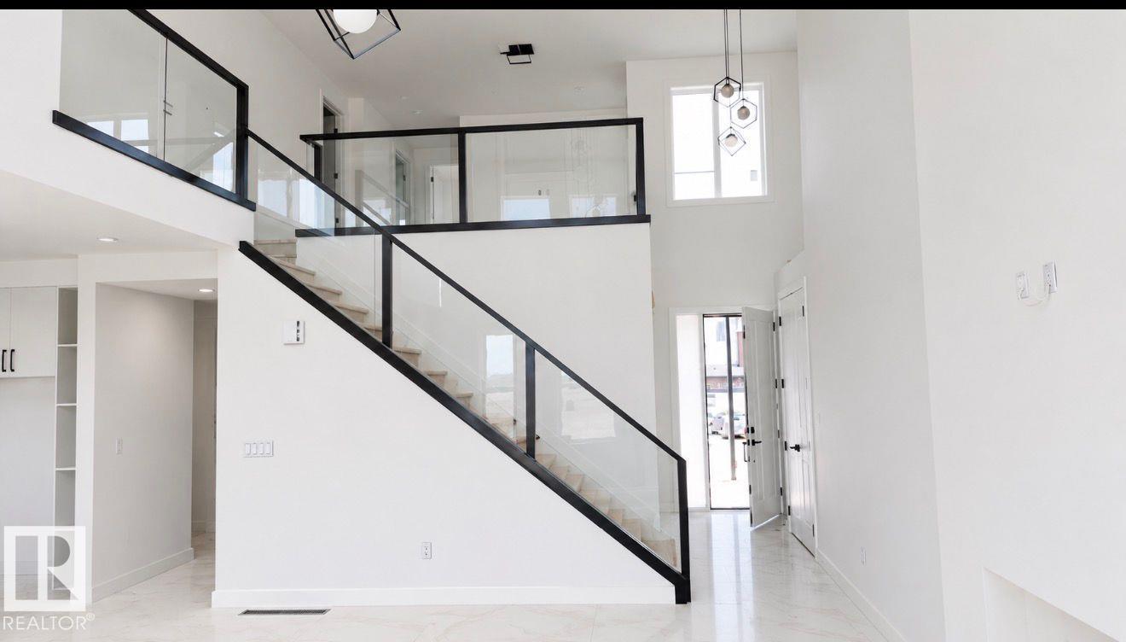
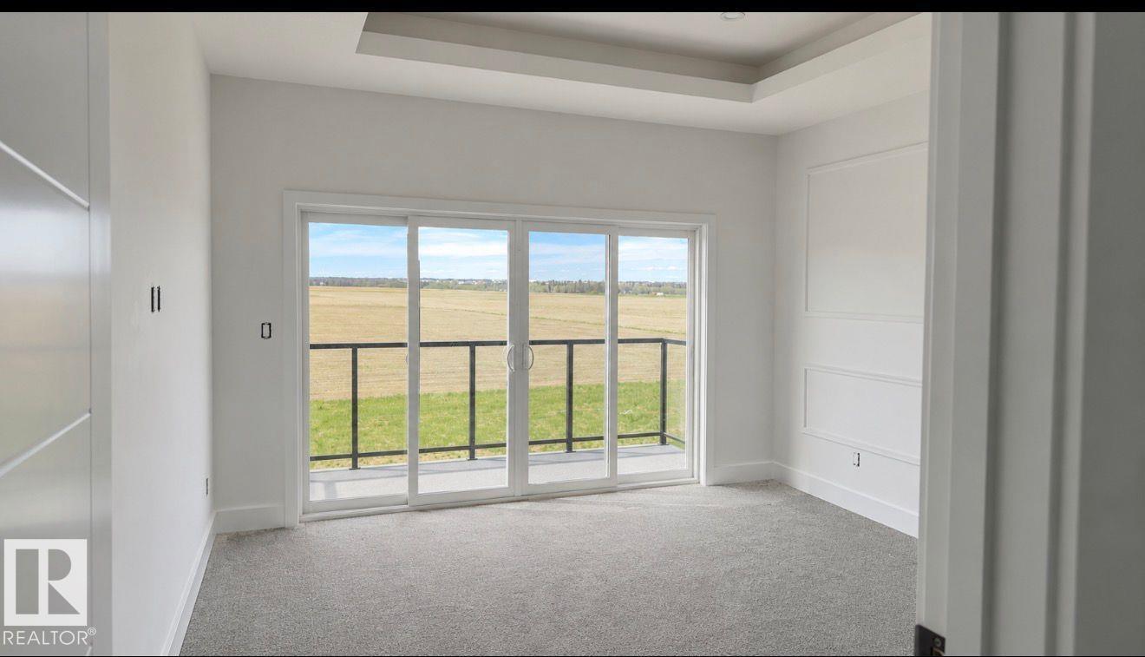
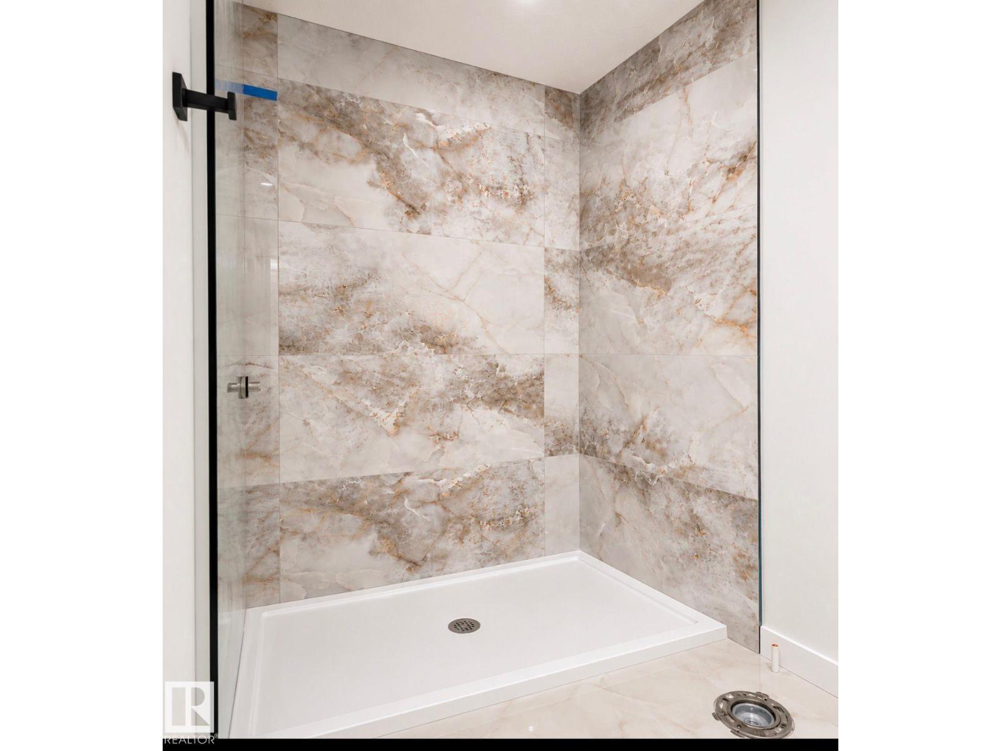
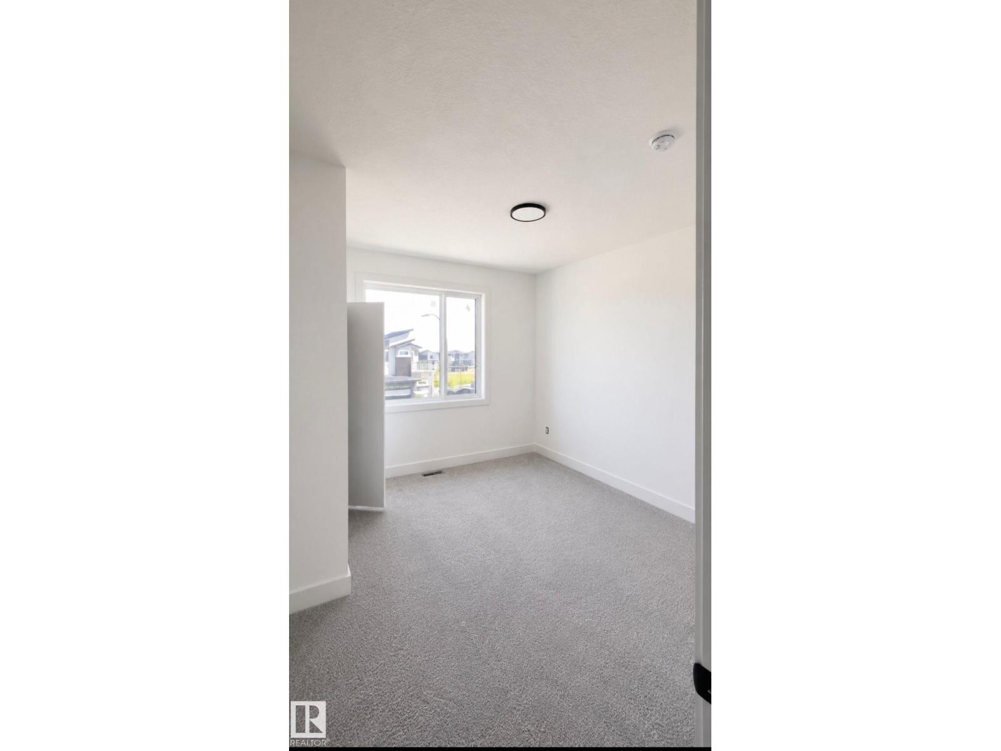
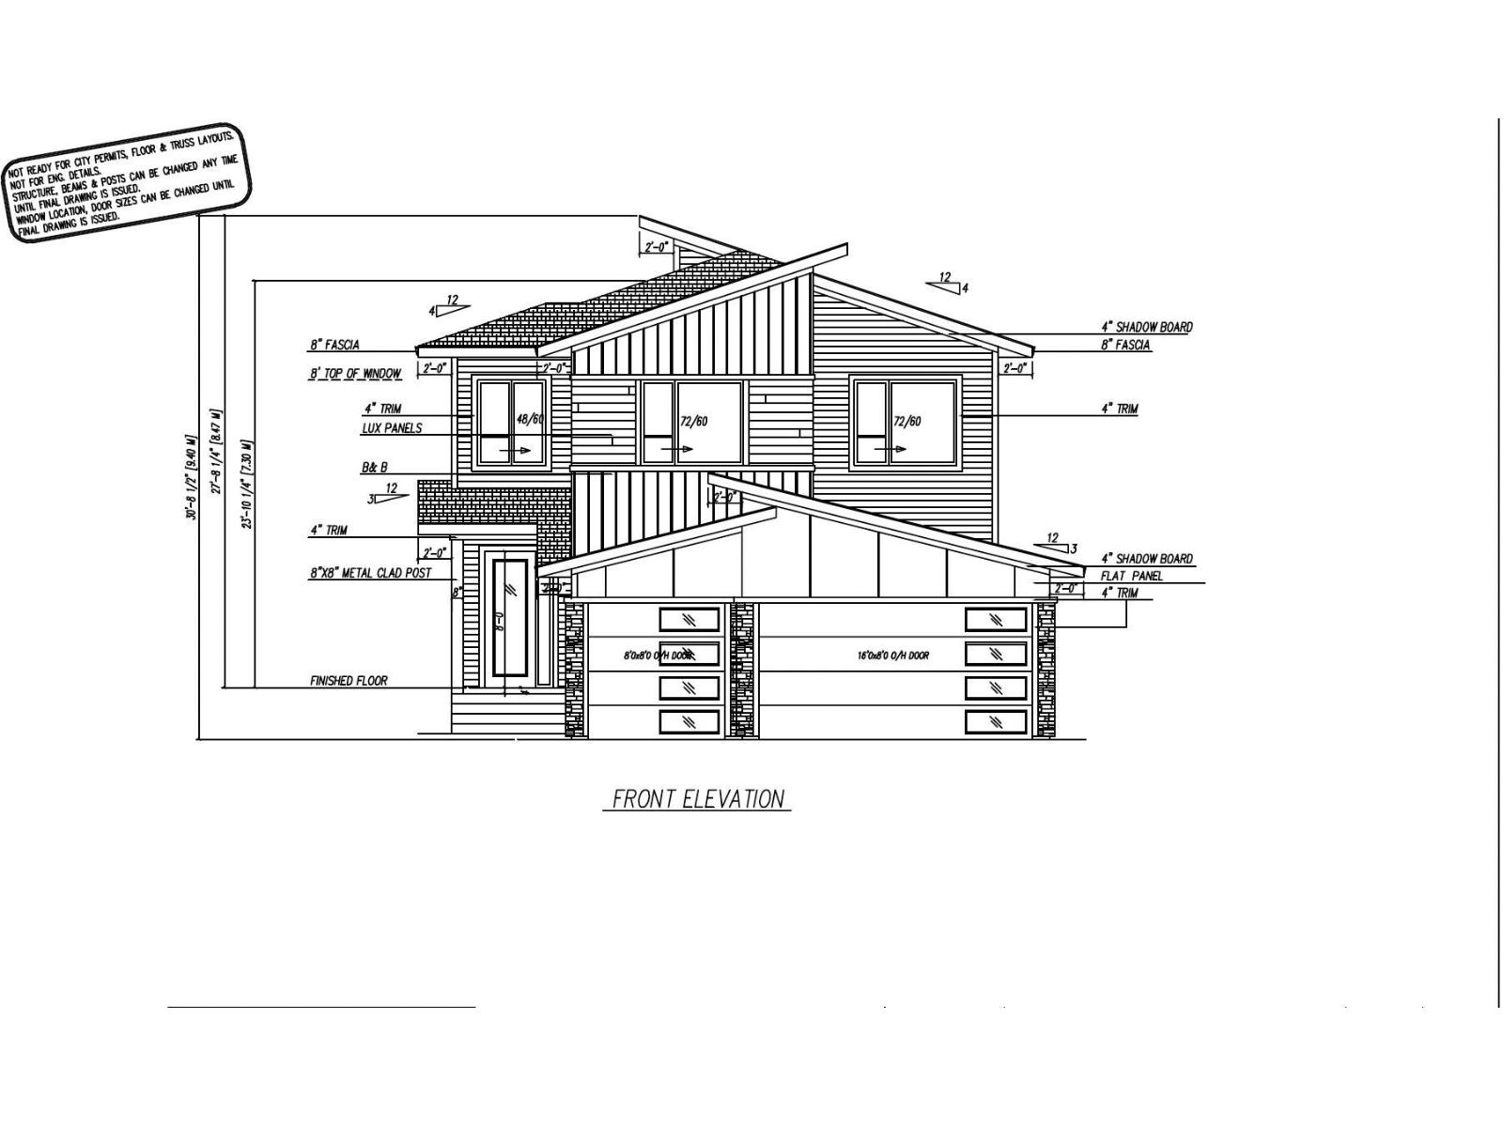
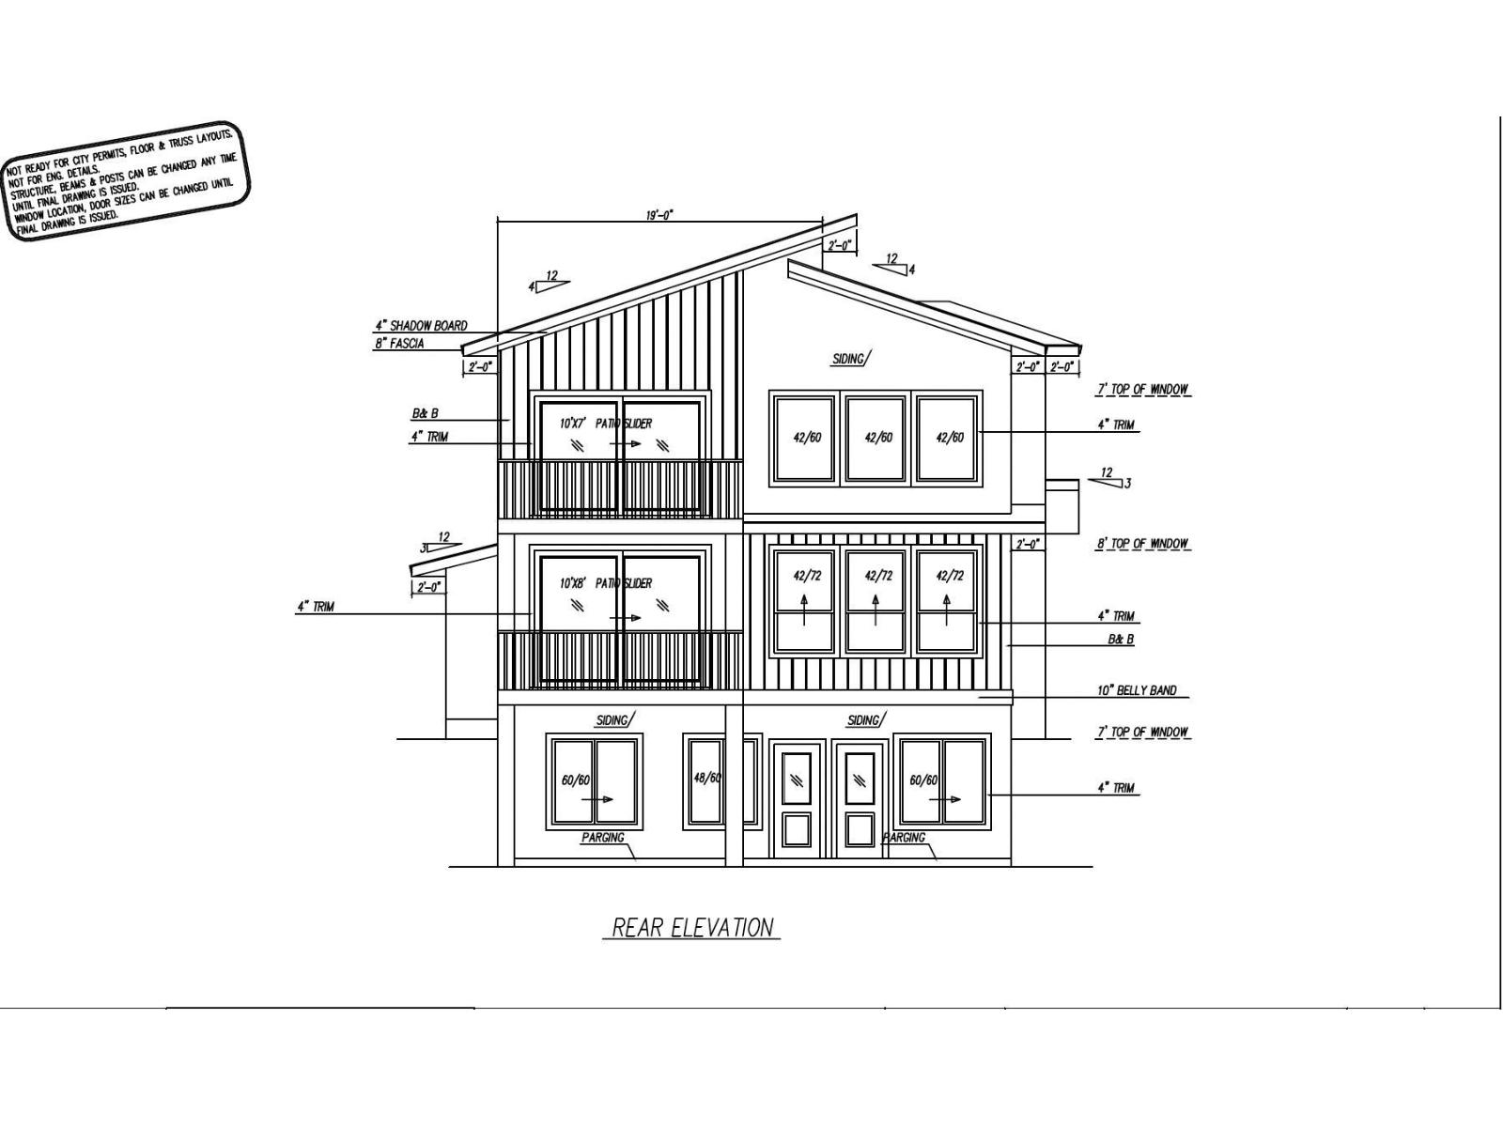
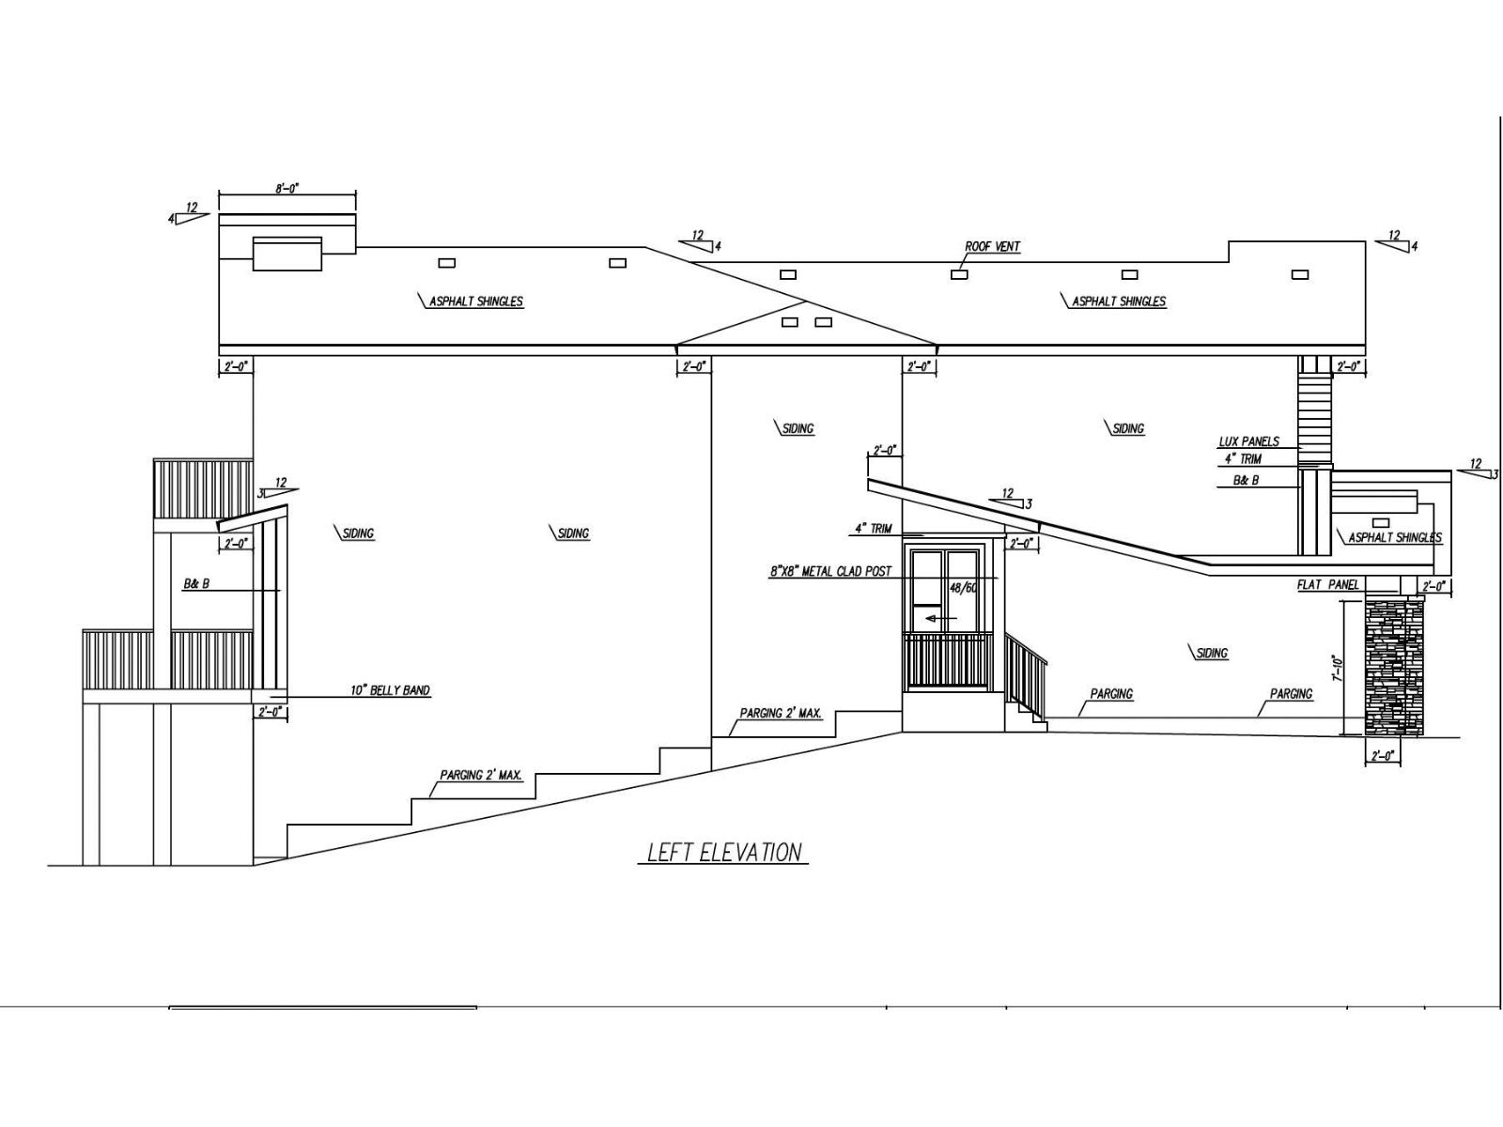
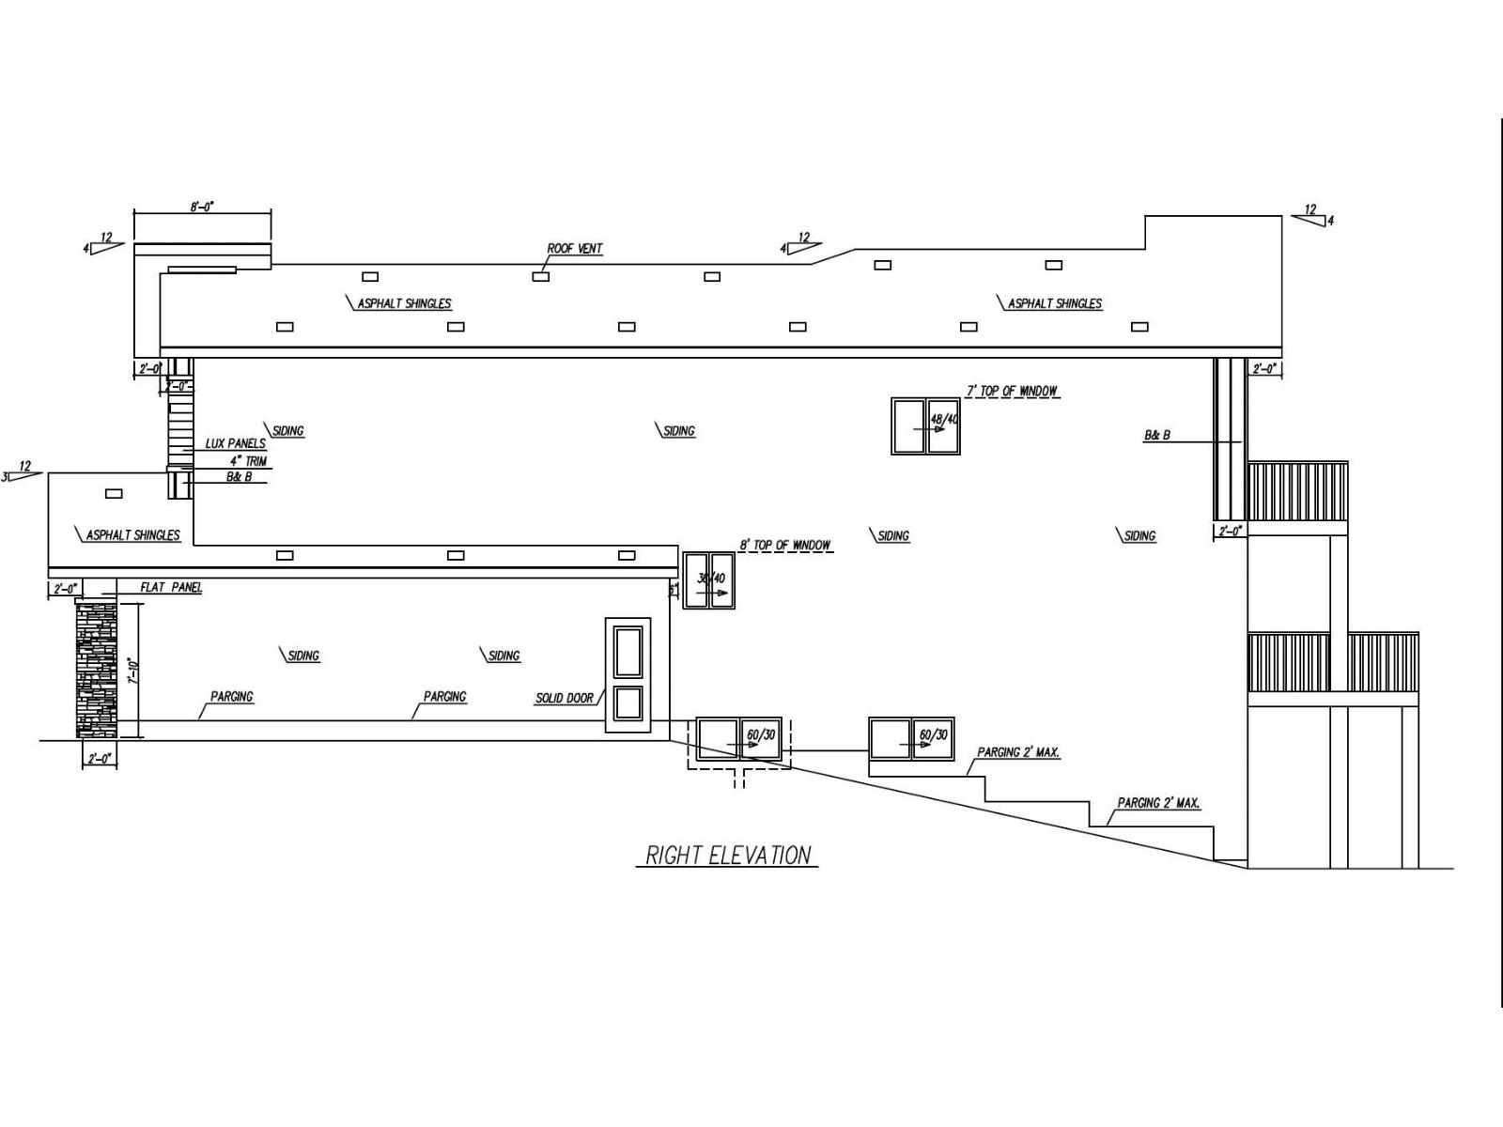
WELCOME TO LUXURY LIVING in this STUNNING TRIPLE CAR GARAGE WALKOUT HOME located in the prestigious community of CHURCHILL MEADOWS. This beautifully designed home offers an exceptional blend of ELEGANCE, SPACE, AND FUNCTIONALITY. The WALKOUT BASEMENT includes a LEGAL 2-BEDROOM SUITE plus an OWNER’S SUITE WITH ENSUITE, ideal for extended family or rental income. The grand OPEN-TO-BELOW FOYER leads into a bright living room featuring a COFFERED CEILING, LARGE WINDOWS, and an ELECTRIC FIREPLACE. The MAIN FLOOR offers a DEN WITH ENSUITE, SPICE KITCHEN, and an open-concept living space perfect for entertaining. Upstairs features TWO BEDROOMS WITH ENSUITES, including a PRIMARY BEDROOM WITH 5-PIECE ENSUITE AND PRIVATE BALCONY, a SPACIOUS BONUS ROOM, and an ADDITIONAL BEDROOM. UPGRADES INCLUDE: WATERFALL COUNTERTOPS, CUSTOM VENTS, STEP & UNDER-CABINET LIGHTING, RAIN SHOWER, VINYL DECK WITH GLASS RAILING, UPGRADED CARPET, and 9 FT CEILINGS. A rare opportunity offering LUXURY LIVING IN A SOUGHT-AFTER COMMUNITY. (id:53676)
| Bathroom Total | 6 | Bedrooms Total | 6 |
| Amenities | Ceiling - 9ft | Appliances | See Remarks |
| Basement Development | Finished | Basement Features | Unknown |
| Basement Type | Full (finished) | Constructed Date | 2026 |
| Construction Style Attachment | Detached | Heating Type | Forced Air |
| Stories Total | 2 | Size Interior | 2568 Sqft |
| Type | House |
| Attached Garage |
| Acreage | No | Land Amenities | Airport |
| Size Irregular | 0.134 | Size Total | 0.134 Ac |
| Size Total Text | 0.134 Ac |
| Level | Type | Dimensions |
|---|---|---|
| Basement | Bedroom 4 | Measurements not available |
| Basement | Bedroom 5 | Measurements not available |
| Basement | Bedroom 6 | Measurements not available |
| Main Level | Den | Measurements not available |
| Upper Level | Primary Bedroom | Measurements not available |
| Upper Level | Bedroom 2 | Measurements not available |
| Upper Level | Bedroom 3 | Measurements not available |
| Upper Level | Bonus Room | Measurements not available |

Start Your Mortgage Application
