
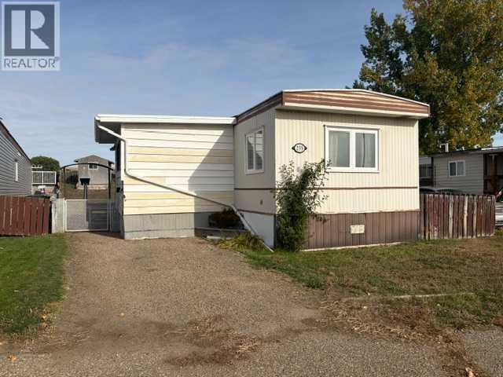
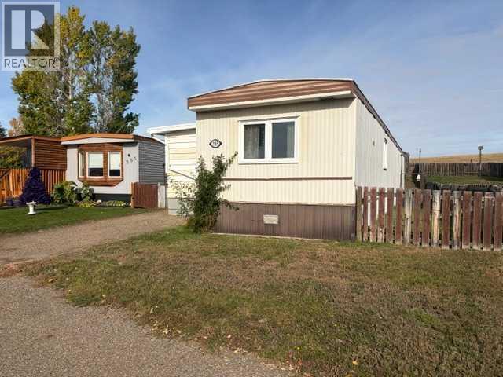
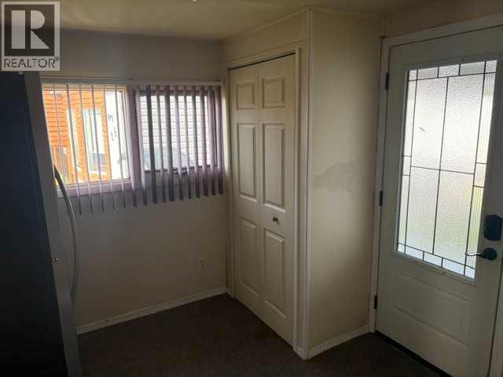
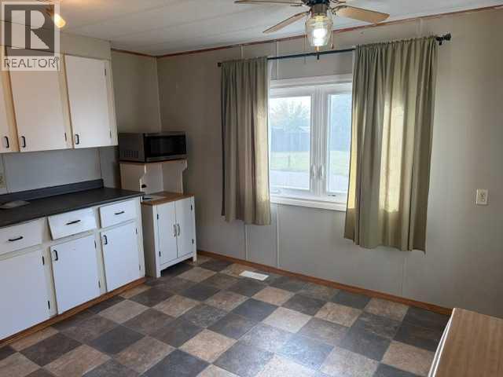
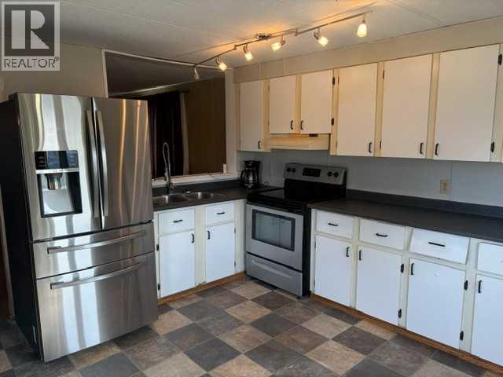
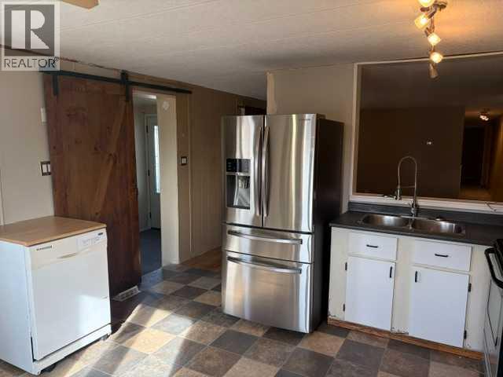
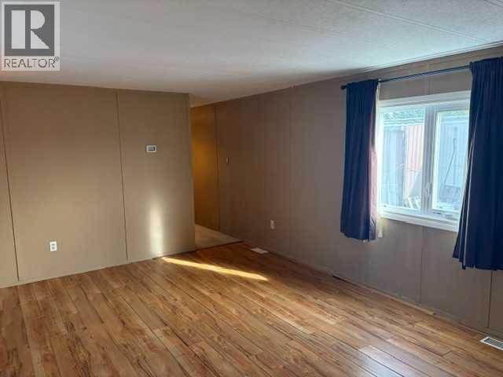
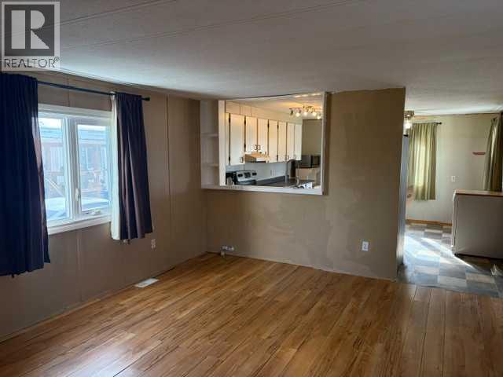
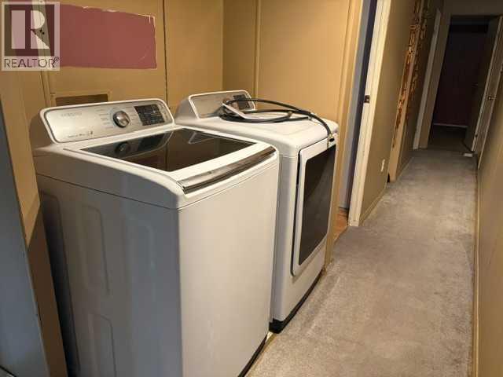
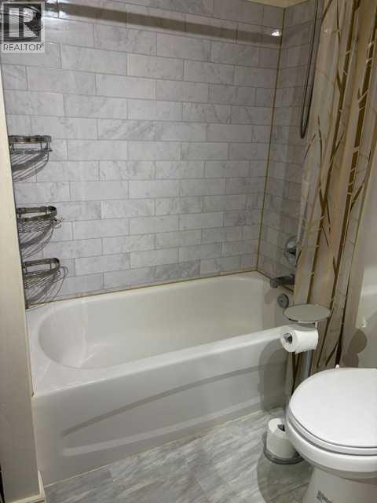
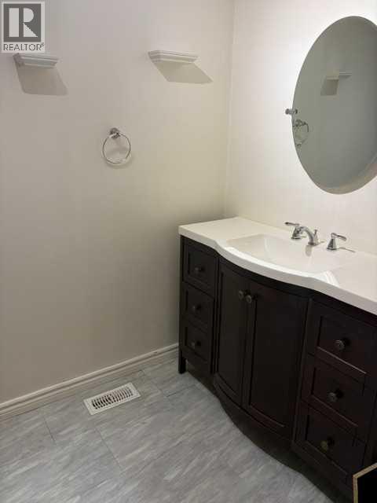
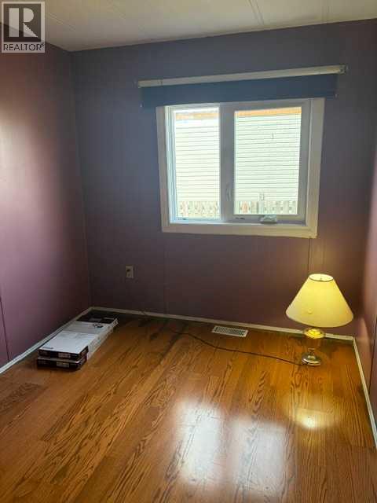
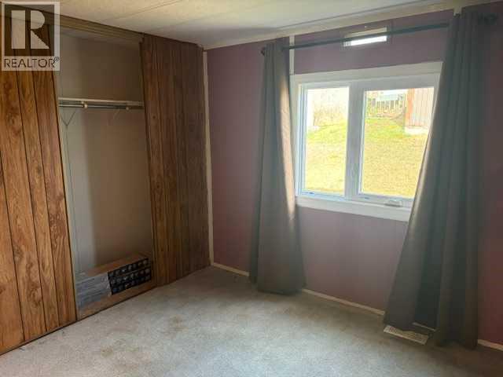
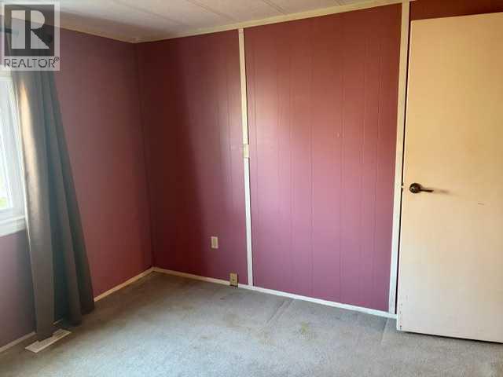
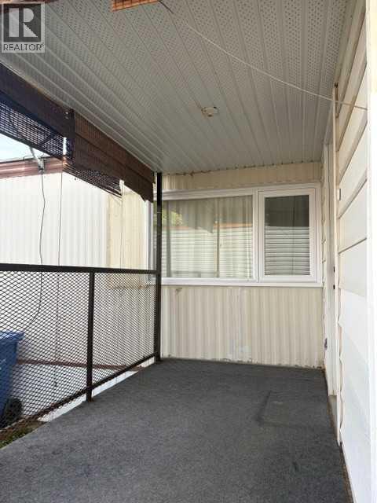
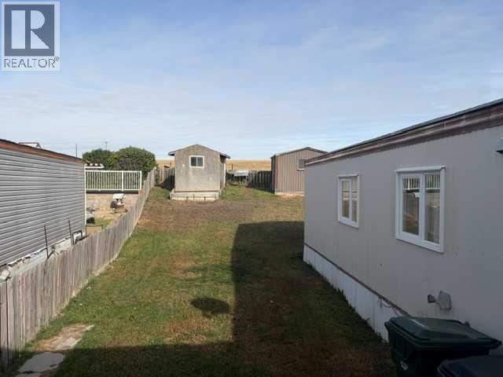
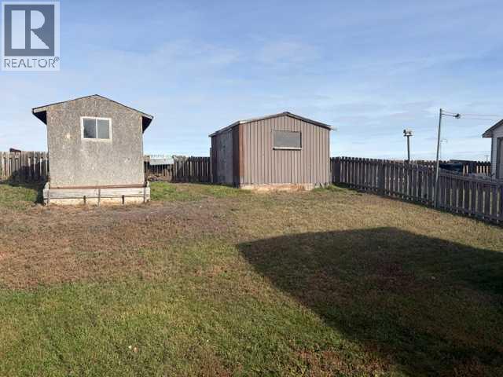
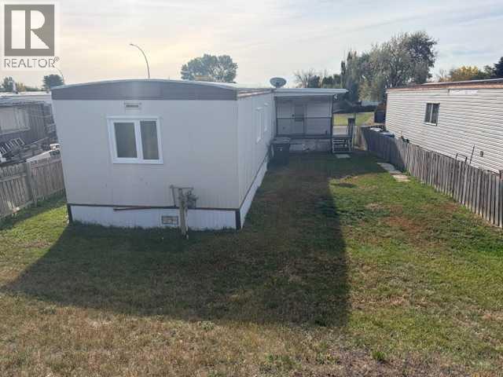
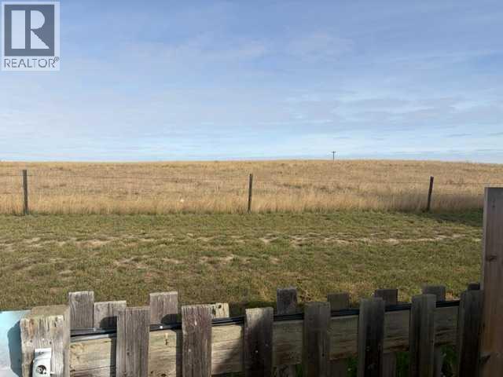
Looking for an affordable 3-bedroom home with a little room to make it your own? Located in Tower Estates, this mobile home offers a practical layout, a few important updates, and a great yard with no neighbours directly behind. The home features a metal roof and vinyl windows, while the interior offers a spacious living room and kitchen, and a convenient entry for kicking off the shoes. Outside, the yard offers plenty of useful space and includes two large sheds, with one equipped with power—ideal for storage, a workshop, hobbies, or keeping your outdoor items organized. One of the standout features is the location within the park, with open prairie behind the property providing a nice sense of space and privacy. Lot rent is currently $667/month, and pets are allowed with restrictions. (id:53676)
| Bathroom Total | 1 | Bedrooms Above Ground | 3 |
| Bedrooms Total | 3 | Appliances | Washer, Refrigerator, Dishwasher, Stove, Dryer, Microwave, Freezer, Hood Fan, Window Coverings |
| Architectural Style | Mobile Home | Constructed Date | 1983 |
| Cooling Type | Central Air Conditioning | Exterior Finish | Metal, Vinyl Siding |
| Flooring Type | Carpeted, Laminate, Linoleum, Vinyl | Heating Type | Forced Air |
| Stories Total | 1 | Size Interior | 924 Sqft |
| Total Finished Area | 924 Sqft | Type | Mobile Home |
| Parking Pad |
| Acreage | No | Fence Type | Fence |
| Size Depth | 38.1 M | Size Frontage | 12.19 M |
| Size Irregular | 5000.00 | Size Total | 5000 Sqft|mobile Home Pad (mhp) |
| Size Total Text | 5000 Sqft|mobile Home Pad (mhp) |
| Level | Type | Dimensions |
|---|---|---|
| Main Level | Eat In Kitchen | 13.33 Ft x 13.08 Ft |
| Main Level | Living Room | 17.17 Ft x 13.08 Ft |
| Main Level | 4pc Bathroom | .00 Ft x .00 Ft |
| Main Level | Bedroom | 7.67 Ft x 9.83 Ft |
| Main Level | Bedroom | 10.00 Ft x 7.75 Ft |
| Main Level | Primary Bedroom | 10.17 Ft x 11.25 Ft |
| Main Level | Other | 9.33 Ft x 9.33 Ft |

Start Your Mortgage Application


