
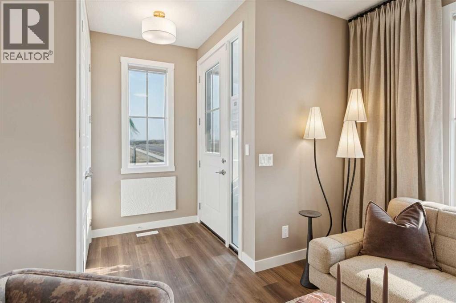
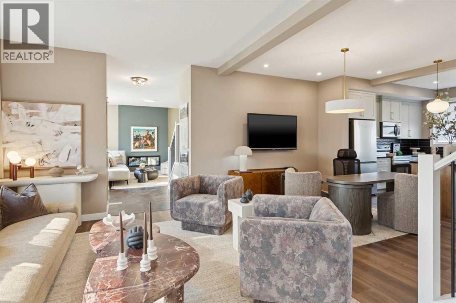
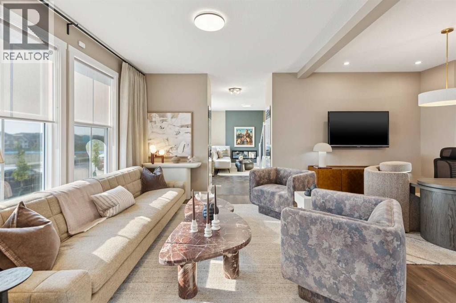
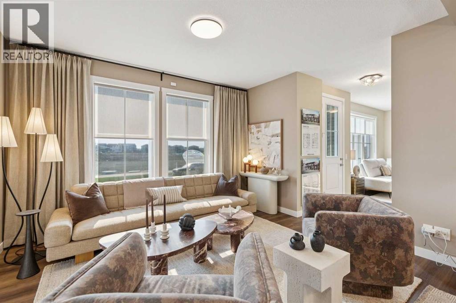
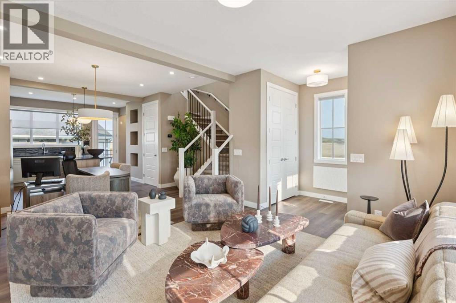
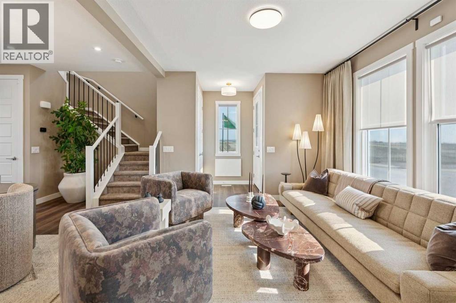
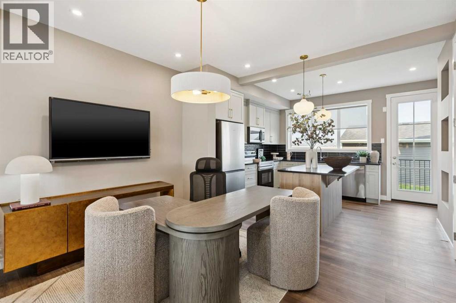
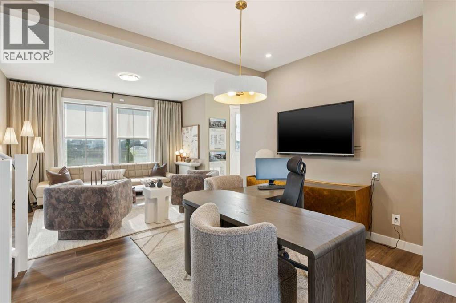
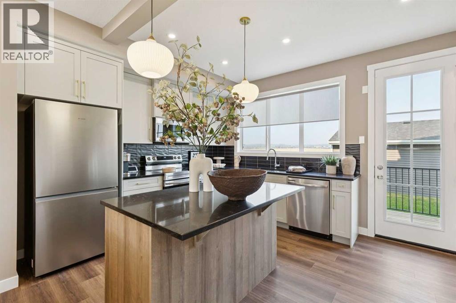
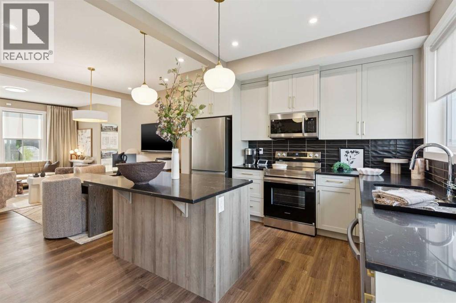
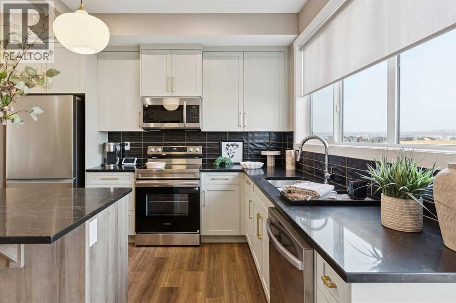
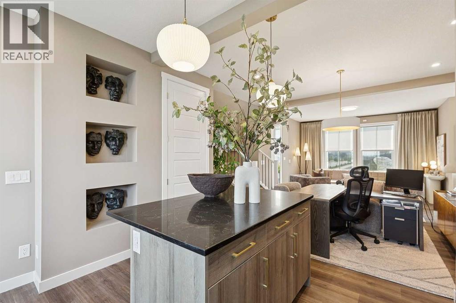
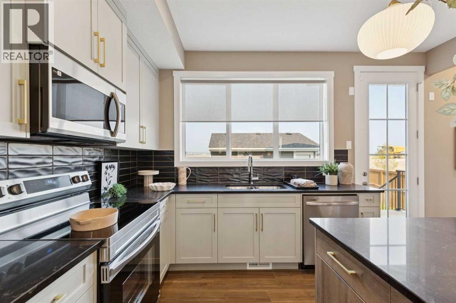
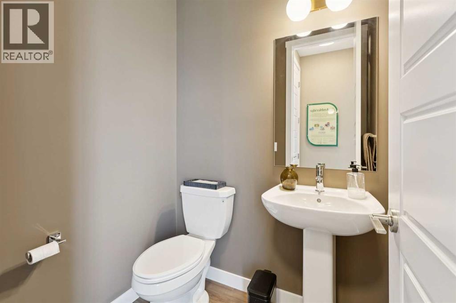
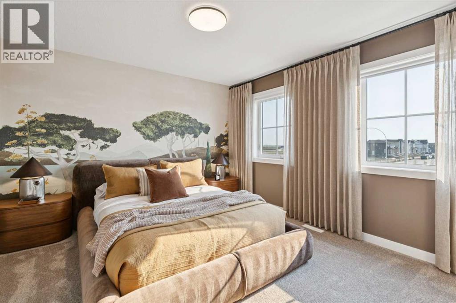
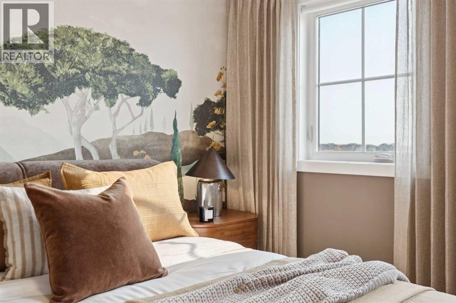
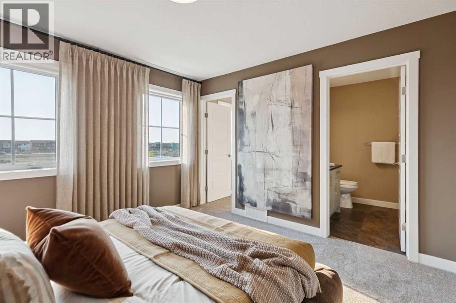
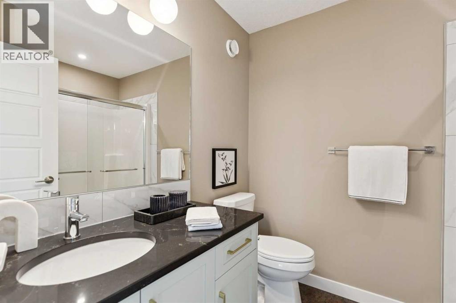
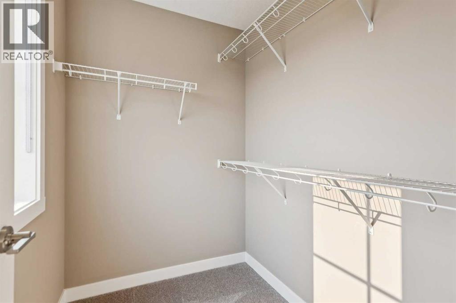
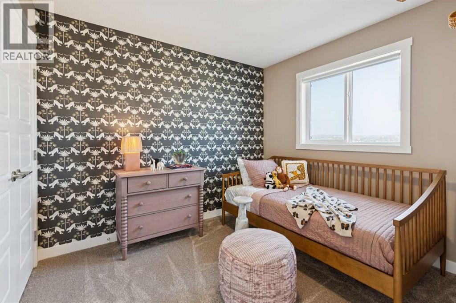
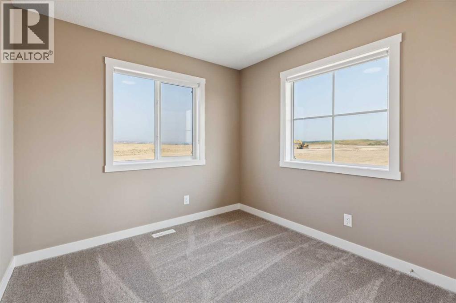
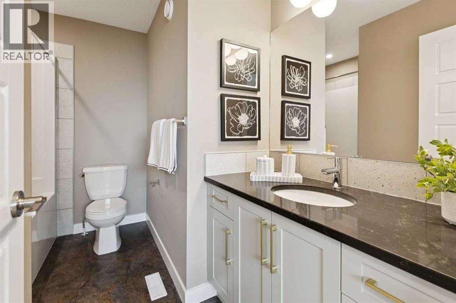
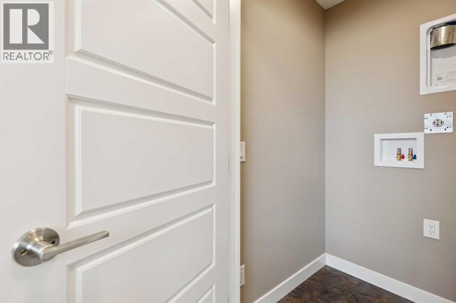
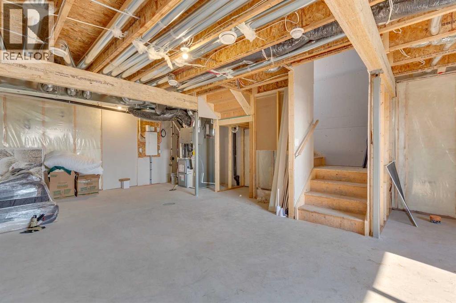
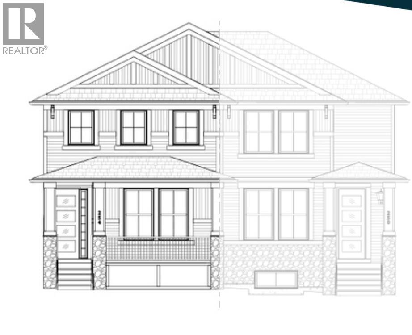
Welcome to the Hawthorn by Douglas Homes in the growing community of Southbow Landing, Cochrane. This beautifully designed duplex offers 1,351 sq. ft. of thoughtfully planned living space with 3 bedrooms and 2.5 bathrooms. The bright, open-concept main floor features 9-foot ceilings, luxury vinyl plank flooring, a spacious great room with an electric fireplace, and a stylish kitchen complete with quartz countertops, upgraded cabinetry, and a generous dining area, creating an ideal space for both everyday living and entertaining.Upstairs, the primary suite offers a walk-in closet and a spa-inspired ensuite with double sinks, while two additional generously sized bedrooms, an upper-floor laundry room, and beautifully finished bathrooms provide comfort and convenience for the whole family. Additional features include a separate side entrance to the basement, a 20' x 20' rear parking pad, and contemporary finishes throughout, making this home an excellent opportunity for first-time buyers, growing families, or anyone looking to enjoy modern living in one of Cochrane's newest communities. (id:53676)
| Bathroom Total | 3 | Bedrooms Above Ground | 3 |
| Bedrooms Total | 3 | Appliances | Refrigerator, Stove, Microwave, Hood Fan |
| Basement Development | Unfinished | Basement Features | Separate Entrance |
| Basement Type | Full (unfinished) | Constructed Date | 2026 |
| Construction Material | Wood Frame | Construction Style Attachment | Semi-detached |
| Cooling Type | None | Fireplace Present | Yes |
| Fireplace Total | 1 | Flooring Type | Carpeted, Vinyl |
| Foundation Type | Poured Concrete | Half Bath Total | 1 |
| Heating Fuel | Natural Gas | Heating Type | Forced Air |
| Stories Total | 2 | Size Interior | 1351 Sqft |
| Total Finished Area | 1351 Sqft | Type | Duplex |
| Parking Pad |
| Acreage | No | Fence Type | Not Fenced |
| Land Amenities | Park, Playground, Schools, Shopping | Size Depth | 33.83 M |
| Size Frontage | 7.3 M | Size Irregular | 248.93 |
| Size Total | 248.93 M2|0-4,050 Sqft | Size Total Text | 248.93 M2|0-4,050 Sqft |
| Zoning Description | R-mx |
| Level | Type | Dimensions |
|---|---|---|
| Second Level | Bedroom | 9.25 Ft x 11.92 Ft |
| Second Level | Bedroom | 12.42 Ft x 9.58 Ft |
| Second Level | 4pc Bathroom | 9.58 Ft x 5.67 Ft |
| Second Level | Laundry Room | 4.17 Ft x 4.42 Ft |
| Second Level | 3pc Bathroom | 6.67 Ft x 8.25 Ft |
| Second Level | Primary Bedroom | 11.83 Ft x 12.17 Ft |
| Main Level | 2pc Bathroom | 5.50 Ft x 8.83 Ft |
| Main Level | Other | 10.25 Ft x 13.33 Ft |
| Main Level | Dining Room | 9.75 Ft x 12.17 Ft |
| Main Level | Living Room | 13.67 Ft x 12.50 Ft |

Start Your Mortgage Application
