
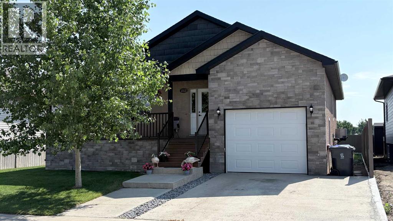
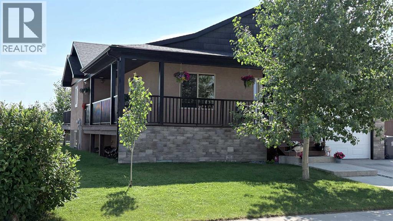
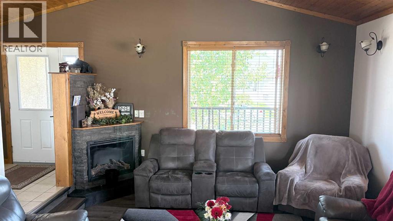
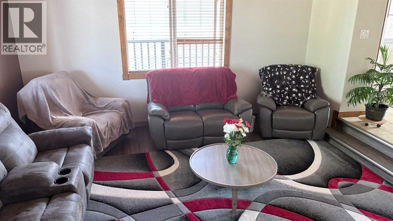
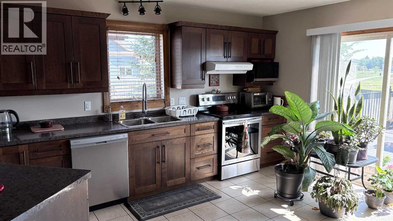
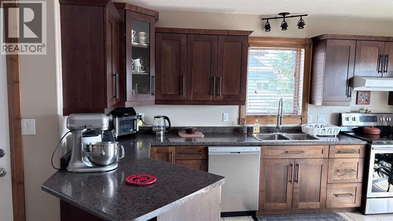
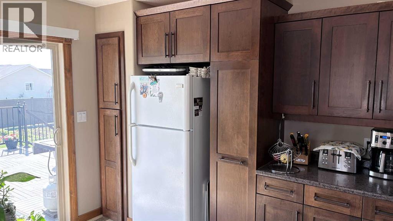
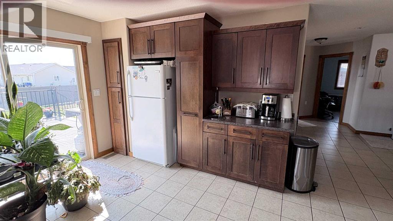
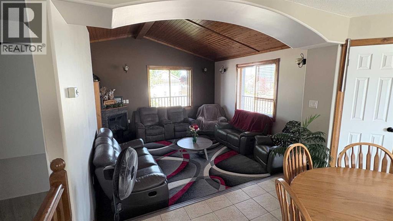
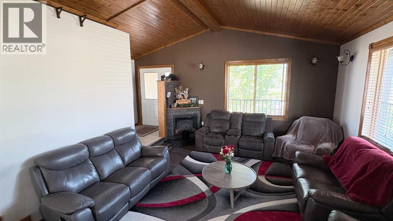
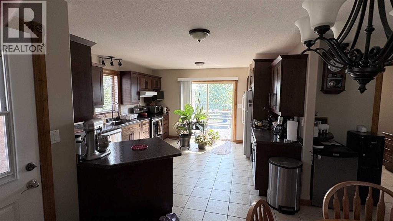
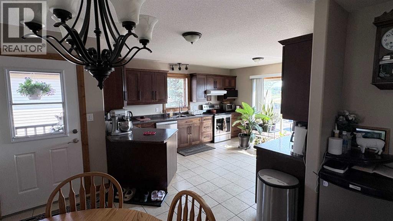
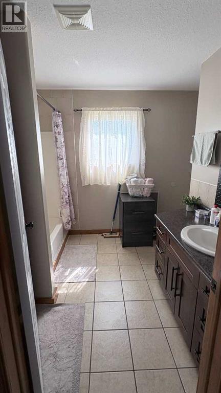
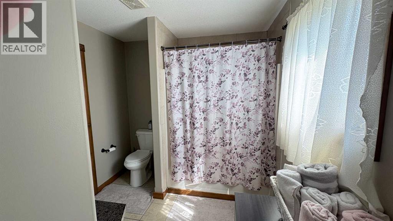
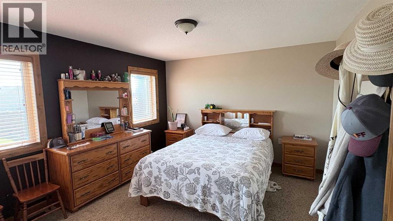
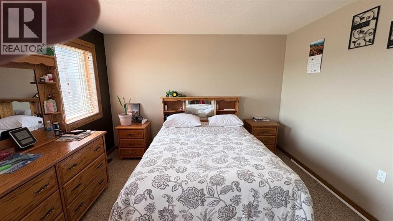
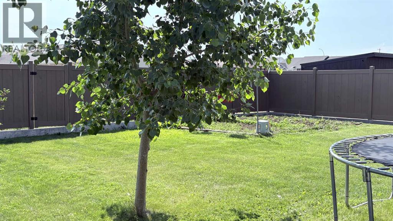
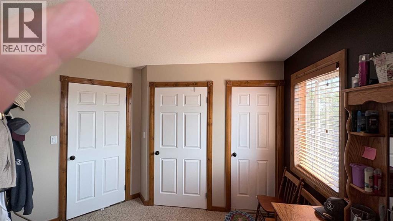
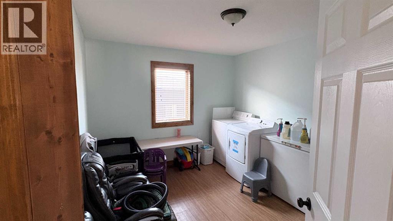
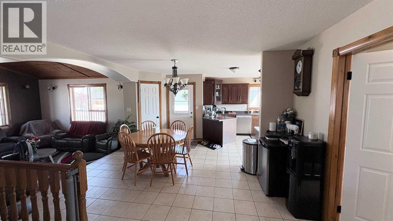
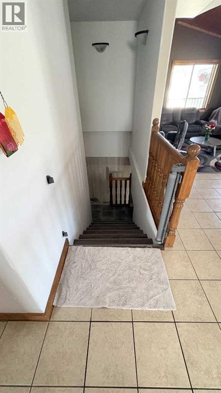
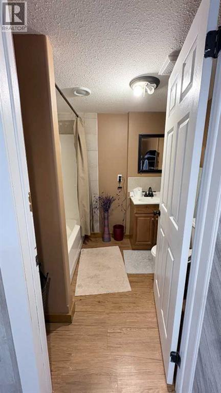
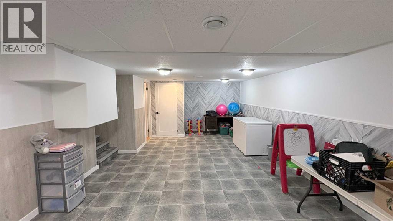
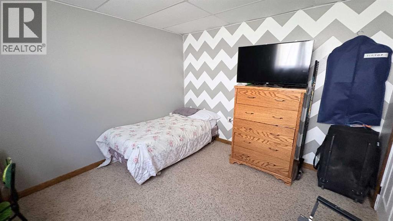
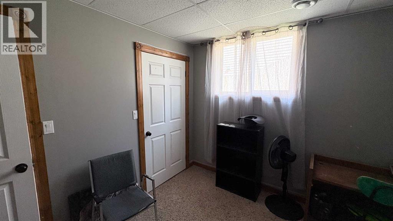
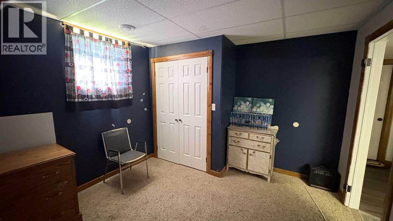
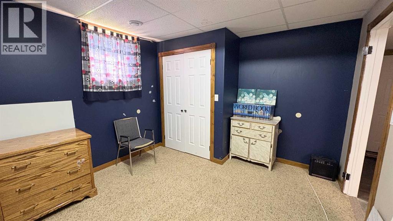
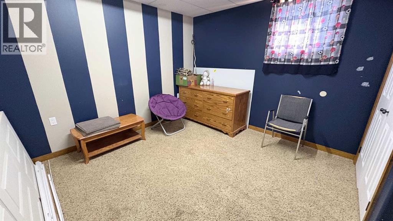
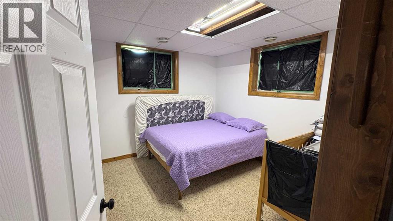
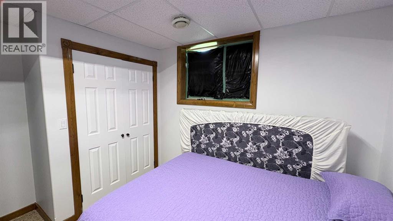
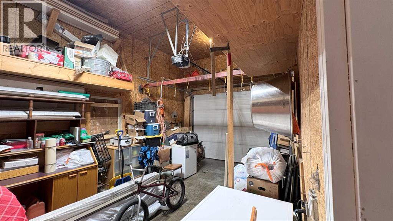
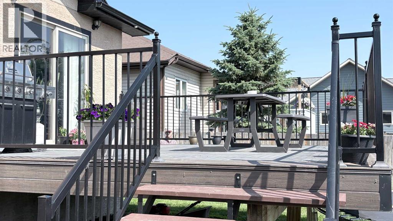
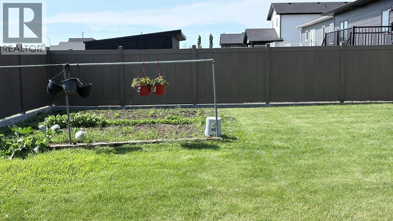
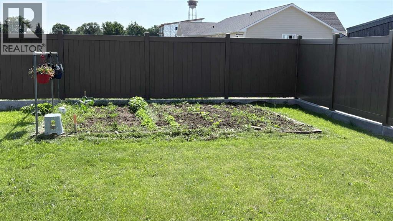
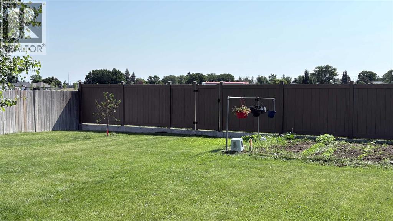
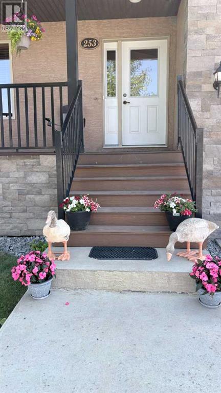
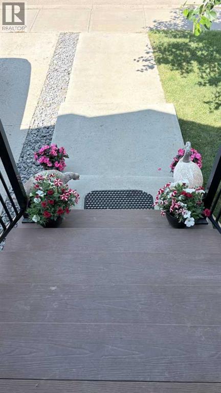
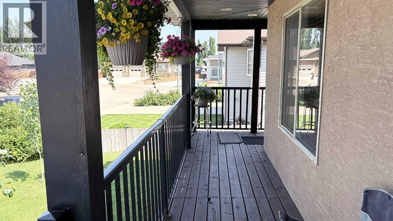
Welcome to 253 Westview Crescent- a spacious and versatile home that offers exceptional value for families, investors, or anyone looking for room to grow! This well appointed property features 5 bedrooms, 2 full baths, providing ample space for larger families, The wrap around deck makes it inviting for the morning coffee or go out back to the full size deck and enjoy breakfast in the sunshine and privacy! This place has lots to offer at a reasonable price! Call your REALTOR® today and book your very own private viewing. (id:53676)
| Bathroom Total | 2 | Bedrooms Above Ground | 2 |
| Bedrooms Below Ground | 3 | Bedrooms Total | 5 |
| Appliances | Refrigerator, Dishwasher, Stove, Freezer, Hood Fan, Garage Door Opener, Washer & Dryer | Architectural Style | Bungalow |
| Basement Development | Finished | Basement Type | Full (finished) |
| Constructed Date | 2009 | Construction Style Attachment | Detached |
| Cooling Type | Central Air Conditioning | Exterior Finish | Stucco |
| Fireplace Present | Yes | Fireplace Total | 1 |
| Flooring Type | Laminate, Linoleum | Foundation Type | Poured Concrete |
| Heating Fuel | Natural Gas | Heating Type | Other, Forced Air |
| Stories Total | 1 | Size Interior | 1220 Sqft |
| Total Finished Area | 1220 Sqft | Type | House |
| Street | |
| Attached Garage | 1 |
| Acreage | No | Fence Type | Fence |
| Land Amenities | Airport, Golf Course, Park, Playground, Recreation Nearby, Schools, Shopping | Landscape Features | Fruit Trees, Garden Area, Landscaped, Lawn |
| Size Depth | 38.1 M | Size Frontage | 16.95 M |
| Size Irregular | 646.00 | Size Total | 646 M2|4,051 - 7,250 Sqft |
| Size Total Text | 646 M2|4,051 - 7,250 Sqft | Zoning Description | Residential |
| Level | Type | Dimensions |
|---|---|---|
| Basement | Family Room | 26.00 Ft x 14.00 Ft |
| Basement | Bedroom | 11.58 Ft x 10.75 Ft |
| Basement | Bedroom | 12.92 Ft x 10.75 Ft |
| Basement | Bedroom | 11.75 Ft x 10.75 Ft |
| Basement | 4pc Bathroom | 8.00 Ft x 6.67 Ft |
| Basement | Pantry | 6.67 Ft x 4.00 Ft |
| Basement | Furnace | 7.50 Ft x 7.00 Ft |
| Main Level | Other | 7.00 Ft x 4.00 Ft |
| Main Level | Living Room | 14.92 Ft x 14.00 Ft |
| Main Level | Dining Room | 14.92 Ft x 14.67 Ft |
| Main Level | Kitchen | 15.17 Ft x 13.00 Ft |
| Main Level | 4pc Bathroom | 10.50 Ft x 8.25 Ft |
| Main Level | Primary Bedroom | 13.00 Ft x 12.00 Ft |
| Main Level | Bedroom | 12.42 Ft x 10.25 Ft |

Start Your Mortgage Application
