
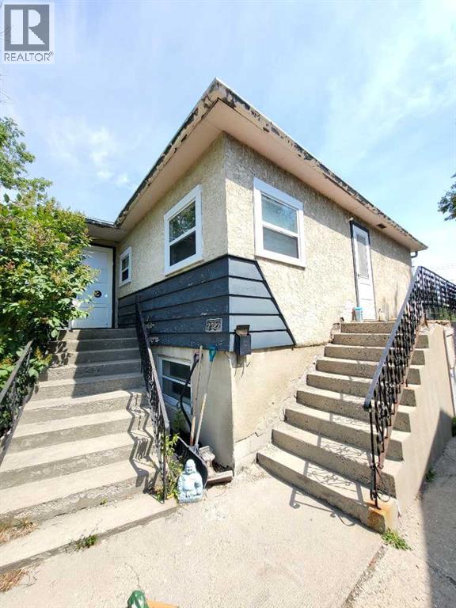
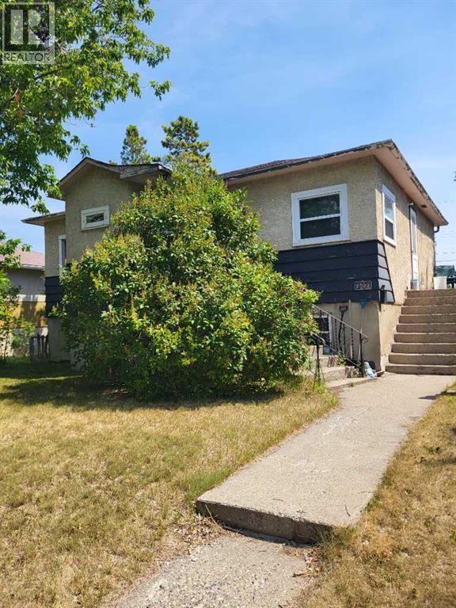
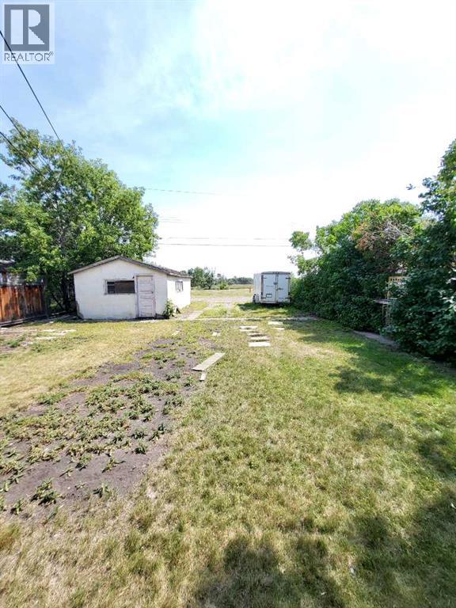
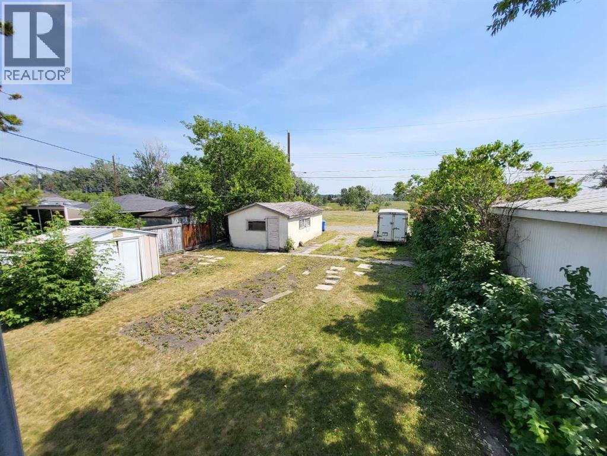
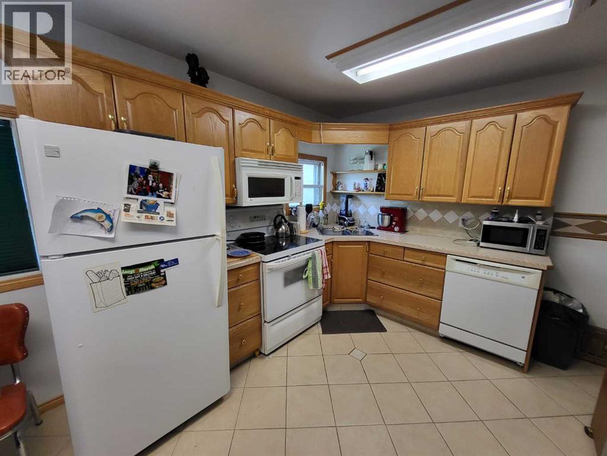
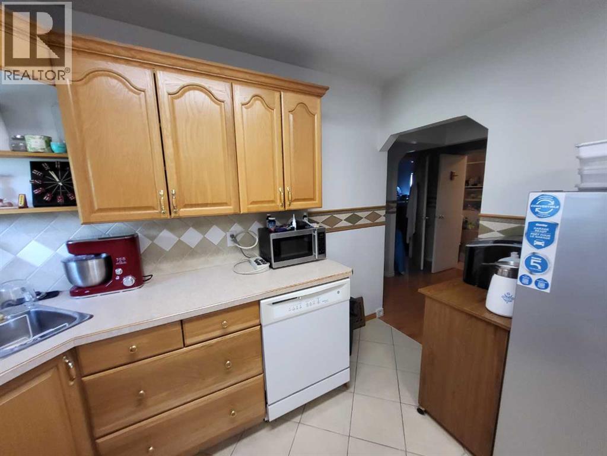
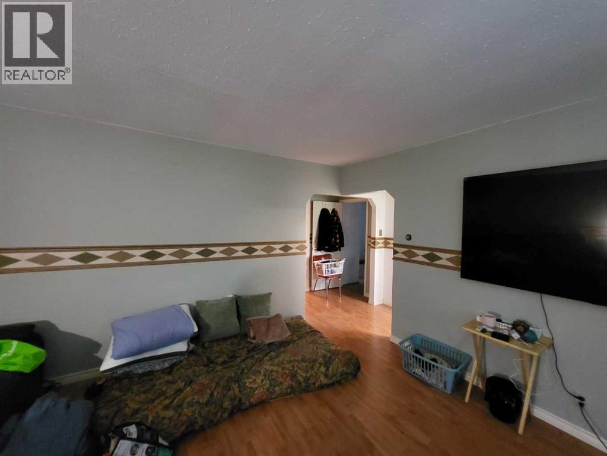
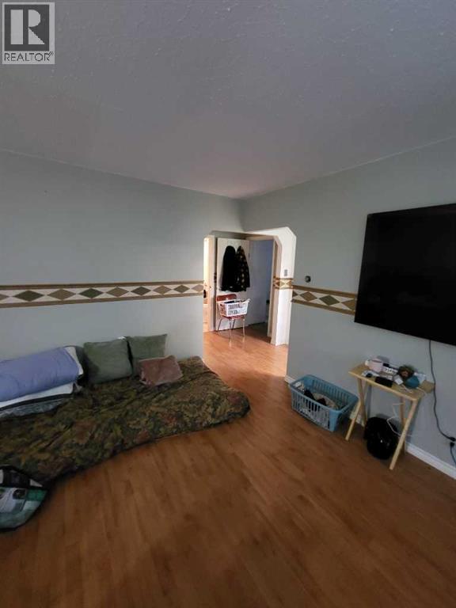
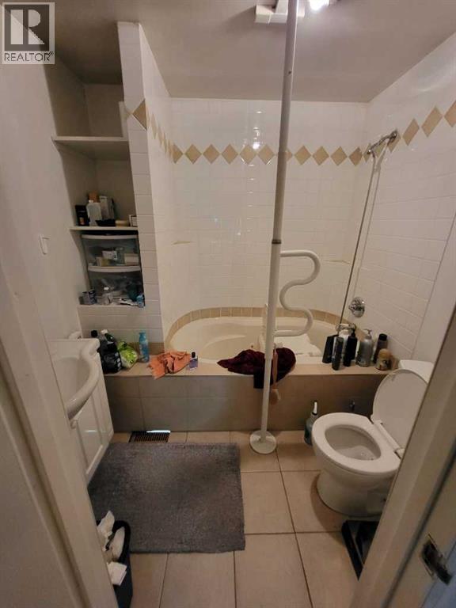
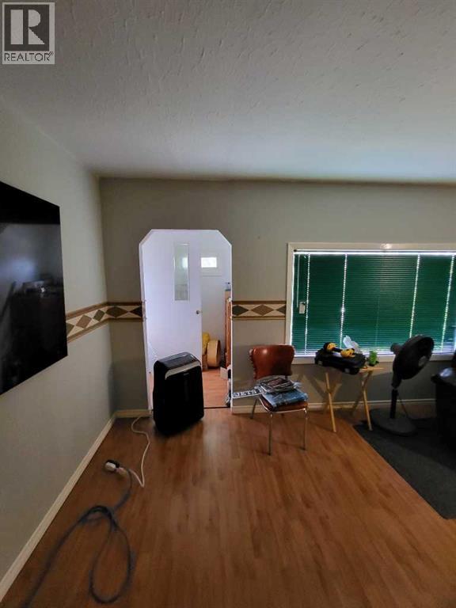
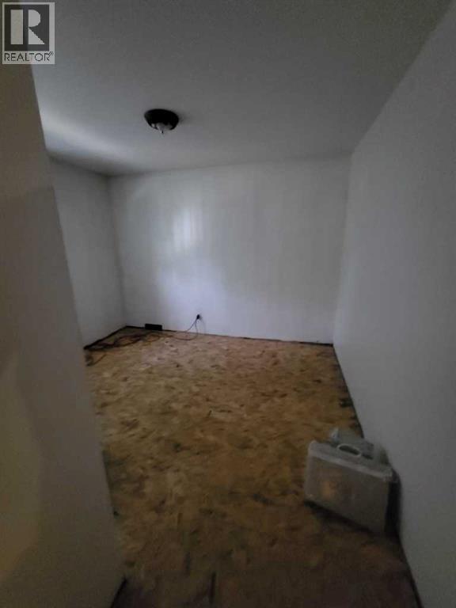
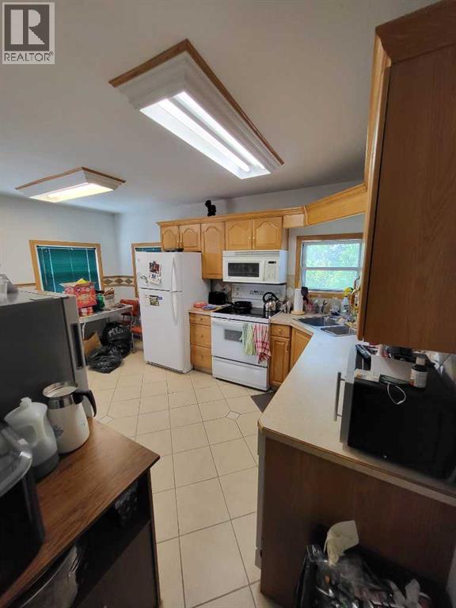
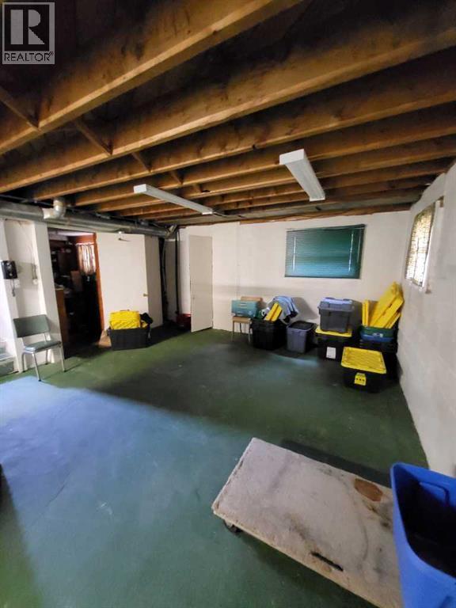
Welcome to the sought-after community of Inglewood!This original home is situated on a quiet street and backs directly onto a green space, making it an ideal opportunity for the developer with a vision or a buyer looking to customize their own space. Main Floor: Features two bedrooms, four-piece bath, a kitchen with dinette and a 14'x14' living room.Lower Level: Partially developed with an additional bedroom and large windows throughout that provide abundant natural light. The 5274Square foot lot provides the perfect canvas. Don’t delay—book your appointment today to see the potential this property holds. (id:53676)
| Bathroom Total | 1 | Bedrooms Above Ground | 2 |
| Bedrooms Below Ground | 1 | Bedrooms Total | 3 |
| Appliances | Refrigerator, Dishwasher, Stove, Dryer | Architectural Style | Bungalow |
| Basement Development | Unfinished | Basement Type | Full (unfinished) |
| Constructed Date | 1953 | Construction Material | Wood Frame |
| Construction Style Attachment | Detached | Cooling Type | None |
| Flooring Type | Laminate, Linoleum | Foundation Type | Block, Poured Concrete |
| Heating Type | Forced Air | Stories Total | 1 |
| Size Interior | 812 Sqft | Total Finished Area | 812.24 Sqft |
| Type | House |
| Detached Garage | 1 |
| Acreage | No | Fence Type | Fence |
| Land Amenities | Park, Playground, Schools, Shopping | Size Frontage | 13.41 M |
| Size Irregular | 490.00 | Size Total | 490 M2|4,051 - 7,250 Sqft |
| Size Total Text | 490 M2|4,051 - 7,250 Sqft | Zoning Description | R-cg |
| Level | Type | Dimensions |
|---|---|---|
| Lower Level | Bedroom | 12.00 Ft x 10.00 Ft |
| Main Level | Living Room | 14.00 Ft x 14.00 Ft |
| Main Level | Other | 14.58 Ft x 10.33 Ft |
| Main Level | 4pc Bathroom | Measurements not available |
| Main Level | Bedroom | 10.00 Ft x 10.00 Ft |
| Main Level | Bedroom | 9.00 Ft x 11.00 Ft |

Start Your Mortgage Application


