
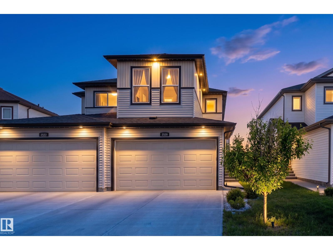
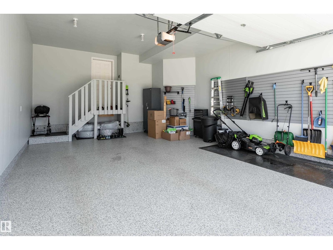
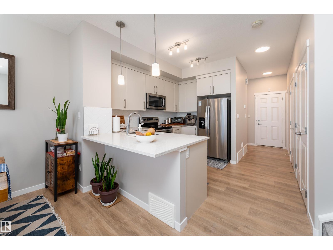
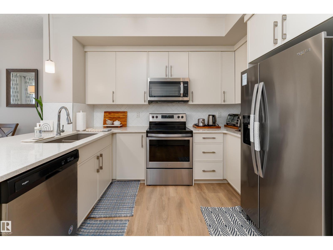
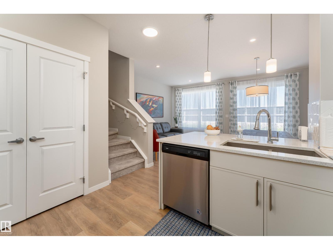
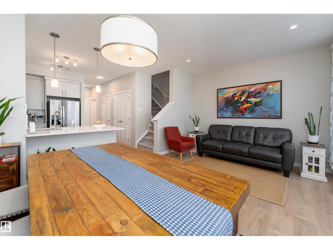
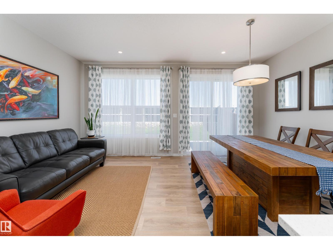
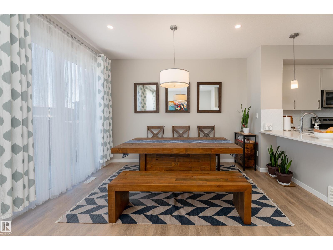
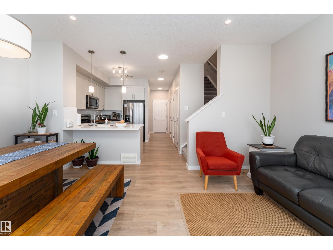
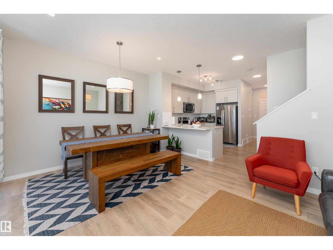
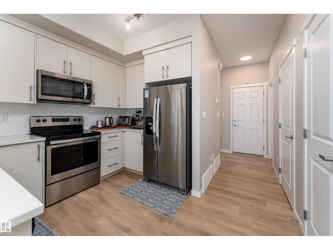
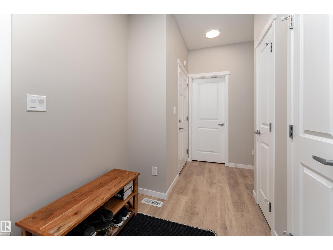
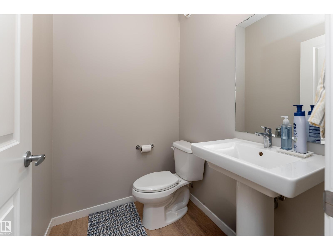
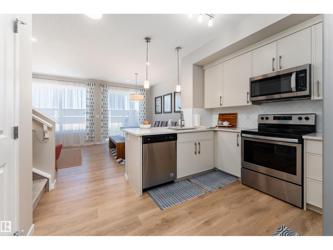
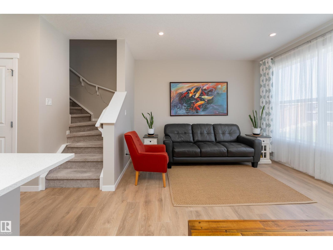
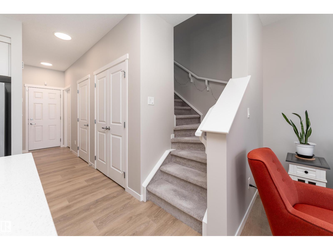
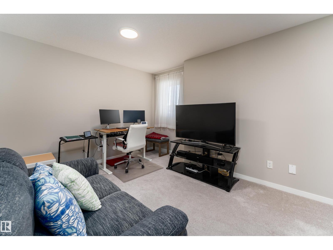
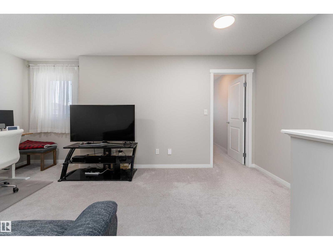
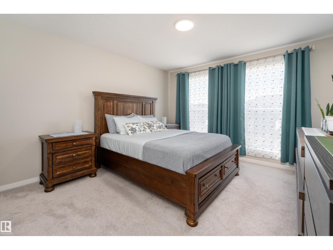
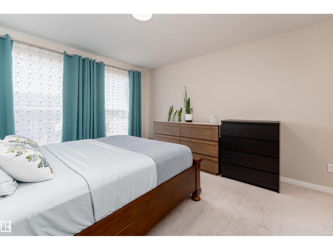
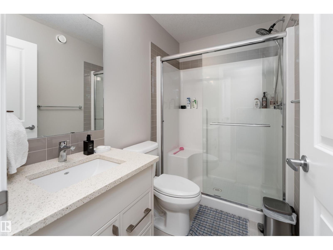
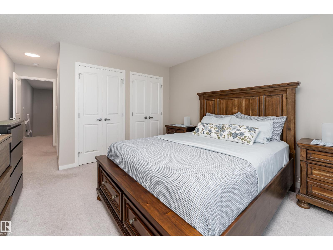
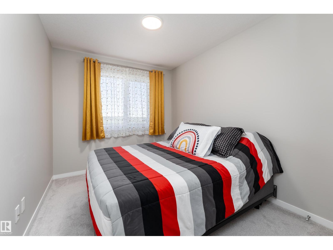
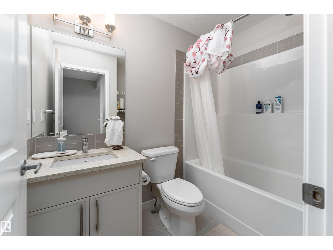
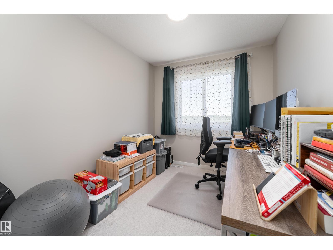
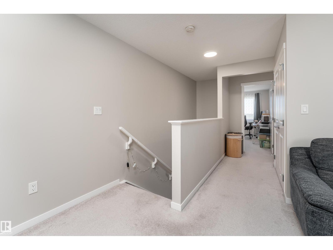
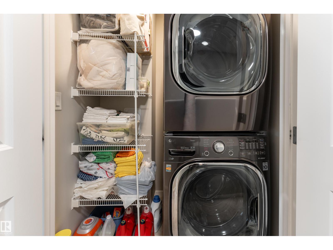
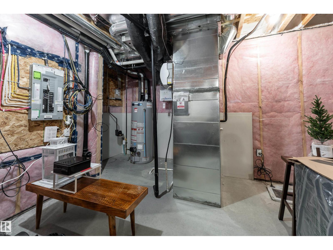
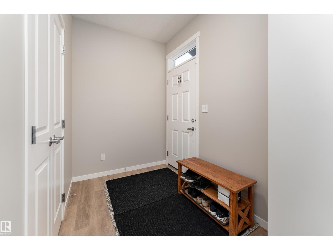
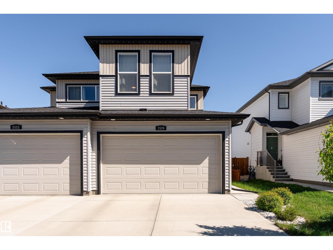
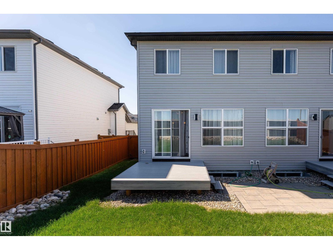
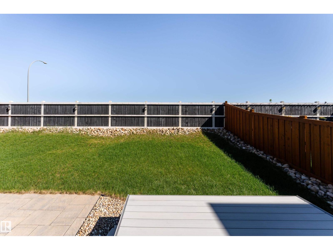
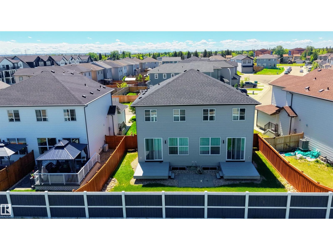
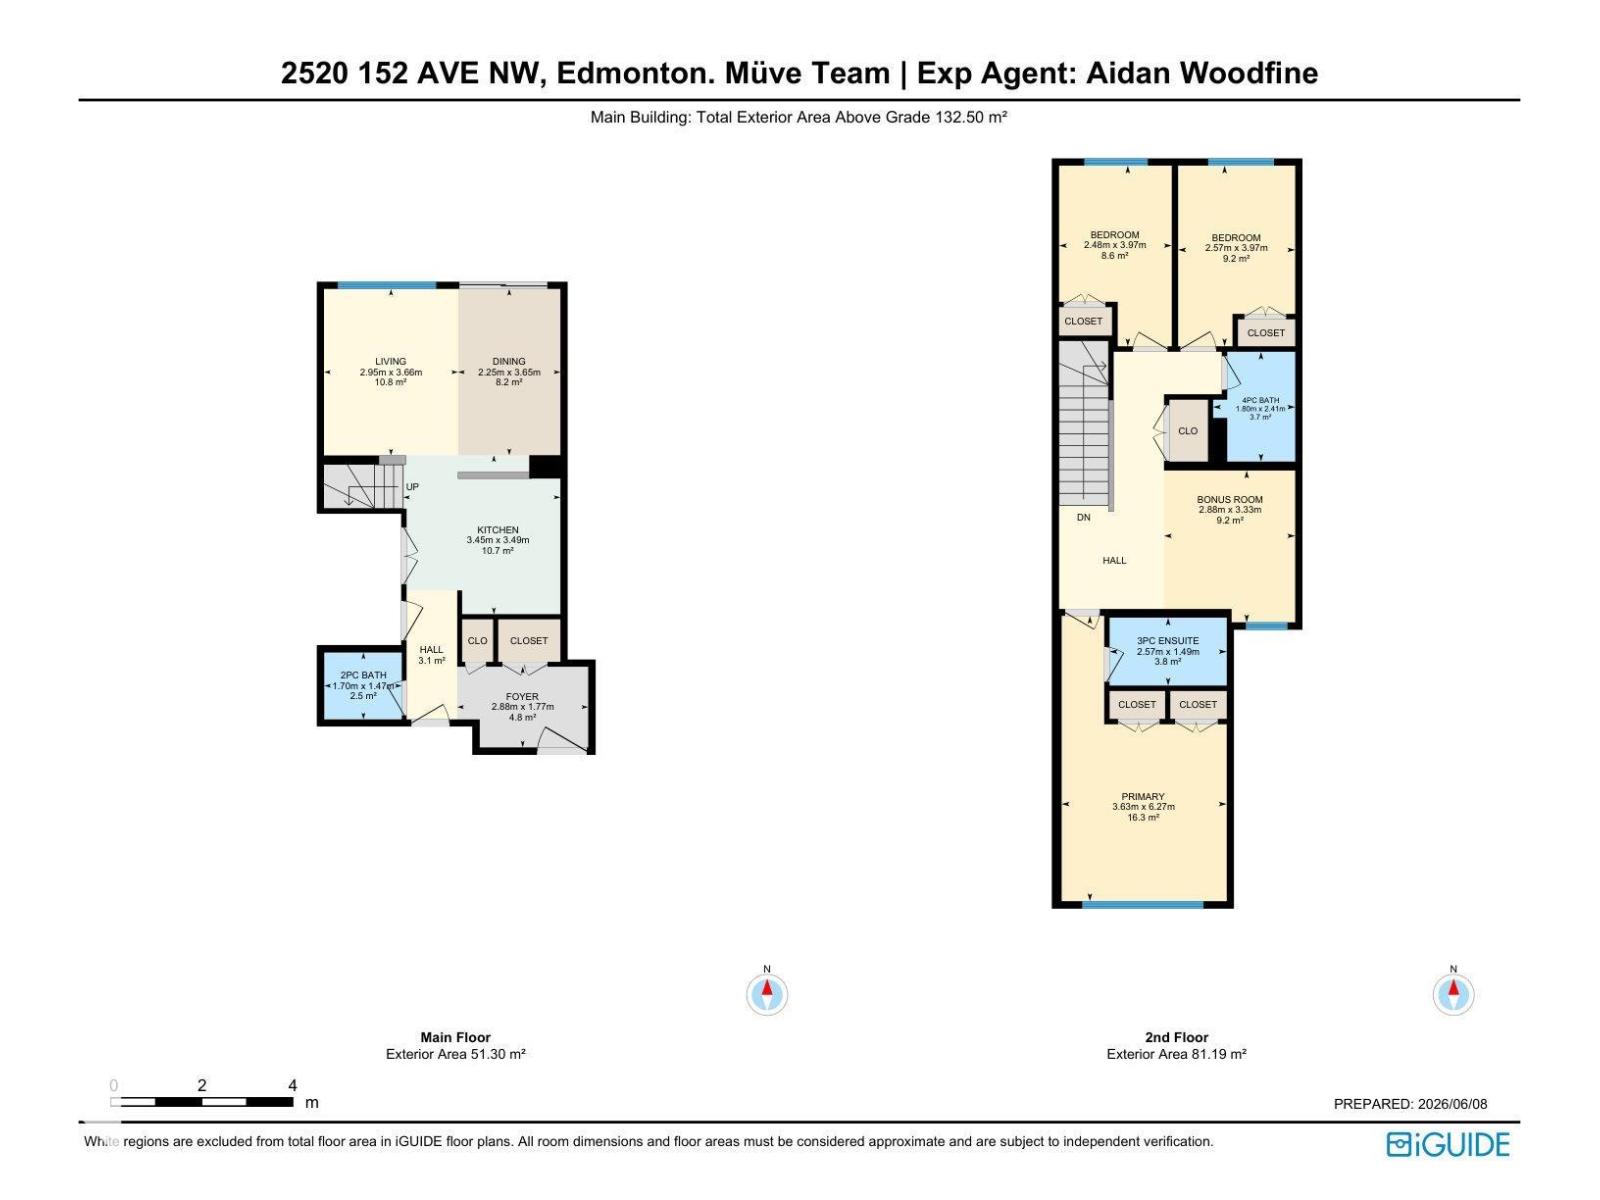
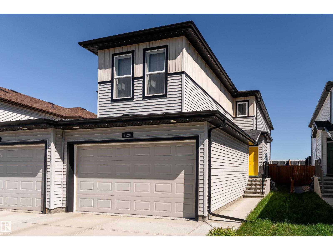
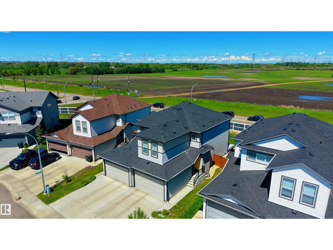
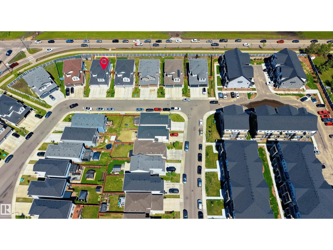
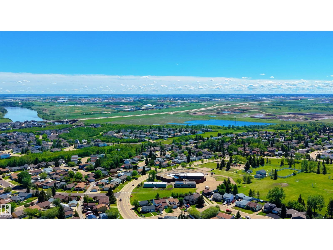
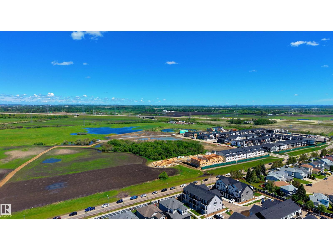
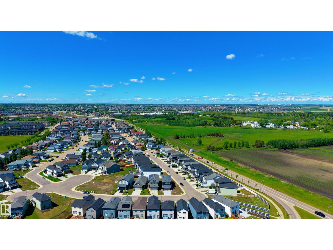
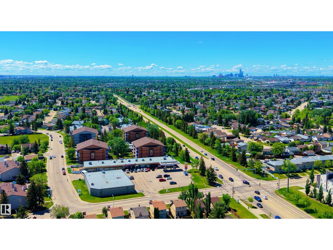
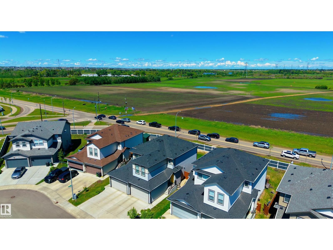
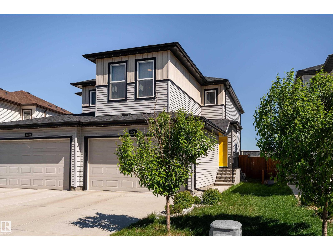
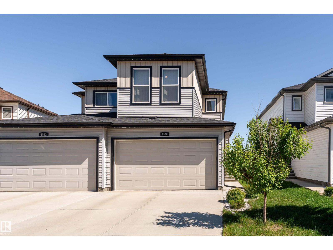
Welcome to this stunning 2020 half-duplex in desirable Fraser! Perfect for first-time buyers, this extremely well-maintained home offers modern style and upgrades. Features 3 bedrooms, 2.5 baths, and 1,426 sq ft above grade. Enjoy central AC, radon mitigation, furnace UV light, and exterior gemstone lights. The main floor features durable laminate plank and ceramic flooring through an open living area and functional kitchen. Upstairs is finished with cozy carpet, featuring three generous bedrooms, a 4pc bath, a primary retreat with a 3pc ensuite, and a versatile open bonus room for a secondary lounge or tech space. Outside, enjoy your private deck and yard space, plus a double attached garage with an upgraded 9-foot door, epoxy floors, and a tool organizer. Close to schools and parks, this turnkey home is move-in ready. (id:53676)
| Bathroom Total | 3 | Bedrooms Total | 3 |
| Amenities | Ceiling - 9ft | Appliances | Dishwasher, Dryer, Garage Door Opener Remote(s), Garage Door Opener, Microwave Range Hood Combo, Refrigerator, Washer |
| Basement Development | Unfinished | Basement Type | Full (unfinished) |
| Constructed Date | 2020 | Construction Style Attachment | Semi-detached |
| Cooling Type | Central Air Conditioning | Fire Protection | Smoke Detectors |
| Half Bath Total | 1 | Heating Type | Forced Air |
| Stories Total | 2 | Size Interior | 1426 Sqft |
| Type | Duplex |
| Attached Garage |
| Acreage | No | Land Amenities | Playground, Public Transit, Schools, Shopping |
| Size Irregular | 270.2 | Size Total | 270.2 M2 |
| Size Total Text | 270.2 M2 |
| Level | Type | Dimensions |
|---|---|---|
| Main Level | Living Room | 2.95 m x 3.66 m |
| Main Level | Dining Room | 2.25 m x 3.65 m |
| Main Level | Kitchen | 3.45 m x 3.49 m |
| Upper Level | Primary Bedroom | 3.63 m x 6.27 m |
| Upper Level | Bedroom 2 | 2.48 m x 3.97 m |
| Upper Level | Bedroom 3 | 2.57 m x 3.97 m |
| Upper Level | Bonus Room | 2.88 m x 3.33 m |

Start Your Mortgage Application
