fbpx

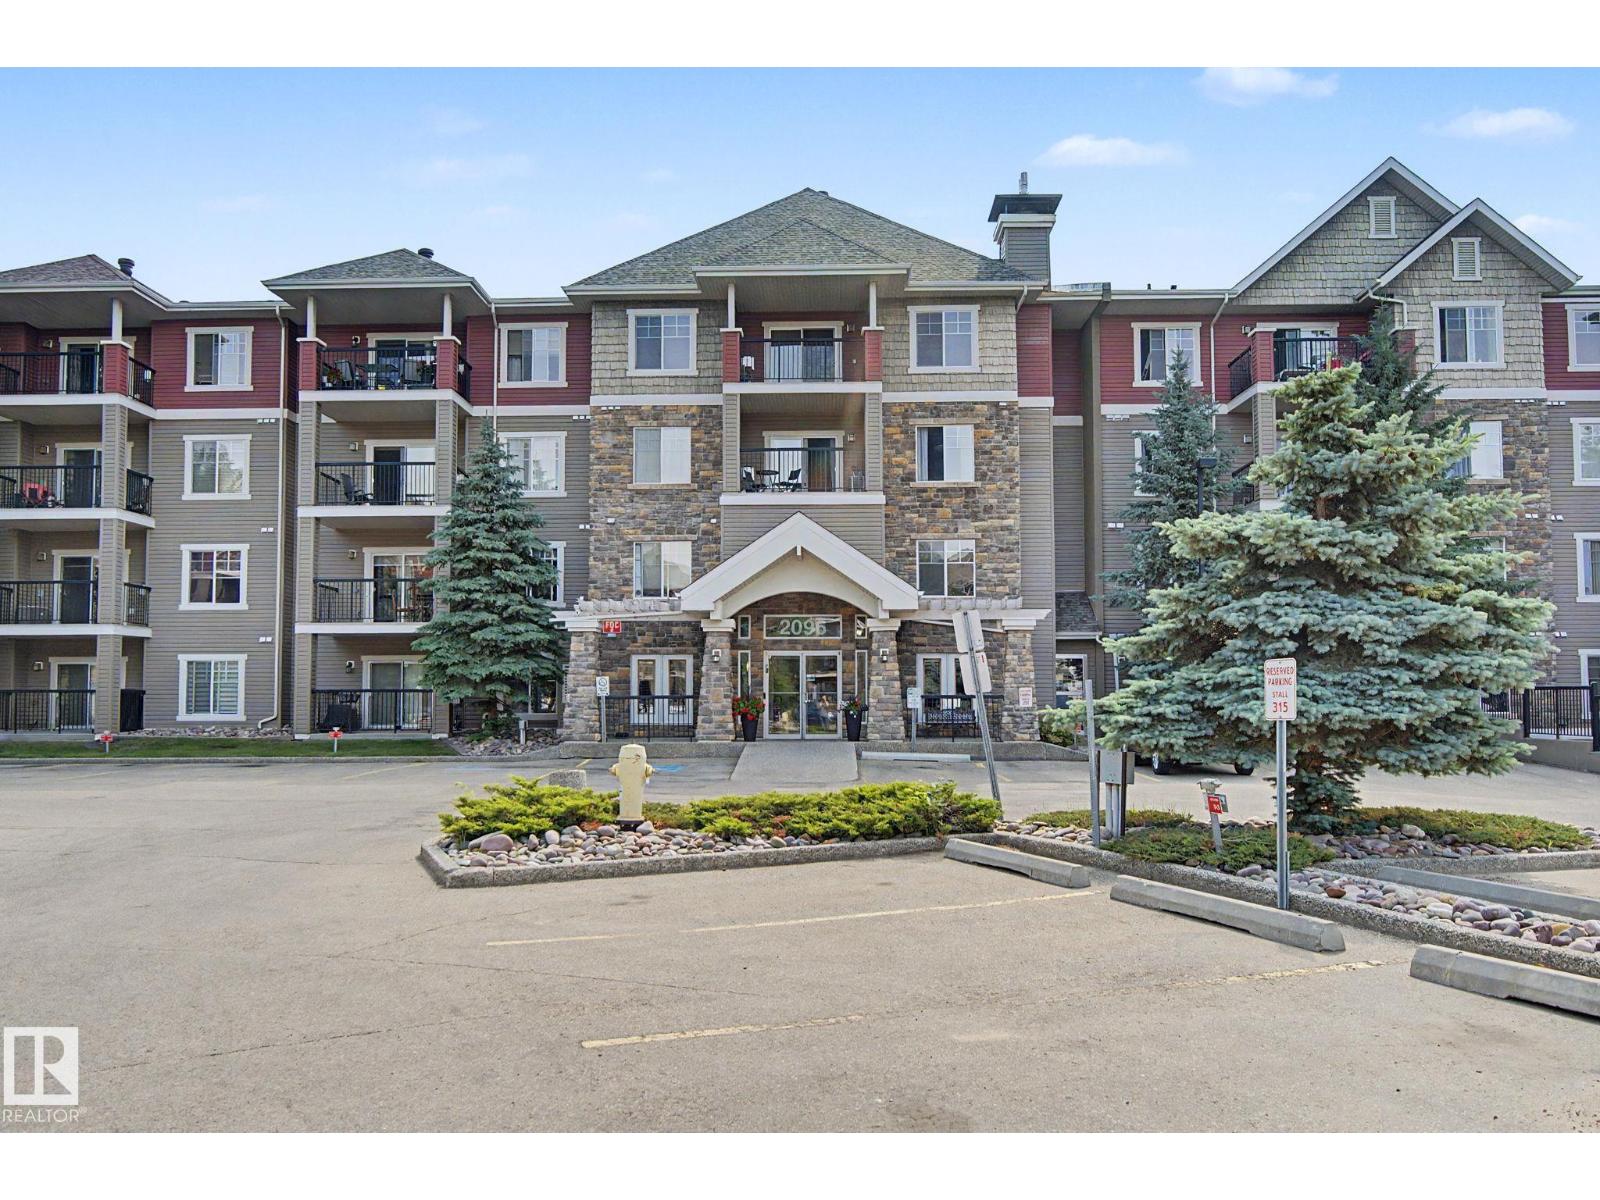
#252 2096 Blackmud Creek Dr Sw Sw, Edmonton, Alberta T6W 0G1

MLS® # E4502645

$209,900

Property Size 904
Bedrooms 2
Bathrooms 2
Year Built 2007
Garages 1

Description

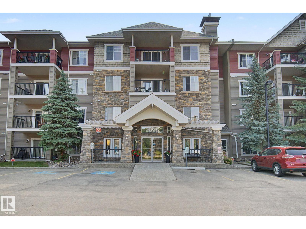
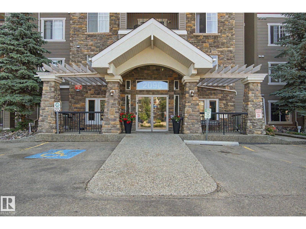
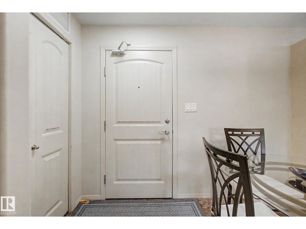
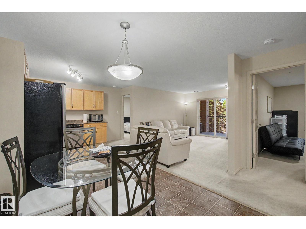
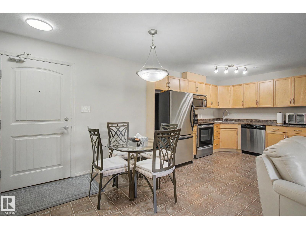
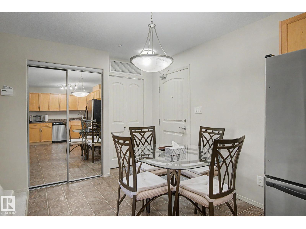
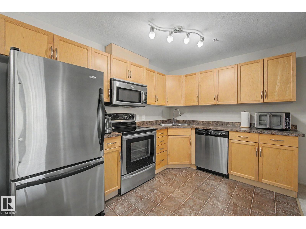
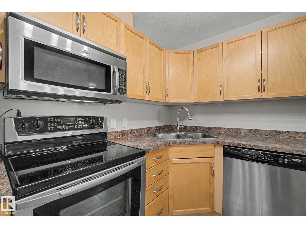
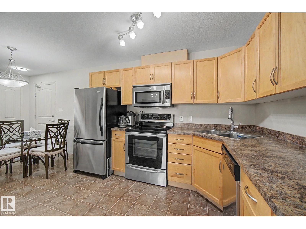
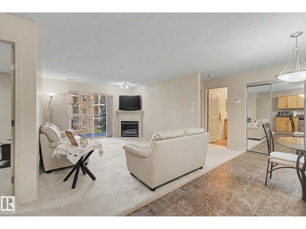
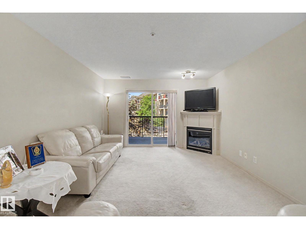
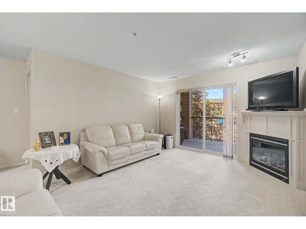
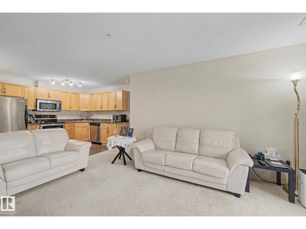
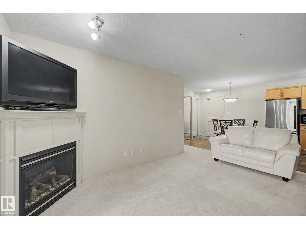
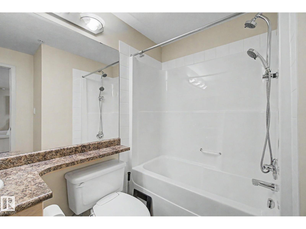
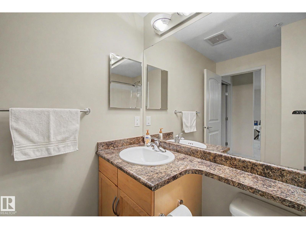
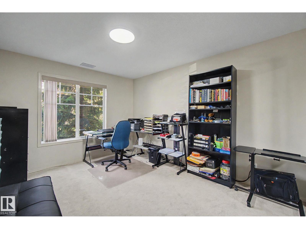
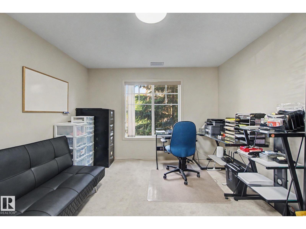
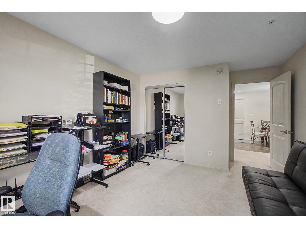
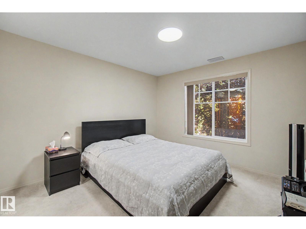
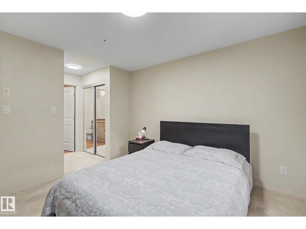
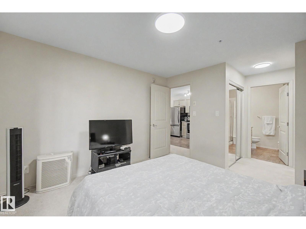
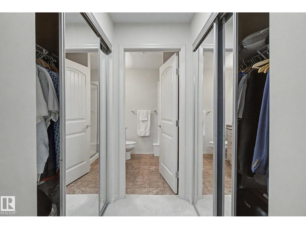
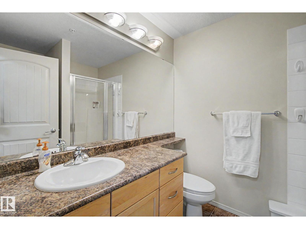
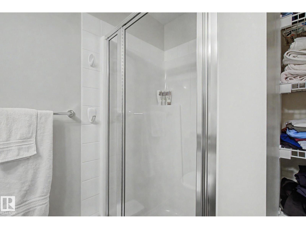
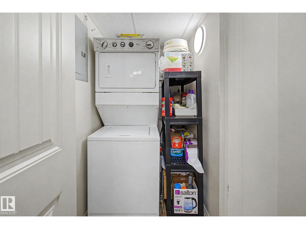
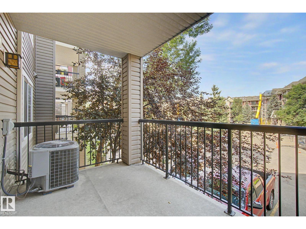
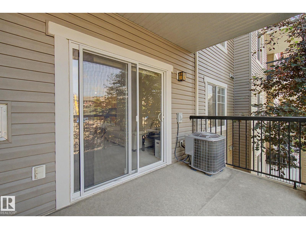
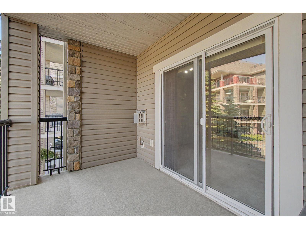
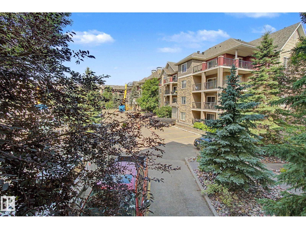
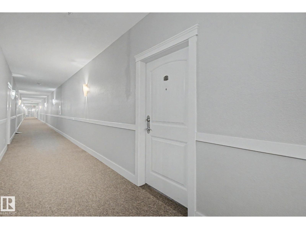
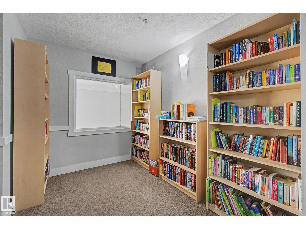
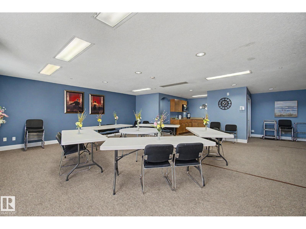
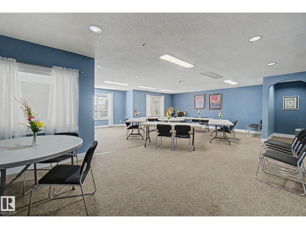
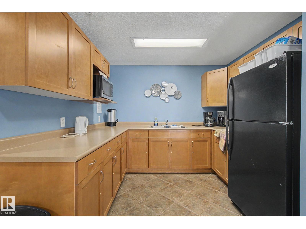
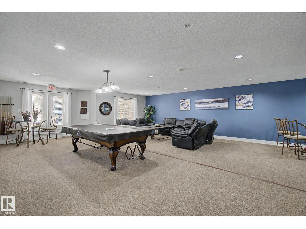
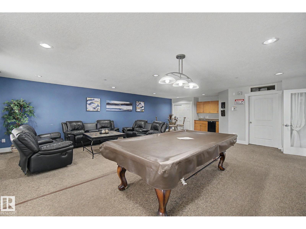
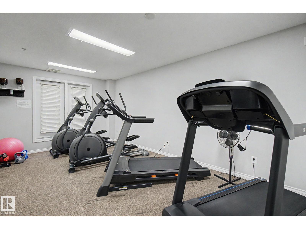
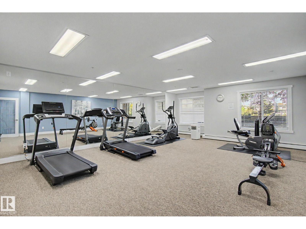
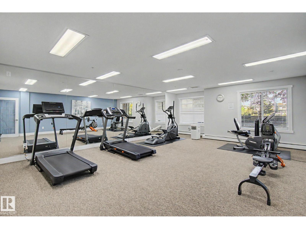
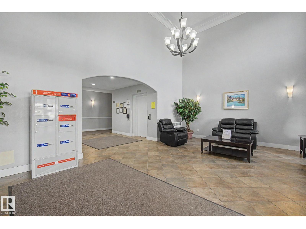
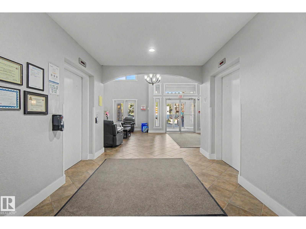
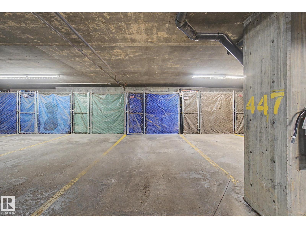
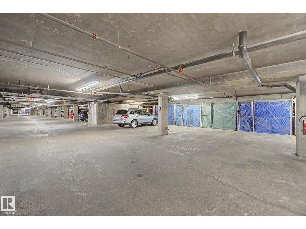
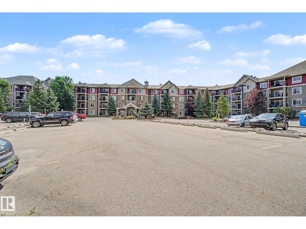
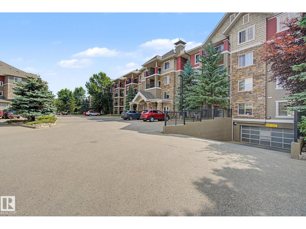
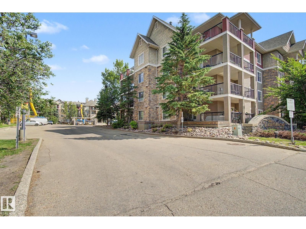
LOCATION,LOCATION! in Blackmud Creek Area, Walkable to ALL AMENITIES. This Quiet, safe well managed complex tucked away from Traffic. Original Owner, very clean, well maintained home, no odors, non-smoker, no pets , pets acceptable with Management's permission, ALL AGE GROUPS WELCOME , Immaculate apartment , spacious Kitchen, Dining and living room w/GAS FIRE PLACE, neutral decor, large BALCONY.ALL APPLIANCES AND WINDOW COVERINGS INCLUDED, 2 SPACIOUS BEDROOMS+2 BATHS, Air-Conditioned, underground heated titled parking with storage-cage, low condo fees and Taxes, near shopping, School, public transport, short drive to freeways and Highway, Surrounded by PARKS AND PLAYGROUNDS. PRICED TO SELL AND READY TO MOVE IN. WILL NOT DISAPPOINT YOU SO COME AND VISIT BEFORE IT'S GONE! ONSITE GYMS, SOCIAL HALL AND GUEST SUIT TO RENT. Perfect for young families, Retirees,& FOR INVESTORS!!! CURRENT OWNER WILL RENT IT BACK FOR 12Months . (id:53676)

PROPERTY FEATURES

  • MLS® Number E4502645
  • Price $209,900
  • Bedrooms: 2
  • Bathrooms: 2
  • Square Footage: 904 sqft
  • Property Type: Apartment
  • Neighbourhood: Blackmud Creek
  • Amenities Near By Airport, Playground, Public Transit, Schools, Shopping
  • Features See Remarks, No Animal Home, No Smoking Home
  • Parking Space Total 1

Buildings

Bathroom Total 2 Bedrooms Total 2
Amenities Vinyl Windows Appliances Dishwasher, Dryer, Hood Fan, Microwave, Refrigerator, Stove, Washer, Window Coverings, See Remarks
Basement Type None Constructed Date 2007
Cooling Type Central Air Conditioning Fireplace Fuel Gas
Fireplace Present Yes Fireplace Type Unknown
Heating Type Coil Fan Size Interior 904 Sqft
Type Apartment

Parking

Heated Garage
Underground

Land

Acreage No Land Amenities Airport, Playground, Public Transit, Schools, Shopping

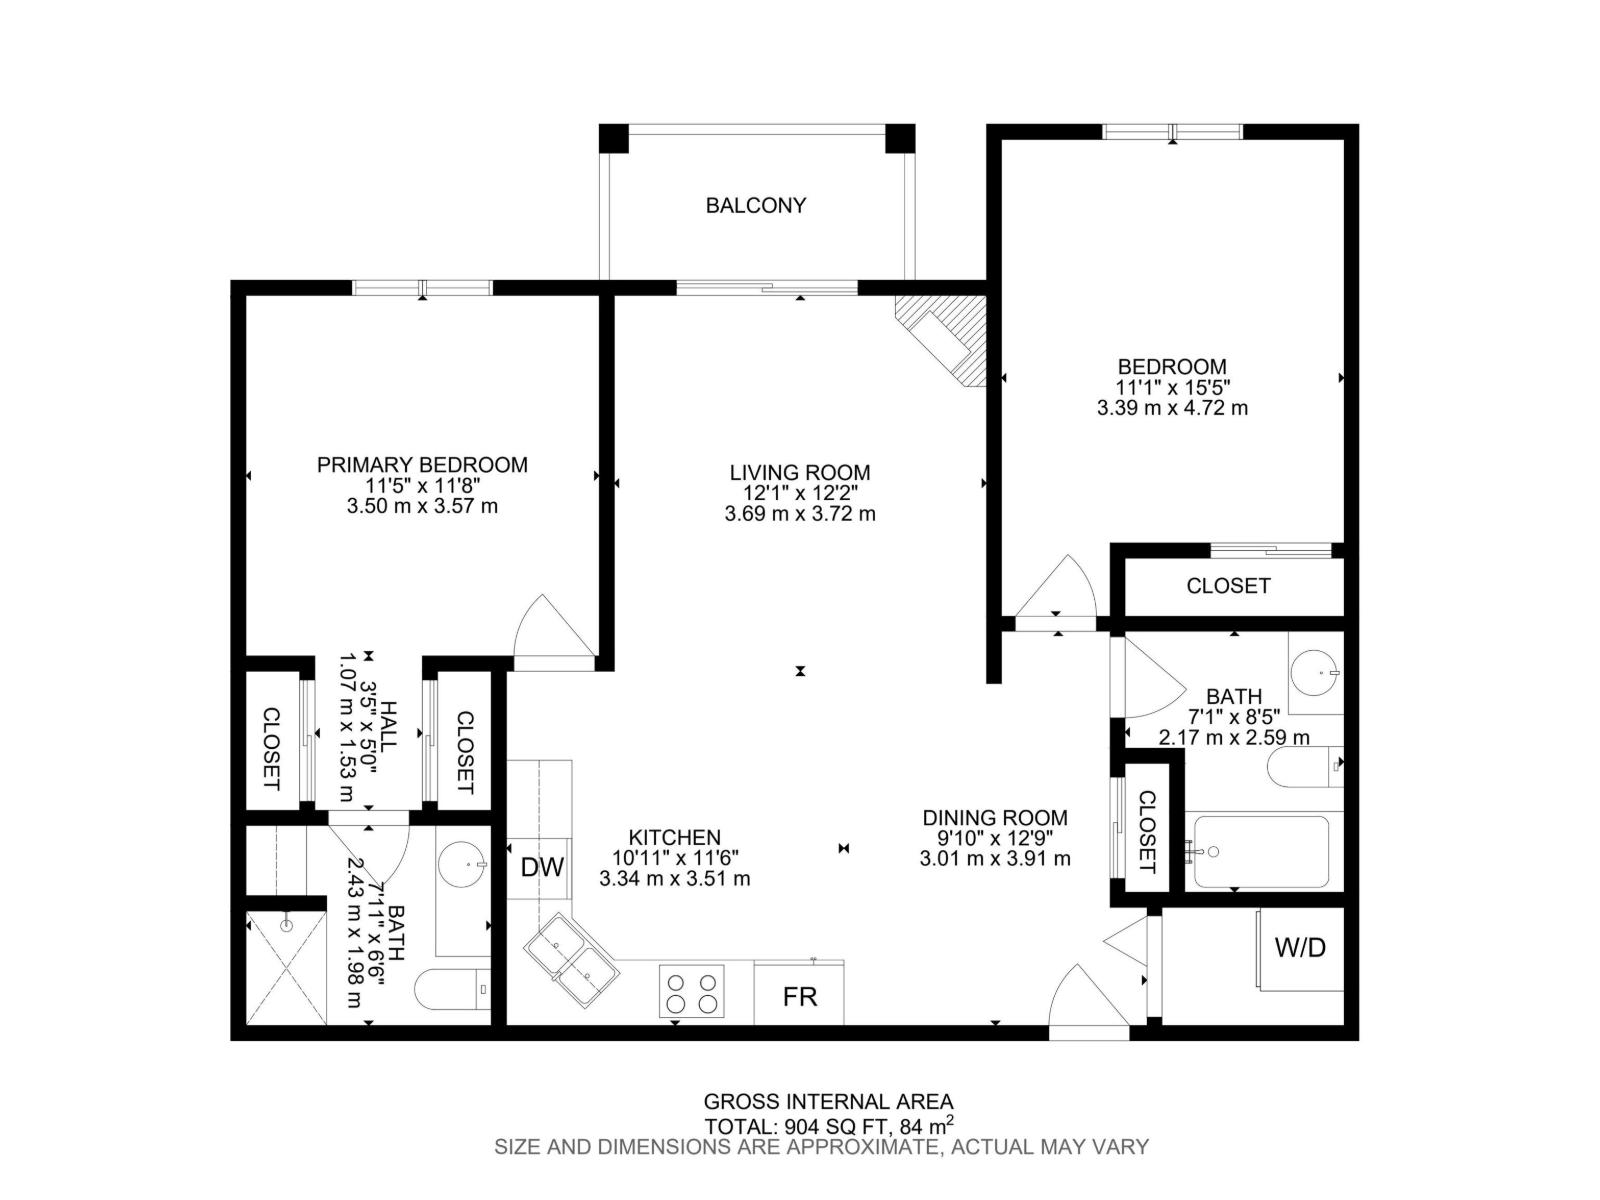
Rooms

Level Type Dimensions
Main Level Living Room 3.72 m x 3.69 m
Main Level Dining Room 3.91 m x 3.01 m
Main Level Kitchen 3.51 m x 3.34 m
Main Level Primary Bedroom 3.57 m x 3.5 m
Main Level Bedroom 2 4.72 m x 3.39 m

BROKERAGE

  • Office: Homes & Gardens Real Estate Limited

Start Your Mortgage Application

Schedule a Tour

Do you have questions?

Call or text today, we are here to help!

587-719-1004

Scroll to Top