
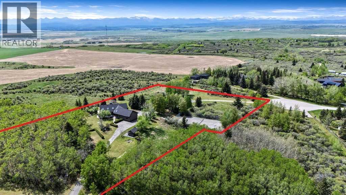
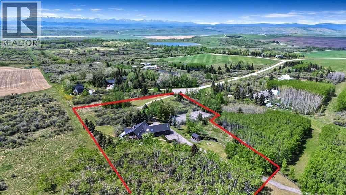
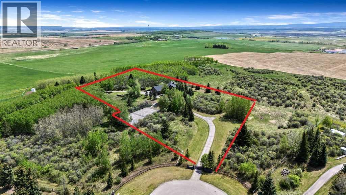
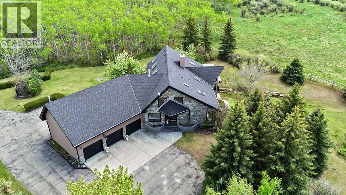
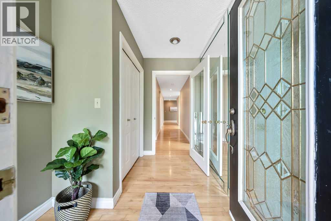
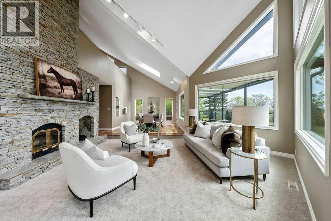
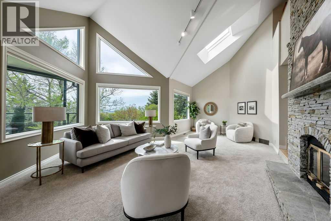
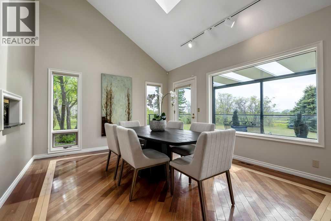
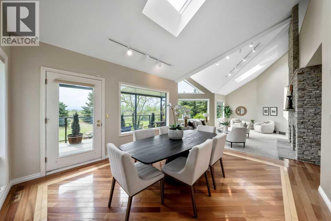
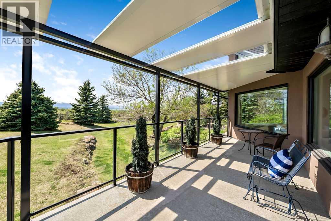
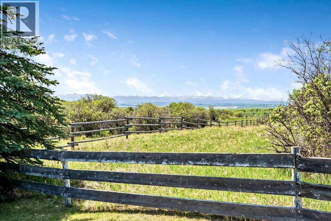
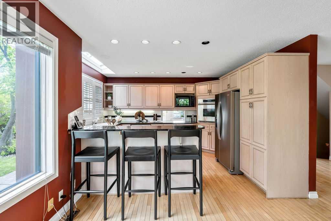
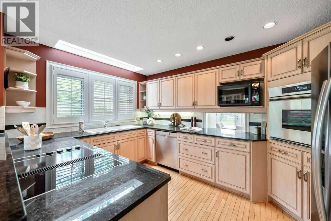
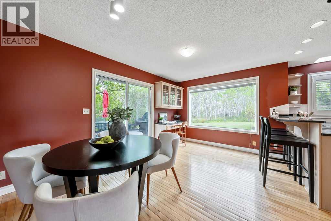
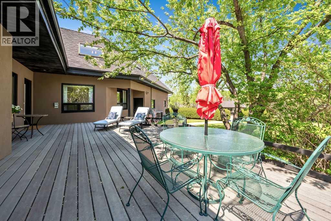
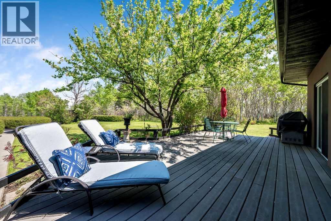
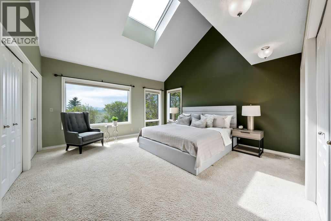
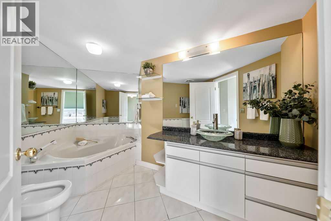
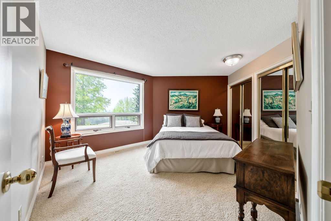
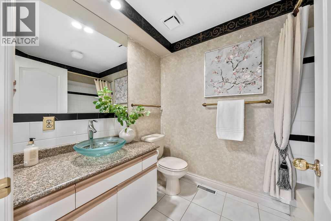
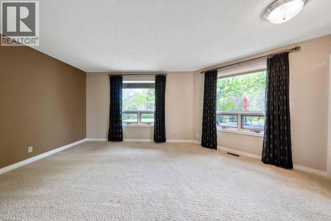
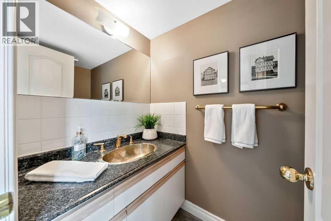
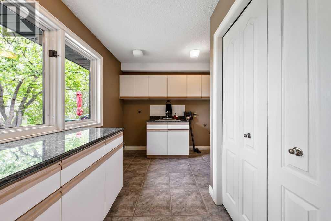
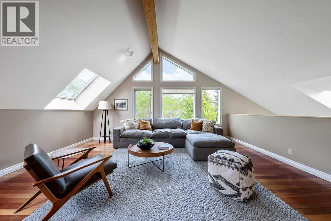
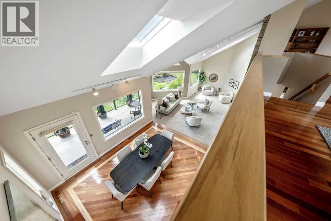
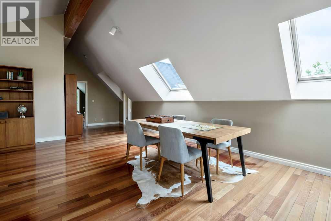
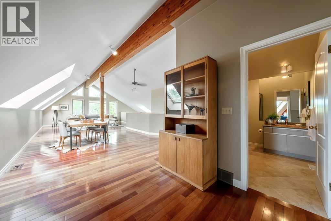
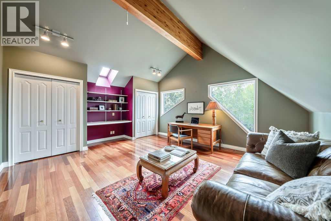
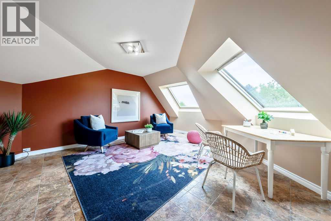
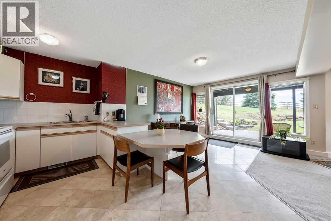
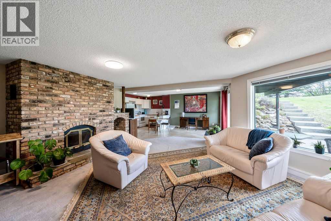
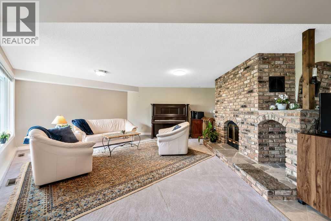
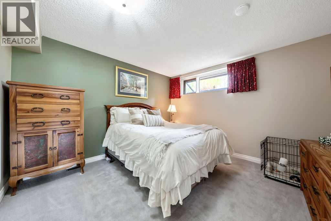
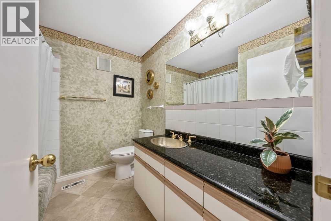
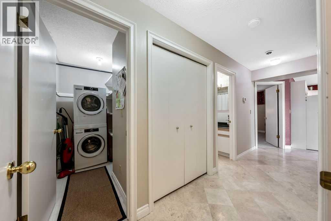
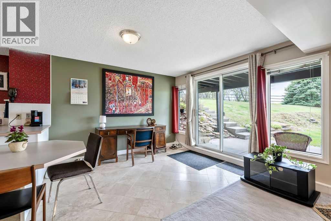
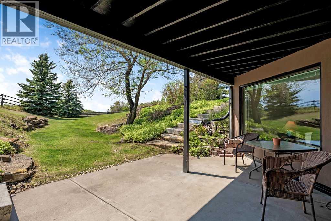
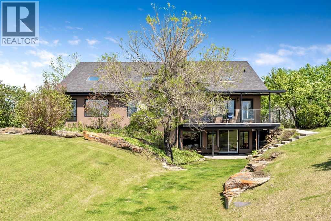
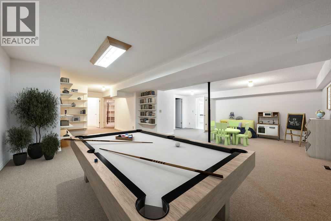
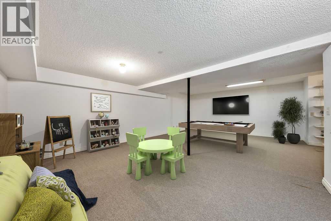
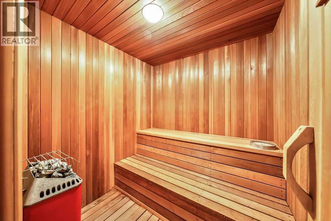
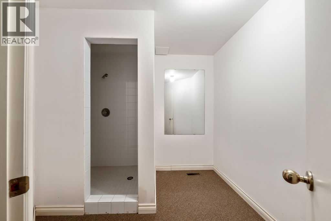
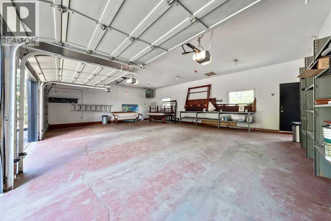
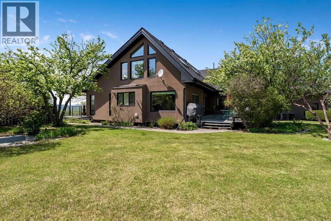
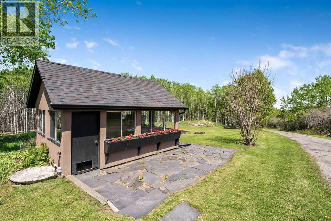
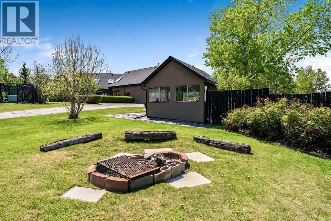
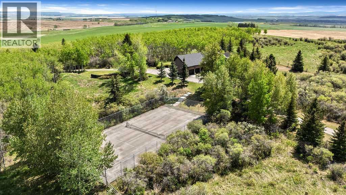
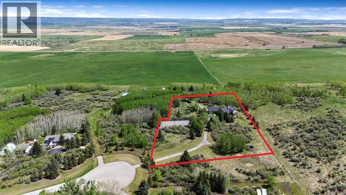
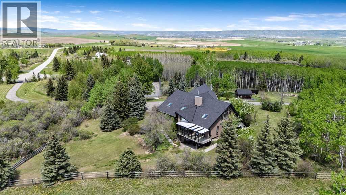
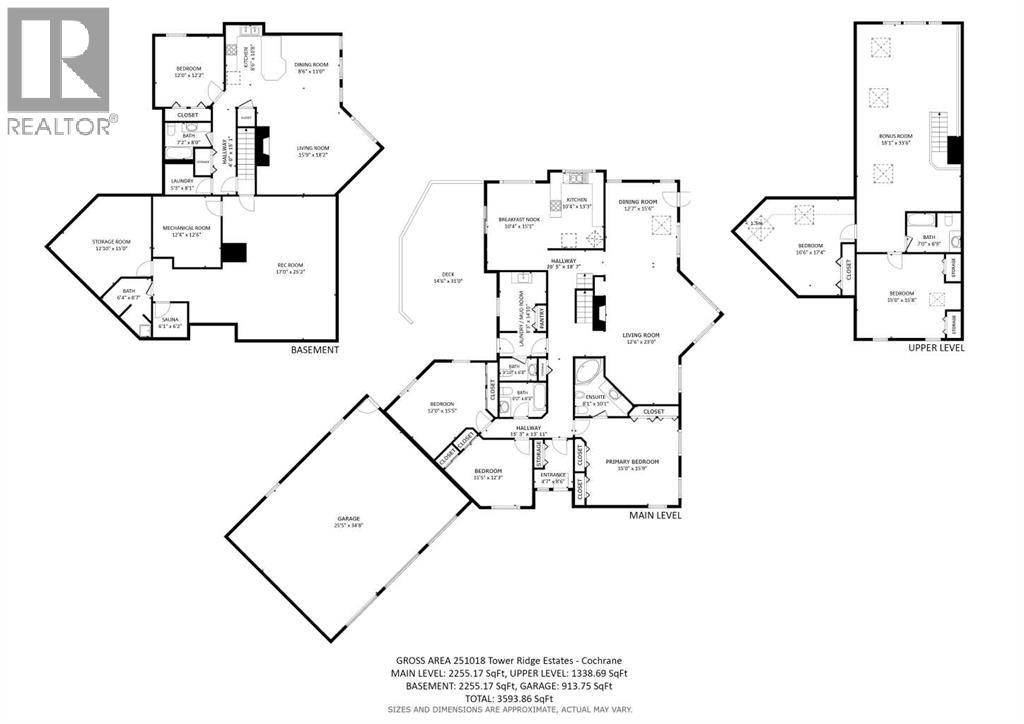
**HUGE PRICE REDUCTION** BEAUTIFUL Executive Home with STUNNING Mountain Views! The home needs some TLC but could become a beautiful estate home. The elegant home sits peacefully surrounded by lush gardening, manicured lawns, flower beds and trees all professionally maintained for over 20 years. Entering the home the scenic views standout from every window. Cozy up in the winter months in front of the stone wood burning fireplace in the living room. The dining room is large enough to entertain family and friends and also has access to a large covered deck with the mountain views. The kitchen has been well maintained and has a nice intimate eating area with access to the back deck overlooking the beautiful backyard. The primary bedroom is also on the main level with the stunning mountains views out it's large windows. Plenty of room in the primary ensuite and loads of closet space. An additional 2 bedrooms, full bathroom, mudroom/laundry and 1/2 bathroom complete the main level. The loft area overlooks the dining and living room and has several skylights making nice and bright. There is a large bonus room, full bathroom and 2 additional bedrooms in the loft area. The basement has it's own 1 bedroom area complete with a full kitchen, wood burning fireplace in the living room, dining area, bedroom, full bathroom, laundry room and access off to it's own lower patio with beautiful mountain views. In the basement that is separate from that area, there is a great recreation room where kids can play, a cedar sauna, shower and change room. As you exit the home, there is access to the triple heated garage. Enjoy playing tennis or pickle ball on the sport court or relax by fire pit. The cute garden shed is great to do any gardening. The property is conveniently located at the very end of the cul-de-sac for plenty of privacy from the neighbors. This property must be seen to truly appreciate al it has to offer! (id:53676)
| Bathroom Total | 6 | Bedrooms Above Ground | 5 |
| Bedrooms Below Ground | 1 | Bedrooms Total | 6 |
| Appliances | Refrigerator, Cooktop - Electric, Dishwasher, Stove, Oven, Washer/dryer Stack-up | Basement Development | Finished |
| Basement Features | Separate Entrance, Walk Out, Suite | Basement Type | Full (finished) |
| Constructed Date | 1989 | Construction Style Attachment | Detached |
| Cooling Type | Central Air Conditioning | Exterior Finish | Stone, Stucco |
| Fireplace Present | Yes | Fireplace Total | 2 |
| Flooring Type | Carpeted, Hardwood | Foundation Type | Poured Concrete |
| Half Bath Total | 2 | Heating Type | Forced Air |
| Stories Total | 2 | Size Interior | 3593 Sqft |
| Total Finished Area | 3593 Sqft | Type | House |
| Utility Water | Well, Private Utility |
| Attached Garage | 3 |
| Acreage | Yes | Fence Type | Fence |
| Landscape Features | Landscaped, Lawn | Sewer | Mound |
| Size Irregular | 4.18 | Size Total | 4.18 Ac|2 - 4.99 Acres |
| Size Total Text | 4.18 Ac|2 - 4.99 Acres | Zoning Description | R-rur |
| Level | Type | Dimensions |
|---|---|---|
| Basement | Recreational, Games Room | 17.00 Ft x 25.17 Ft |
| Basement | Sauna | 6.08 Ft x 6.17 Ft |
| Basement | 1pc Bathroom | 6.33 Ft x 8.58 Ft |
| Main Level | Other | 4.58 Ft x 8.50 Ft |
| Main Level | Living Room | 12.50 Ft x 23.00 Ft |
| Main Level | Dining Room | 12.58 Ft x 15.50 Ft |
| Main Level | Kitchen | 10.33 Ft x 13.25 Ft |
| Main Level | Breakfast | 10.33 Ft x 15.08 Ft |
| Main Level | Laundry Room | 8.25 Ft x 14.83 Ft |
| Main Level | Primary Bedroom | 15.00 Ft x 15.75 Ft |
| Main Level | Bedroom | 11.42 Ft x 12.25 Ft |
| Main Level | Bedroom | 12.00 Ft x 15.42 Ft |
| Main Level | 2pc Bathroom | 3.83 Ft x 6.67 Ft |
| Main Level | 4pc Bathroom | 8.08 Ft x 10.08 Ft |
| Main Level | 4pc Bathroom | 6.00 Ft x 8.25 Ft |
| Upper Level | Bonus Room | 18.08 Ft x 33.50 Ft |
| Upper Level | Bedroom | 15.00 Ft x 15.67 Ft |
| Upper Level | Bedroom | 16.50 Ft x 17.33 Ft |
| Upper Level | 4pc Bathroom | 7.00 Ft x 8.75 Ft |
| Unknown | Laundry Room | 5.25 Ft x 8.08 Ft |
| Unknown | Bedroom | 12.00 Ft x 12.17 Ft |
| Unknown | Kitchen | 8.50 Ft x 10.67 Ft |
| Unknown | Dining Room | 8.50 Ft x 11.00 Ft |
| Unknown | Living Room | 15.75 Ft x 18.17 Ft |
| Unknown | 4pc Bathroom | 7.17 Ft x 8.00 Ft |

Start Your Mortgage Application
