
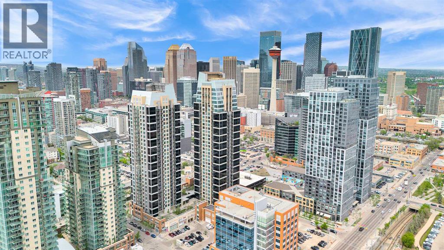
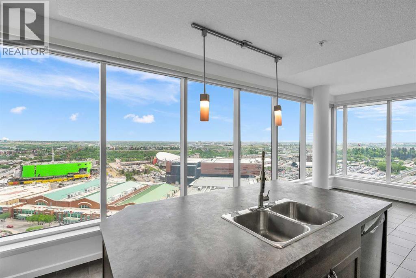
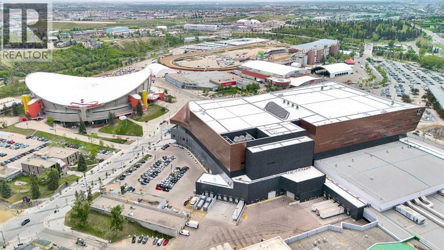
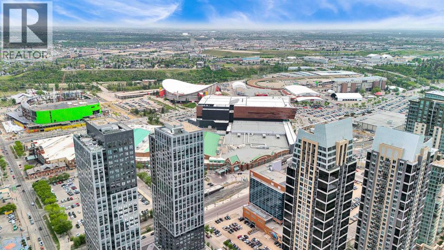
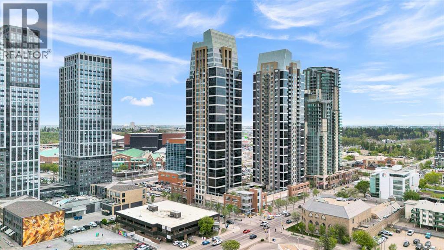
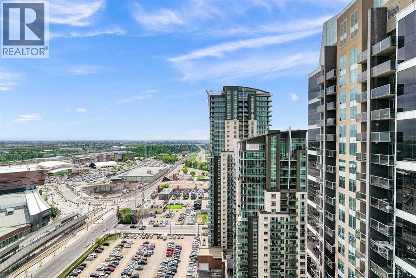
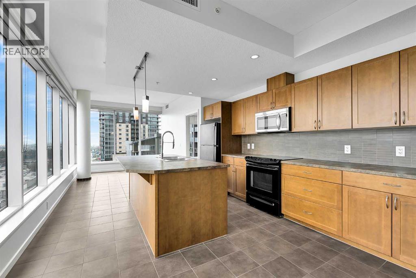
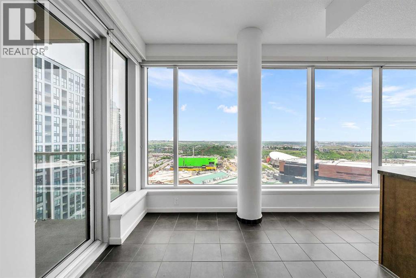
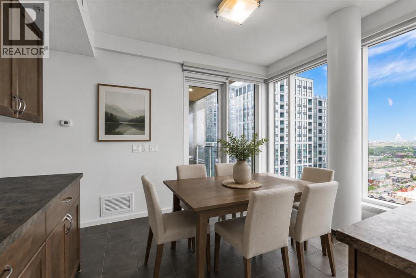
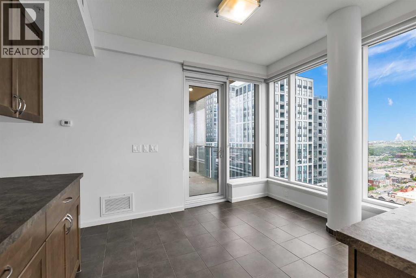
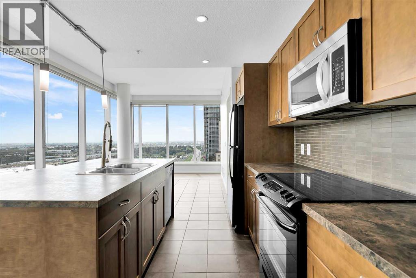
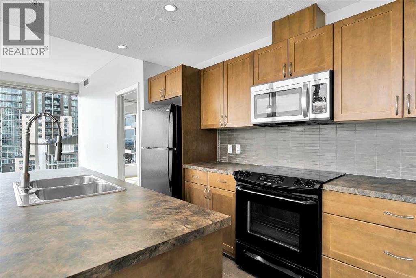
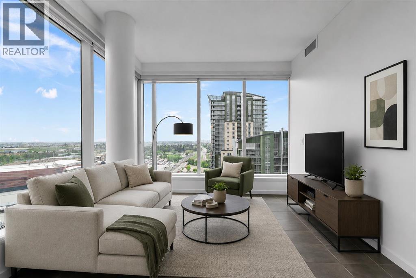
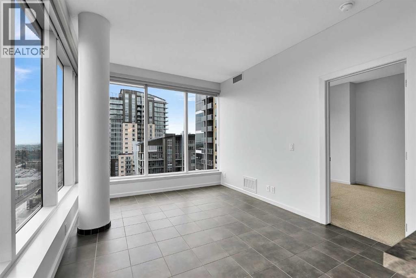
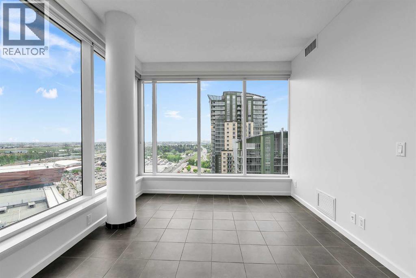
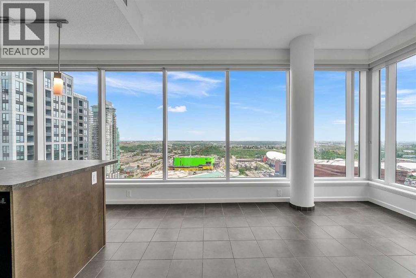
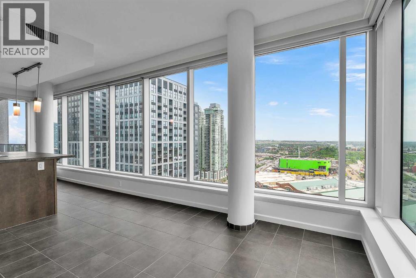
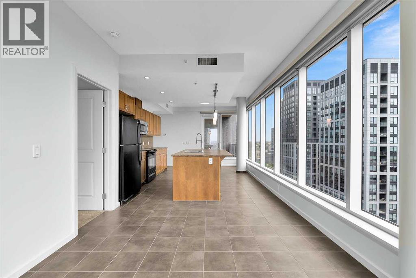
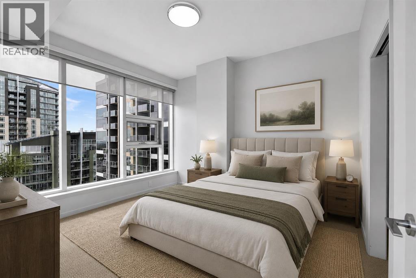
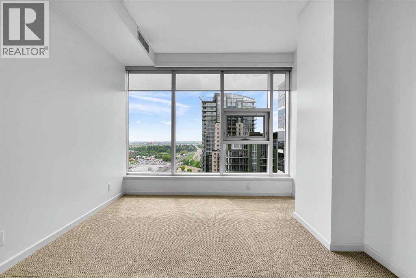
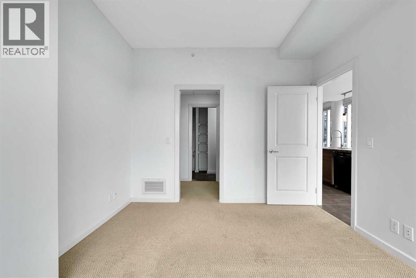
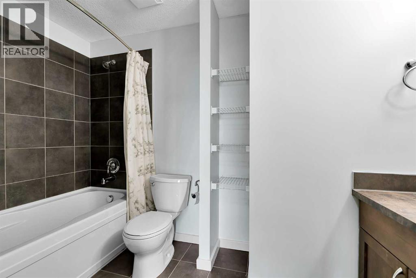
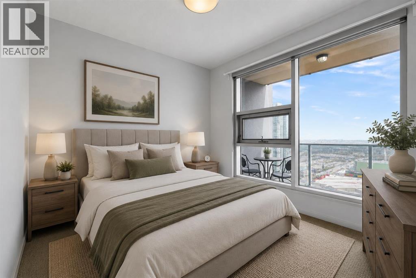
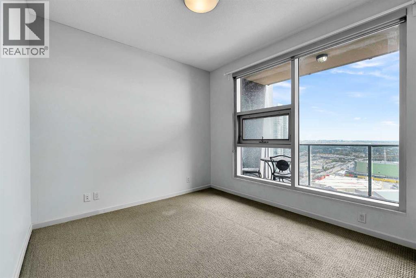
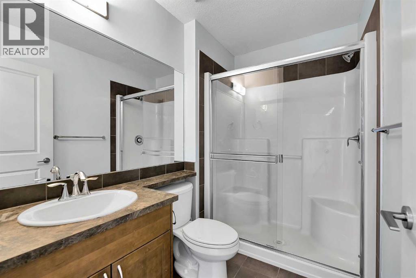
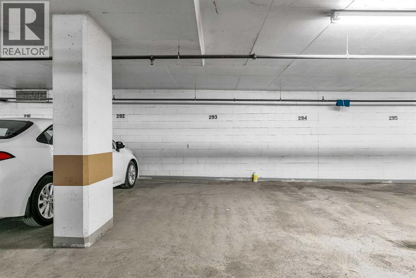
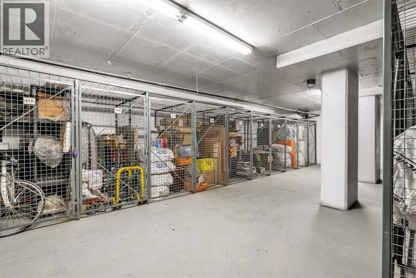
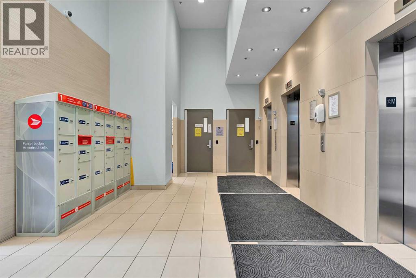
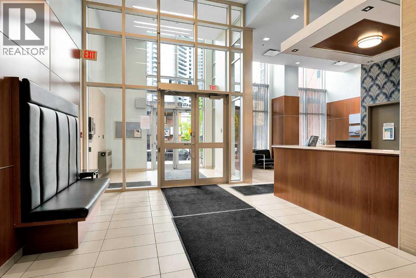
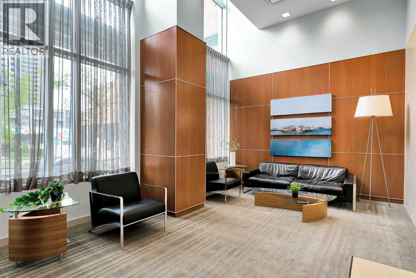
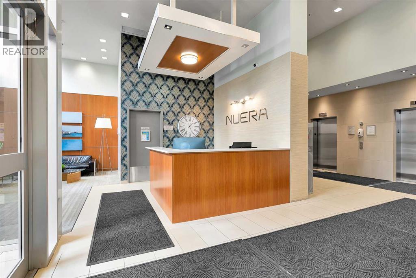
25TH FLOOR | STAMPEDE GROUNDS VIEWS | 2 BED | 2 BATH | 920 SQFTAre you dreaming of urban living in the heart of it all? Welcome to Unit 2507 at 211 13 Avenue SE in Nuera! Perfectly located just steps from the Stampede LRT Station and with easy access to Macleod Trail, this well-managed building offers 24/7 on-site management, keeping the complex both tidy and secure. Take the elevator up to the 25th floor and prepare to be wowed! This move-in-ready corner unit has been fully repainted and features loads of windows, natural light, and a fantastic open-concept floor plan. Enjoy impressive views of the Stampede Grounds, the new arena district, and loads of morning sun. The spacious primary bedroom includes a walk-in closet and private 4 piece ensuite, while the second bedroom is thoughtfully located on the opposite side of the unit, providing excellent privacy for guests or a roommate and a 3 piece second bath. The kitchen, living, and dining areas flow seamlessly together, and the sheltered balcony makes this a highly functional and enjoyable layout. With nearly 920 sqft of living space, tile flooring, fresh paint throughout, and recently steam-cleaned carpets, this home is ready for its next owner. Additional features include titled parking and an assigned storage locker. Building amenities include a hot tub, gym, and front desk concierge. Perfect for a young professional on the go or anyone looking to enter the rental market here is the property you have been searching for (also pet friendly)! Vacant, easy to show, and quick possession available. Book your showing and come see the views for yourself! (id:53676)
| Bathroom Total | 2 | Bedrooms Above Ground | 2 |
| Bedrooms Total | 2 | Amenities | Exercise Centre, Party Room |
| Appliances | Refrigerator, Dishwasher, Stove, Microwave Range Hood Combo, Window Coverings, Washer & Dryer | Constructed Date | 2010 |
| Construction Style Attachment | Attached | Cooling Type | Central Air Conditioning |
| Exterior Finish | Composite Siding | Flooring Type | Carpeted, Ceramic Tile |
| Heating Type | Forced Air | Stories Total | 30 |
| Size Interior | 919 Sqft | Total Finished Area | 919 Sqft |
| Type | Apartment |
| Underground |
| Acreage | No | Land Amenities | Park, Playground, Schools, Shopping |
| Size Total Text | Unknown | Zoning Description | (dc (pre1p2007)) |
| Level | Type | Dimensions |
|---|---|---|
| Main Level | Living Room | 10.25 Ft x 10.08 Ft |
| Main Level | Kitchen | 14.83 Ft x 9.17 Ft |
| Main Level | Dining Room | 8.17 Ft x 7.17 Ft |
| Main Level | Bedroom | 12.08 Ft x 10.58 Ft |
| Main Level | Other | 8.33 Ft x 5.17 Ft |
| Main Level | 4pc Bathroom | 10.42 Ft x 5.33 Ft |
| Main Level | Bedroom | 10.83 Ft x 10.17 Ft |
| Main Level | 3pc Bathroom | 8.25 Ft x 5.42 Ft |
| Main Level | Laundry Room | 4.08 Ft x 3.17 Ft |

Start Your Mortgage Application


