
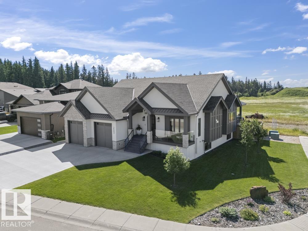
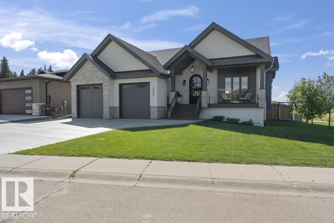
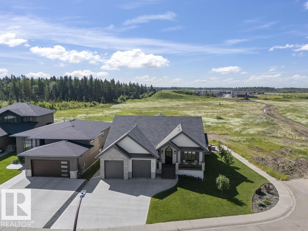
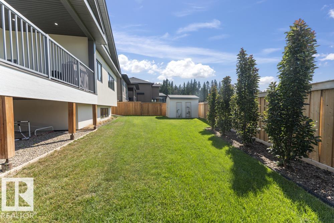
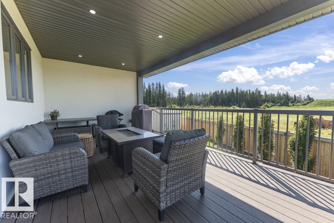
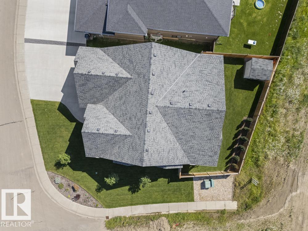
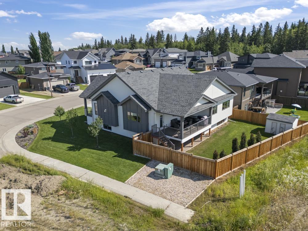
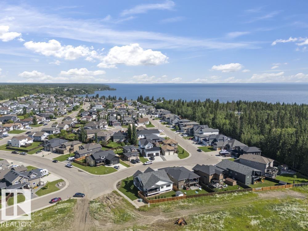
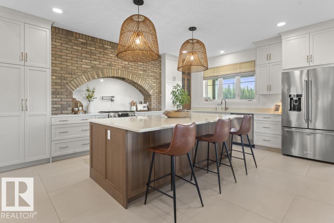
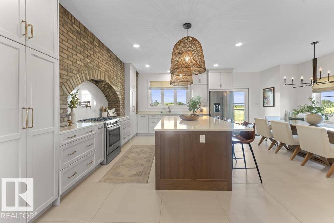
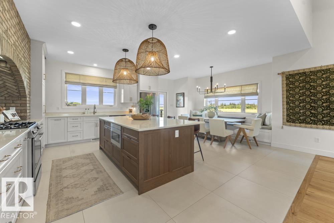
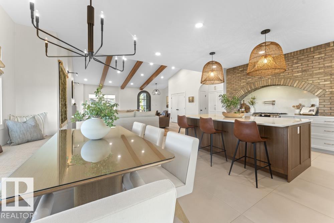
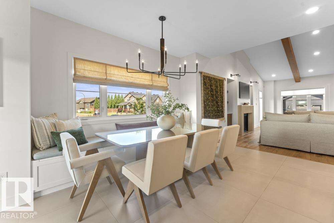
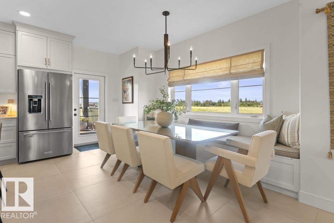
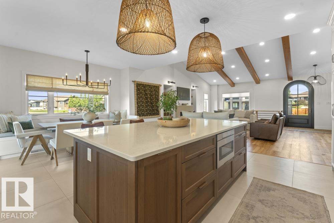
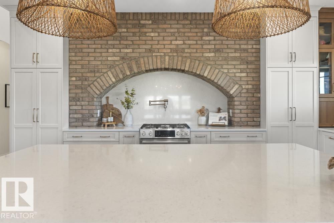
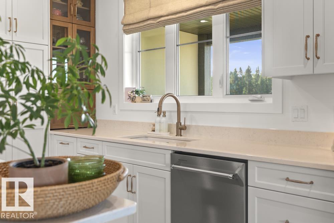
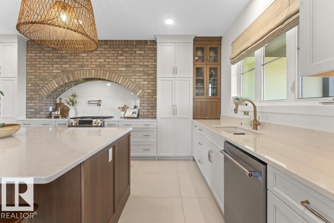
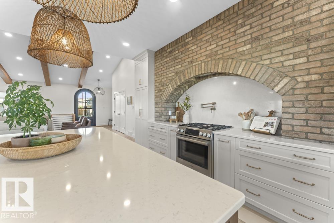
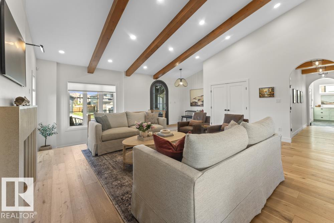
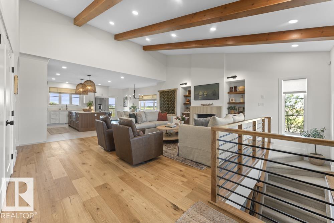
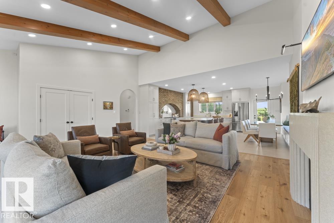
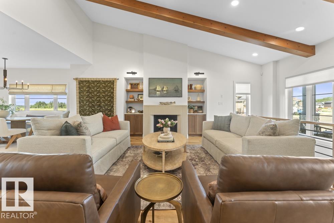
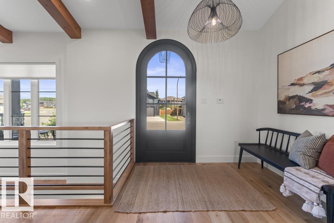
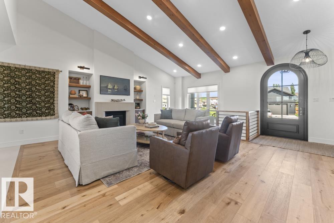
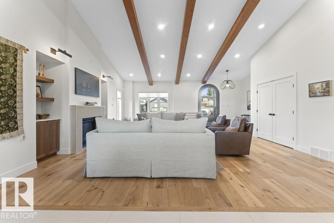
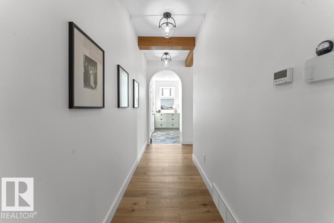
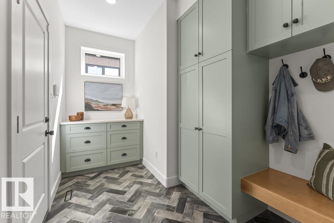
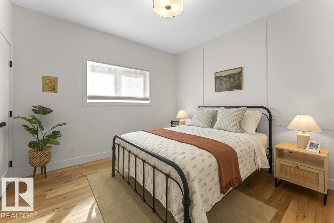
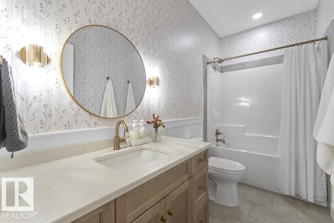
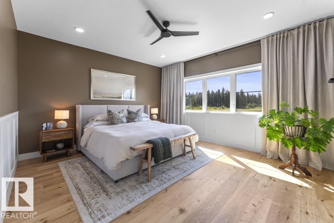
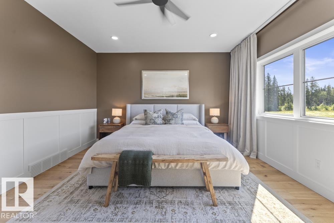
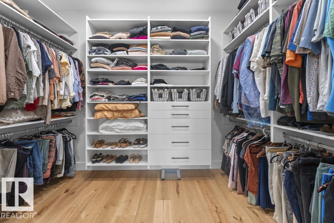
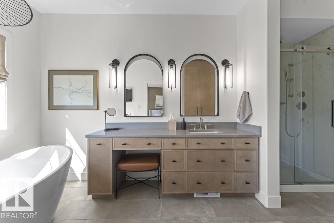
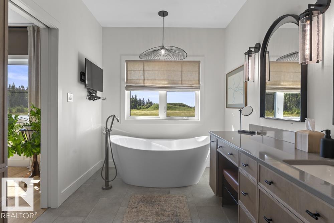
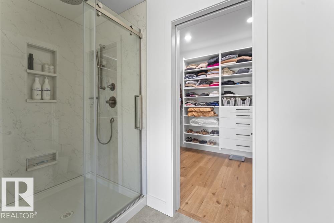
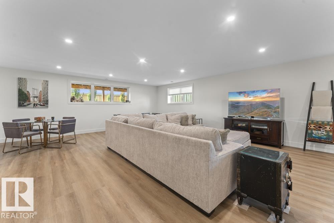
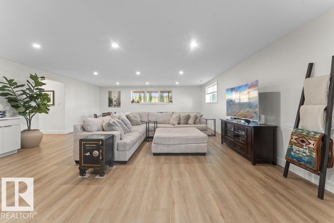
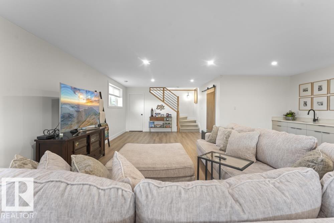
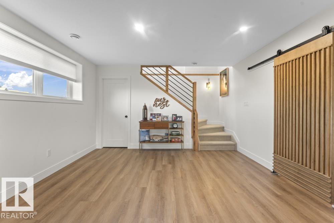
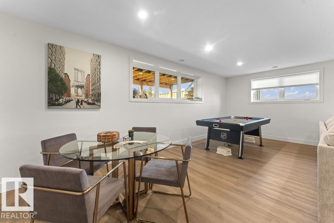
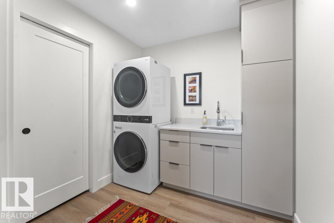
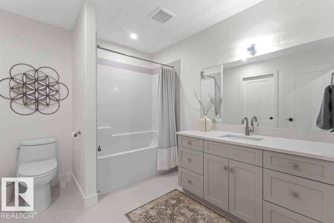
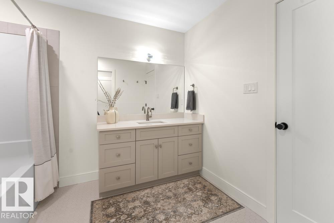
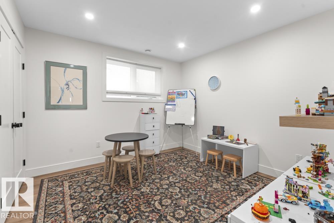
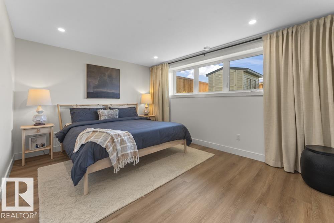
This stunning executive custom built home in Lakewood has show stopper' finishings, 3400 square feet of finished space and a beautiful open concept design.Fully fenced 2022 build with ICF basement, in ground sprinklers,matching shed, stone,stucco & Hardie board exterior, front composite deck w/glass railing & fully covered rear composite deck.Oversized heated double attached garage with hot/cold taps. Hardwood and tile flooring throughout main floor, A/C, custom ceiling beams, gas fireplace(feature wall),designer lighting & window coverings.Chef's kitchen with quartz counters, S/S appliances, middle island(8'X5'), gas range with custom brick arch & pot filler. 2 bedrooms up and 2 bedrooms down. Primary has a stunning 4 piece ensuite with soaker tub, shower & walk in closet.Lower level has in slab heat, custom wet bar, 2 HUGE storage rooms, laundry with sink, vinyl plank flooring & HVAC system. The yard has planted trees, perennials and AMAZING curb appeal. A+ location close to the waters of Cold Lake. (id:53676)
| Bathroom Total | 3 | Bedrooms Total | 4 |
| Amenities | Vinyl Windows | Appliances | Dishwasher, Dryer, Garage Door Opener, Refrigerator, Stove, Washer, Window Coverings |
| Architectural Style | Bungalow | Basement Development | Finished |
| Basement Type | Full (finished) | Ceiling Type | Vaulted |
| Constructed Date | 2022 | Construction Style Attachment | Detached |
| Fireplace Fuel | Gas | Fireplace Present | Yes |
| Fireplace Type | Unknown | Heating Type | Forced Air, In Floor Heating |
| Stories Total | 1 | Size Interior | 1830 Sqft |
| Type | House |
| Attached Garage | |
| Heated Garage |
| Acreage | No | Fence Type | Fence |
| Land Amenities | Playground |
| Level | Type | Dimensions |
|---|---|---|
| Lower Level | Family Room | Measurements not available |
| Lower Level | Bedroom 3 | Measurements not available |
| Lower Level | Bedroom 4 | Measurements not available |
| Main Level | Living Room | Measurements not available |
| Main Level | Dining Room | Measurements not available |
| Main Level | Kitchen | Measurements not available |
| Main Level | Primary Bedroom | Measurements not available |
| Main Level | Bedroom 2 | Measurements not available |

Start Your Mortgage Application
