
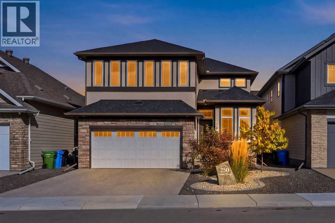
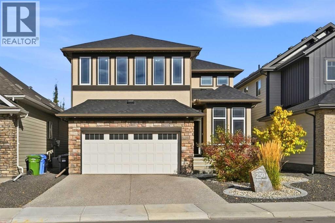
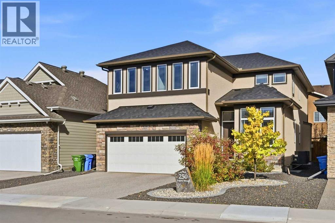
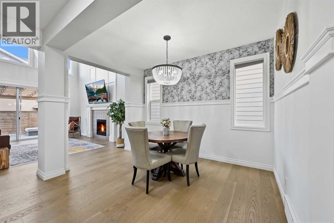
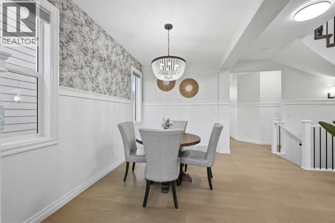
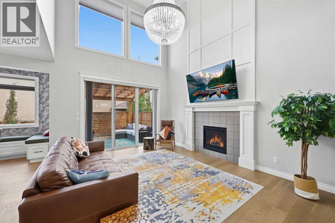
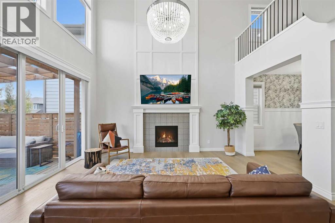
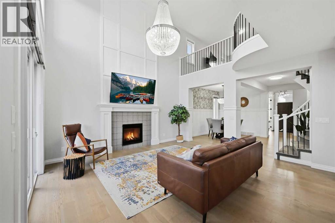
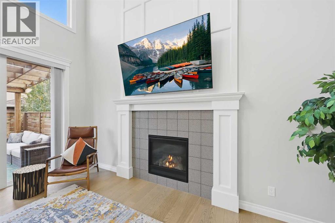
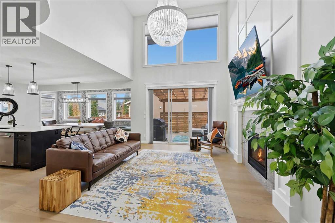
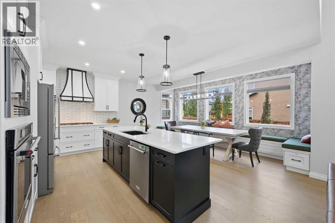
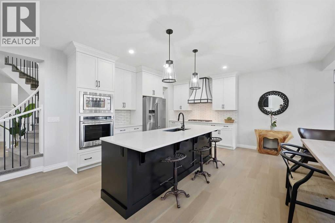
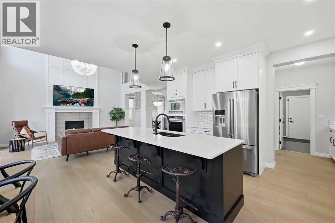
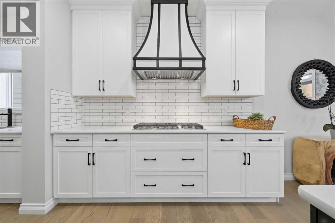
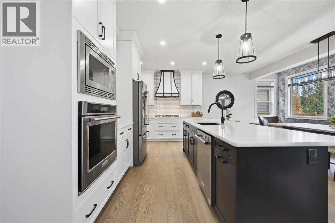
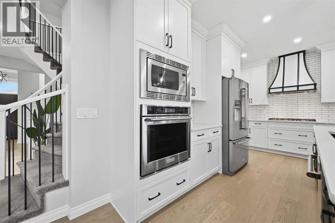
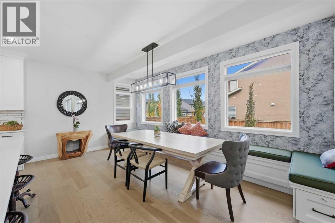
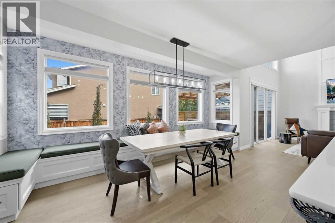
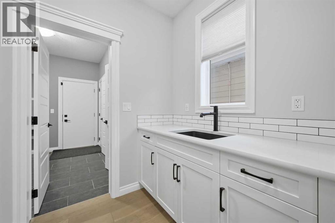
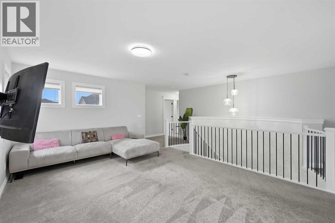
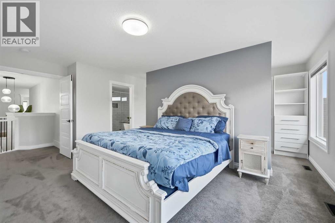
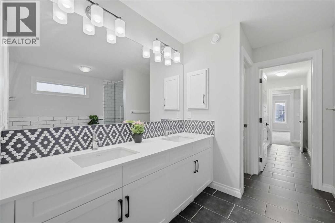
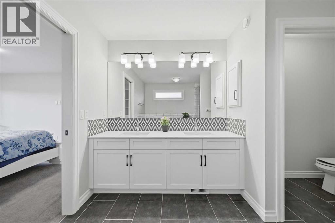
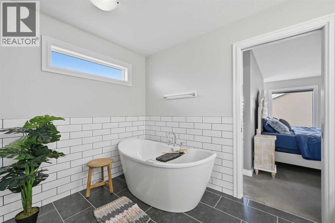
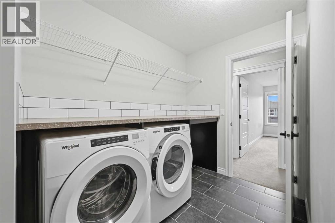
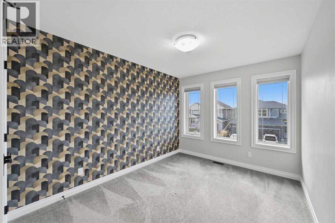
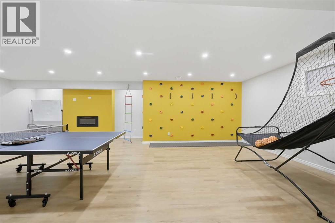
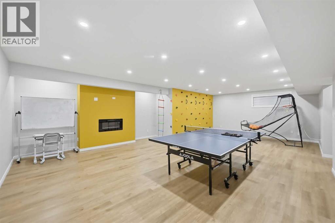
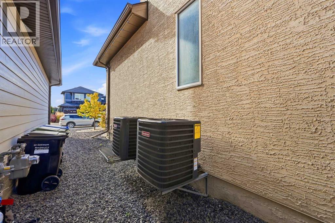
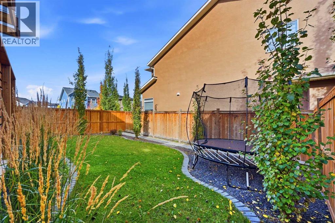
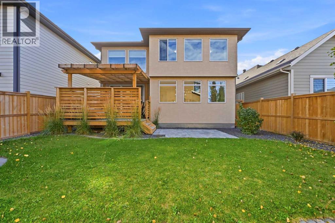
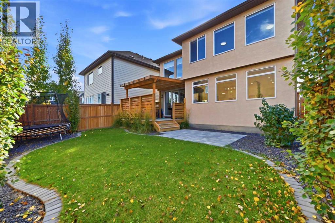
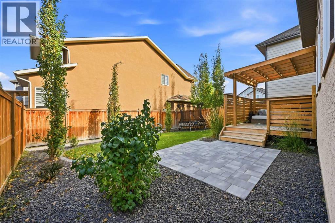
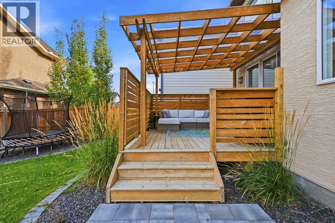
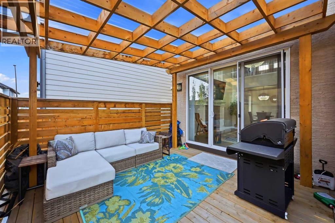
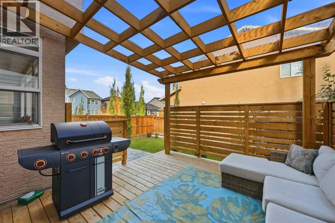
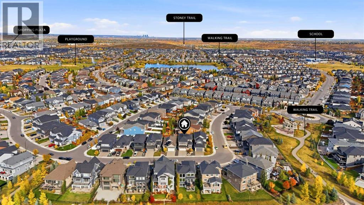
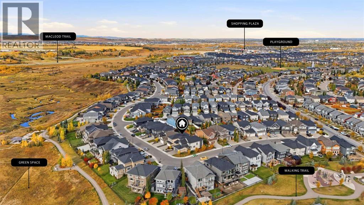
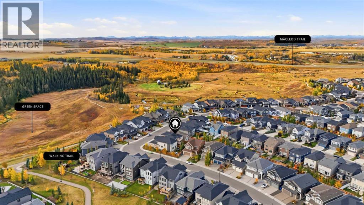
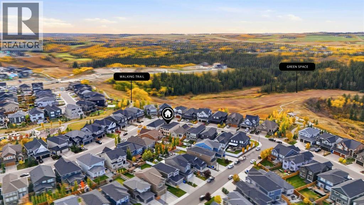
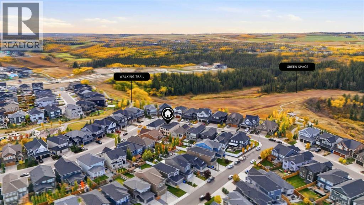
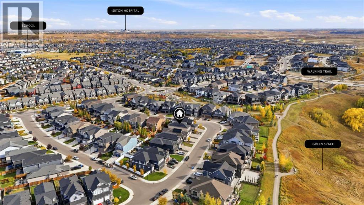
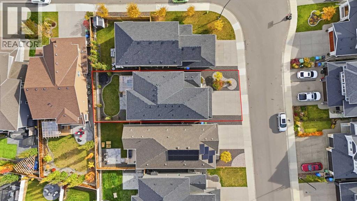
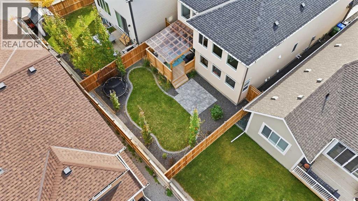
EXCEPTIONAL LEGACY TWO-STOREY | 2,604 SQ. FT. ABOVE GRADE | CURVEDSTAIRCASE | OPEN-TO-BELOW GREAT ROOM | 3 BEDROOMS + BONUS ROOM |FULLY FINISHED BASEMENT | TWO DINING AREAS | DOUBLE ATTACHEDGARAGEWelcome to this beautifully designed 2,604sq. ft. two-storey home in Legacy,Calgary SE, built in August 2021 and offering an impressive combination ofarchitectural elegance, spacious living areas and thoughtful family functionality.A stunning curved staircase immediately commands attention as a centralarchitectural feature of the main floor, creating an elegant focal point as you enterthe home and beautifully connecting the main and upper levels. Complementing thestaircase is a dramatic open-to-below great room with an energy-efficient gasfireplace, creating an impressive sense of space and openness. The main entrancefurther enhances the home grand feel with a 10-foot ceiling and 8-foot interiordoors.The main floor is designed around a sophisticated and highly functional kitchen andentertaining area. The gourmet-inspired kitchen features a dedicated dining/nookarea with a custom built-in bench, a separate formal dining area, full-heightdesigner backsplash and customized insert range hood. A separate butler pantrywith sink and a walk-in pantry with motion-activated lighting and extensive shelvingprovide excellent organization and storage. The main floor also includes beautifulengineered hardwood flooring, a private den/home office, powder room and aspacious mudroom with built-in bench and closets leading directly to the garage.The upper level provides a private and comfortable retreat, featuring a spaciousprimary suite with elegant double entry doors and a luxurious ensuite with a deluxedrop-in soaker tub, tiled shower with built-in bench, 10mm glass shower door andfull-width mirrors. Two additional bedrooms, a large bonus room, full bathroom and aconvenient walk-through laundry room complete the upper floor. (id:53676)
| Bathroom Total | 4 | Bedrooms Above Ground | 3 |
| Bedrooms Below Ground | 1 | Bedrooms Total | 4 |
| Appliances | Washer, Refrigerator, Range - Electric, Dishwasher, Dryer, Garage Door Opener | Basement Development | Finished |
| Basement Type | Full (finished) | Constructed Date | 2021 |
| Construction Material | Wood Frame | Construction Style Attachment | Detached |
| Cooling Type | Central Air Conditioning | Fireplace Present | Yes |
| Fireplace Total | 2 | Flooring Type | Carpeted, Ceramic Tile, Laminate |
| Foundation Type | Poured Concrete | Half Bath Total | 1 |
| Heating Type | Forced Air | Stories Total | 2 |
| Size Interior | 2604 Sqft | Total Finished Area | 2604 Sqft |
| Type | House |
| Attached Garage | 2 |
| Acreage | No | Fence Type | Fence |
| Size Depth | 10.39 M | Size Frontage | 3.72 M |
| Size Irregular | 417.00 | Size Total | 417 M2|4,051 - 7,250 Sqft |
| Size Total Text | 417 M2|4,051 - 7,250 Sqft | Zoning Description | R-g |
| Level | Type | Dimensions |
|---|---|---|
| Second Level | Bonus Room | 12.33 Ft x 16.58 Ft |
| Second Level | Laundry Room | 6.08 Ft x 8.08 Ft |
| Second Level | Bedroom | 11.67 Ft x 9.17 Ft |
| Second Level | Primary Bedroom | 11.42 Ft x 15.33 Ft |
| Second Level | Bedroom | 11.75 Ft x 9.25 Ft |
| Second Level | 5pc Bathroom | 10.17 Ft x 11.33 Ft |
| Second Level | 4pc Bathroom | 5.42 Ft x 10.17 Ft |
| Lower Level | Family Room | 15.17 Ft x 29.25 Ft |
| Lower Level | Furnace | 10.67 Ft x 15.58 Ft |
| Lower Level | Bedroom | 10.00 Ft x 14.50 Ft |
| Lower Level | 4pc Bathroom | 8.42 Ft x 4.75 Ft |
| Main Level | Living Room | 16.00 Ft x 13.25 Ft |
| Main Level | Den | 7.25 Ft x 10.58 Ft |
| Main Level | Kitchen | 11.00 Ft x 15.75 Ft |
| Main Level | Breakfast | 9.33 Ft x 11.75 Ft |
| Main Level | Dining Room | 17.75 Ft x 9.08 Ft |
| Main Level | 2pc Bathroom | 5.08 Ft x 5.00 Ft |

Start Your Mortgage Application


