
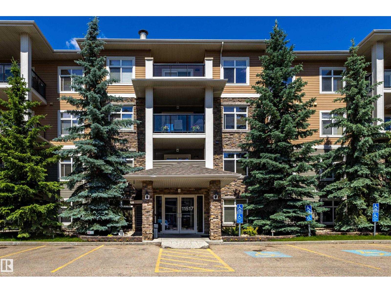
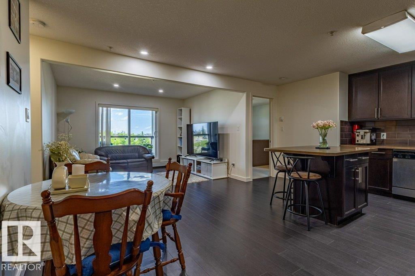
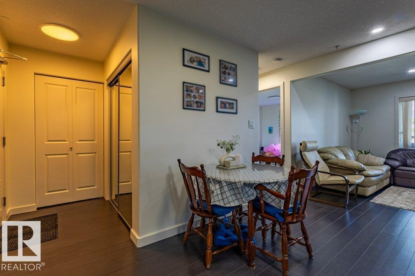
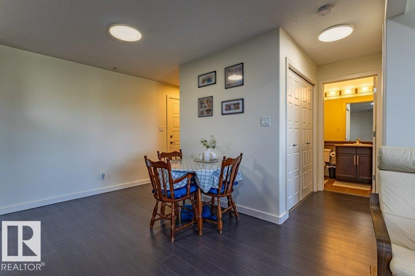
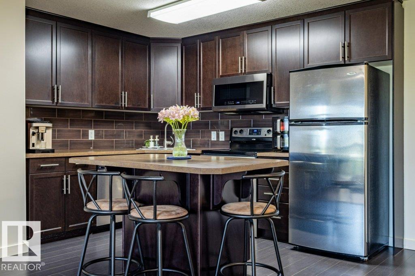
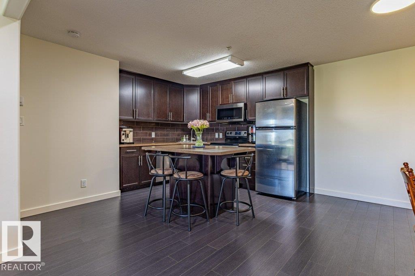
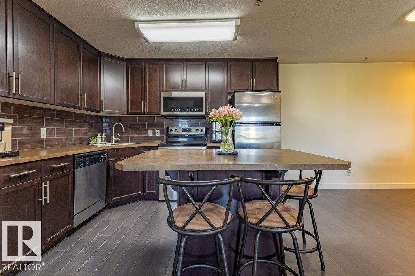
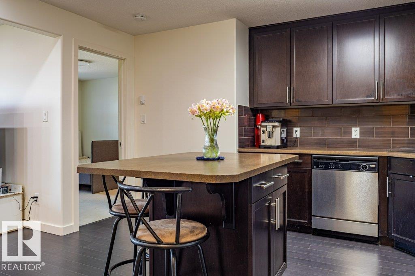
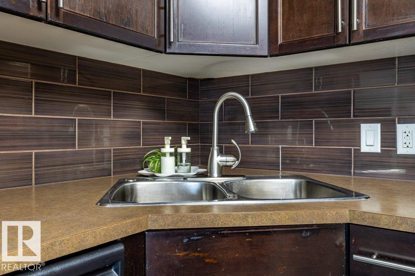
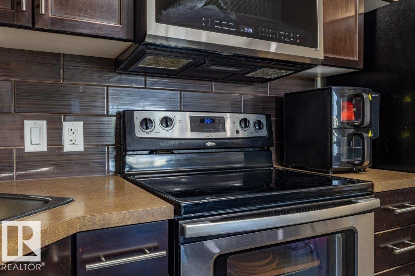
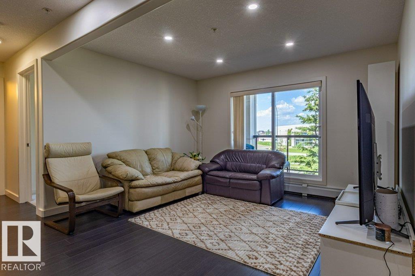
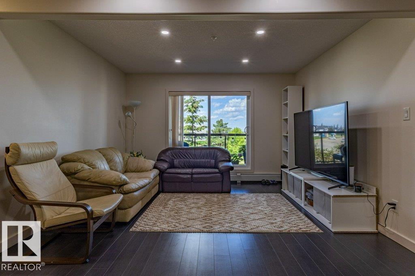
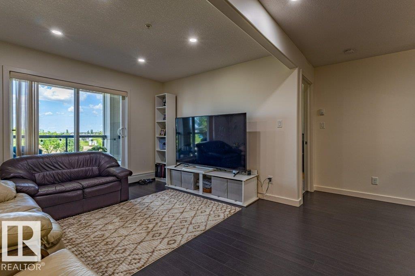
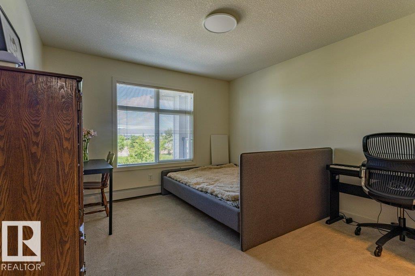
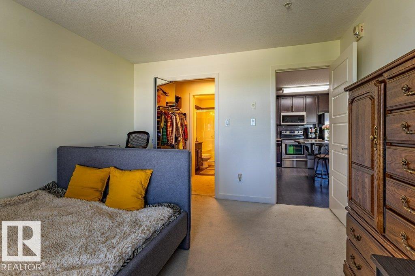
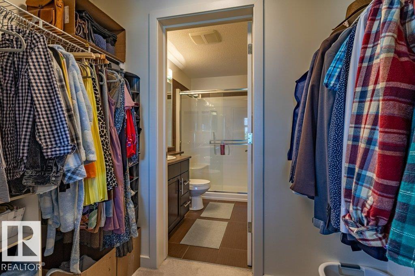
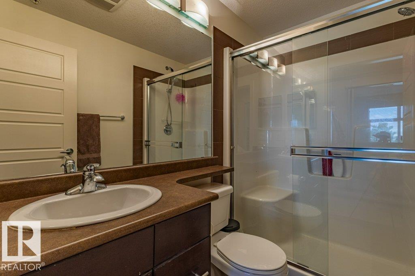
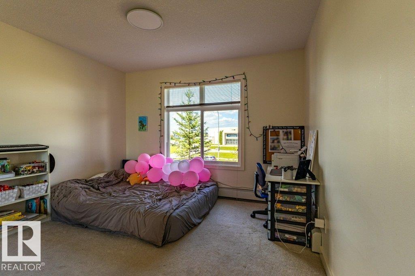
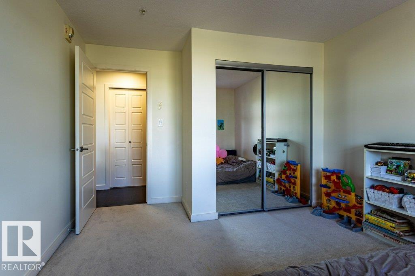
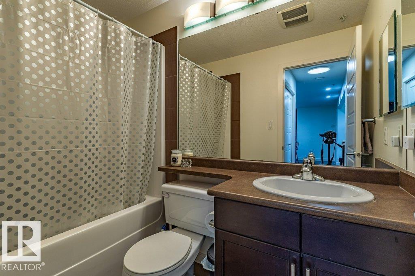
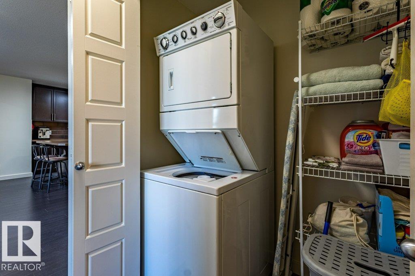
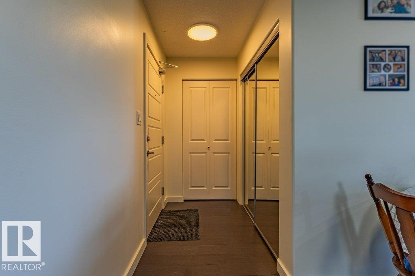
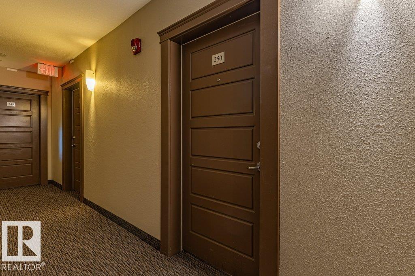
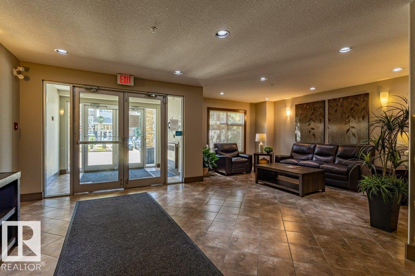
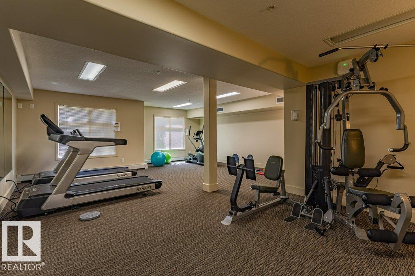
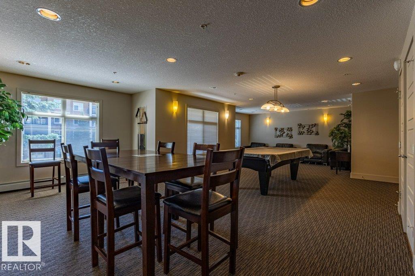
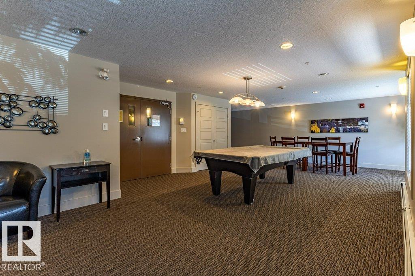
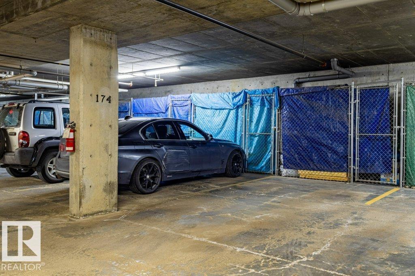
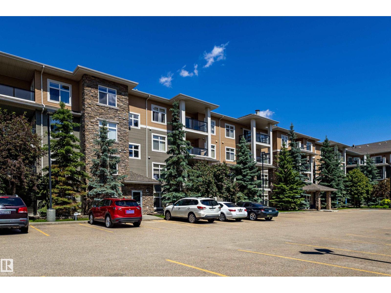
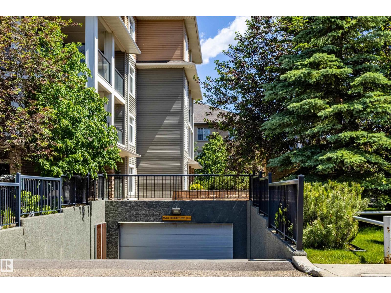
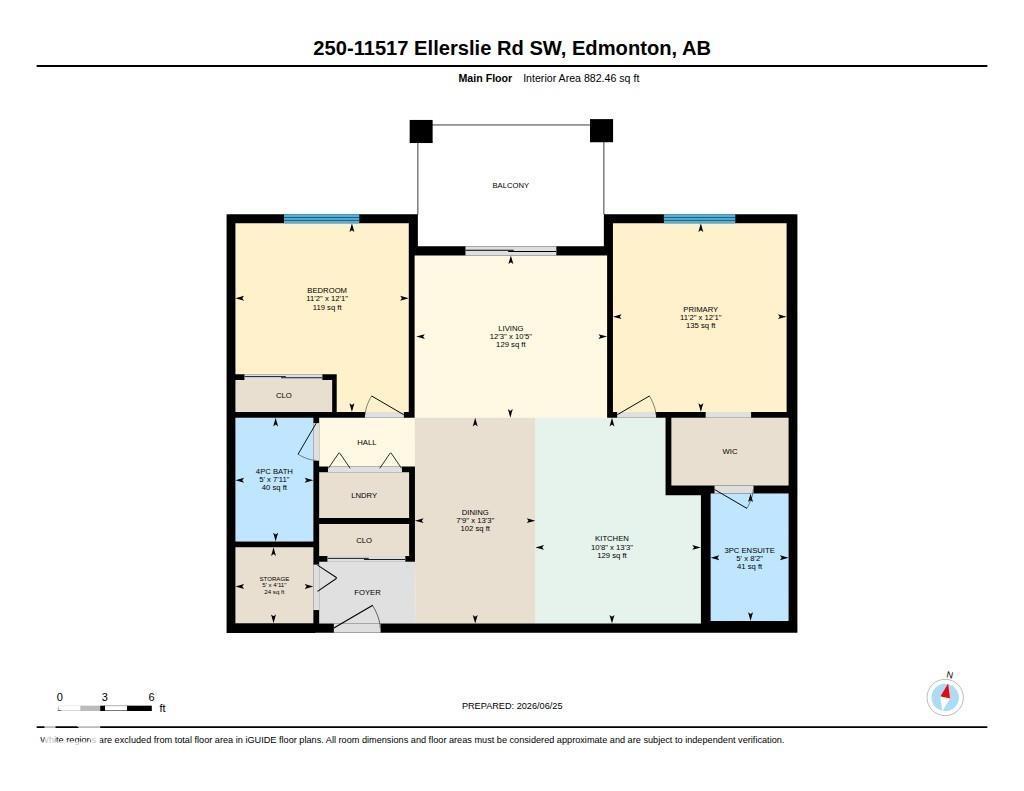
Impeccably maintained and offering nearly 900sqft, this elegant 2 BED / 2 FULL BATH home in sought-after Rutherford Gate delivers exceptional value. The refined split-bedroom layout enhances privacy, with the inviting living area separating the primary suite featuring a walk-through closet and 3-pc ensuite from the second bedroom. The kitchen’s thoughtful, home-style design adds both function and visual appeal, complementing the open flow of the space. Additional conveniences include in-suite laundry, underground titled parking, and a dedicated storage space located in front of the stall. Residents enjoy premium amenities such as a fitness centre, social room, guest suite, and ample visitor parking. Ideally positioned with quick access to Anthony Henday, Whitemud, Hwy 2, and steps from Heritage Valley Park & Ride and the future Capital Line LRT. A reliable tenant is secured until the end of February 2028—making this a strong turnkey investment opportunity. (id:53676)
| Bathroom Total | 2 | Bedrooms Total | 2 |
| Appliances | Dishwasher, Dryer, Microwave Range Hood Combo, Refrigerator, Washer, Window Coverings | Basement Type | None |
| Constructed Date | 2011 | Fire Protection | Smoke Detectors |
| Heating Type | Baseboard Heaters | Size Interior | 882 Sqft |
| Type | Apartment |
| Underground |
| Acreage | No | Land Amenities | Airport, Playground, Public Transit, Schools, Shopping |
| Level | Type | Dimensions |
|---|---|---|
| Main Level | Living Room | 3.18*12 |
| Main Level | Dining Room | 4.03*2.36 |
| Main Level | Kitchen | 4.03*12 |
| Main Level | Primary Bedroom | 3.69*3.40 |
| Main Level | Bedroom 2 | 3.69*3.39 |

Start Your Mortgage Application
