
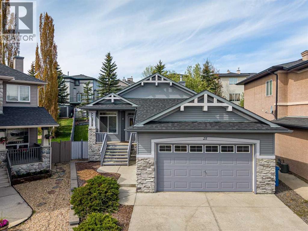
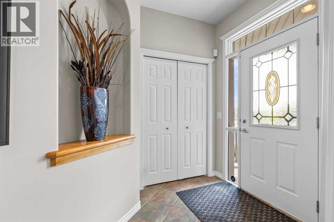
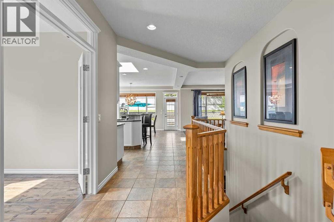
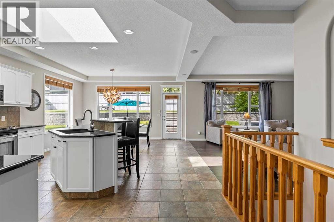
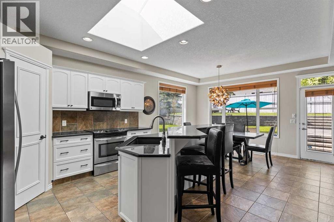
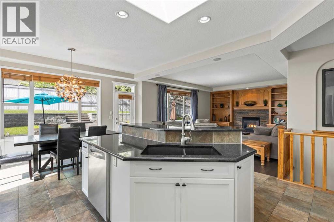
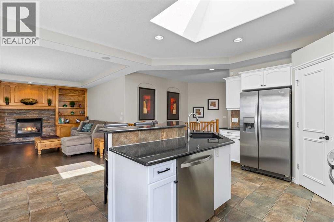

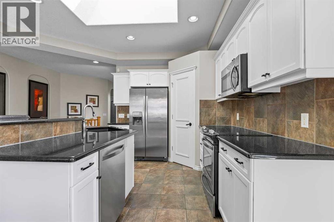
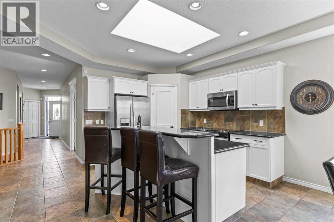
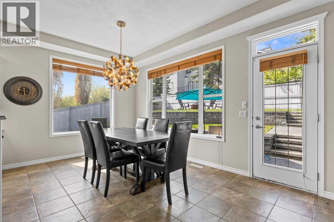
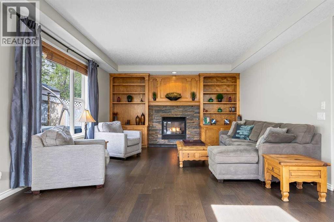
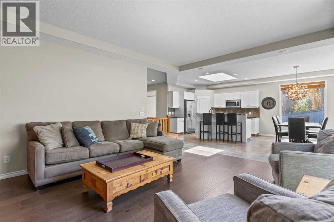
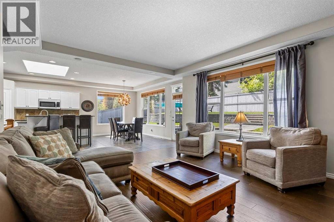
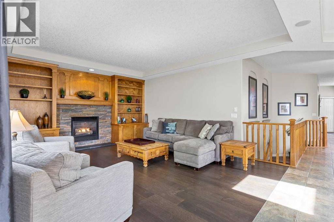
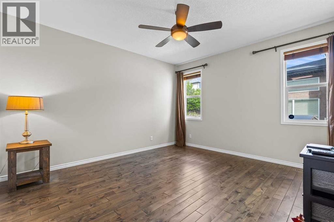
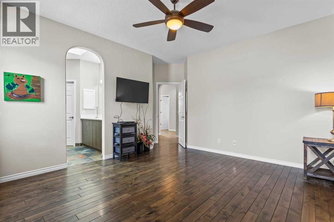
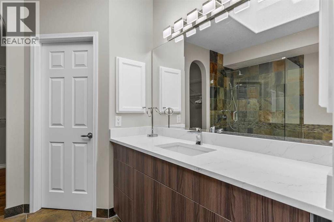
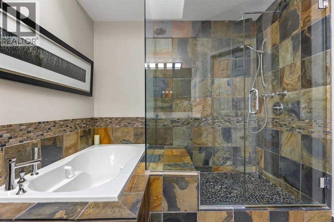
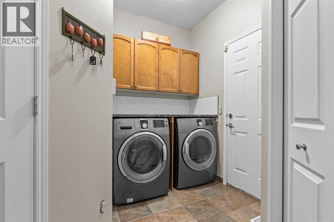
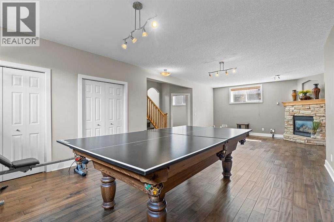
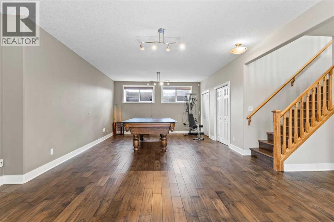
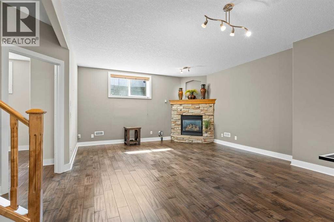
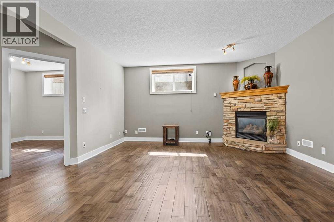
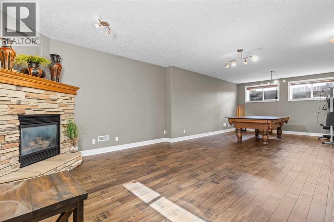
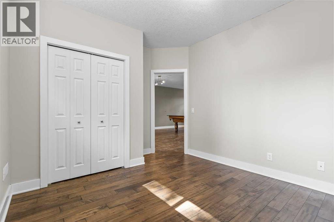
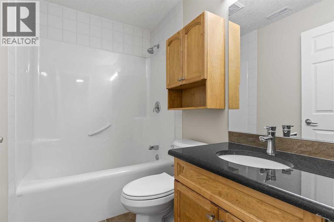
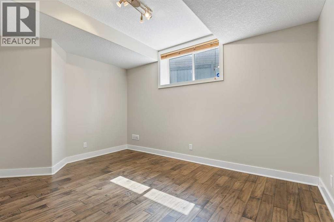
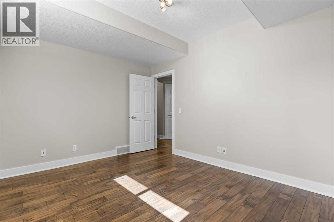
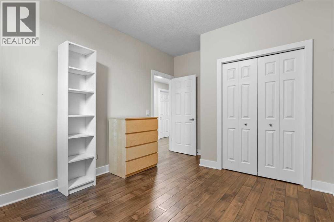
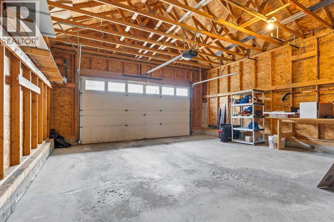
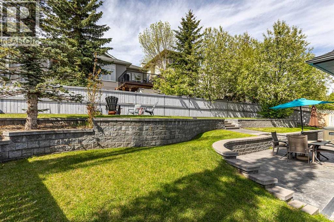
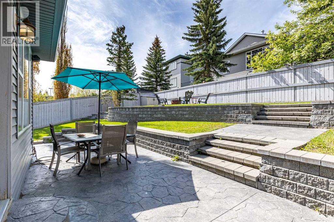
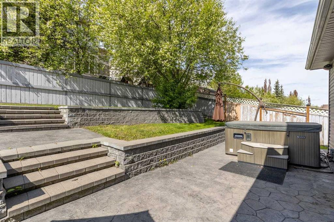
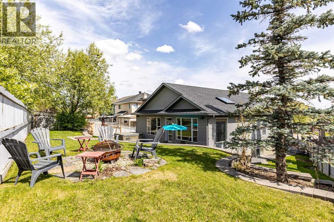
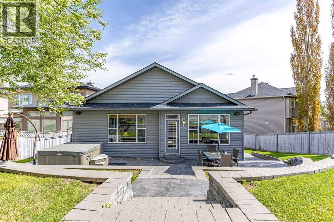
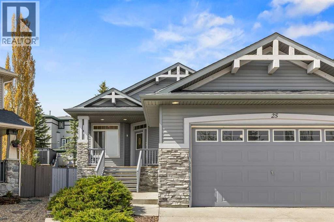
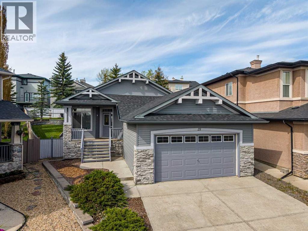
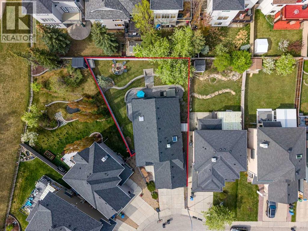
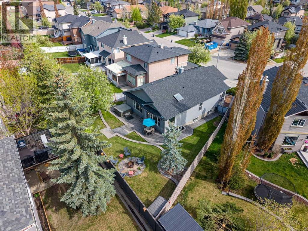
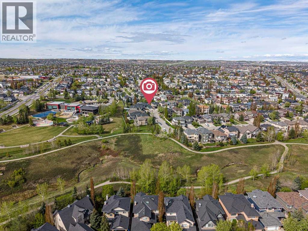
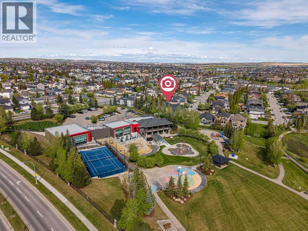
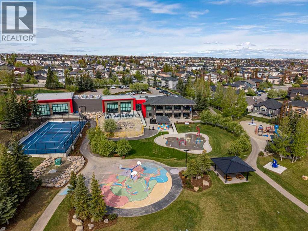
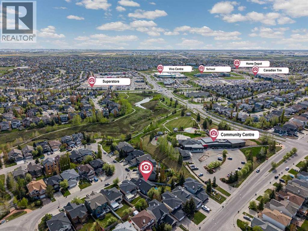
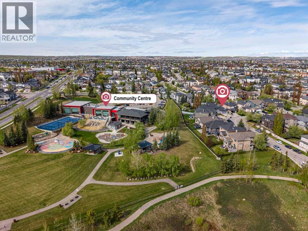
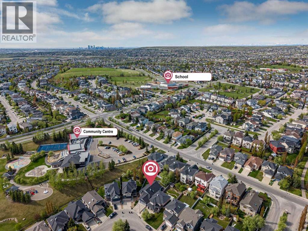
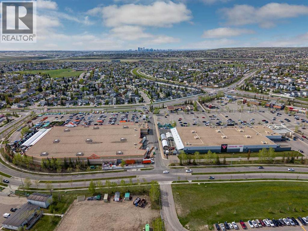
Beautifully upgraded Cedarglen bungalow offering close to 1,500 sq. ft. on the main floor plus a fully developed basement, all set on a huge professionally landscaped pie-shaped lot. This home features an open, bright layout with 9’ ceilings, extensive hardwood and tile flooring, rounded corners, knockdown ceilings, skylights and executive-style finishings throughout. The spacious maple kitchen is loaded with granite countertops, a raised island with breakfast bar, pantry, skylight and a large dining area, making it perfect for entertaining or everyday living. The living room is warm and inviting with custom maple built-ins and a gas fireplace. The primary bedroom offers a walk-in closet and a beautifully upgraded ensuite with slate finishes, air tub and glass counters. The fully finished basement adds over 1,200 sq. ft. of additional living space with large bright windows, a huge family room with second gas fireplace, extra bedrooms, full bathroom, office area and plenty of storage. Outside you will love the exceptional landscaping, tiered backyard and large patio area. Located just a short walk to the ravine, Panorama community centre, Cardel Place and nearby shopping, this is an impressive executive bungalow that truly stands out. (id:53676)
| Bathroom Total | 3 | Bedrooms Above Ground | 2 |
| Bedrooms Below Ground | 3 | Bedrooms Total | 5 |
| Amenities | Other | Appliances | Refrigerator, Dishwasher, Stove, Microwave, Window Coverings, Washer & Dryer |
| Architectural Style | Bungalow | Basement Development | Finished |
| Basement Type | Full (finished) | Constructed Date | 2003 |
| Construction Material | Wood Frame | Construction Style Attachment | Detached |
| Cooling Type | None | Exterior Finish | Vinyl Siding |
| Fireplace Present | Yes | Fireplace Total | 2 |
| Flooring Type | Carpeted, Laminate, Linoleum | Foundation Type | Poured Concrete |
| Half Bath Total | 1 | Heating Type | Forced Air |
| Stories Total | 1 | Size Interior | 1498 Sqft |
| Total Finished Area | 1497.89 Sqft | Type | House |
| Attached Garage | 2 |
| Acreage | No | Fence Type | Fence |
| Land Amenities | Golf Course, Schools, Shopping | Landscape Features | Landscaped |
| Size Depth | 41.6 M | Size Frontage | 8.6 M |
| Size Irregular | 633.00 | Size Total | 633 M2|4,051 - 7,250 Sqft |
| Size Total Text | 633 M2|4,051 - 7,250 Sqft | Zoning Description | R-g |
| Level | Type | Dimensions |
|---|---|---|
| Basement | Bedroom | 13.33 Ft x 10.17 Ft |
| Basement | Bedroom | 12.67 Ft x 10.42 Ft |
| Basement | Bedroom | 15.92 Ft x 10.33 Ft |
| Basement | Recreational, Games Room | 31.75 Ft x 19.67 Ft |
| Basement | 4pc Bathroom | 7.67 Ft x 4.92 Ft |
| Main Level | Living Room | 17.17 Ft x 15.25 Ft |
| Main Level | Kitchen | 15.67 Ft x 13.42 Ft |
| Main Level | Primary Bedroom | 15.58 Ft x 14.92 Ft |
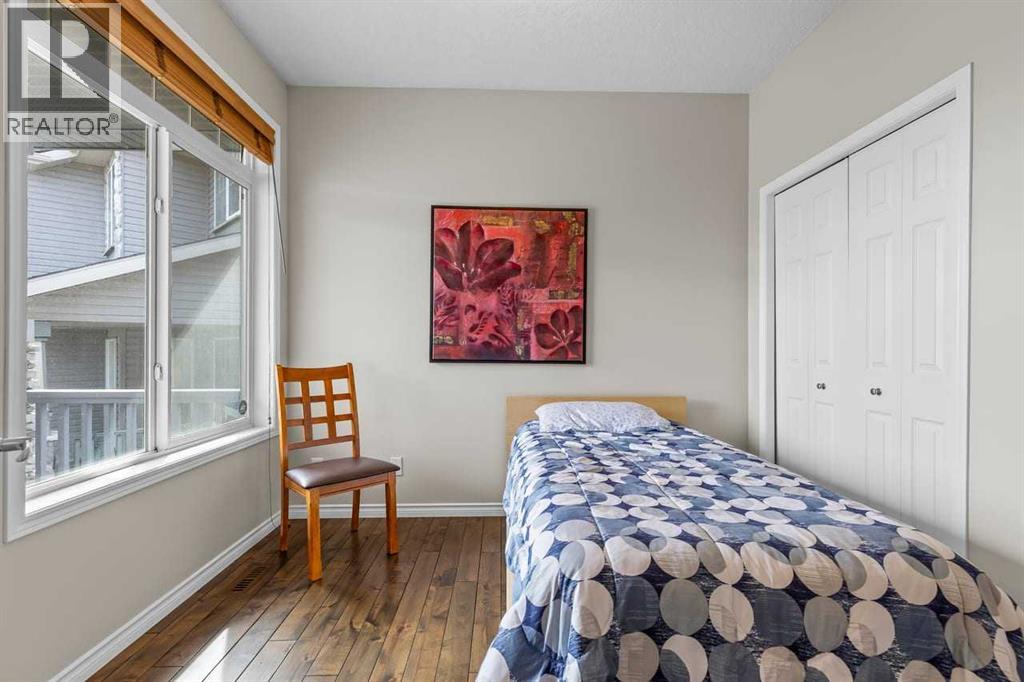
| Main Level | Bedroom | 12.25 Ft x 11.67 Ft |
| Main Level | Laundry Room | 11.00 Ft x 9.33 Ft |
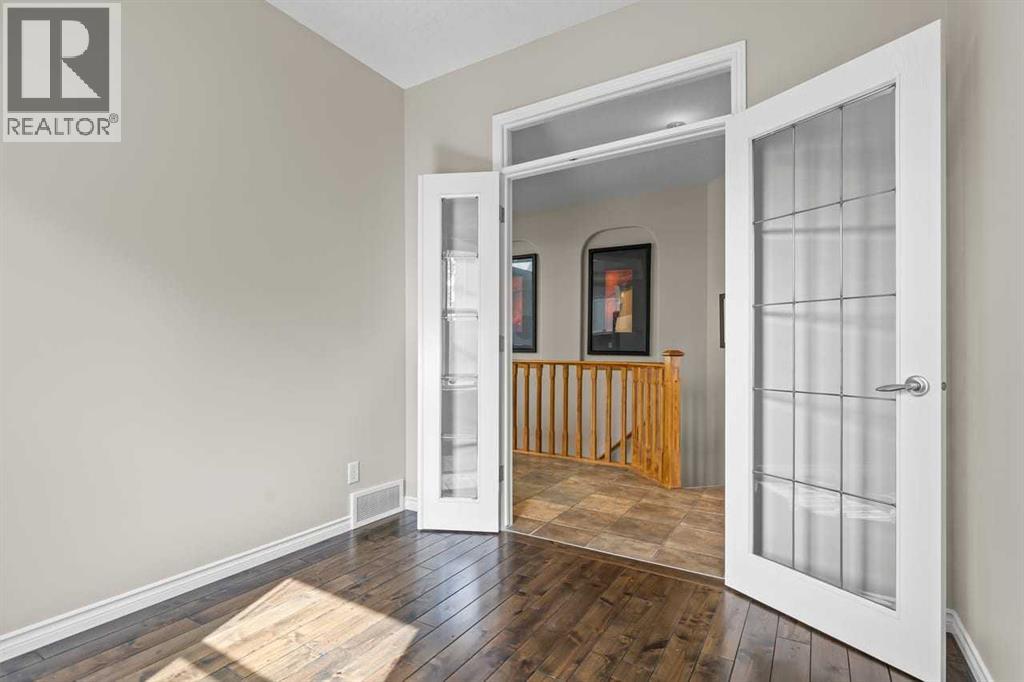
| Main Level | Office | 9.00 Ft x 9.00 Ft |
| Main Level | 5pc Bathroom | 13.17 Ft x 10.42 Ft |
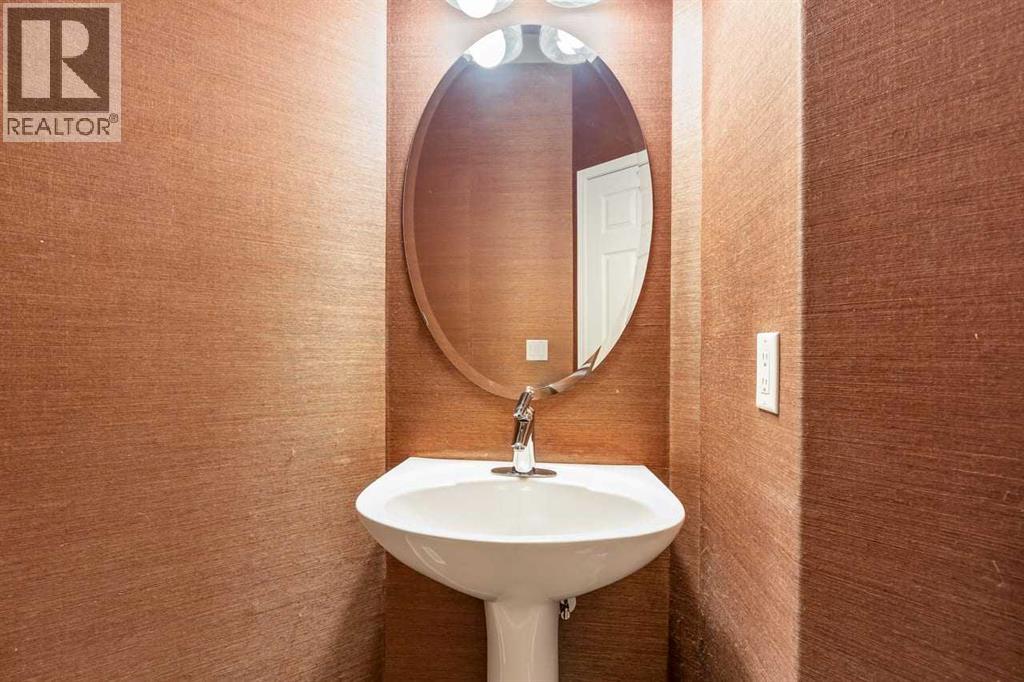
| Main Level | 2pc Bathroom | 7.42 Ft x 5.17 Ft |

Start Your Mortgage Application


