
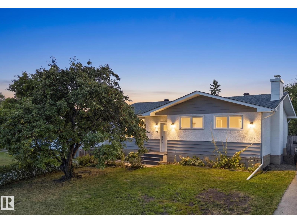
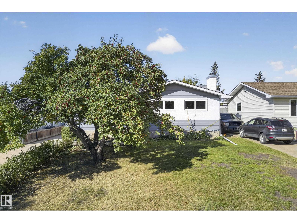
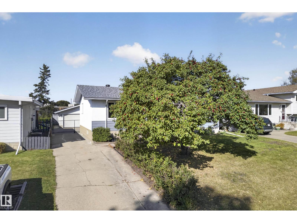
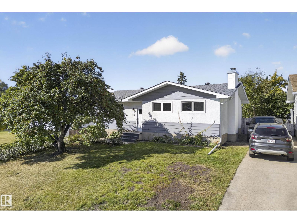
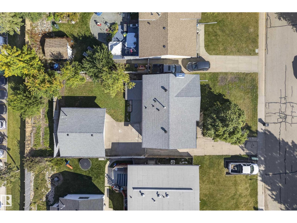
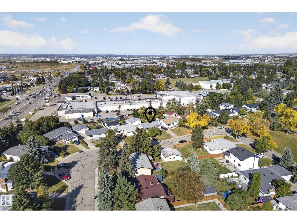
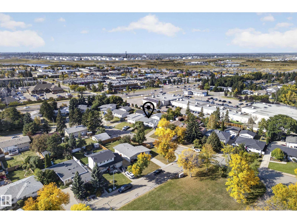
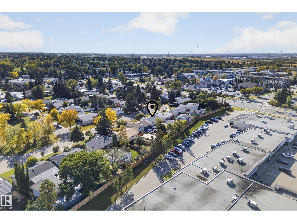
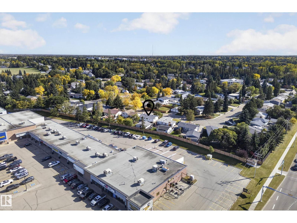
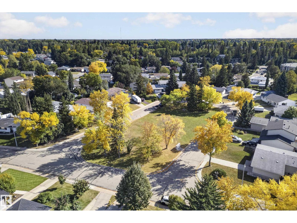
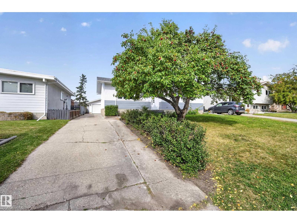
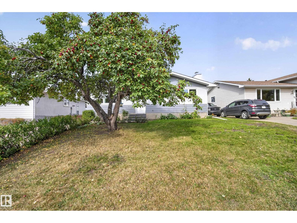
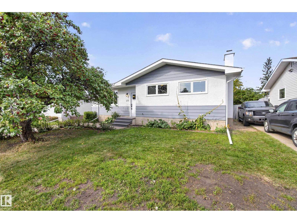
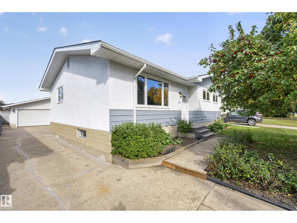
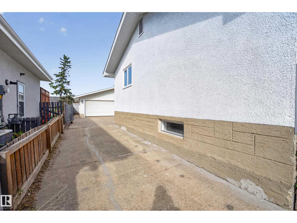
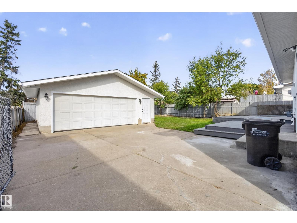
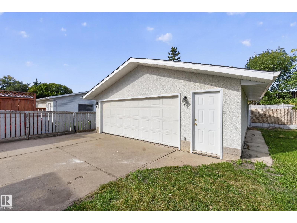
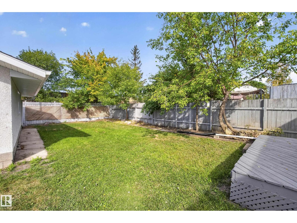
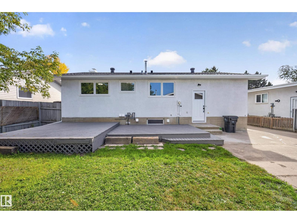
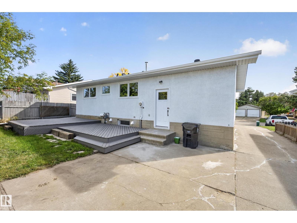
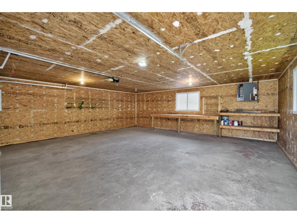
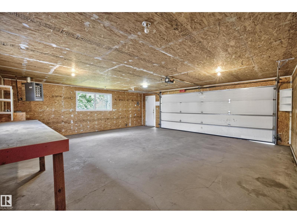
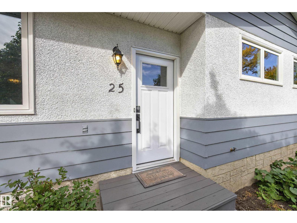
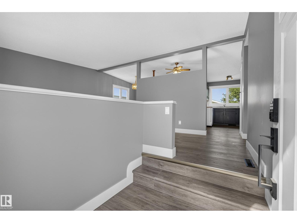
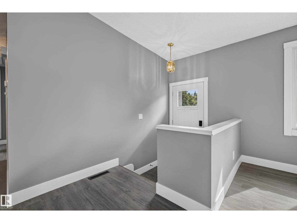
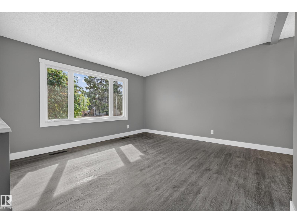
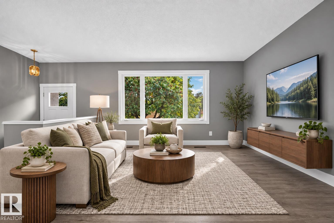
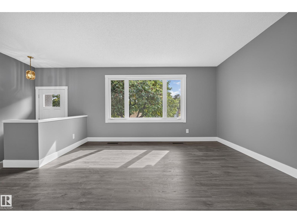
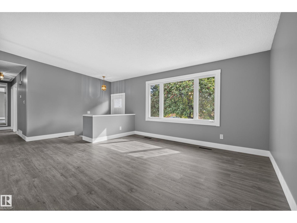
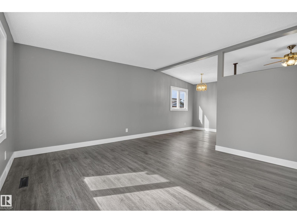
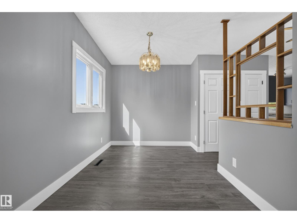
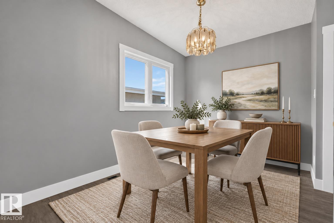
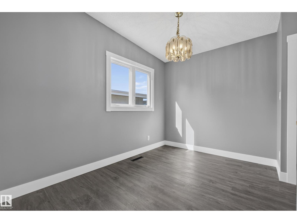
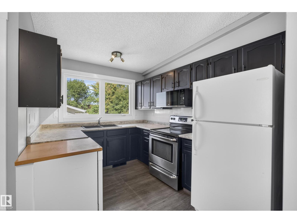
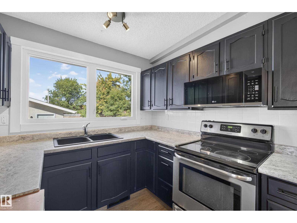
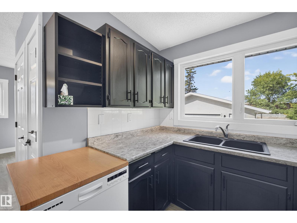
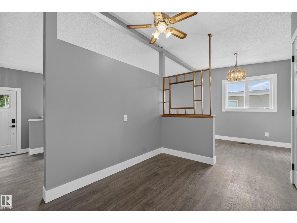
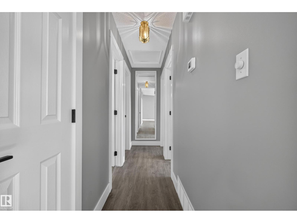
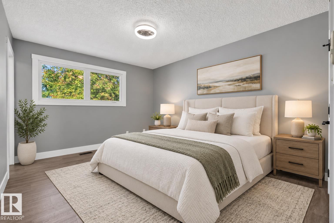
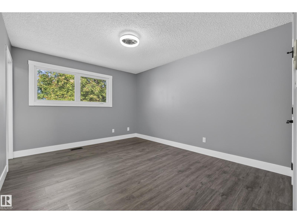
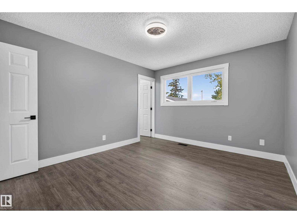
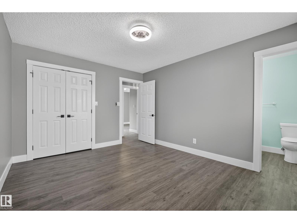
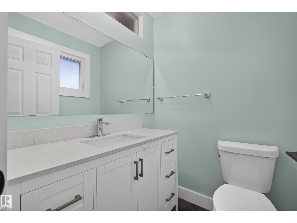
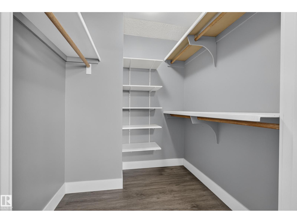
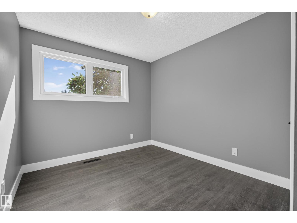
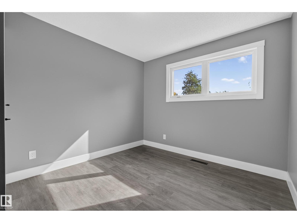
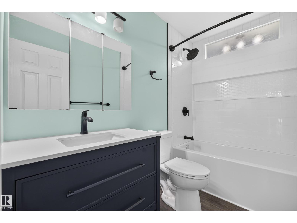
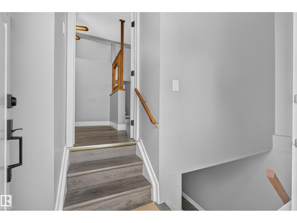
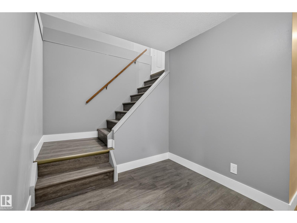
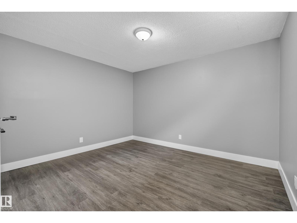
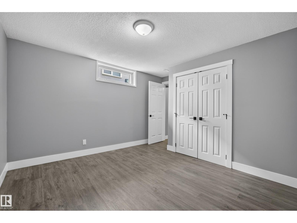
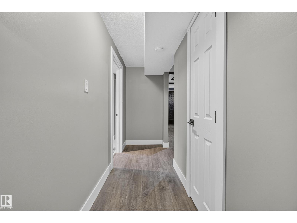
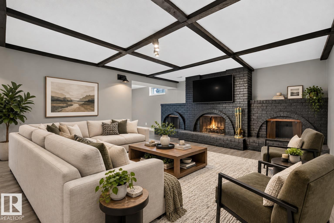
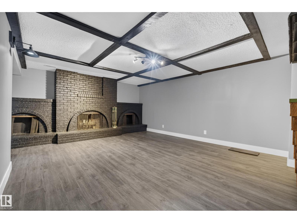
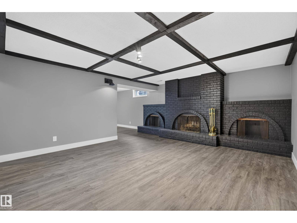
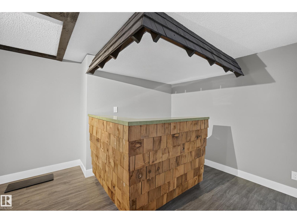
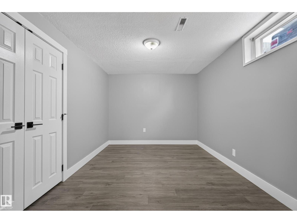
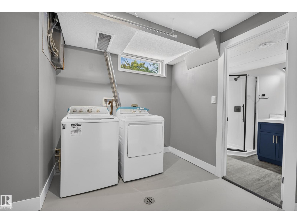
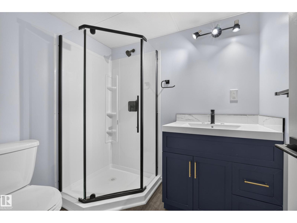
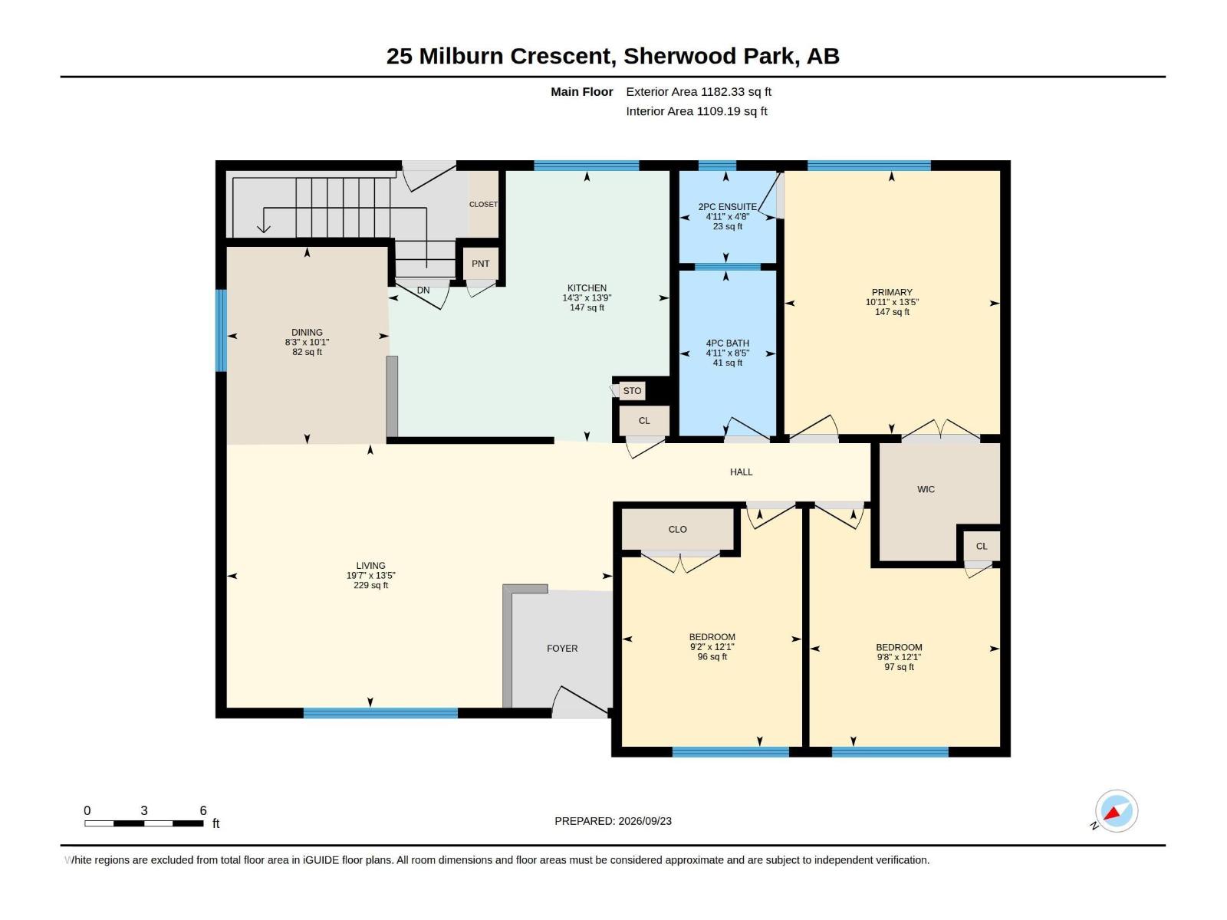
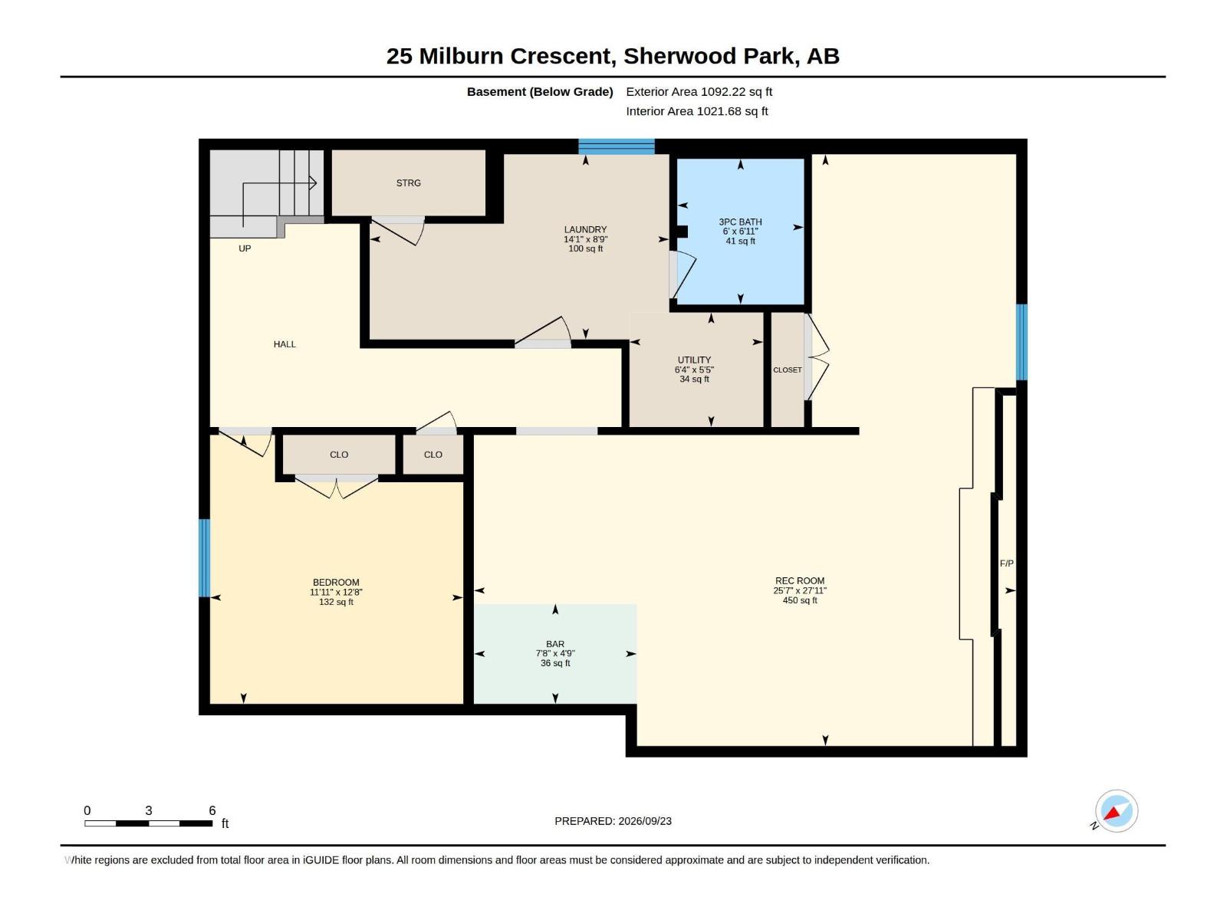
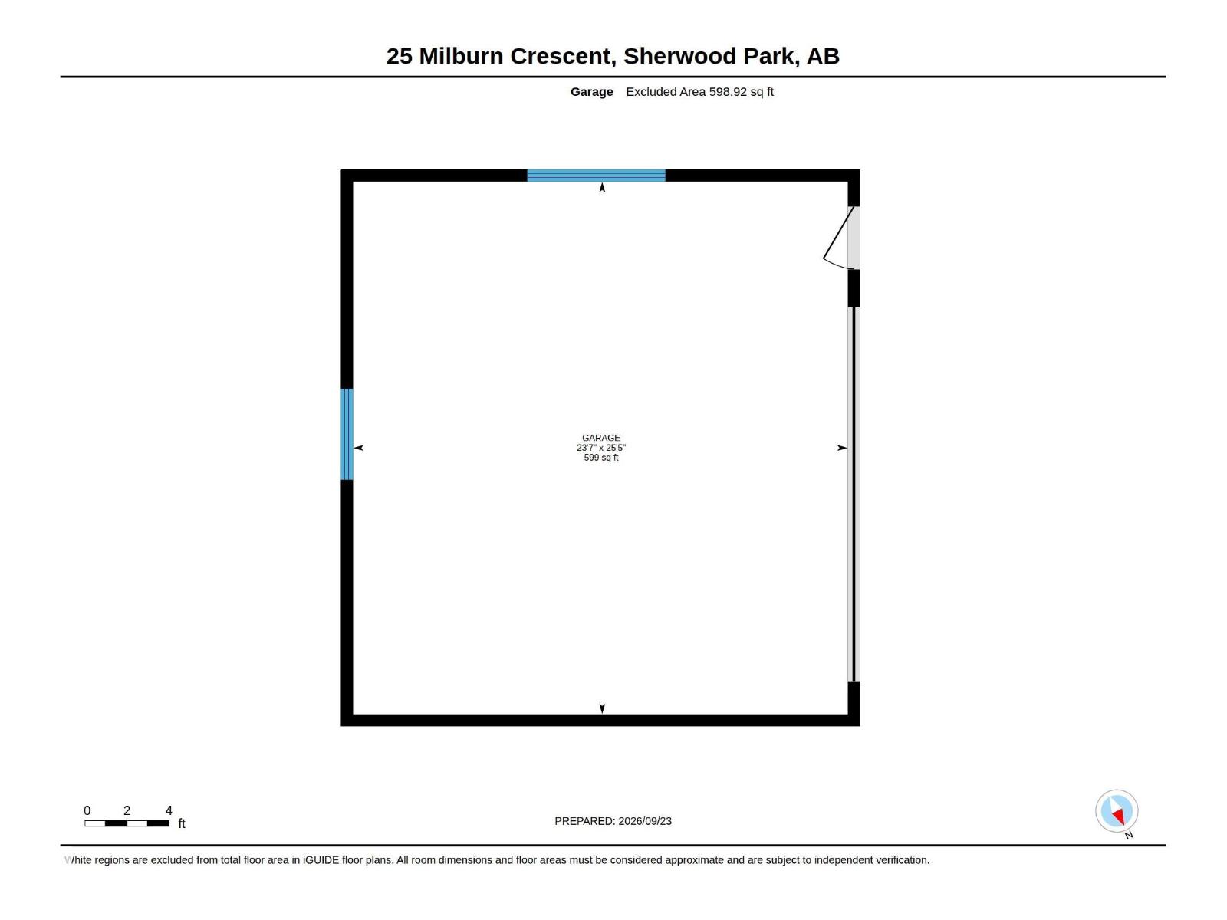
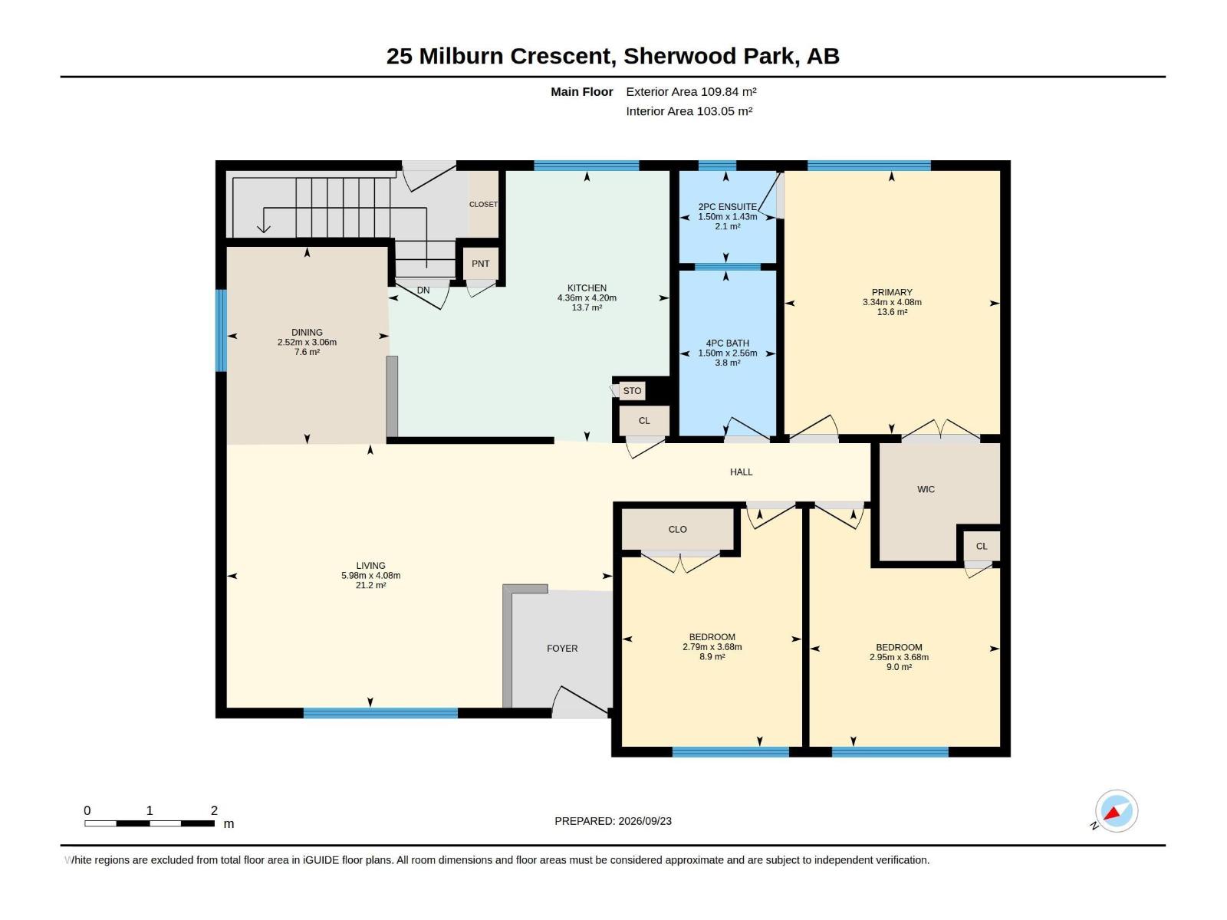
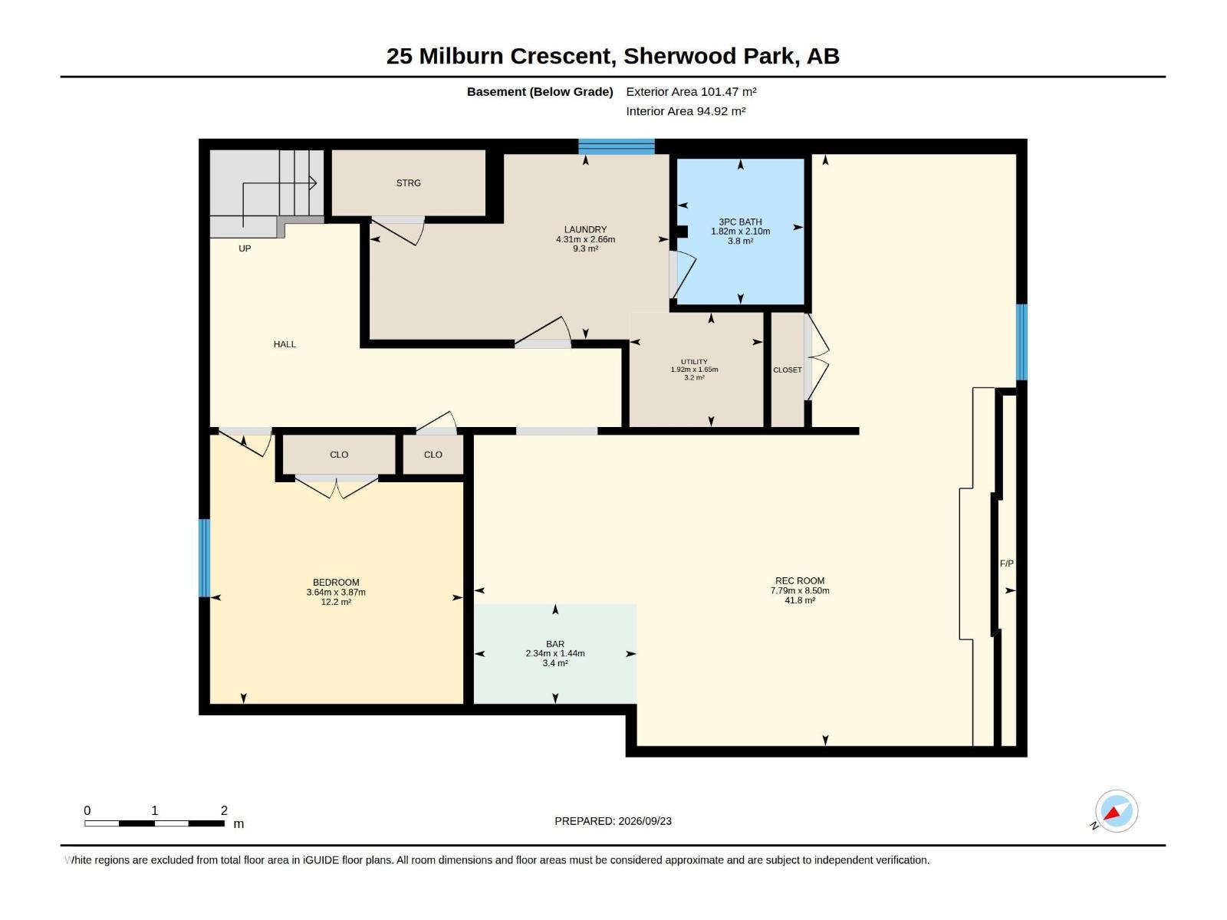
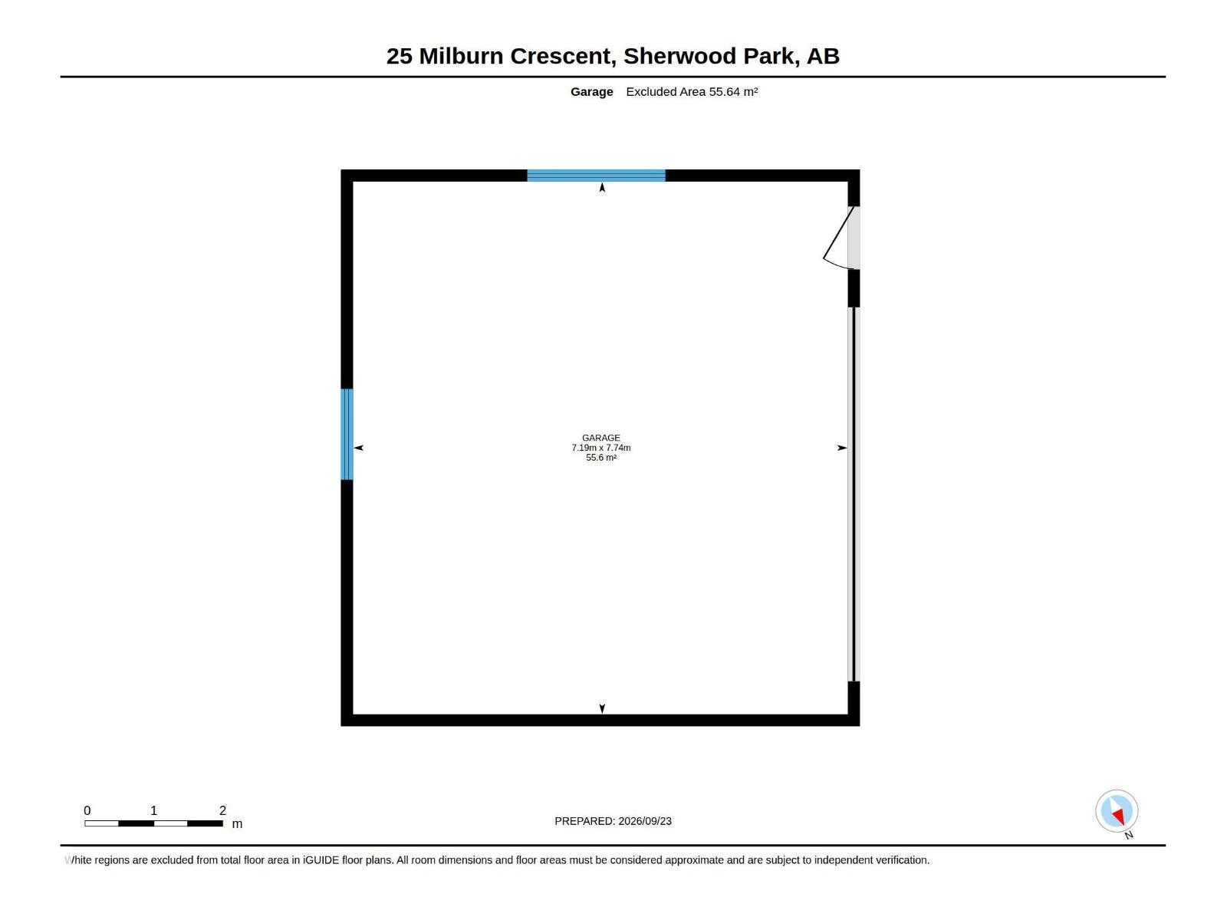
WOW—this extensively renovated Mills Haven bungalow shows like new! Offering 3+1 bedrooms and outstanding family-friendly living, it combines fresh modern style with the warmth and character of a mature Sherwood Park neighbourhood. Enjoy new shingles on the house and garage, new windows, front and rear doors, flooring, paint, baseboards and lighting. The refreshed kitchen features marble-look counters, painted cabinetry and black hardware. A gorgeous renovated 4-pc bath & convenient 2-pc ensuite complete the main floor. Downstairs has been completely rebuilt with a huge recreation area, bedroom, new 3-pc bath, laundry with new washer/dryer and a beautiful WETT-certifiable wood-burning fireplace. Outside offers a freshly painted exterior, improved landscaping, long concrete driveway and an awesome oversized heated double garage—ideal for vehicles, hobbies & storage. Close to cafés, restaurants, schools, parks, shopping and recreation in a quiet, fun family neighbourhood. Truly move-in ready! Welcome Home! (id:53676)
| Bathroom Total | 3 | Bedrooms Total | 4 |
| Amenities | Vinyl Windows | Appliances | Dishwasher, Dryer, Garage Door Opener Remote(s), Garage Door Opener, Microwave Range Hood Combo, Refrigerator, Stove, Washer |
| Architectural Style | Bungalow | Basement Development | Finished |
| Basement Type | Full (finished) | Ceiling Type | Vaulted |
| Constructed Date | 1970 | Construction Style Attachment | Detached |
| Fireplace Fuel | Wood | Fireplace Present | Yes |
| Fireplace Type | Unknown | Half Bath Total | 1 |
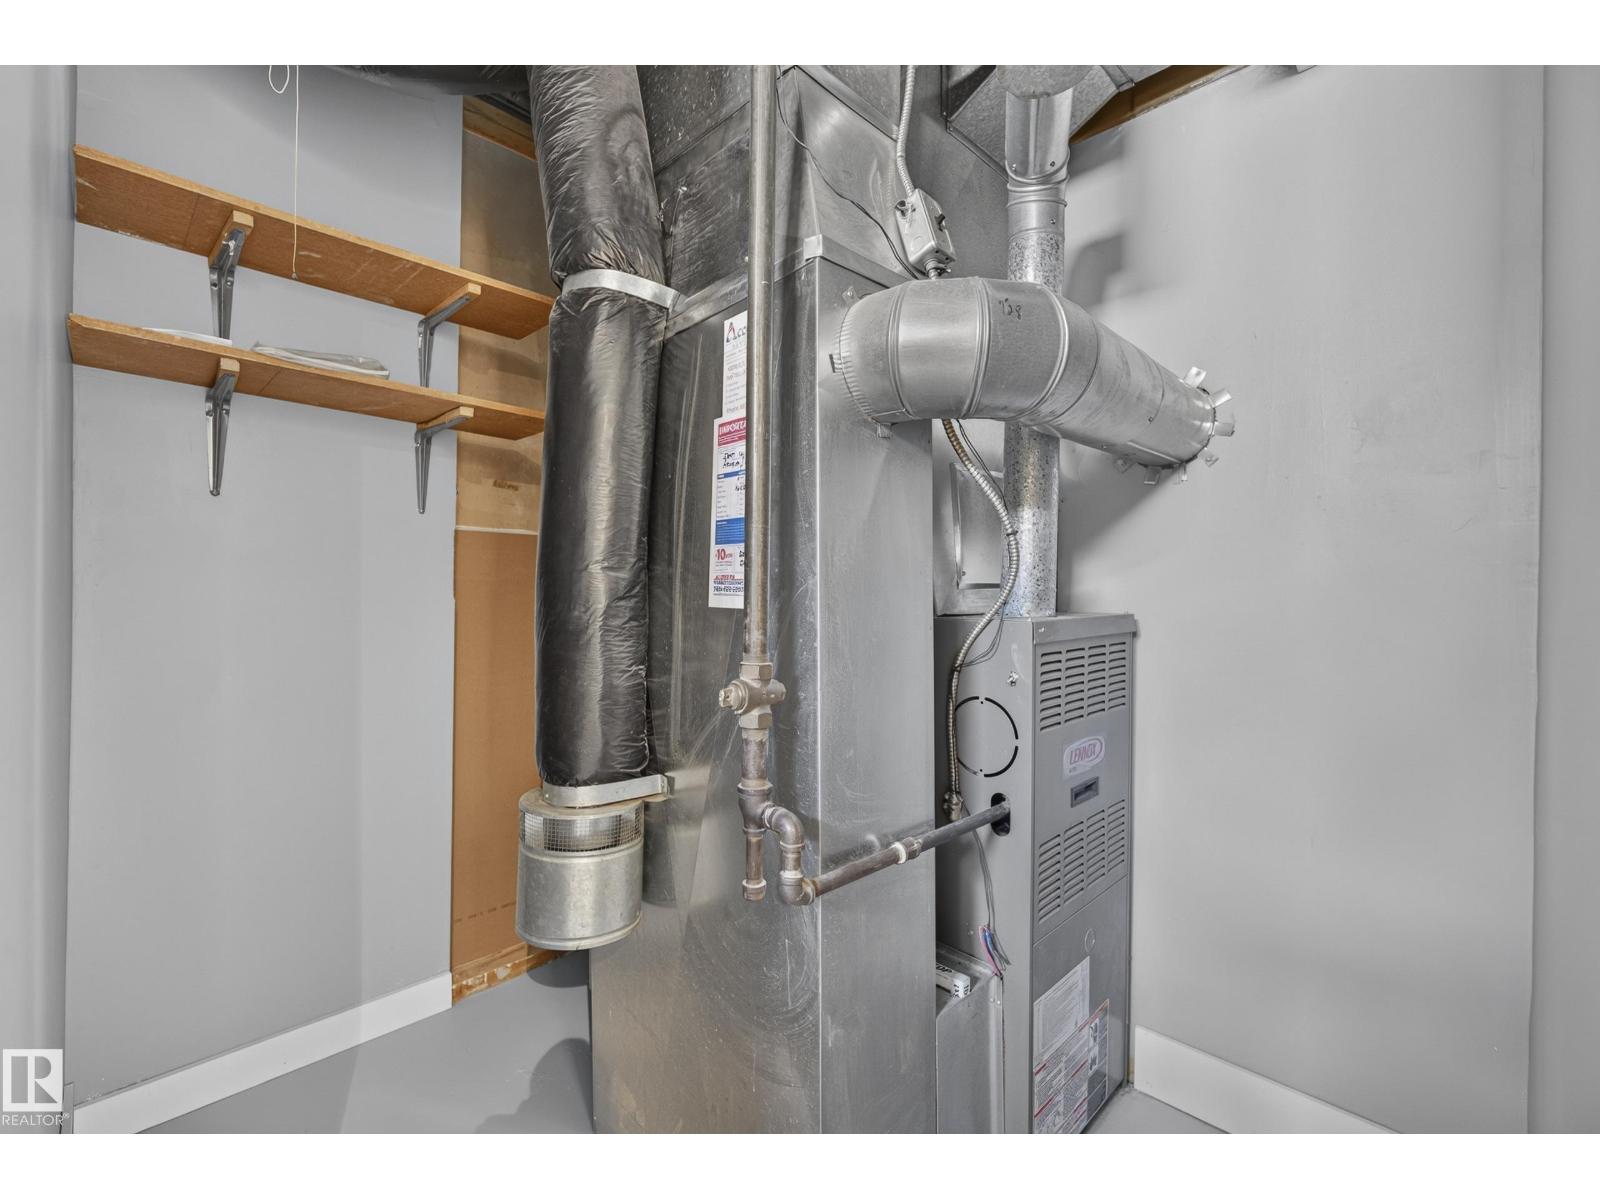
| Heating Type | Forced Air | Stories Total | 1 |
| Size Interior | 1182 Sqft | Type | House |
| Detached Garage |
| Acreage | No | Fence Type | Fence |
| Land Amenities | Playground, Public Transit, Schools, Shopping |
| Level | Type | Dimensions |
|---|---|---|
| Basement | Bedroom 4 | 3.87 m x 3.64 m |
| Basement | Recreation Room | 8.5 m x 7.79 m |
| Main Level | Living Room | 4.08 m x 5.98 m |
| Main Level | Dining Room | 3.06 m x 2.52 m |
| Main Level | Kitchen | 4.2 m x 4.36 m |
| Main Level | Primary Bedroom | 4.08 m x 3.34 m |
| Main Level | Bedroom 2 | 3.68 m x 2.95 m |
| Main Level | Bedroom 3 | 3.68 m x 2.79 m |

Start Your Mortgage Application
