
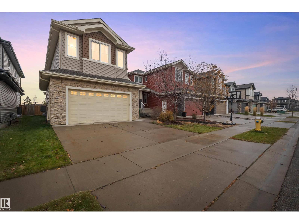
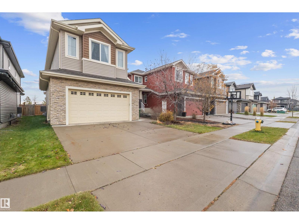
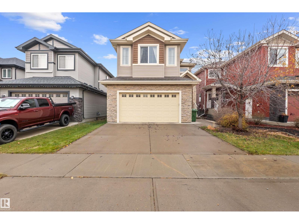
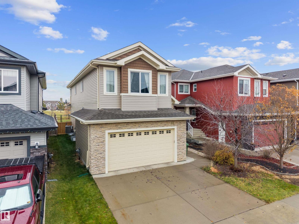
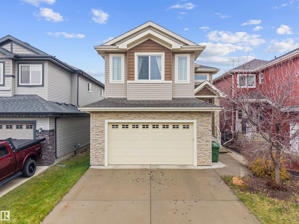
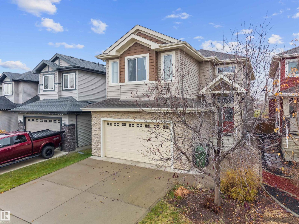
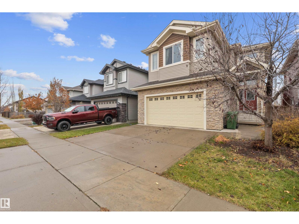
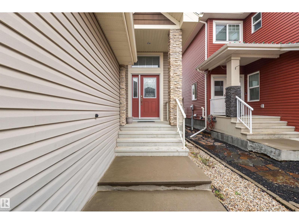
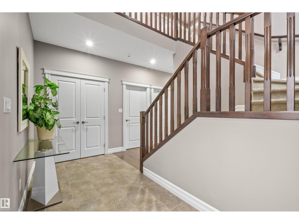
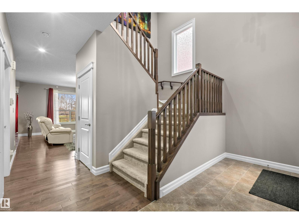
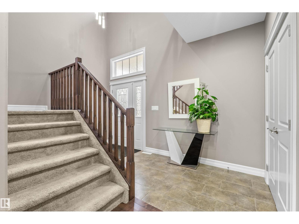
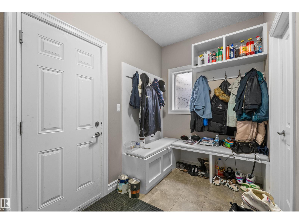
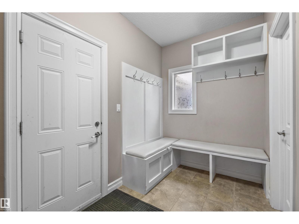
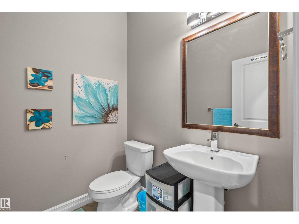
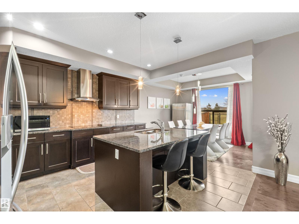
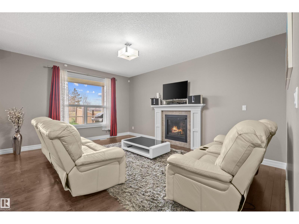
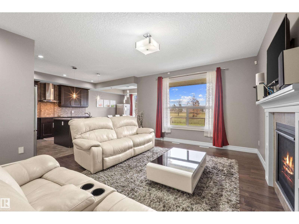
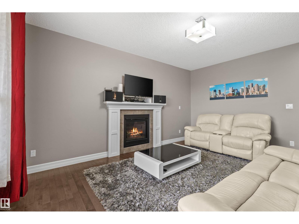
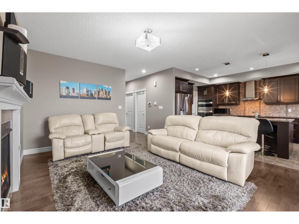
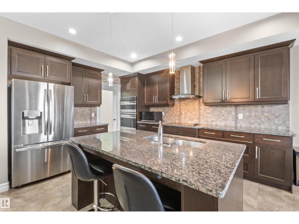
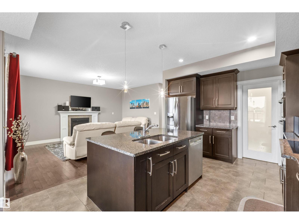
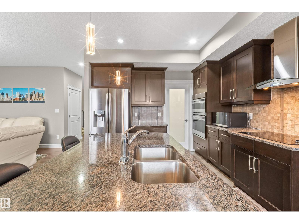
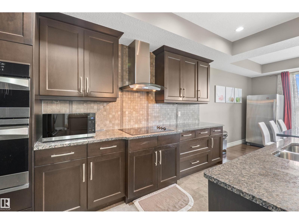
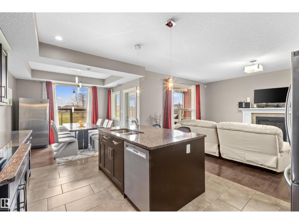
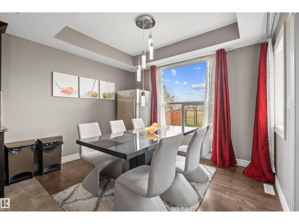
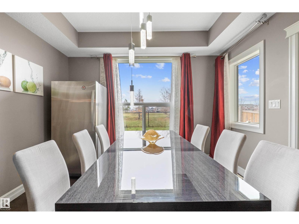
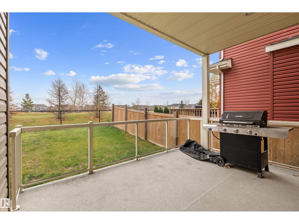
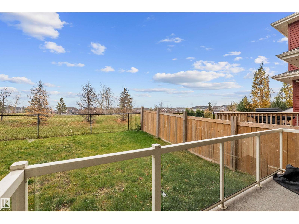
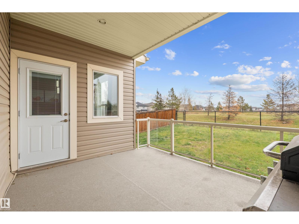
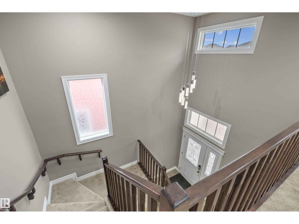
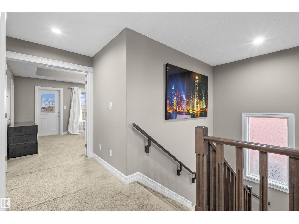
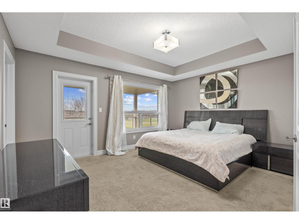
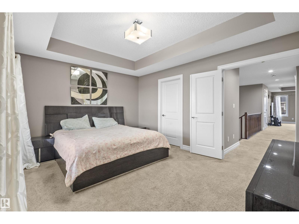
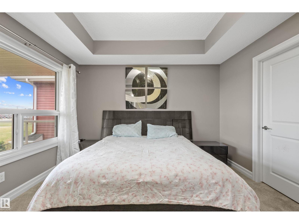
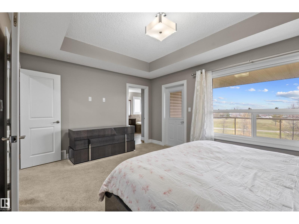
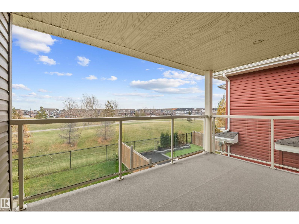
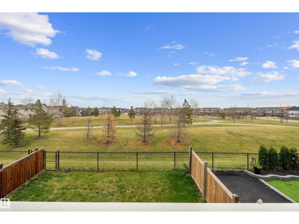
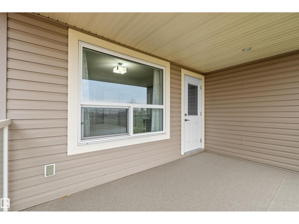
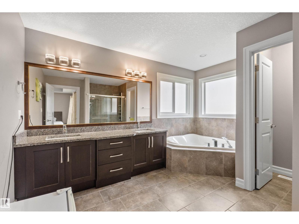
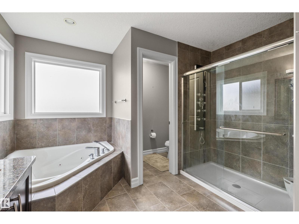
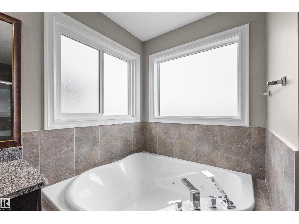
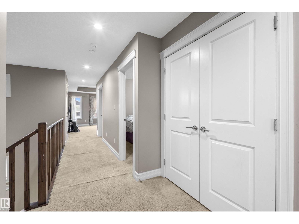
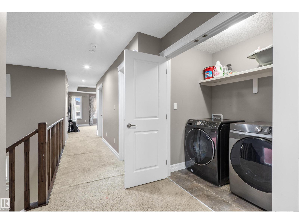
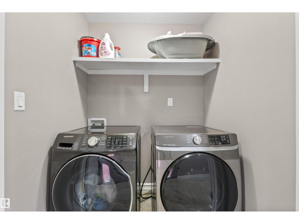
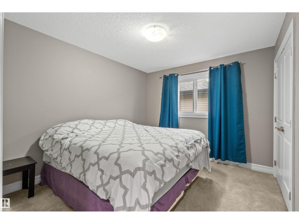
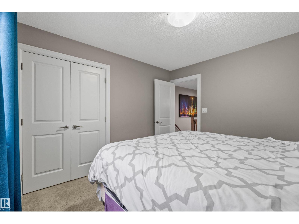
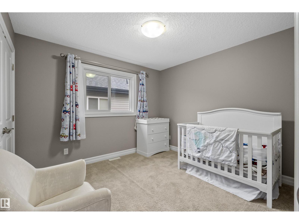
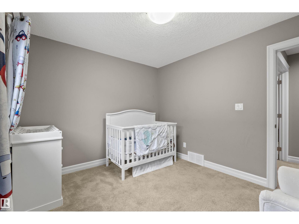
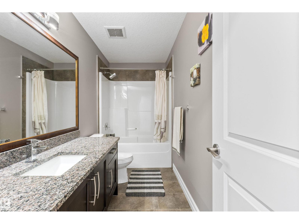
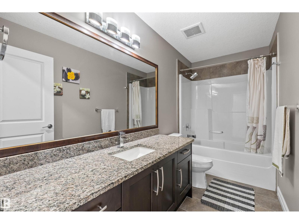
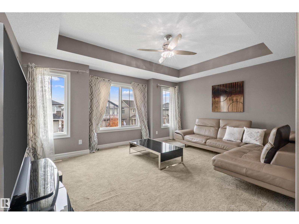
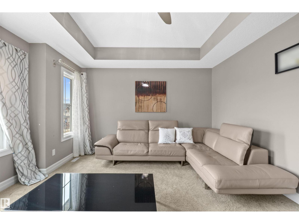
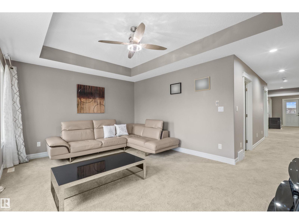
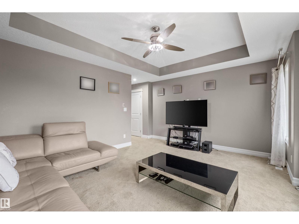
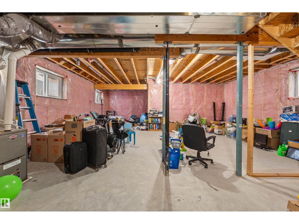
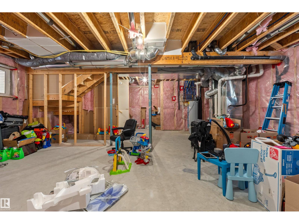
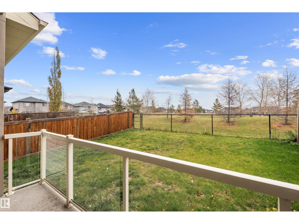
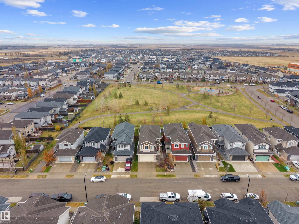
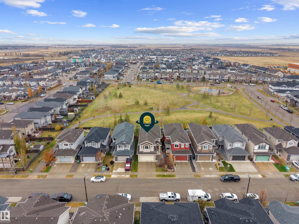
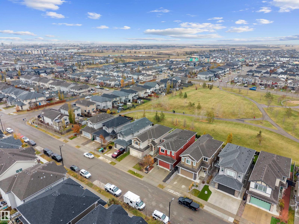
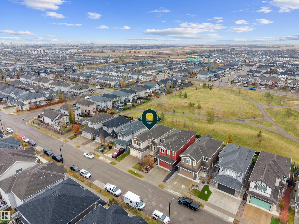
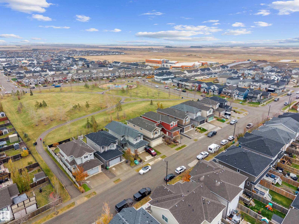
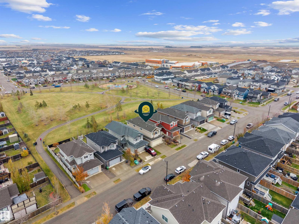
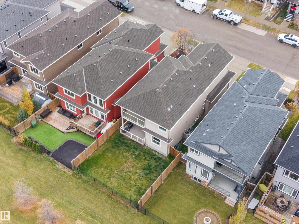
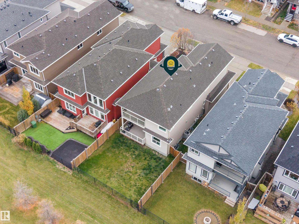
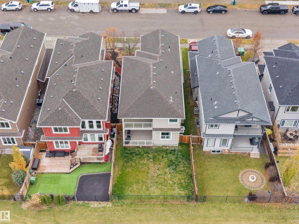
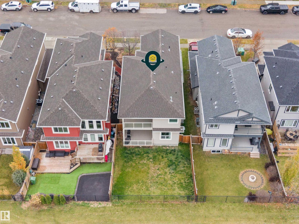
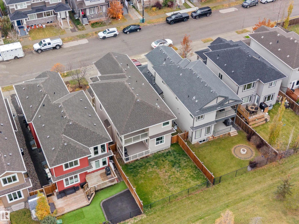
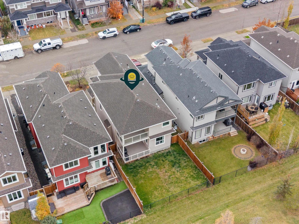
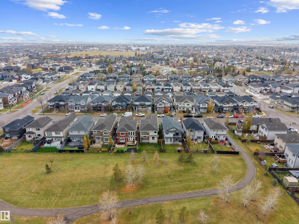
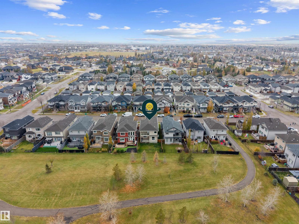
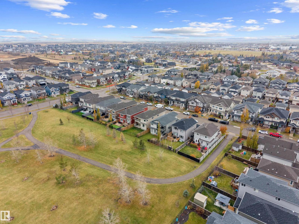
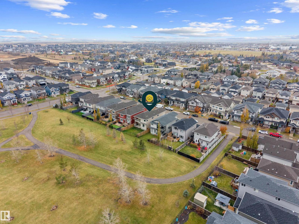
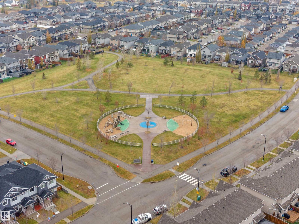
Welcome to this beautifully kept home in Southpointe, cared for by its original owner since day one. With 2,100 sq ft of living space, there’s room for the whole family to grow. The kitchen features granite countertops and stainless steel appliances, with direct access to a private balcony. Upstairs you’ll find 3 bedrooms, including a primary retreat with its own balcony and an ensuite with a jacuzzi tub and standing shower. A large den offers the perfect family room, home office, or play space, and second-floor laundry right beside the primary makes everyday life easy. The unfinished basement is ready for your ideas. Out back, the patio has a BBQ gas line, and the yard opens directly onto a park. A double attached garage and central air conditioning add year-round comfort. Walking distance to Southpointe K-9 School in a family-friendly neighbourhood, this one-owner home is ready for its next chapter. (id:53676)
| Bathroom Total | 3 | Bedrooms Total | 3 |
| Amenities | Ceiling - 9ft | Appliances | Dishwasher, Dryer, Freezer, Garage Door Opener, Microwave, Refrigerator, Stove, Washer, Window Coverings |
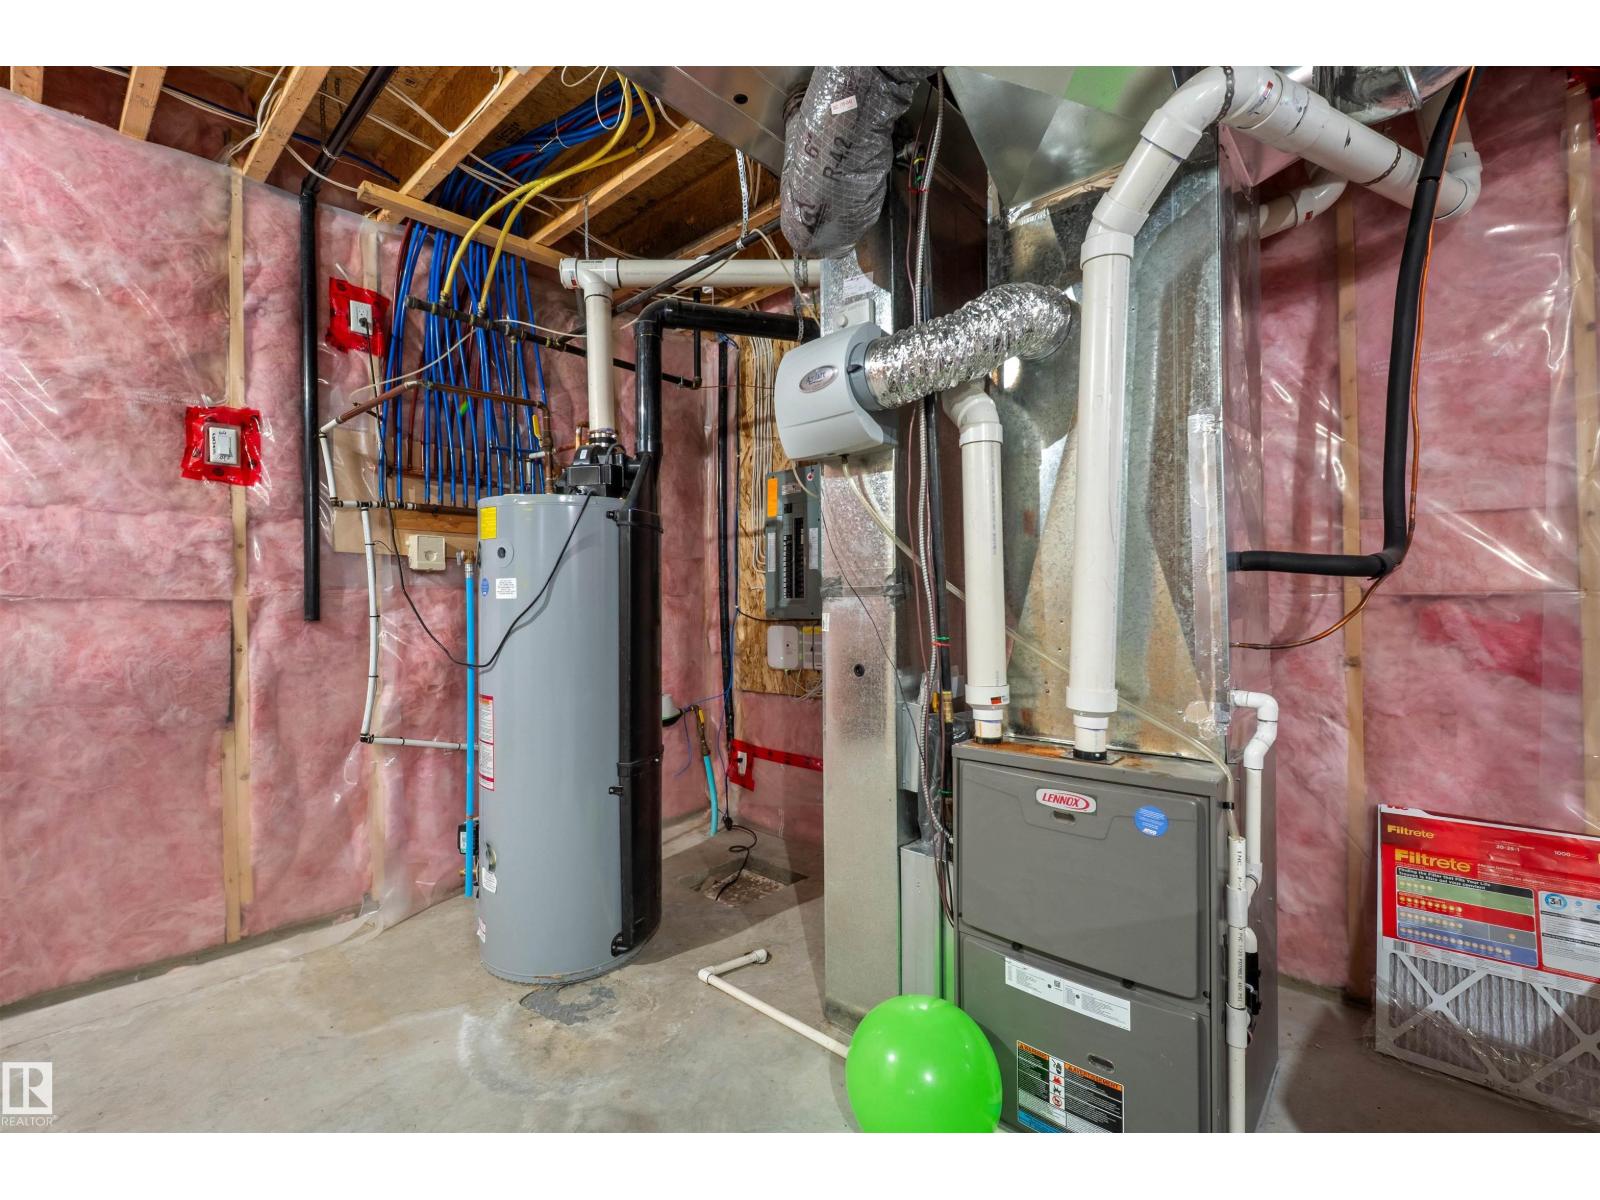
| Basement Development | Unfinished | Basement Type | Full (unfinished) |
| Constructed Date | 2015 | Construction Style Attachment | Detached |
| Cooling Type | Central Air Conditioning | Fireplace Fuel | Gas |
| Fireplace Present | Yes | Fireplace Type | Unknown |
| Half Bath Total | 1 | Heating Type | Forced Air |
| Stories Total | 2 | Size Interior | 2091 Sqft |
| Type | House |
| Attached Garage |
| Acreage | No | Fence Type | Fence |
| Land Amenities | Park, Playground, Schools |
| Level | Type | Dimensions |
|---|---|---|
| Main Level | Living Room | 15'3" x 17' |
| Main Level | Dining Room | 11'7" x 9'1 |
| Main Level | Kitchen | 11'9 x 14'11 |
| Upper Level | Primary Bedroom | 15'2 x 12'2 |
| Upper Level | Bedroom 2 | 11'7" x 10' |
| Upper Level | Bedroom 3 | 10'1 x 11'2 |
| Upper Level | Bonus Room | 16'6" x 14' |

Start Your Mortgage Application
