
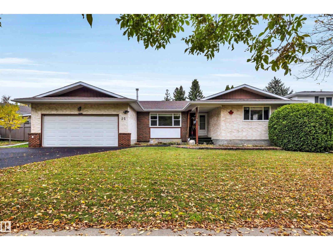
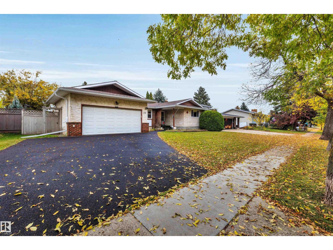

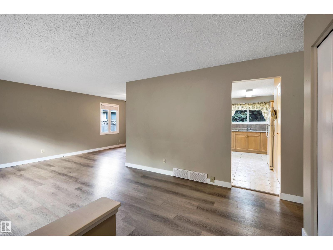
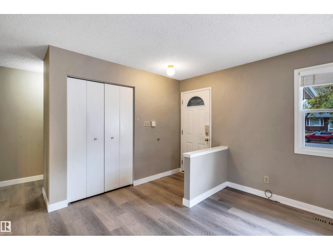
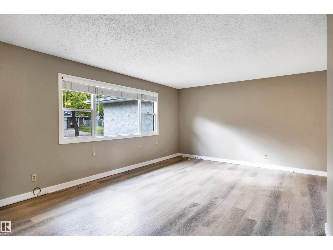
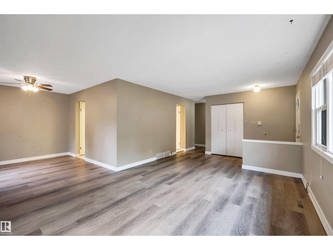
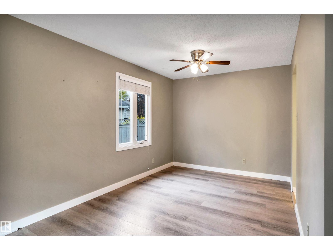
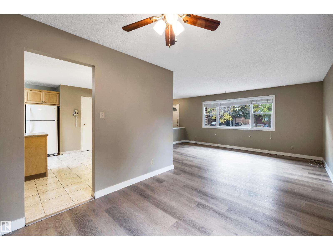
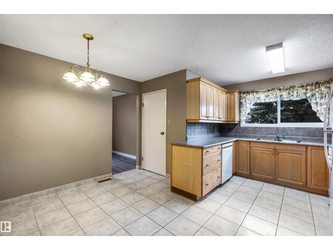
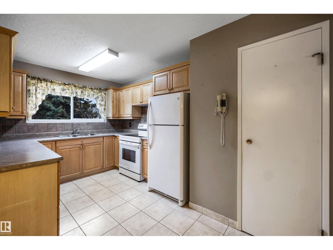
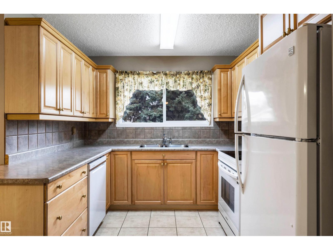
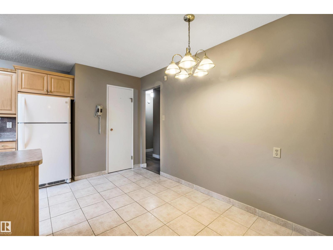
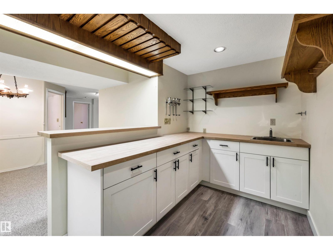
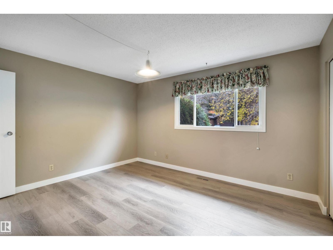
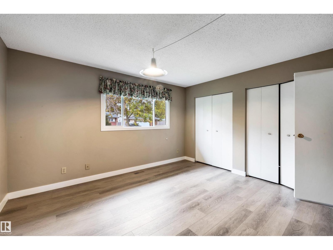
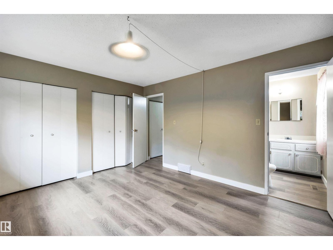
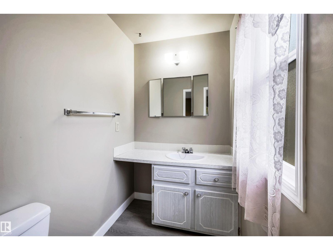
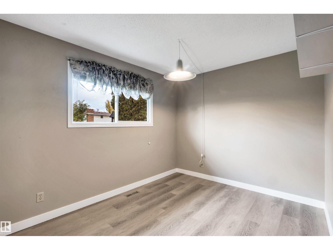
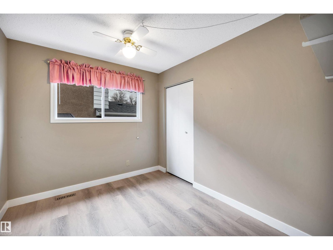
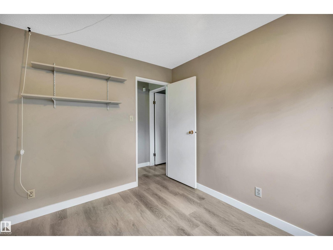
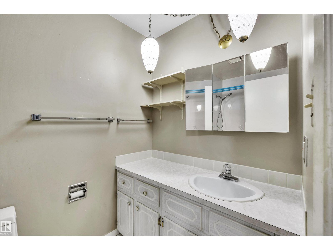
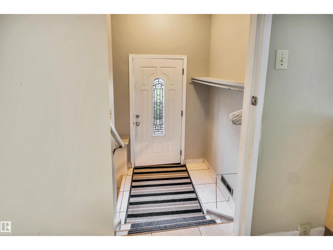
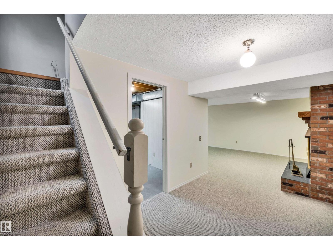
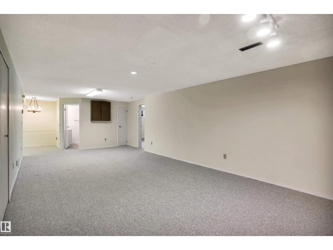
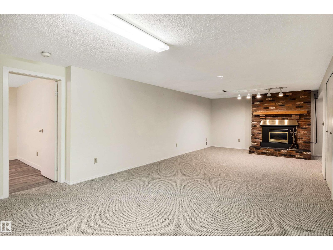
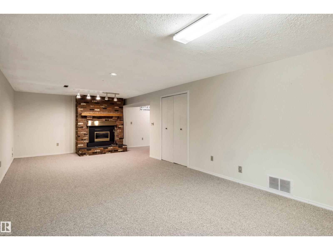
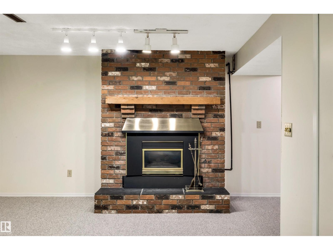
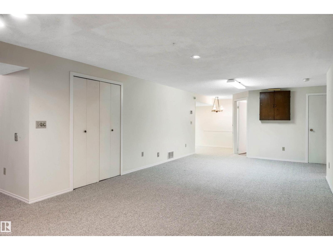
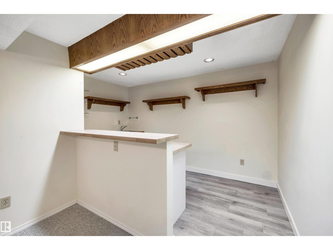
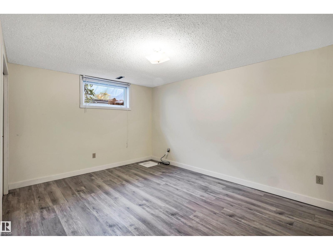
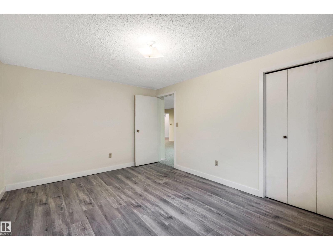
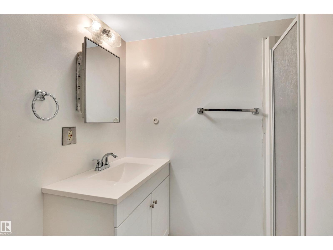
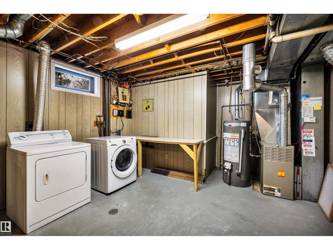
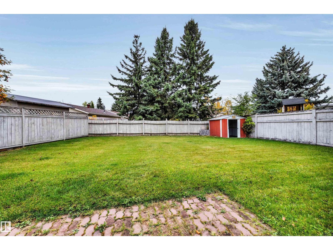
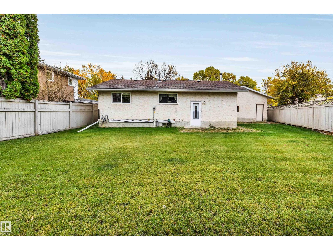
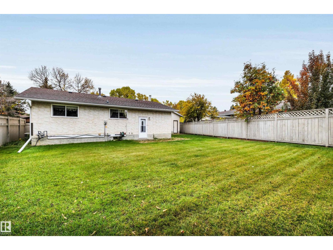
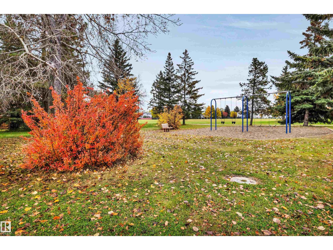
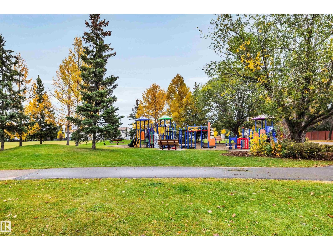
Welcome to this beautifully updated 4-bedroom, 2.5-bath home in Akinsdale! The spacious eat-in kitchen features light oak raised-panel cabinetry, a full tile backsplash, tiled flooring and a pantry. Luxury vinyl plank flooring enhances the living room, while upgraded main-floor windows and doors add to the appeal. Three bedrooms upstairs include a primary bedroom with a 2-piece ensuite, complemented by a 4-piece main bath. The basement offers a welcoming family room with a gas fireplace and brick surround, a beautiful pub-style bar, a fourth bedroom with a newer egress window and an upgraded 3-piece bathroom. Additional improvements include upgraded shingles, new eavestroughs, and an upgraded furnace and hot water tank. Enjoy the large backyard with a storage shed and irrigation for the flower beds. Conveniently located near schools, parks and amenities! (id:53676)
| Bathroom Total | 3 | Bedrooms Total | 4 |
| Appliances | Dishwasher, Dryer, Garage Door Opener Remote(s), Refrigerator, Storage Shed, Stove, Washer, Window Coverings | Architectural Style | Bungalow |
| Basement Development | Finished | Basement Type | Full (finished) |
| Constructed Date | 1977 | Construction Style Attachment | Detached |
| Fireplace Fuel | Gas | Fireplace Present | Yes |
| Fireplace Type | Unknown | Half Bath Total | 1 |
| Heating Type | Forced Air | Stories Total | 1 |
| Size Interior | 1287 Sqft | Type | House |
| Attached Garage | |
| Oversize |
| Acreage | No | Fence Type | Fence |
| Land Amenities | Golf Course, Playground, Public Transit, Schools, Shopping | Size Irregular | 656 |
| Size Total | 656 M2 | Size Total Text | 656 M2 |
| Level | Type | Dimensions |
|---|---|---|
| Basement | Bedroom 4 | 3.33 m x 4.4 m |
| Basement | Recreation Room | 7.11 m x 11 m |
| Basement | Utility Room | 3.93 m x 5.74 m |
| Main Level | Living Room | 3.79 m x 5.21 m |
| Main Level | Dining Room | 3.35 m x 2.8 m |
| Main Level | Kitchen | 4.45 m x 2.75 m |
| Main Level | Primary Bedroom | 3.57 m x 4.13 m |
| Main Level | Bedroom 2 | 2.76 m x 4.14 m |
| Main Level | Bedroom 3 | 2.65 m x 3.09 m |
| Main Level | Breakfast | 2.63 m x 1.52 m |

Start Your Mortgage Application
