
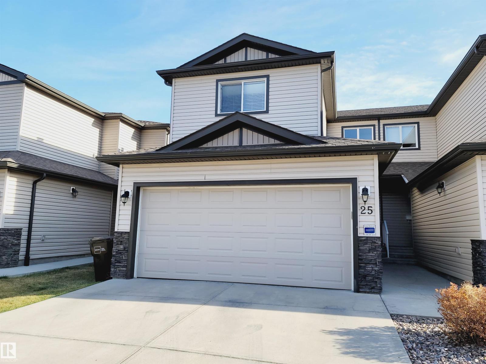
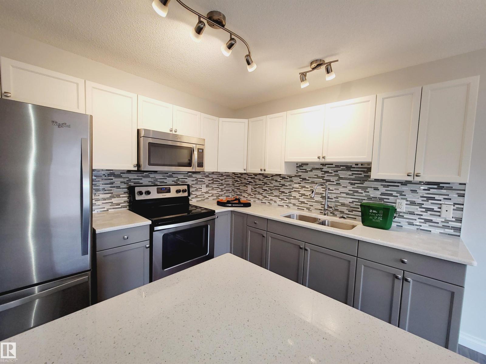
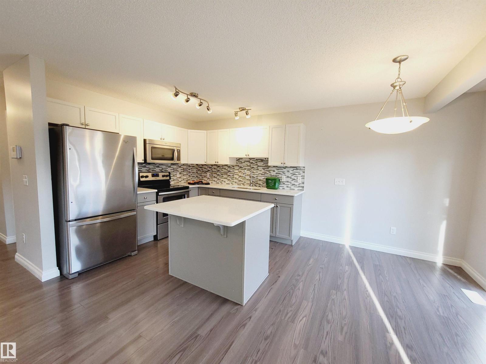
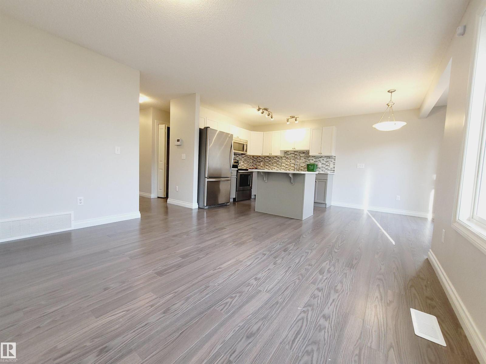
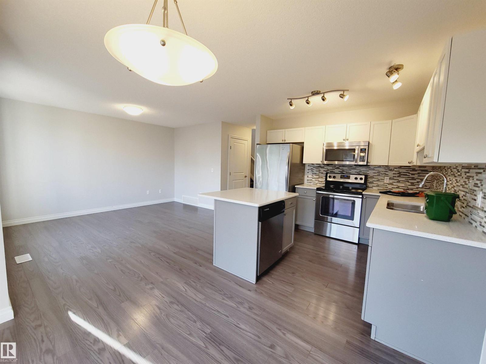
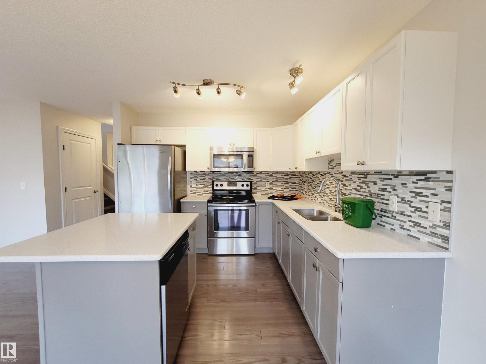
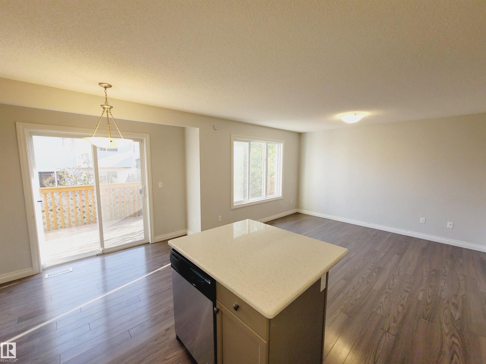
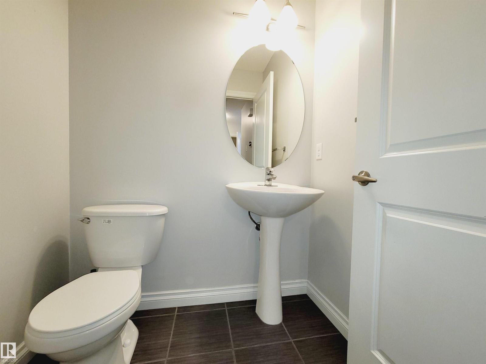
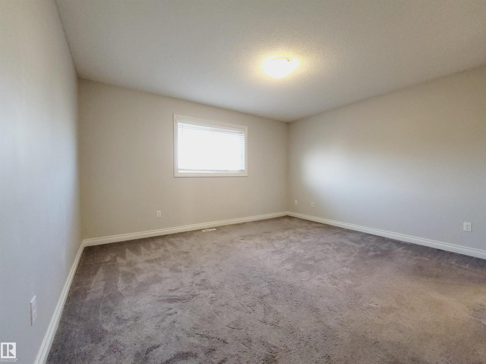
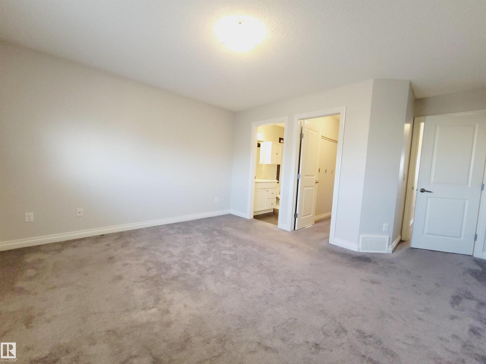
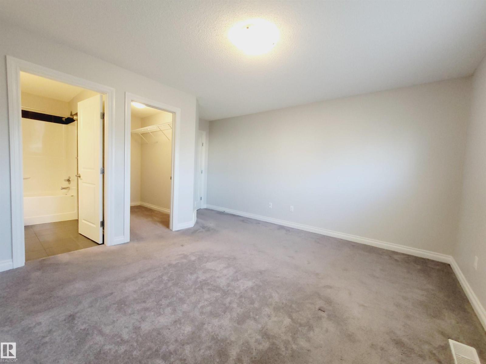
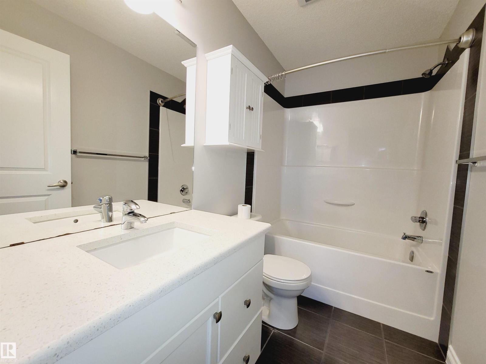
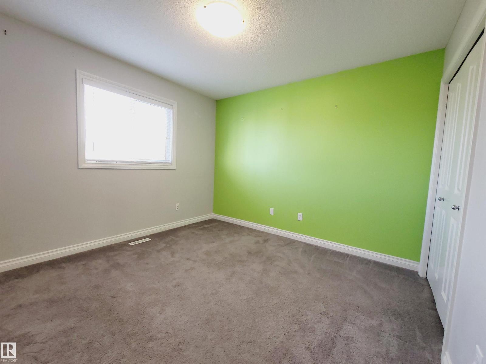
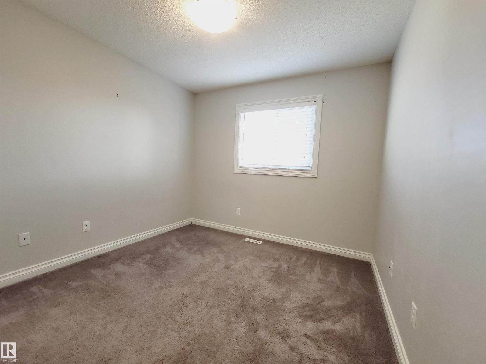
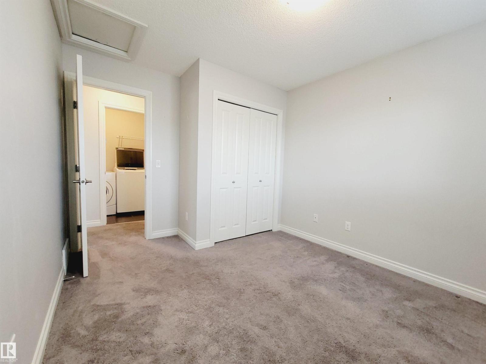
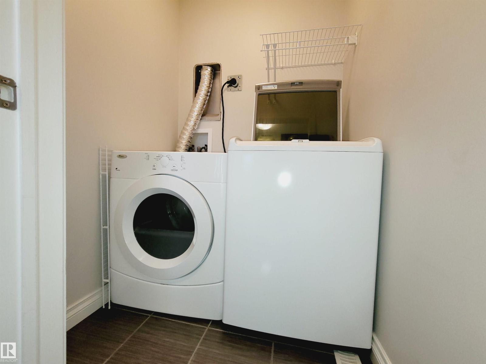
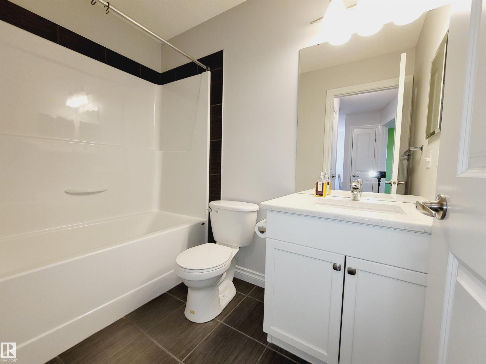
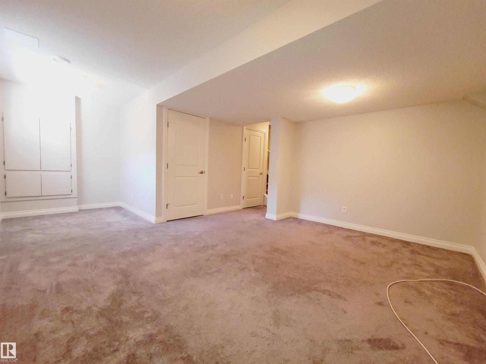
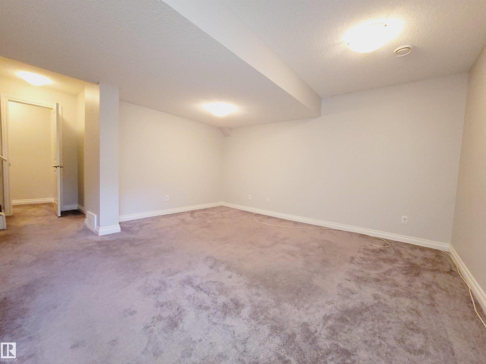
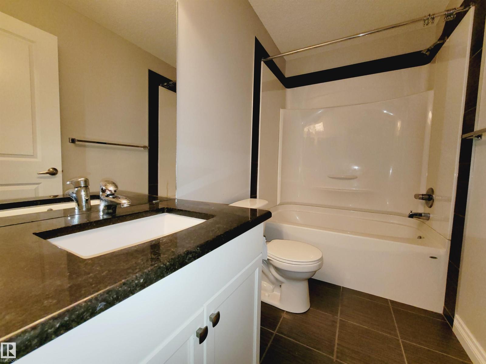
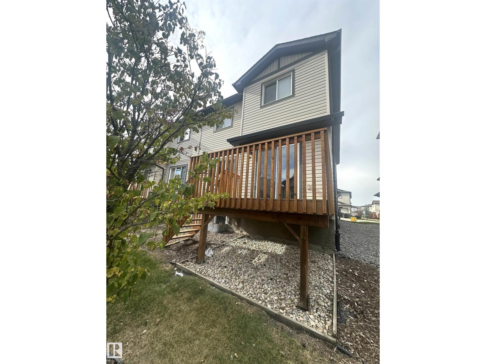
Excellent Excellent Location with Private End Unit in Brintnell Summit has the best environment, mature landscape backing onto residential single family homes where Your deck is not intruding, looking onto a court yard of units viewing many other decks. Believe newer 2015 built 2 storey has DOUBLE ATTACHED GARAGE, 4 washrooms, fully dev finished basement, 3 bedrooms up stairs, primary bedroom has walk in closet w 4 piece ensuite, a great feature of 2 nd storey laundry - Outstanding Value !! Bright Open Great Room Living Room Dining & Kitchen Concept leads sliding doors onto Your Private East Facing Deck for upmost enjoyment, mature view. Stunning Kitchen, Granite Counters, Large Island, plus Pantry, Stainless Applianaces - Wow ! 3 washrooms have 4 pieces - shows thoughtful quality of design & build. Your lower level basement is developed as the perfect get away space for teenagers, office, rec area, hobby studio with a 4 piece washroom. Near Parks, schools, shopping, Transportation .... Super Living (id:53676)
| Bathroom Total | 4 | Bedrooms Total | 3 |
| Amenities | Ceiling - 9ft, Vinyl Windows | Appliances | Dishwasher, Dryer, Garage Door Opener Remote(s), Garage Door Opener, Refrigerator, Stove, Washer |
| Basement Development | Finished | Basement Type | Full (finished) |
| Constructed Date | 2014 | Construction Style Attachment | Semi-detached |
| Half Bath Total | 1 | Heating Type | Forced Air |
| Stories Total | 2 | Size Interior | 1322 Sqft |
| Type | Duplex |
| Attached Garage |
| Acreage | No | Land Amenities | Playground, Public Transit, Schools, Shopping |
| Size Irregular | 277.28 | Size Total | 277.28 M2 |
| Size Total Text | 277.28 M2 |
| Level | Type | Dimensions |
|---|---|---|
| Basement | Recreation Room | 6 m x 3 m |
| Basement | Storage | 1.9 m x 2 m |
| Basement | Utility Room | 1.95 m x 1.7 m |
| Main Level | Living Room | 3.25 m x 3.85 m |
| Main Level | Dining Room | 3.15 m x 2.45 m |
| Main Level | Kitchen | 3.2 m x 2.75 m |
| Upper Level | Primary Bedroom | 4.3 m x 4.9 m |
| Upper Level | Bedroom 2 | 3.3 m x 3.3 m |
| Upper Level | Bedroom 3 | 3 m x 3.6 m |
| Upper Level | Laundry Room | 1.4 m x 1.3 m |

Start Your Mortgage Application
