
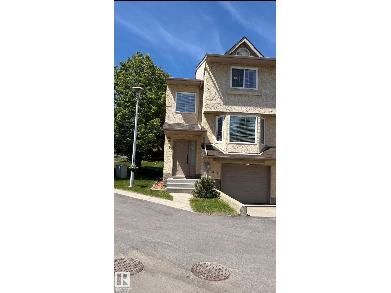
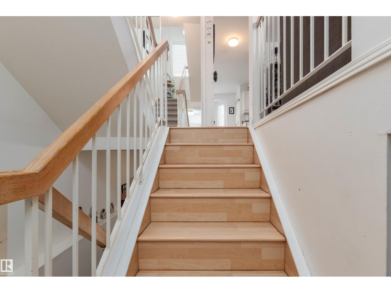
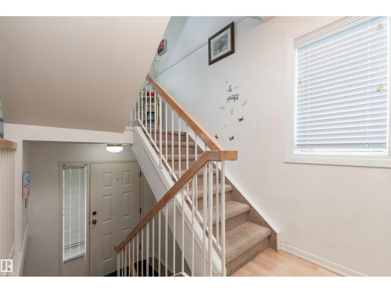
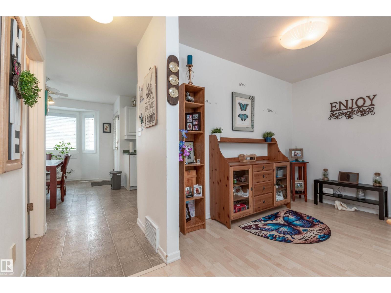
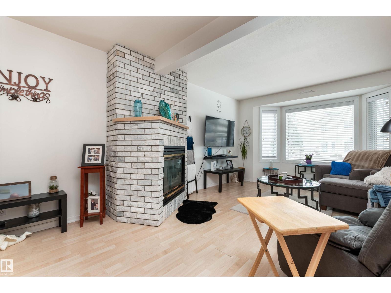
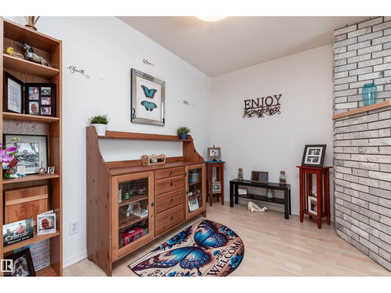
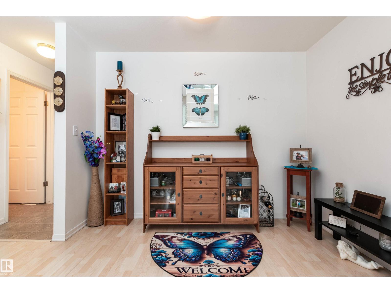
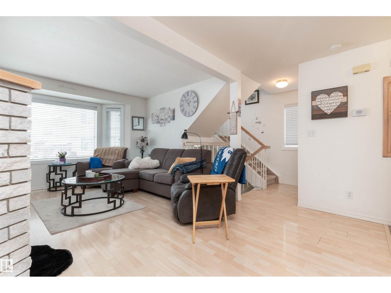
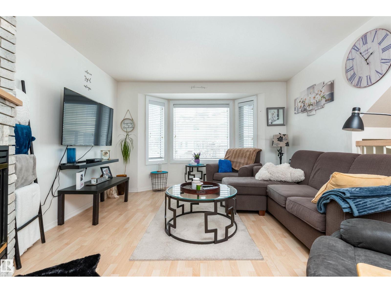
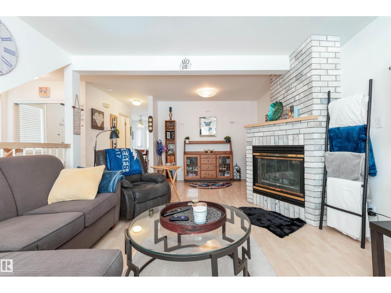
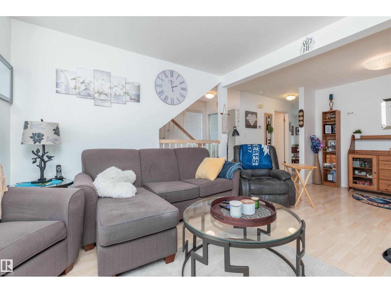
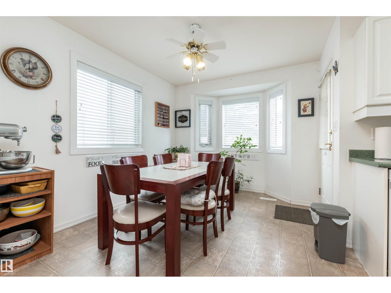
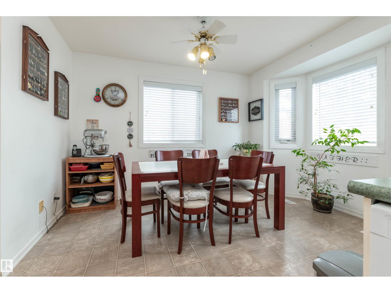
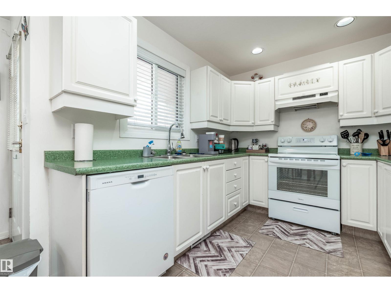
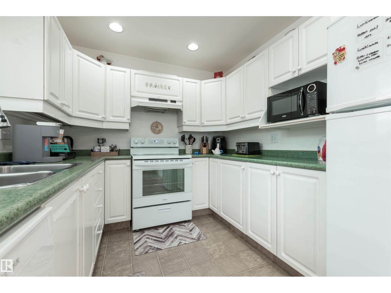
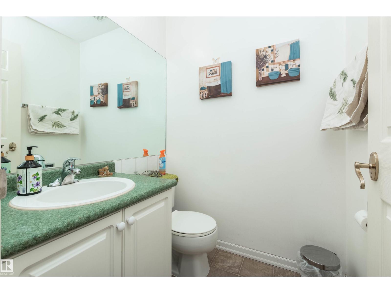
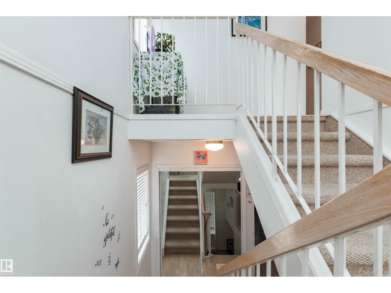
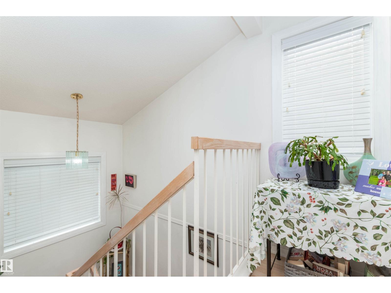
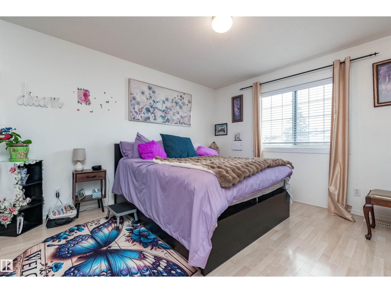
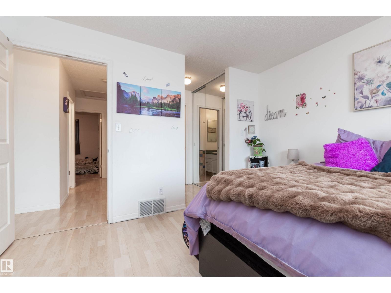
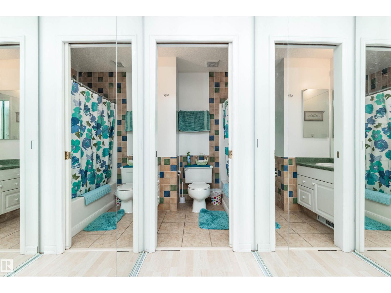
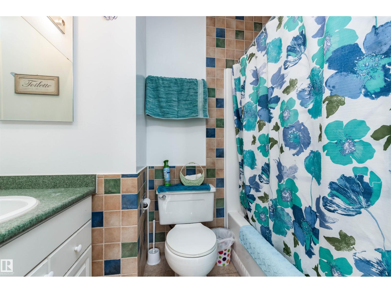
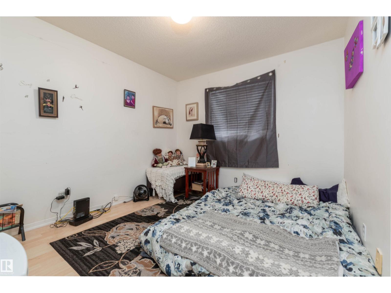
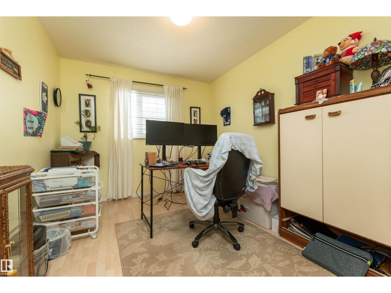
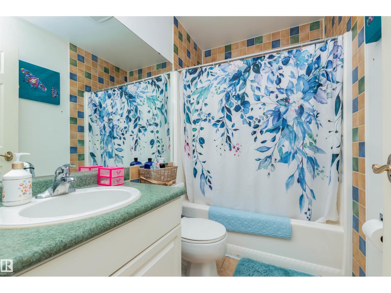
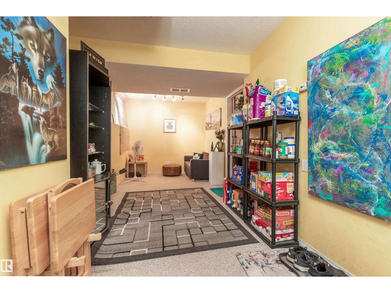
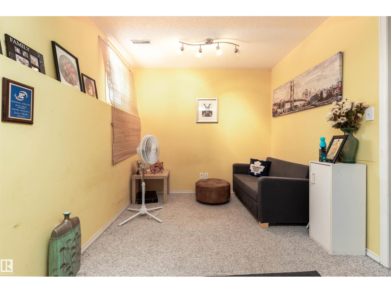
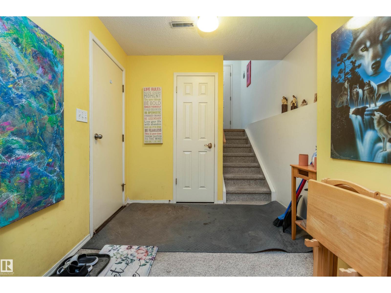
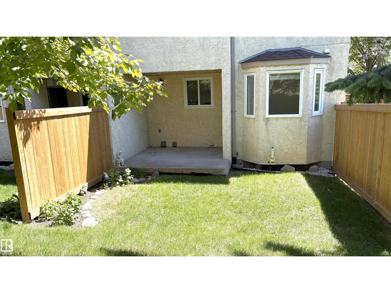
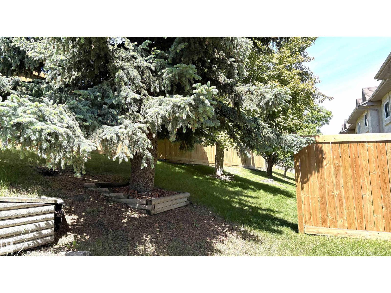
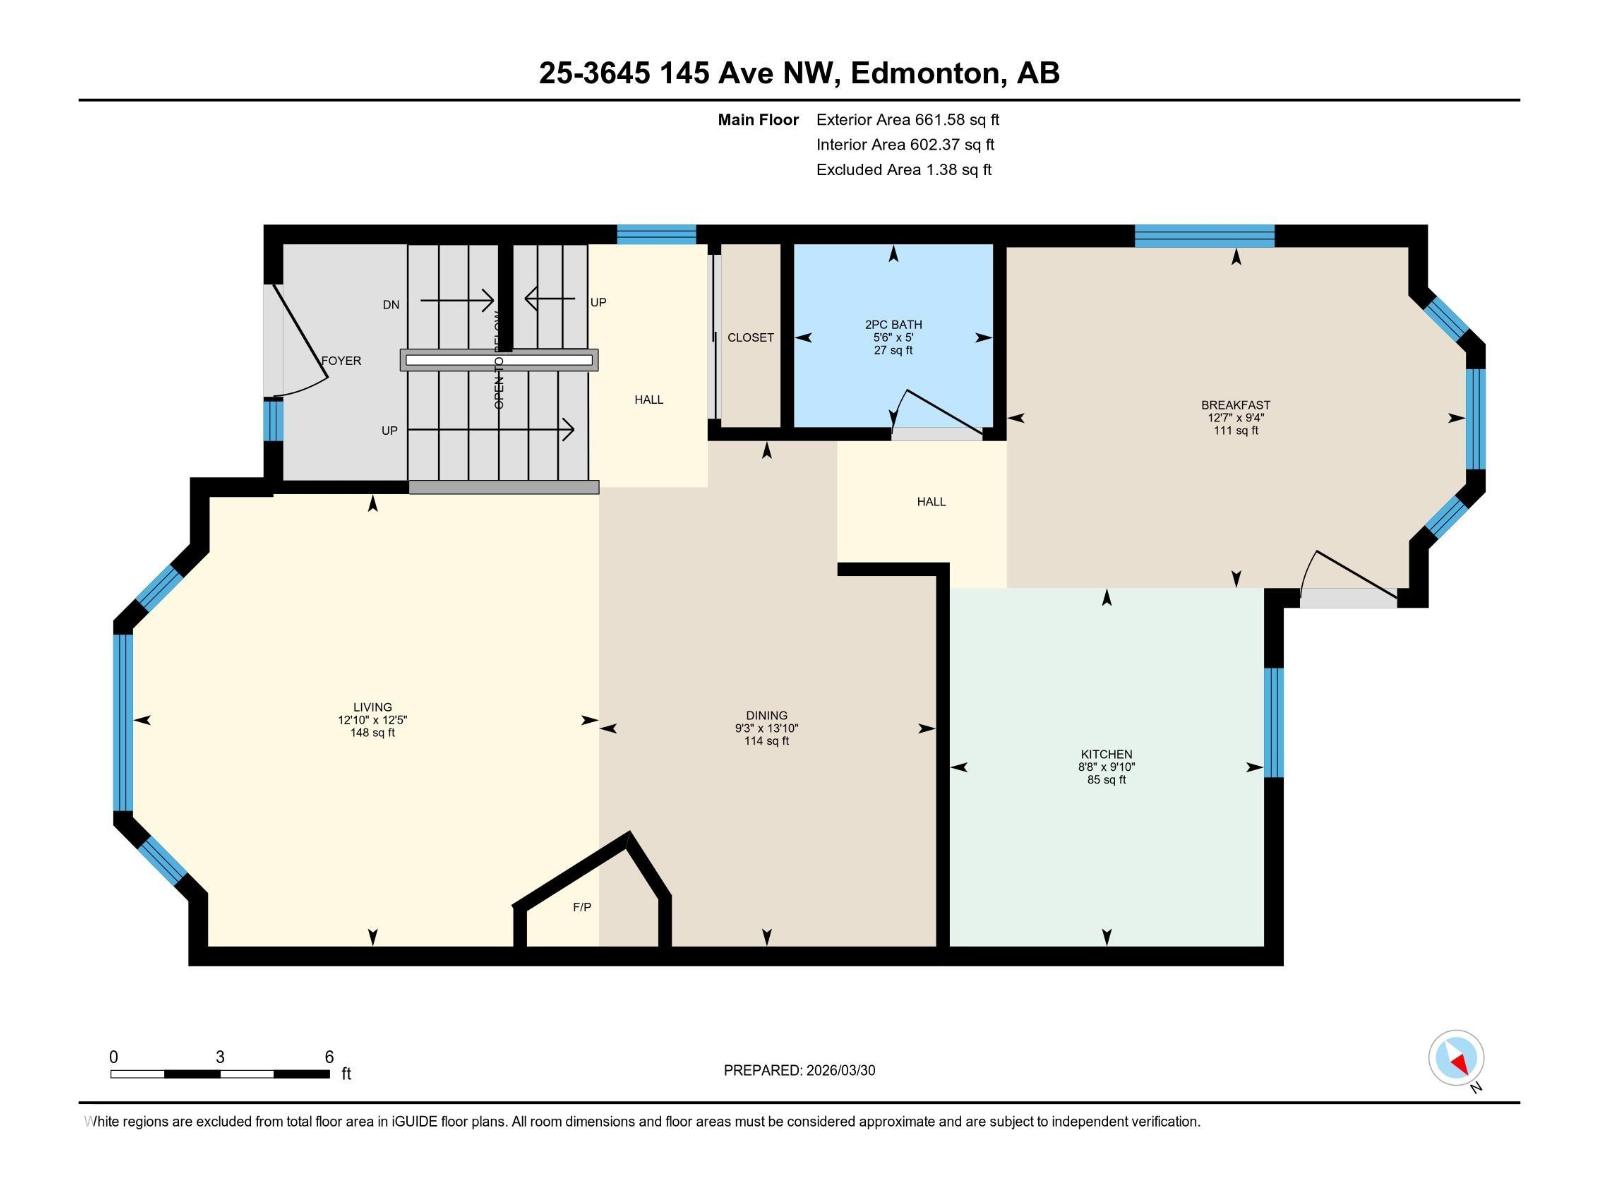
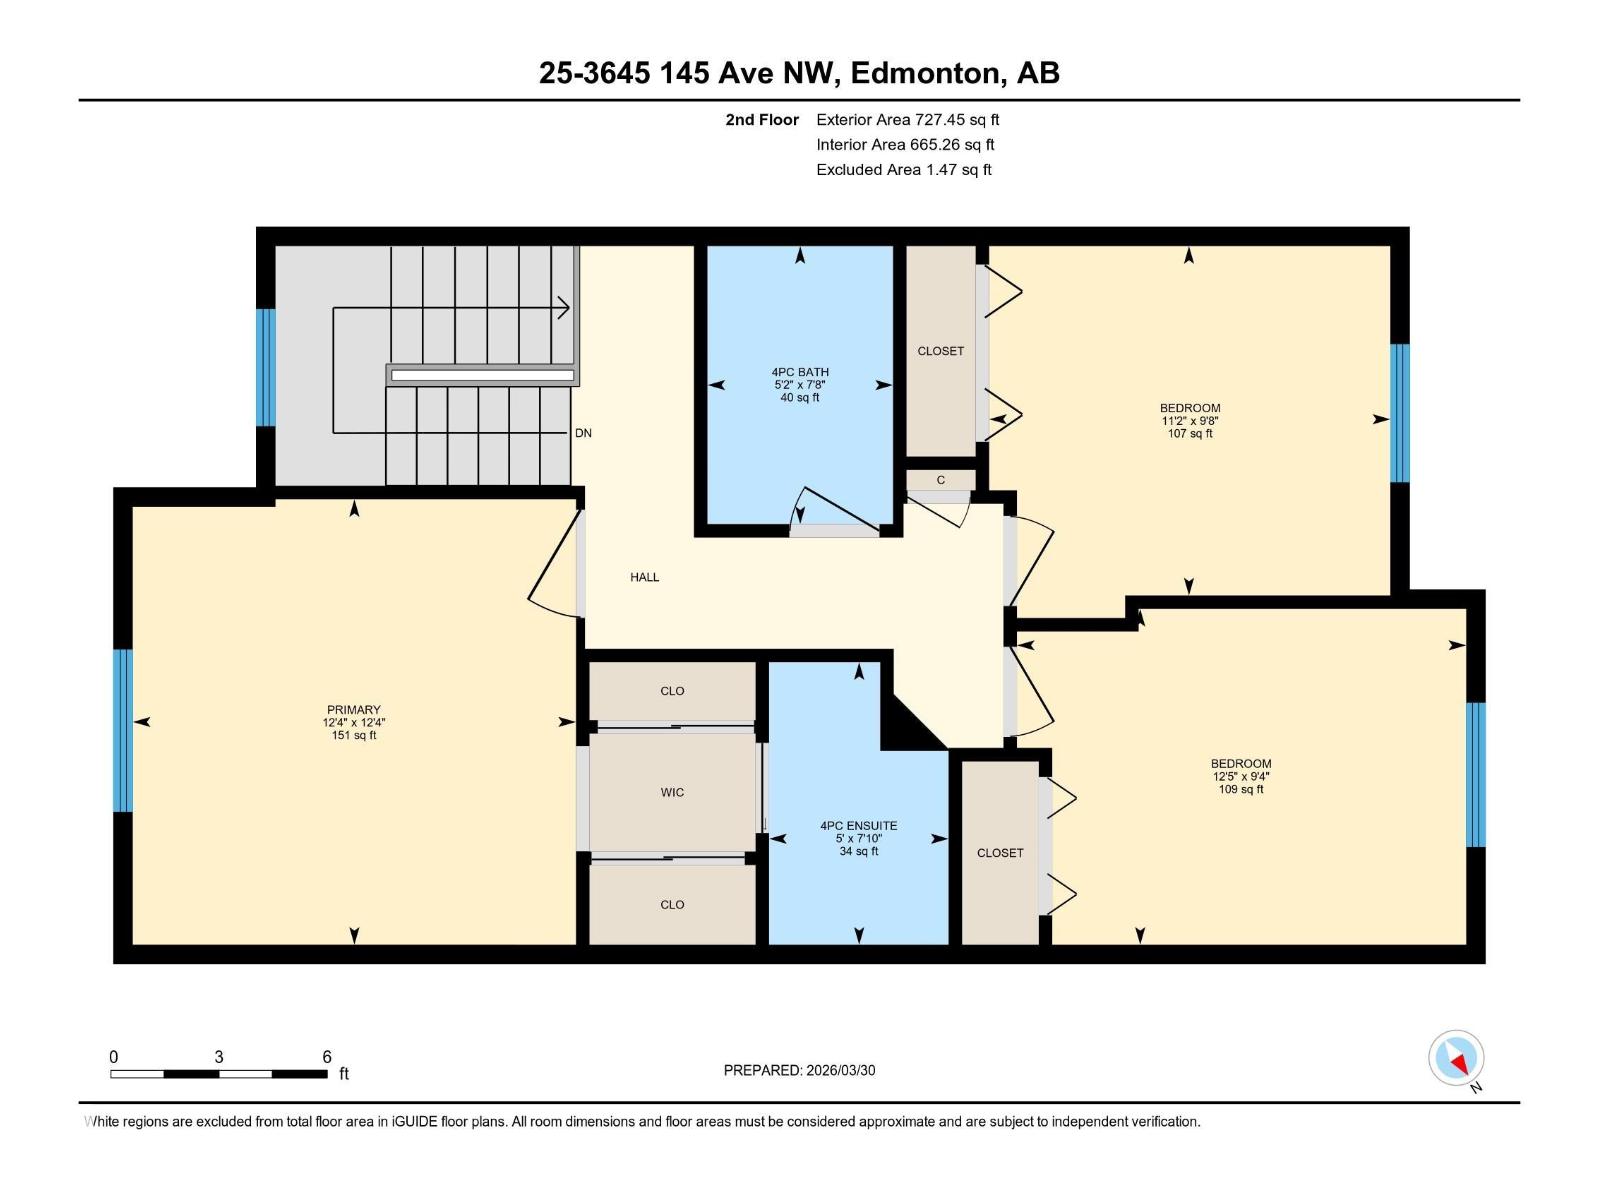
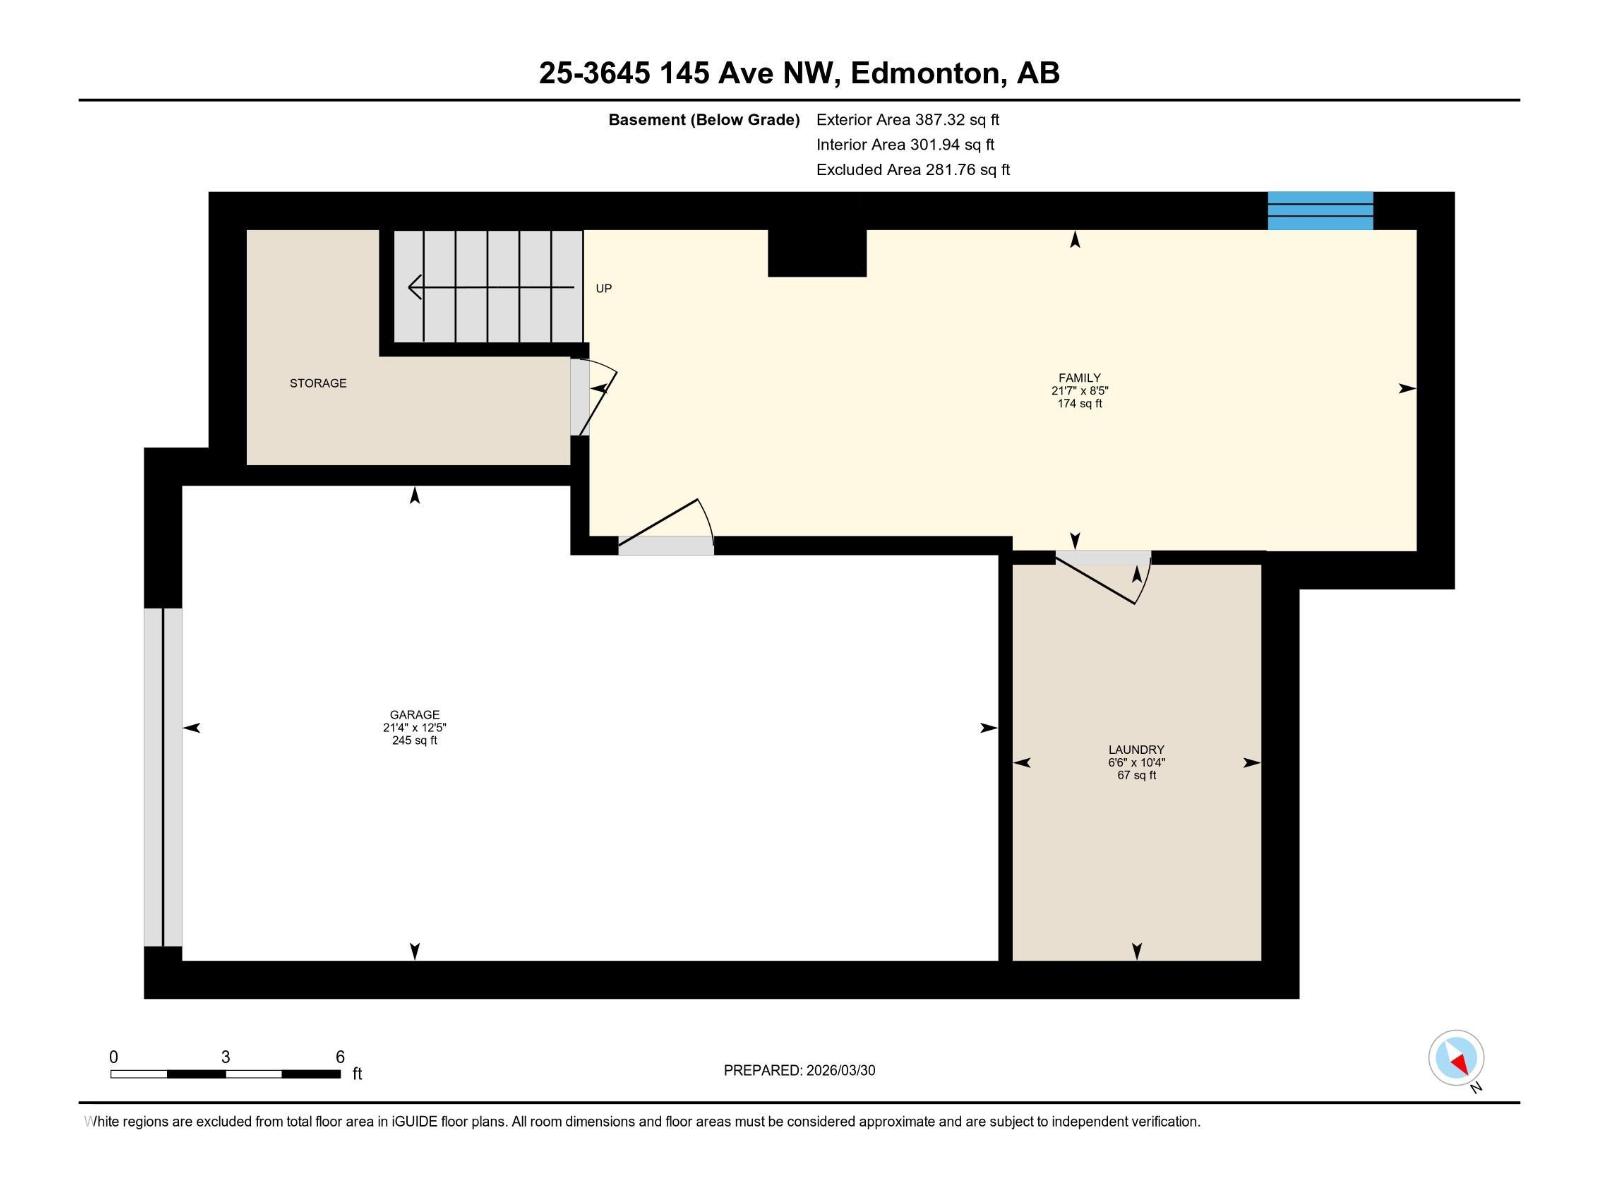
END UNIT.!...PRIVATE BACKYARD/NO NEIGHBORS BEHIND...OPEN FLOOR PLAN...ATTACHED GARAGE....QUIET COMPLEX...CUL-DE-SAC LOCATION...~!WELCOME HOME!~ This end unit has a great flex space when you first walk in - perfect for home office! Walk up to an open concept floor plan that has 3 bedrooms, 2.5 bathrooms, kitchen, dining room, living room with gas fireplace & brick surround. The master bedroom has his and hers closets and a full ensuite. Enjoy the single attached garage, entering the flex space. Conveniently located close to all amenities - shopping, schools, parks, with easy access to all major routes. Great place to call home! (id:53676)
| Bathroom Total | 3 | Bedrooms Total | 3 |
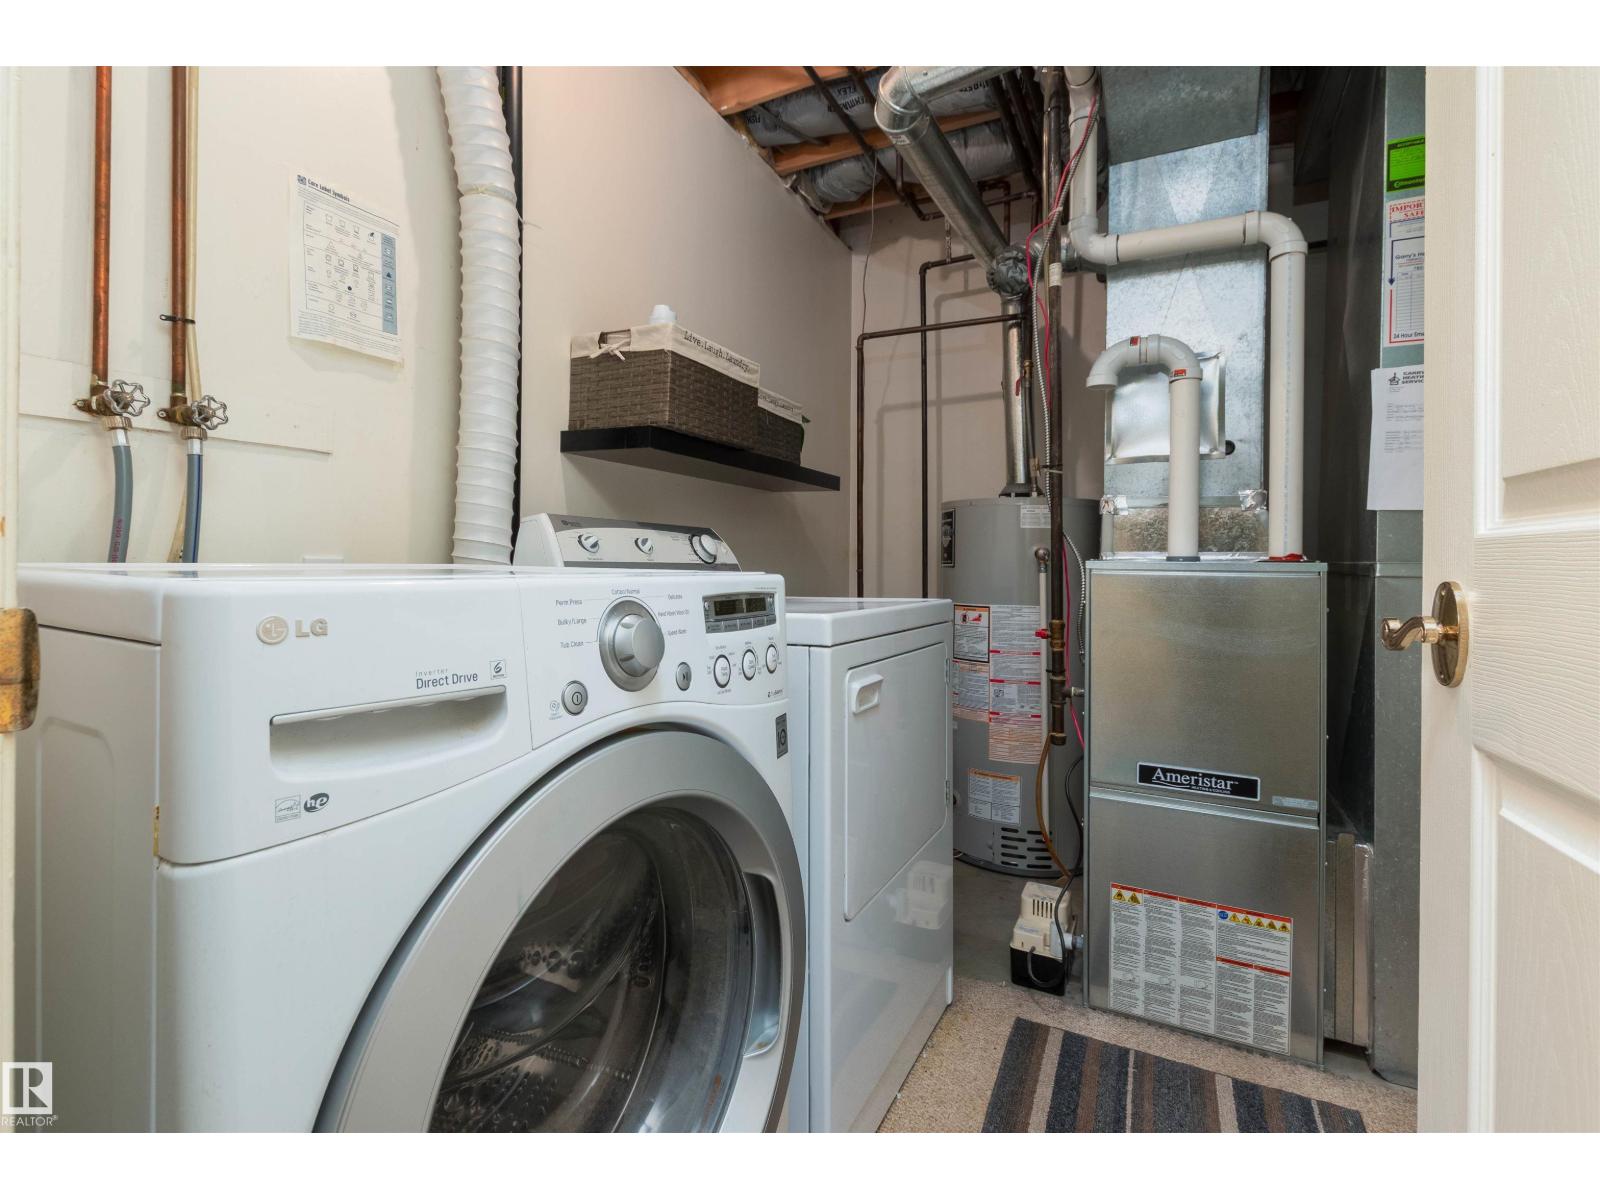
| Appliances | Dishwasher, Dryer, Garage Door Opener Remote(s), Garage Door Opener, Hood Fan, Refrigerator, Stove, Washer | Basement Development | Finished |
| Basement Type | Full (finished) | Constructed Date | 1992 |
| Construction Style Attachment | Attached | Half Bath Total | 1 |
| Heating Type | Forced Air | Stories Total | 2 |
| Size Interior | 1389 Sqft | Type | Row / Townhouse |
| Attached Garage |
| Acreage | No | Fence Type | Fence |
| Land Amenities | Public Transit, Schools, Shopping |
| Level | Type | Dimensions |
|---|---|---|
| Basement | Laundry Room | Measurements not available |
| Basement | Recreation Room | Measurements not available |
| Main Level | Living Room | Measurements not available |
| Main Level | Dining Room | Measurements not available |
| Main Level | Kitchen | Measurements not available |
| Main Level | Breakfast | Measurements not available |
| Upper Level | Primary Bedroom | Measurements not available |
| Upper Level | Bedroom 2 | Measurements not available |
| Upper Level | Bedroom 3 | Measurements not available |

Start Your Mortgage Application
