
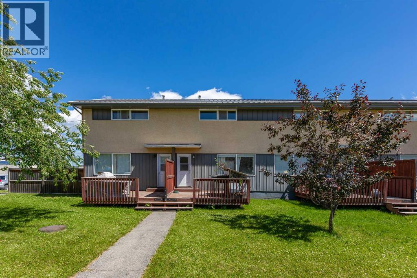
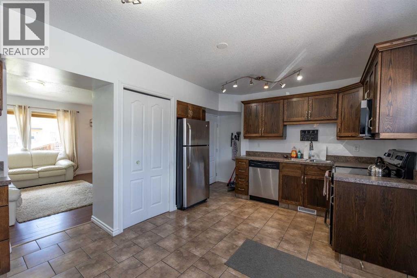
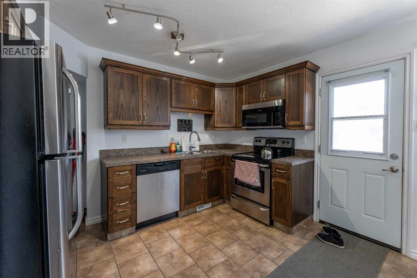
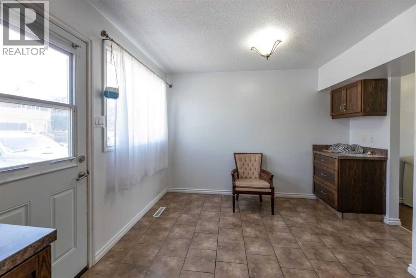
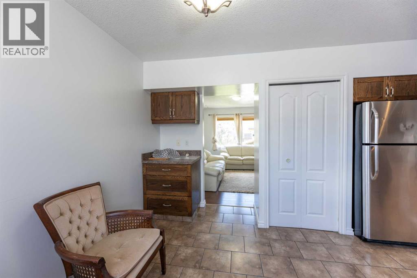
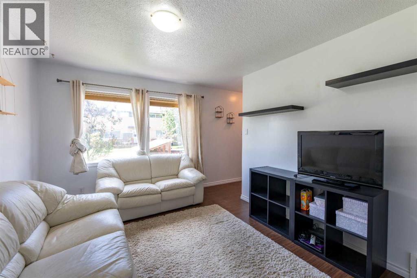
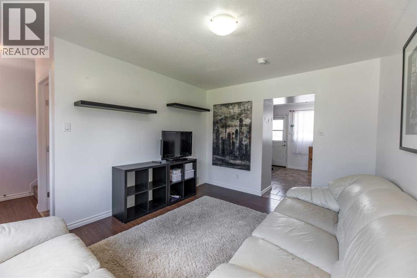
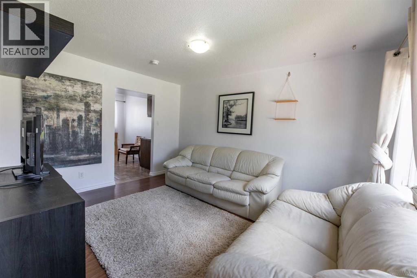
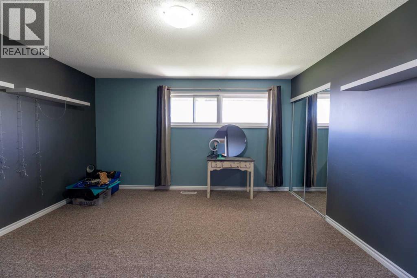
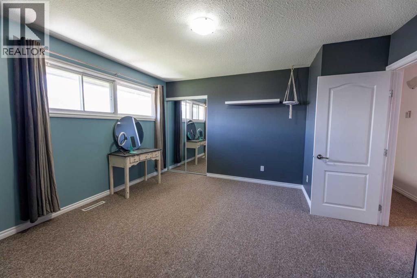
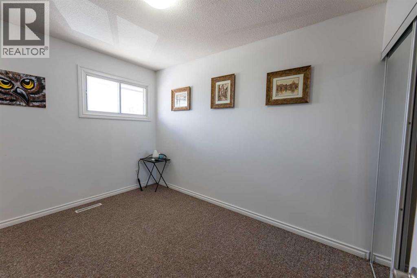
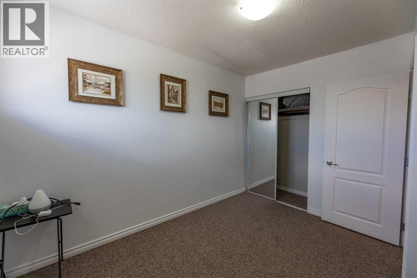
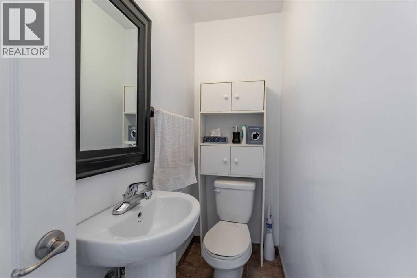
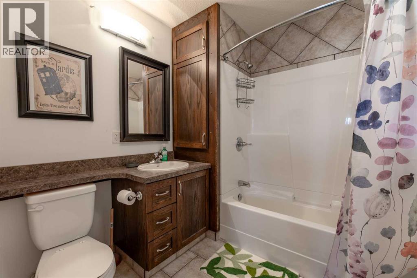
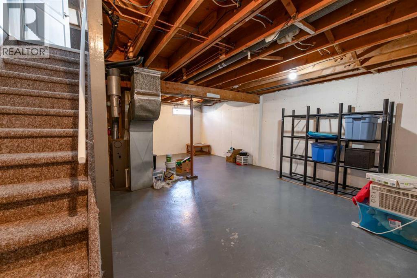
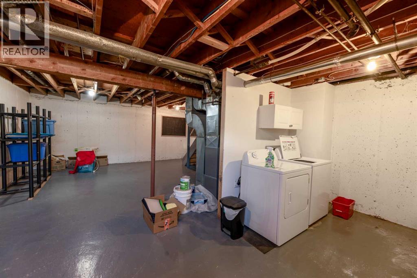
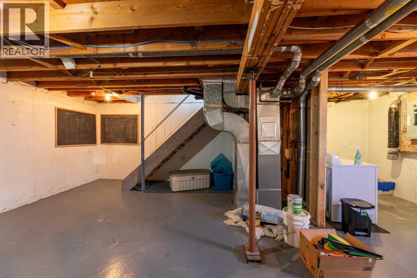
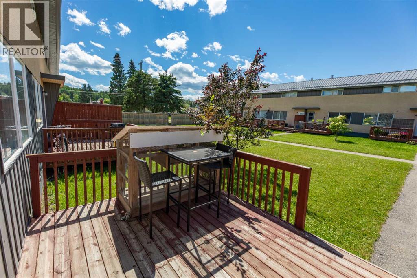
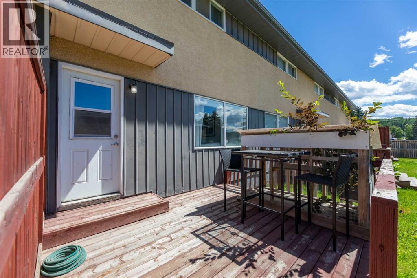
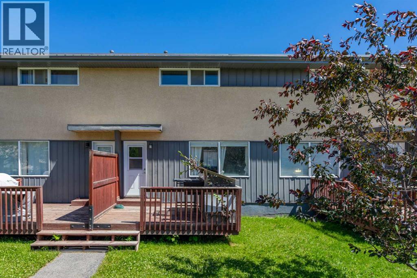
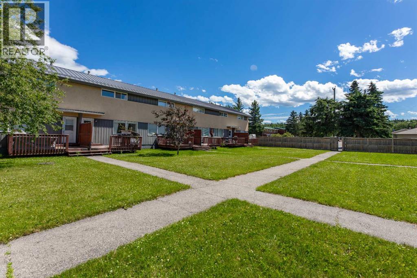
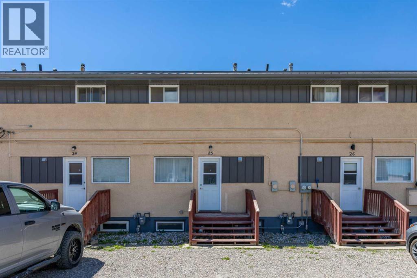
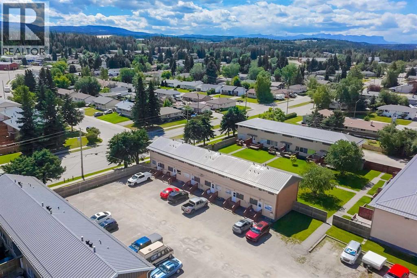
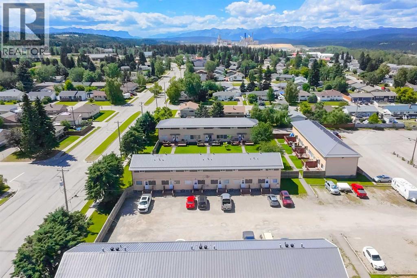
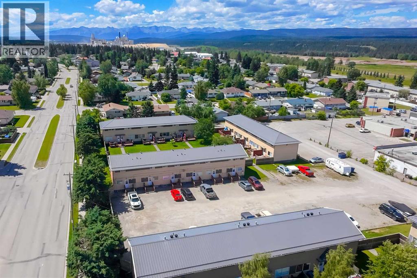
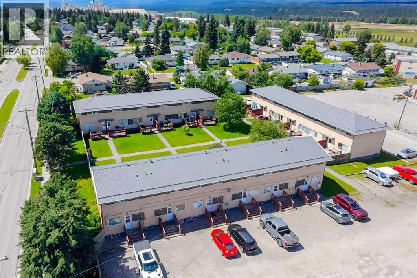
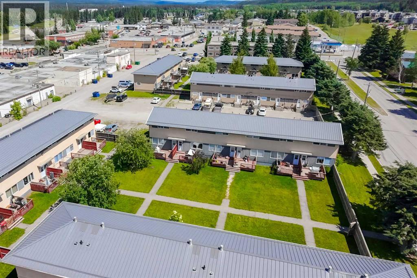
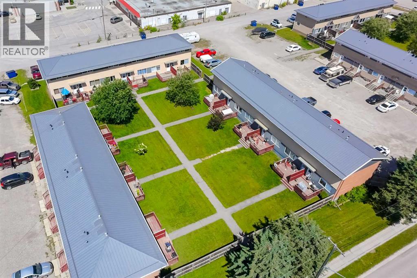
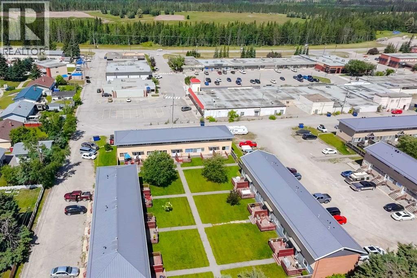
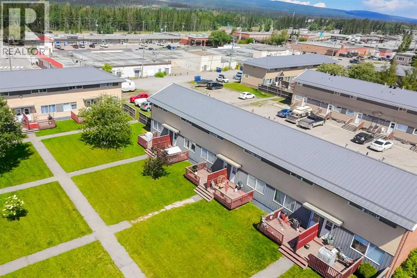
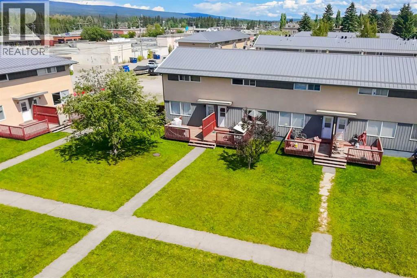
A great little 2 bedroom condo centrally located in the Valley District. Close to shopping, restaurants, parks, and schools, this unit could be a perfect starter home or investment. The main floor offers a nice kitchen complete with stainless appliances and solid wood cabinetry. There's also a pantry and the dining room features a built-in hutch for added kitchen storage. Unlike most other units in this development, this one had a half-bath added on the main level, just off the bright and spacious living room - a great convenience, especially for guests. Upstairs, there are two bedrooms and a full bathroom. The basement is undeveloped and offers a large rec space, plenty of storage, and the laundry room. (id:53676)
| Bathroom Total | 2 | Bedrooms Above Ground | 2 |
| Bedrooms Total | 2 | Amenities | Rv Storage |
| Appliances | Refrigerator, Dishwasher, Stove, Microwave Range Hood Combo, Window Coverings, Washer & Dryer | Basement Development | Unfinished |
| Basement Type | Full (unfinished) | Constructed Date | 1956 |
| Construction Material | Wood Frame | Construction Style Attachment | Attached |
| Cooling Type | None | Exterior Finish | Stucco, Wood Siding |
| Flooring Type | Carpeted, Laminate, Tile | Foundation Type | Poured Concrete |
| Half Bath Total | 1 | Heating Type | Forced Air |
| Stories Total | 2 | Size Interior | 936 Sqft |
| Total Finished Area | 936 Sqft | Type | Row / Townhouse |
| Other | |
| Parking Pad |
| Acreage | No | Fence Type | Not Fenced |
| Land Amenities | Schools, Shopping | Size Total Text | Unknown |
| Zoning Description | R-m2 |
| Level | Type | Dimensions |
|---|---|---|
| Basement | Family Room | 17.33 Ft x 16.75 Ft |
| Basement | Laundry Room | 7.50 Ft x 7.42 Ft |
| Main Level | Kitchen | 9.58 Ft x 10.33 Ft |
| Main Level | Dining Room | 5.67 Ft x 11.42 Ft |
| Main Level | Living Room | 13.42 Ft x 10.58 Ft |
| Main Level | 2pc Bathroom | Measurements not available |
| Upper Level | Primary Bedroom | 13.92 Ft x 13.50 Ft |
| Upper Level | Bedroom | 11.33 Ft x 8.58 Ft |
| Upper Level | 4pc Bathroom | Measurements not available |

Start Your Mortgage Application
