
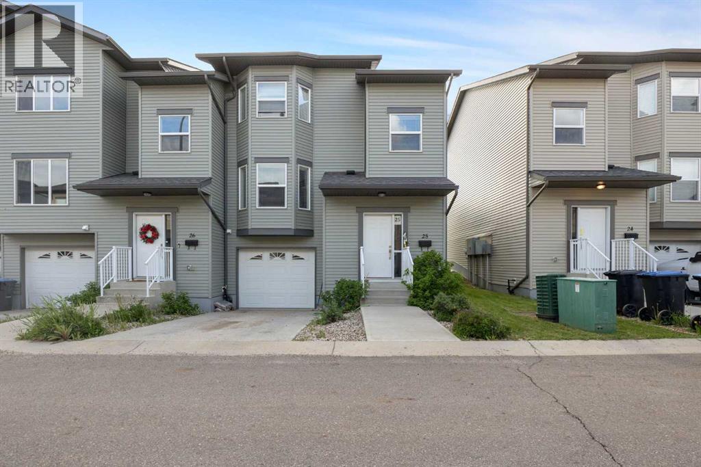
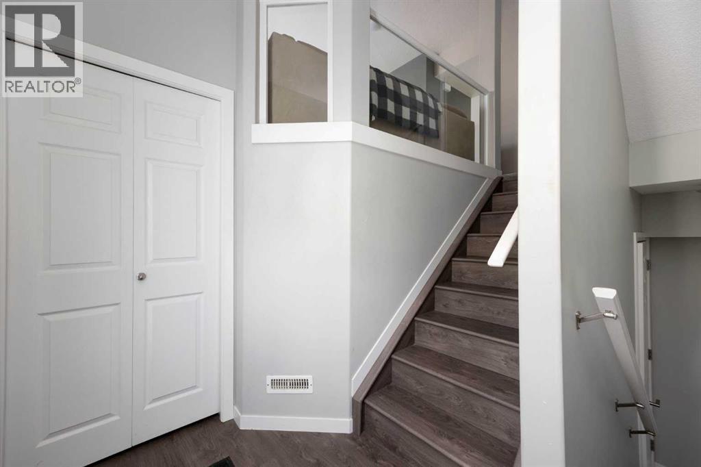
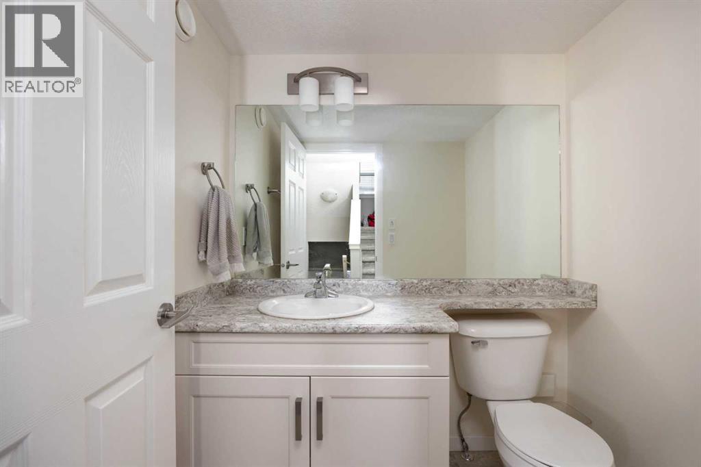
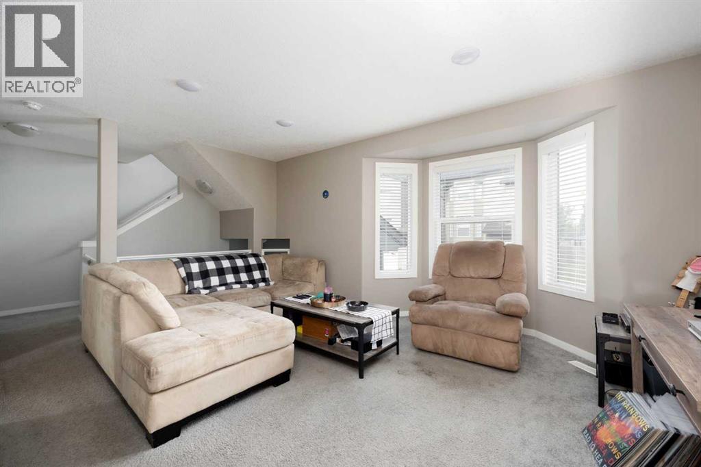
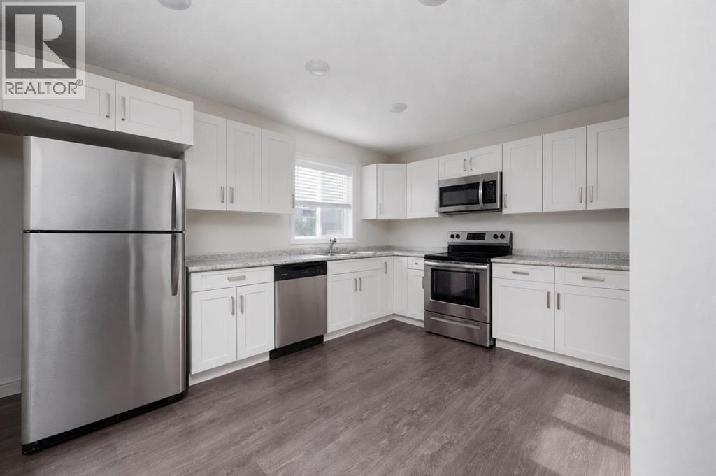
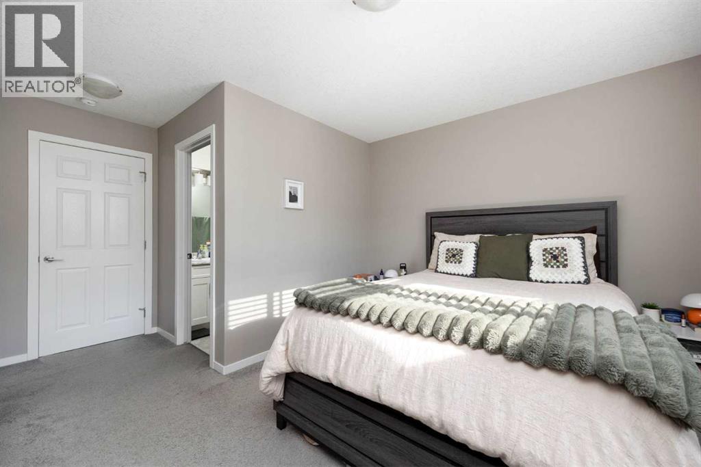
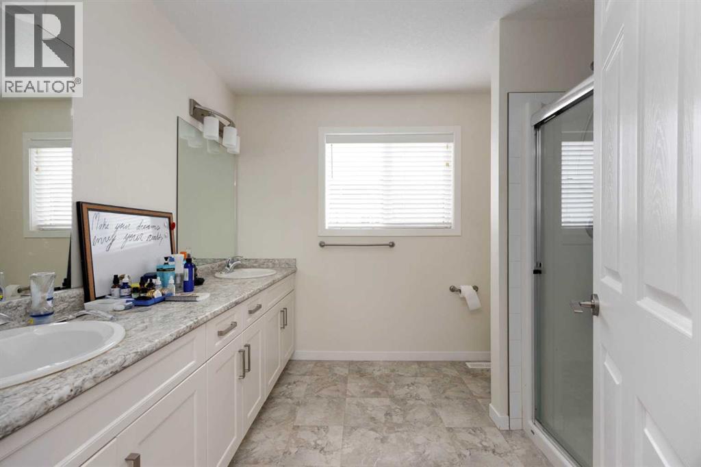
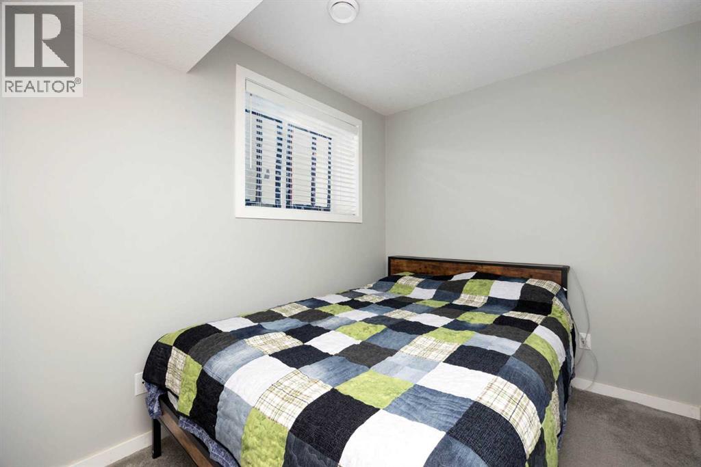
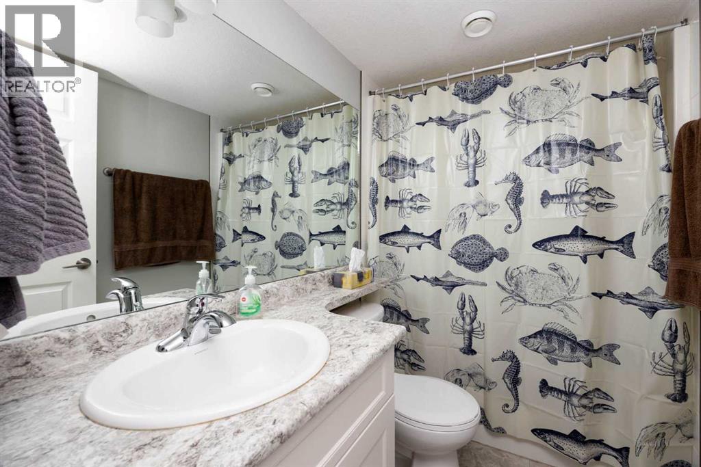
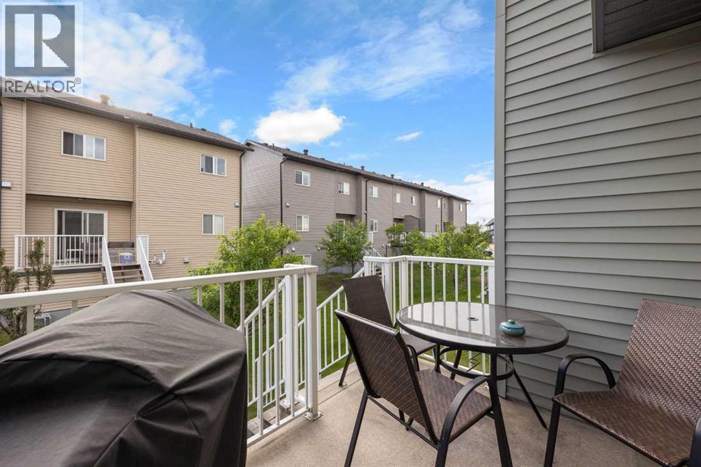
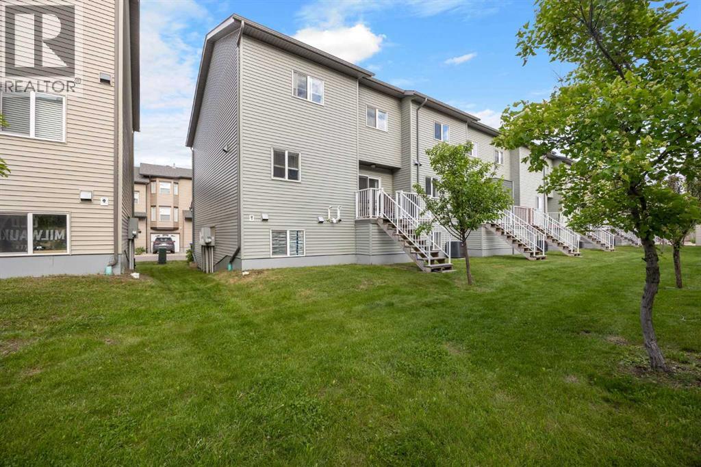
Fantastic townhome, in a great neighbourhood! This home features three bedrooms, each with their own ensuite bathroom, a large bright living room that flows to the dining room and kitchen and is all centred by the three sided fireplace! The first level also has a 2pc bathroom. The upper floor as two primary bedrooms with 4pc ensuites and walk in closets. The basement level has a third bedroom with ensuite bathroom, and laundry area. There is an attached garage and large storage space! The back deck off the kitchen is quiet and perfect for relaxing after work. This home is well maintained, and perfect for those looking for a low maintenance living. Call to view today! (id:53676)
| Bathroom Total | 4 | Bedrooms Above Ground | 2 |
| Bedrooms Below Ground | 1 | Bedrooms Total | 3 |
| Appliances | Refrigerator, Dishwasher, Stove, Microwave, Washer & Dryer | Architectural Style | 4 Level |
| Basement Development | Finished | Basement Type | Full (finished) |
| Constructed Date | 2018 | Construction Style Attachment | Attached |
| Cooling Type | None | Exterior Finish | Vinyl Siding |
| Flooring Type | Carpeted, Linoleum, Vinyl Plank | Foundation Type | Poured Concrete |
| Half Bath Total | 1 | Heating Type | Forced Air |
| Size Interior | 1493 Sqft | Total Finished Area | 1493 Sqft |
| Type | Row / Townhouse |
| Attached Garage | 1 |
| Acreage | No | Fence Type | Not Fenced |
| Land Amenities | Golf Course, Park, Playground | Landscape Features | Landscaped |
| Size Irregular | 1636.00 | Size Total | 1636 Sqft|0-4,050 Sqft |
| Size Total Text | 1636 Sqft|0-4,050 Sqft | Zoning Description | R3 |
| Level | Type | Dimensions |
|---|---|---|
| Second Level | 2pc Bathroom | 6.00 Ft x 5.25 Ft |
| Second Level | Dining Room | 10.17 Ft x 12.50 Ft |
| Second Level | Kitchen | 13.33 Ft x 15.83 Ft |
| Second Level | Living Room | 16.25 Ft x 13.17 Ft |
| Third Level | 4pc Bathroom | 10.00 Ft x 8.08 Ft |
| Third Level | 4pc Bathroom | 8.17 Ft x 5.42 Ft |
| Third Level | Bedroom | 13.33 Ft x 15.42 Ft |
| Third Level | Primary Bedroom | 16.25 Ft x 12.75 Ft |
| Basement | Bedroom | 10.25 Ft x 9.33 Ft |
| Basement | 4pc Bathroom | 4.92 Ft x 8.25 Ft |

Start Your Mortgage Application
