fbpx

247 Barrett Drive, Red Deer, Alberta T4R 1H9

MLS® # A2351042

$389,900

Property Size 1100
Bedrooms 5
Bathrooms 3
Year Built 1978
Garages 2

Description

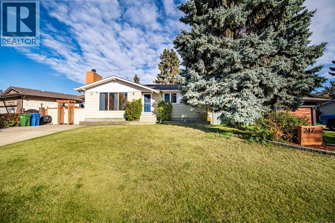
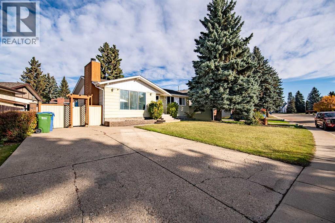
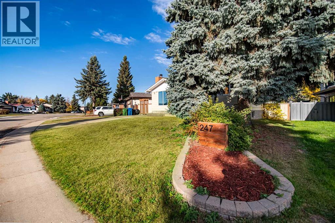
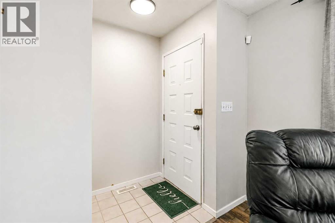
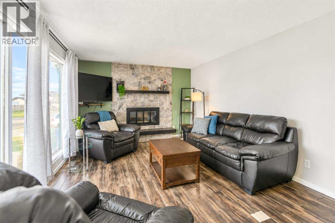
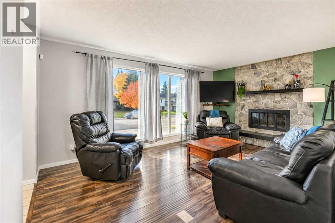
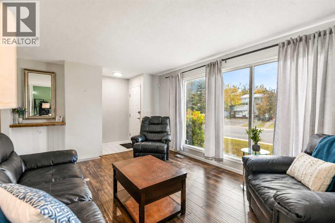
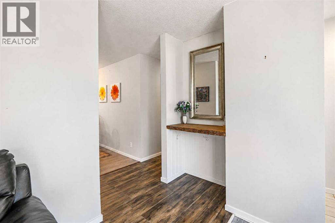
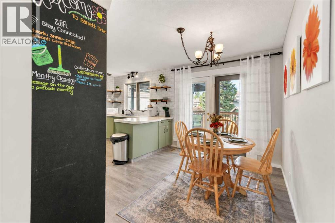
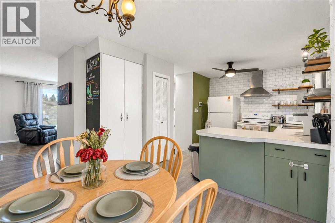
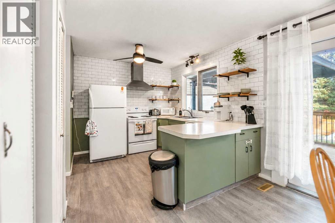
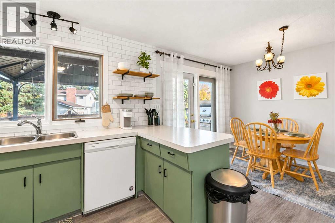
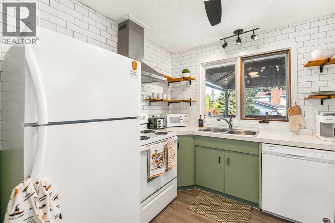
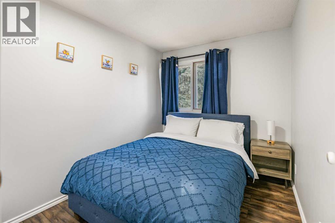
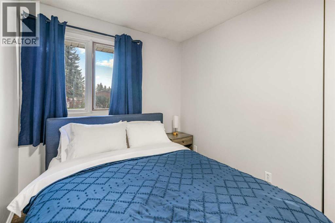
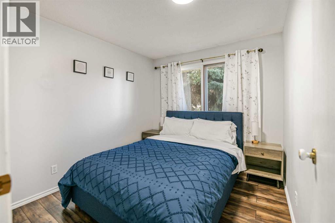
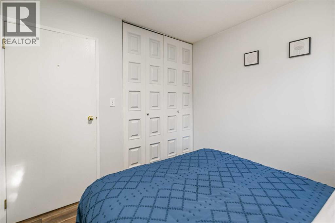
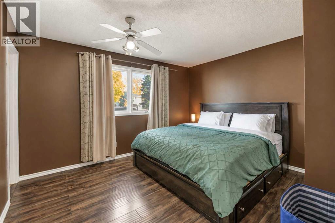
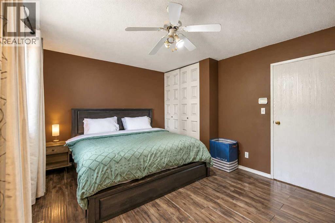
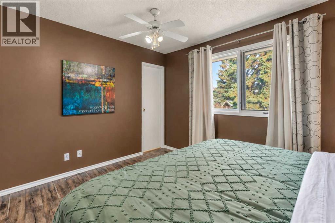
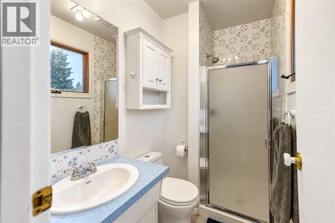
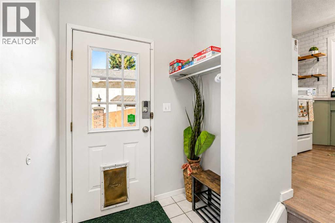
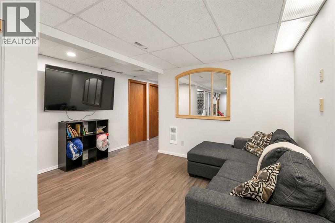
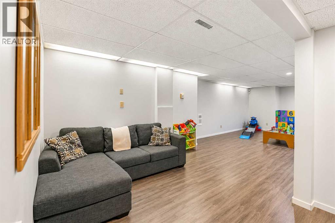
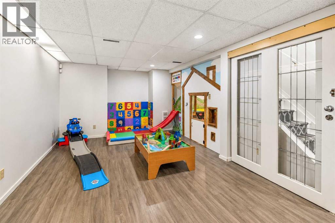
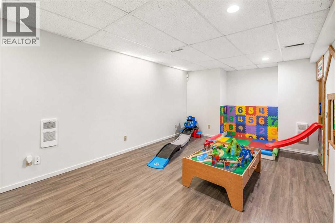
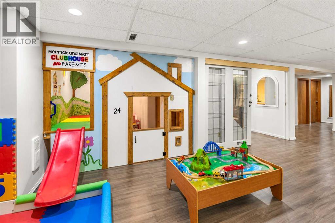
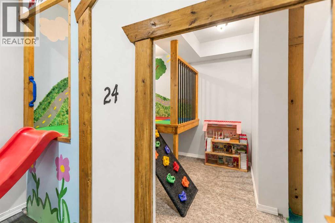
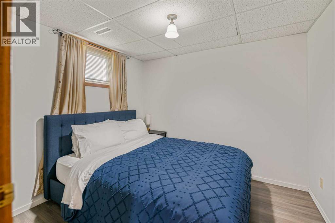
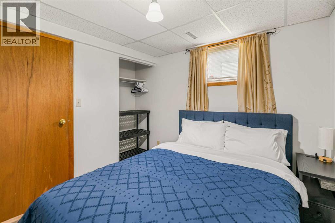
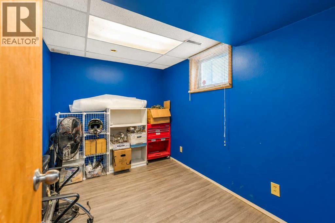
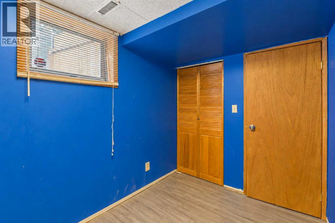
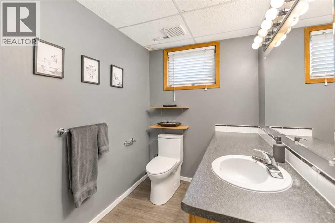
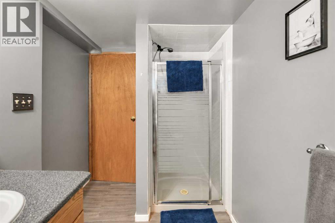
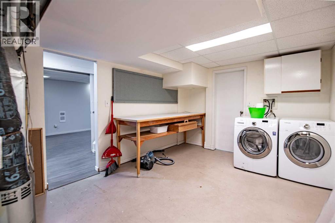
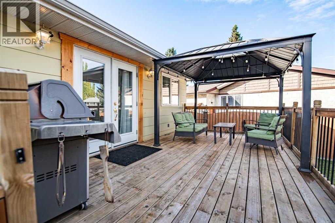
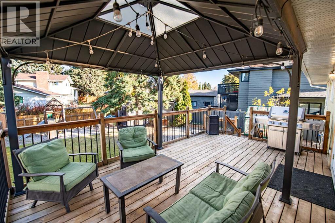
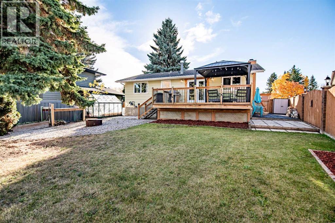
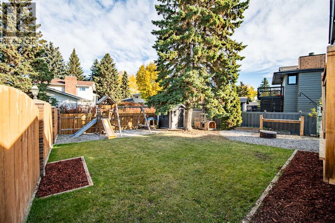
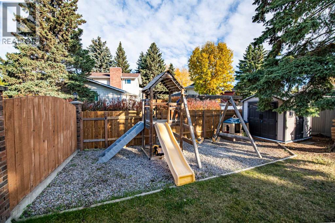
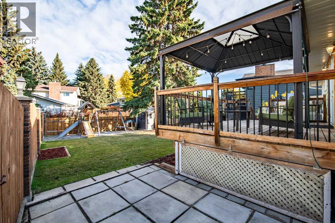
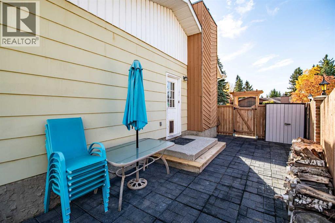
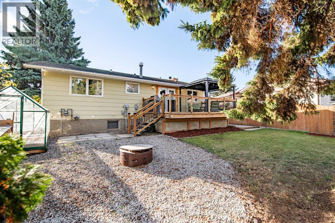
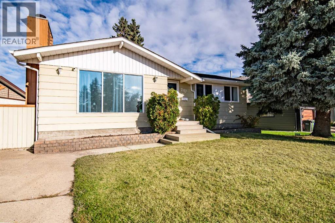
A backyard made for gathering, a home filled with character, and a neighborhood you'll love coming home to!Welcome to 247 Barrett Drive, a charming 5-bedroom, 3-bathroom bungalow nestled in the mature, established Bower neighborhood of Red Deer. Offering 1,099.92 sq. ft. of main-floor living space and a fully developed basement, this well-maintained home has plenty of room to enjoy everyday living.Step inside to a bright and welcoming living room featuring a beautiful fireplace that adds warmth and character to the space. The kitchen, updated in 2018 with new tile and open shelving, offers a welcoming space for everyday meals and gatherings, with convenient access to the backyard deck. Three bedrooms complete the main floor, including a primary bedroom with its own ensuite.Downstairs, the fully developed basement offers additional living space with a generous family room, two more bedrooms, a bathroom, and a dedicated laundry area. Whether you need extra room for family, guests, or a home office, this flexible layout has you covered.Outside is where this home truly shines! The spacious deck with pergola is perfect for summer barbecues, morning coffee, or relaxing with friends. The fully fenced backyard offers plenty of space for kids to play, while the firepit area creates an inviting spot to gather on those beautiful Alberta evenings.Located on a quiet street in an established neighborhood with mature trees and a welcoming community feel, you'll love the convenience of having Bower Place Shopping Centre, Red Deer's extensive trail system, restaurants, Westerner Park, and everyday amenities nearby. With access to a city transit route, getting around Red Deer is convenient too.Full of character, comfortable living spaces, and outdoor features made for making memories, 247 Barrett Drive is a wonderful place to call home! (id:53676)

PROPERTY FEATURES

  • MLS® Number A2351042
  • Price $389,900
  • Bedrooms: 5
  • Bathrooms: 3
  • Square Footage: 1100 sqft
  • Property Type: House
  • Community Name: Bower
  • Amenities Near By Park, Playground, Recreation Nearby, Shopping
  • Features Back Lane, Gas Bbq Hookup
  • Parking Space Total 2
  • Plan 7722448
  • Structure Deck

Buildings

Bathroom Total 3 Bedrooms Above Ground 3
Bedrooms Below Ground 2 Bedrooms Total 5
Appliances Refrigerator, Dishwasher, Range, Hood Fan, Washer & Dryer Architectural Style Bungalow
Basement Development Finished Basement Type Full (finished)
Constructed Date 1978 Construction Style Attachment Detached
Cooling Type None Exterior Finish Composite Siding, Wood Siding
Fire Protection Smoke Detectors Fireplace Present Yes
Fireplace Total 1 Flooring Type Laminate, Linoleum
Foundation Type Poured Concrete Heating Fuel Natural Gas, Wood
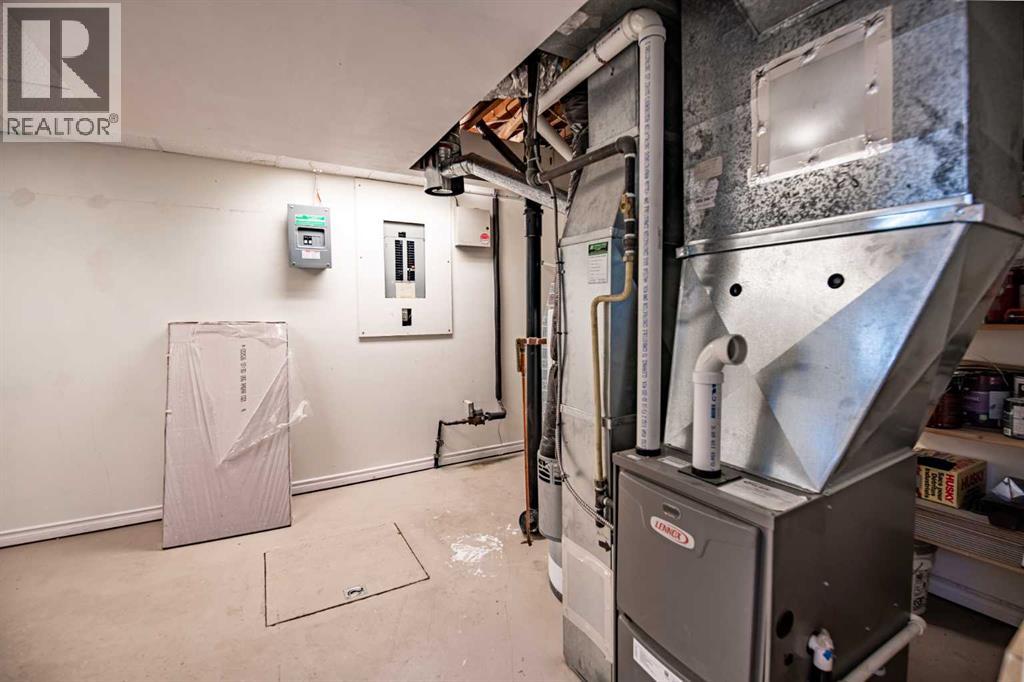
Heating Type Other, Forced Air Stories Total 1
Size Interior 1100 Sqft Total Finished Area 1099.92 Sqft
Type House

Parking

Concrete
Parking Pad

Land

Acreage No Fence Type Fence
Land Amenities Park, Playground, Recreation Nearby, Shopping Size Depth 32.42 M
Size Frontage 22.68 M Size Irregular 6672.00
Size Total 6672 Sqft|4,051 - 7,250 Sqft Size Total Text 6672 Sqft|4,051 - 7,250 Sqft
Zoning Description R-l

Rooms

Level Type Dimensions
Basement Recreational, Games Room 29.75 Ft x 14.50 Ft
Basement Bedroom 9.50 Ft x 8.67 Ft
Basement Bedroom 7.33 Ft x 10.67 Ft
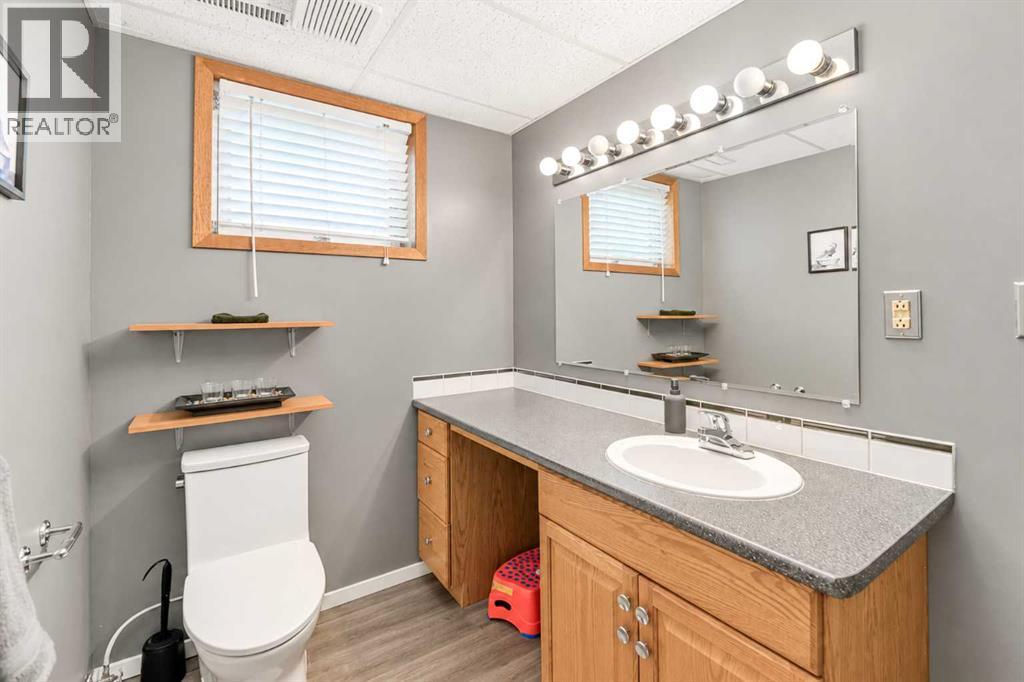
Basement 3pc Bathroom 6.17 Ft x 10.67 Ft
Basement Furnace 17.50 Ft x 10.58 Ft
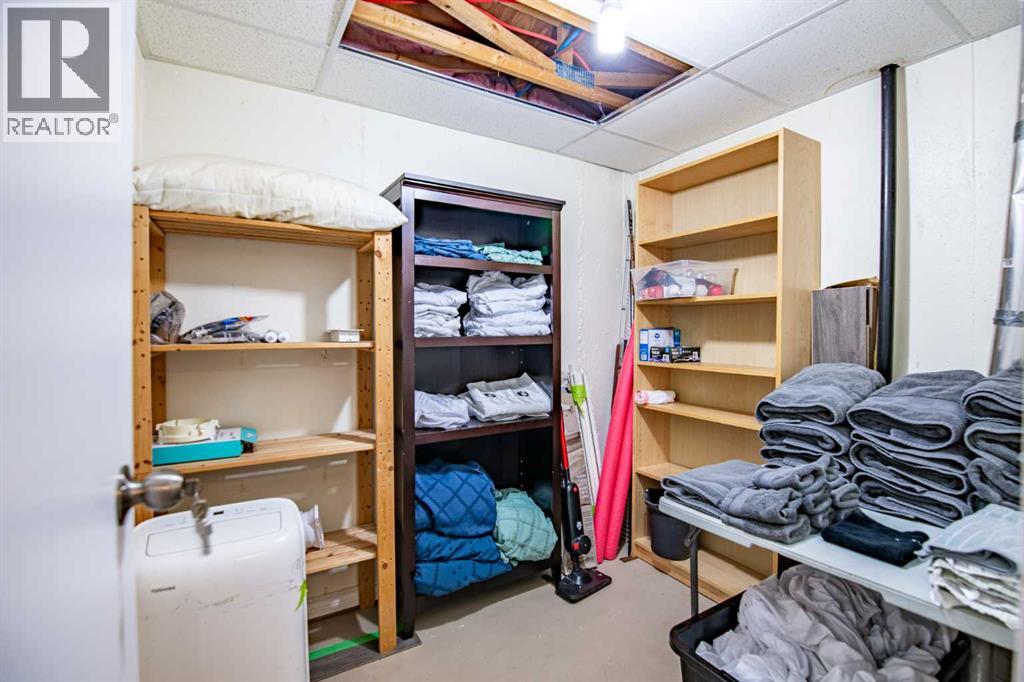
Basement Storage 6.58 Ft x 7.75 Ft
Main Level Living Room 18.92 Ft x 12.25 Ft
Main Level Kitchen 10.17 Ft x 9.00 Ft
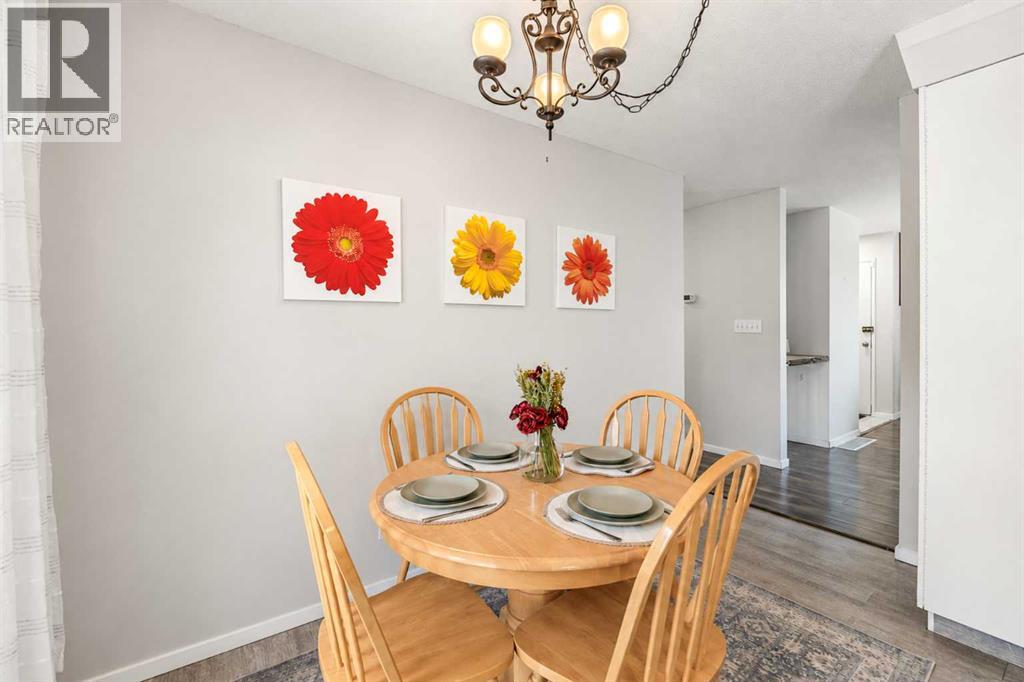
Main Level Breakfast 8.08 Ft x 11.83 Ft
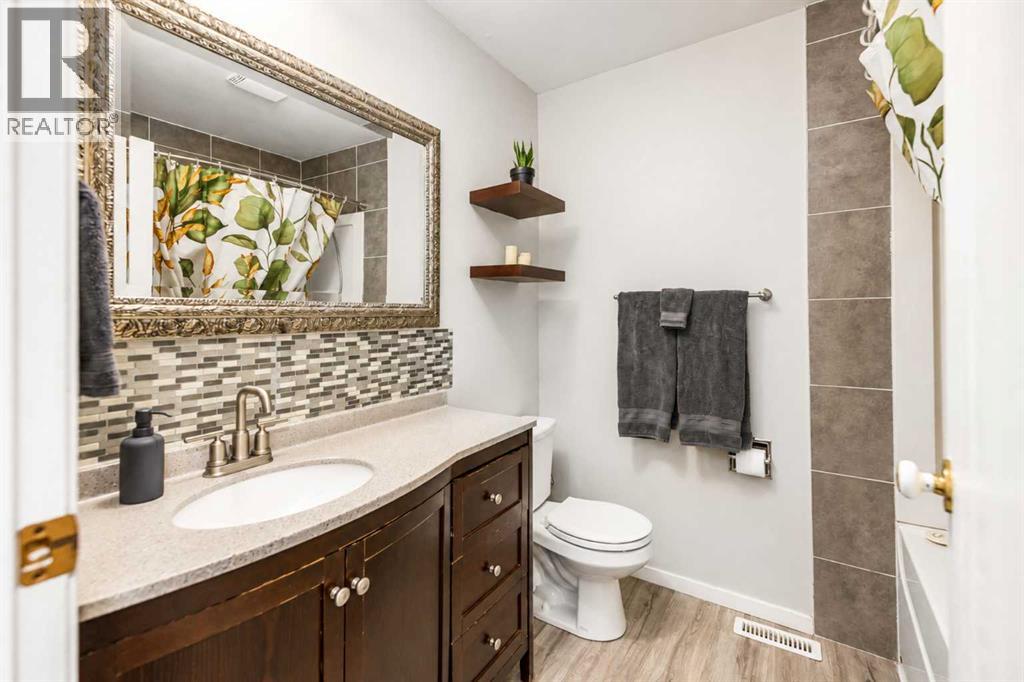
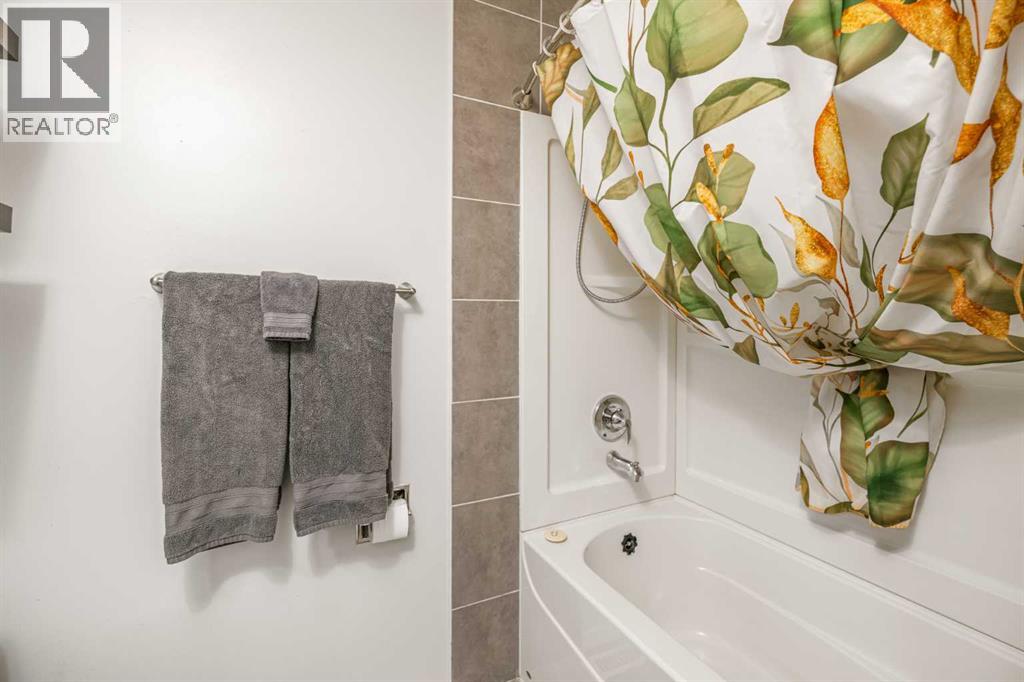
Main Level 4pc Bathroom 7.25 Ft x 6.50 Ft
Main Level Bedroom 8.08 Ft x 9.92 Ft
Main Level Bedroom 9.08 Ft x 9.92 Ft
Main Level Primary Bedroom 12.83 Ft x 11.42 Ft
Main Level 3pc Bathroom 7.25 Ft x 4.50 Ft

BROKERAGE

  • Office: Coldwell Banker Ontrack Realty

Start Your Mortgage Application

Schedule a Tour

Do you have questions?

Call or text today, we are here to help!

587-719-1004

Scroll to Top