
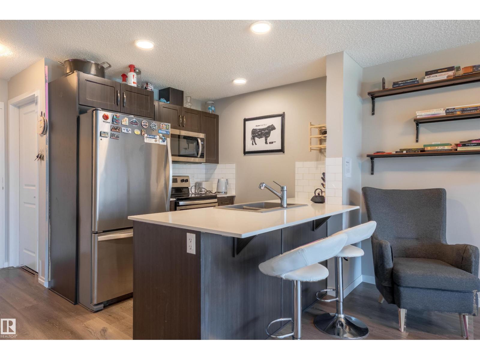
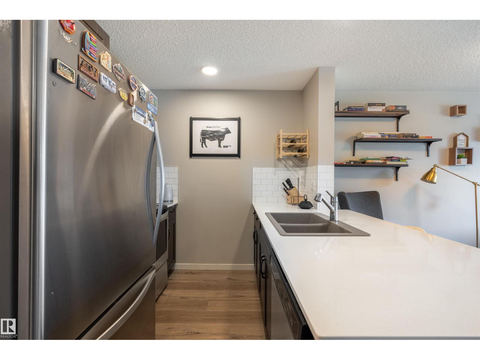
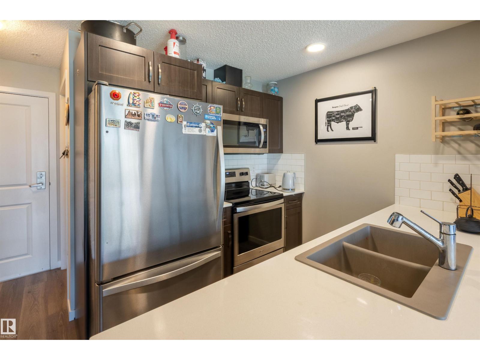
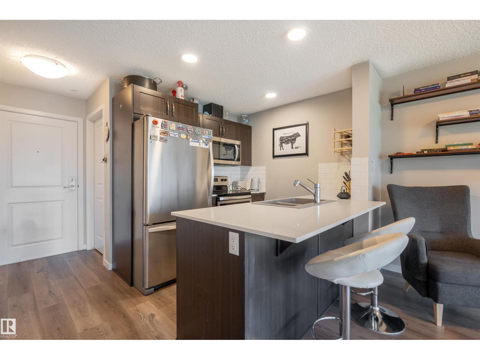
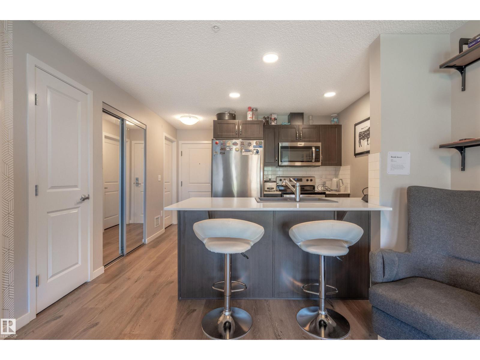
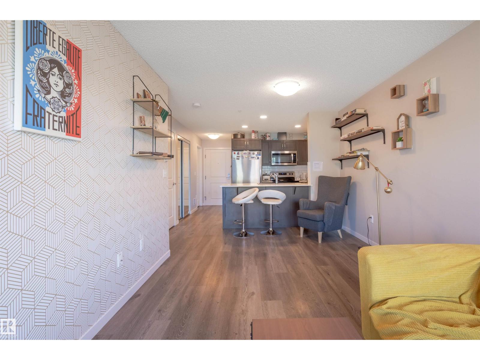
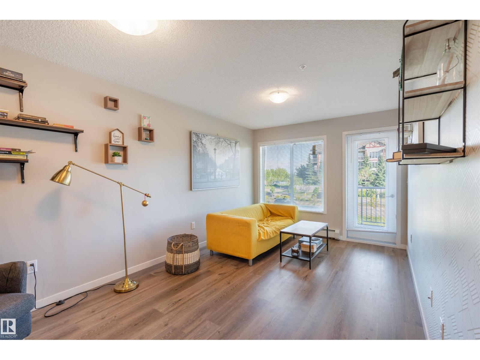
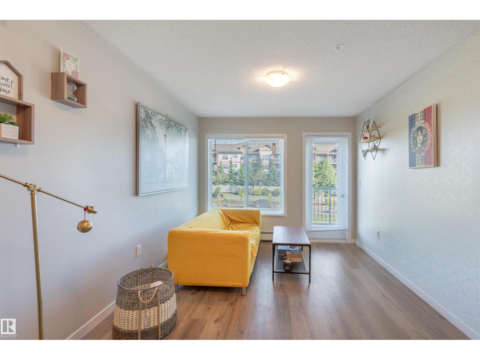
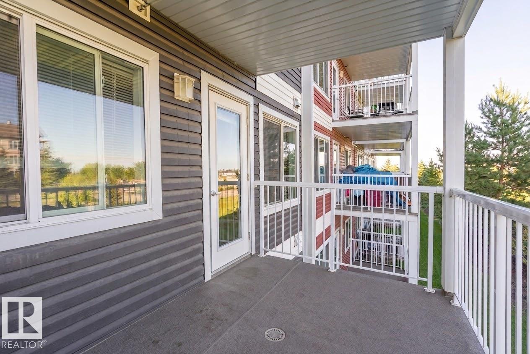
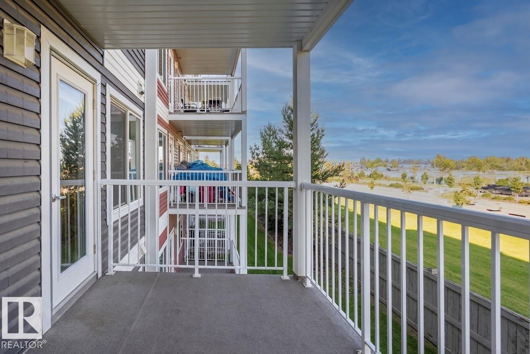
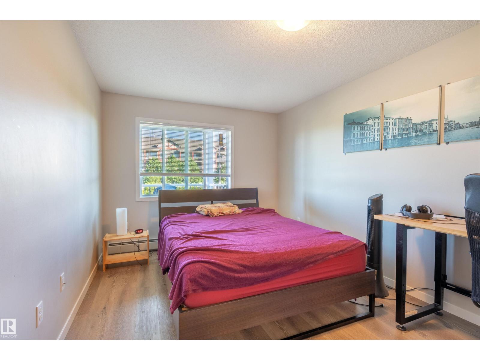

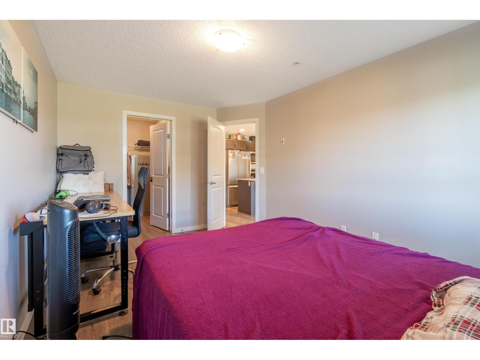
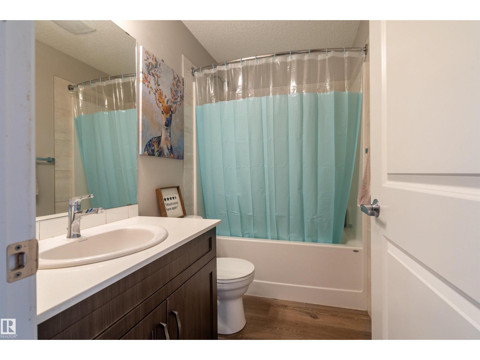
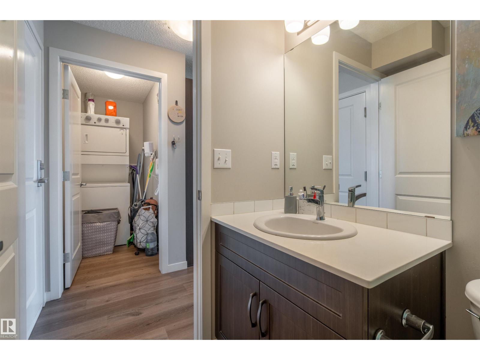
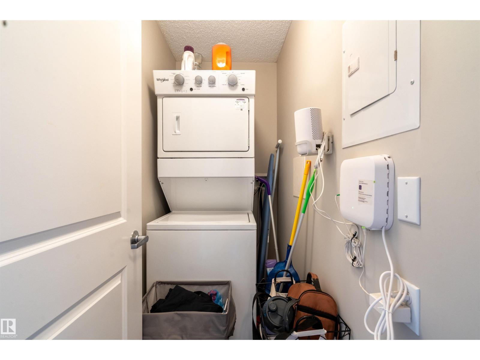
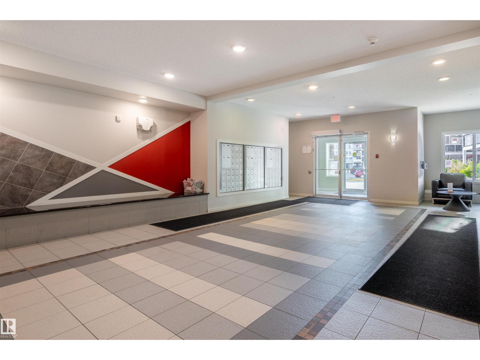
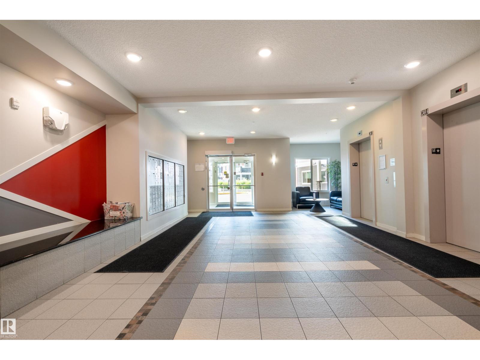
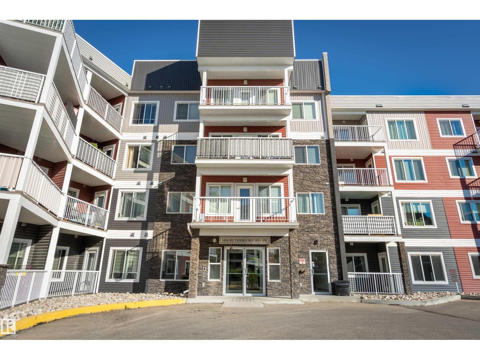
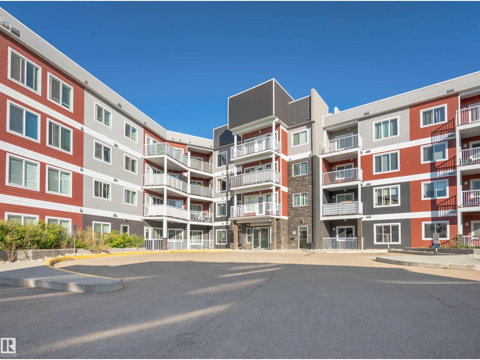
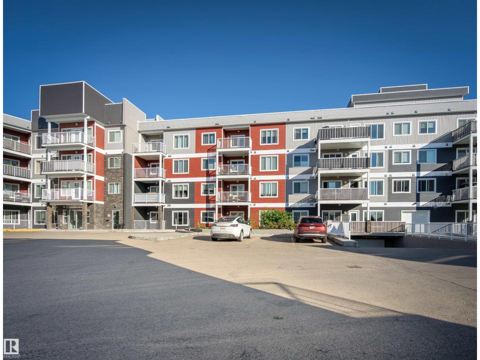
Welcome to this well-appointed 1-bedroom, 1-bathroom condo in southwest Edmonton, ideally located close to shopping, amenities, and convenient routes for an easy commute around the city. Step inside and you’re greeted by a bright, open-concept floor plan that offers a comfortable and functional layout. The kitchen features plenty of cabinetry and generous counter space, with a great view overlooking the balcony and surrounding area. There is ample room for a kitchen table, making everyday dining or entertaining easy, while the spacious living room provides plenty of flexibility for your furniture and lifestyle. The bedroom offers excellent space and easily accommodates a bed, desk, and dresser, making it ideal for working from home. Convenient ensuite laundry is located directly across from the main bathroom for added practicality. Enjoy the comfort, convenience, and low-maintenance lifestyle this condo offers in a great southwest Edmonton location. (id:53676)
| Bathroom Total | 1 | Bedrooms Total | 1 |
| Appliances | Dishwasher, Dryer, Microwave Range Hood Combo, Refrigerator, Stove, Washer | Basement Type | None |
| Constructed Date | 2019 | Heating Type | Hot Water Radiator Heat |
| Size Interior | 571 Sqft | Type | Apartment |
| Stall |
| Acreage | No | Land Amenities | Airport, Playground, Public Transit, Schools, Shopping, Ski Hill |
| Size Irregular | 64 | Size Total | 64 M2 |
| Size Total Text | 64 M2 |
| Level | Type | Dimensions |
|---|---|---|
| Main Level | Living Room | 3.49 m x 5.16 m |
| Main Level | Dining Room | Measurements not available |
| Main Level | Kitchen | 3.49 m x 2.43 m |
| Main Level | Primary Bedroom | 2.89 m x 4.77 m |

Start Your Mortgage Application
