
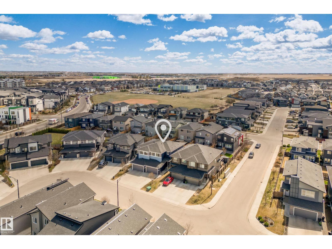
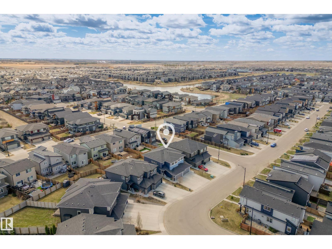
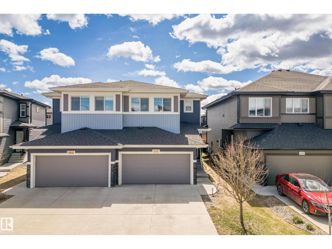
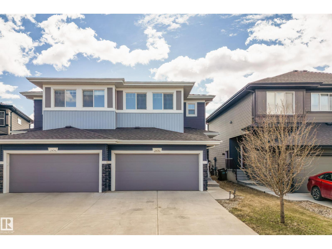
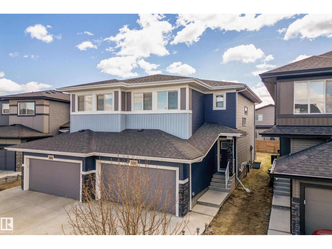
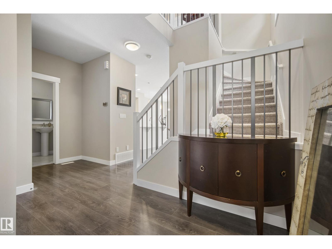
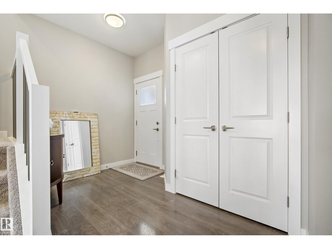
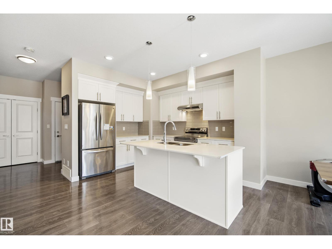
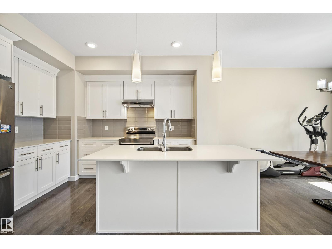
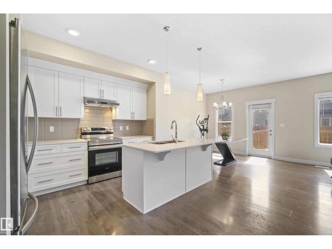
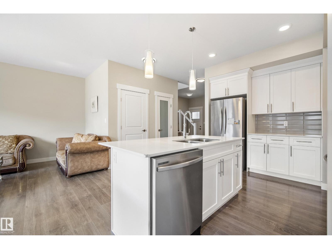
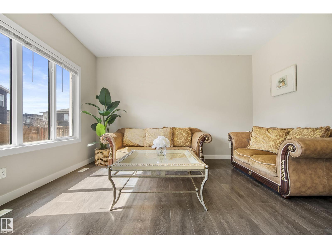
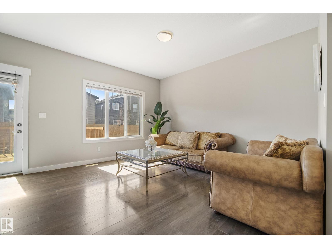
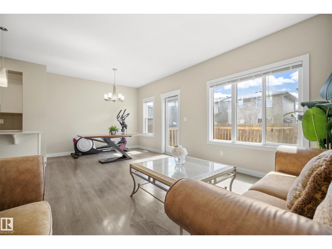
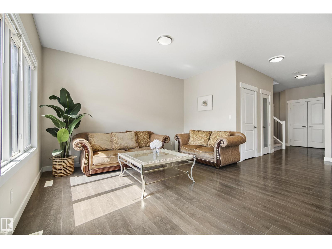
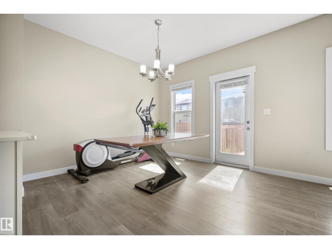
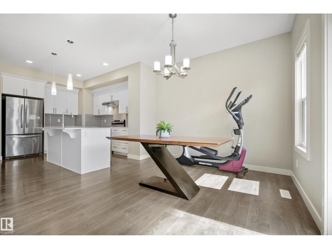
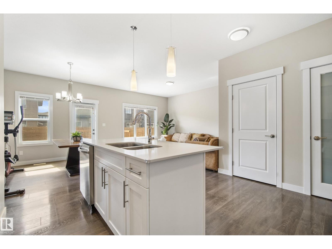
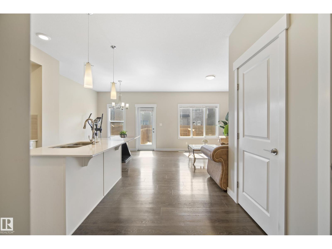
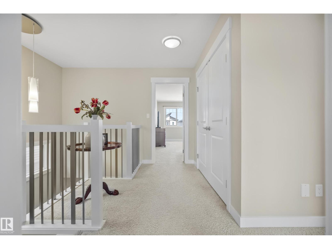
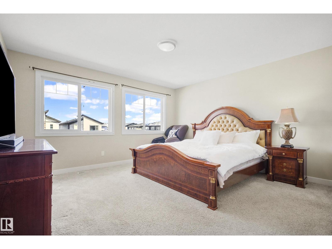
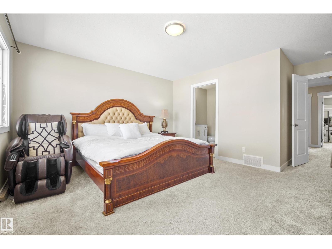
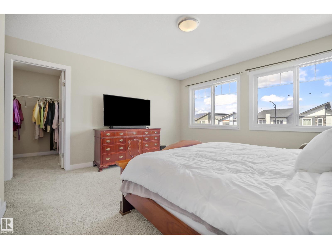
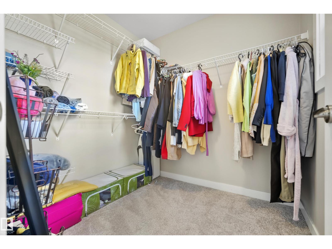
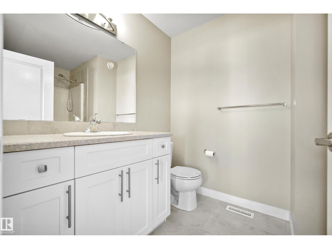
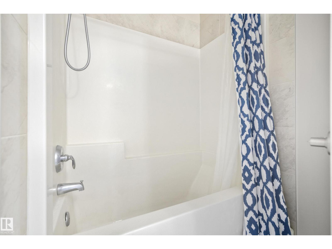
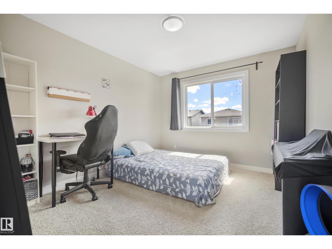
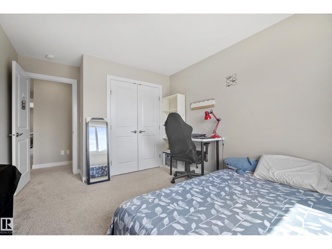
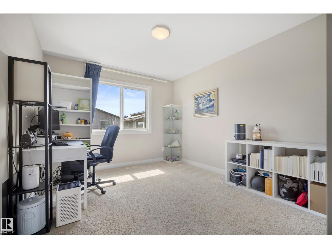
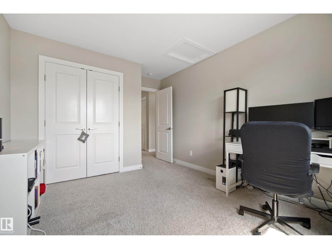
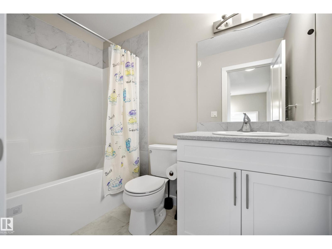
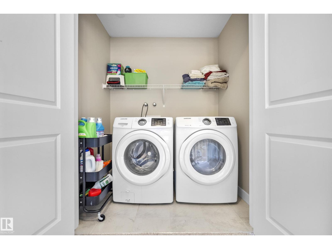
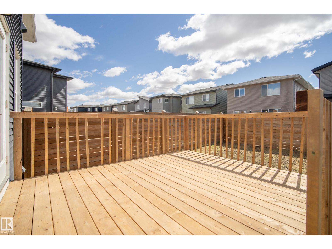
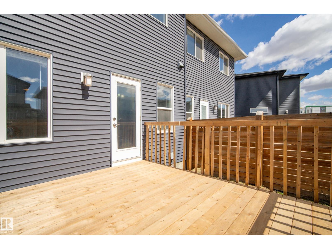
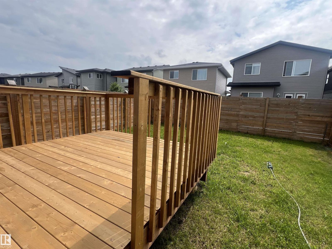
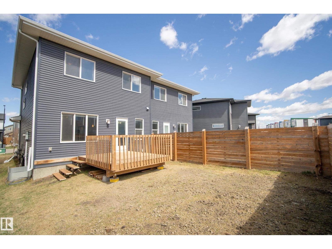
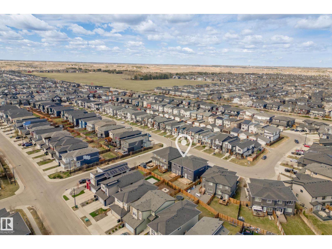
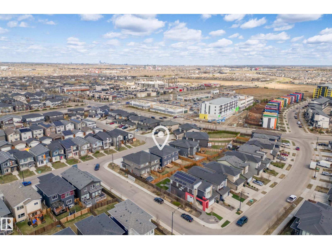
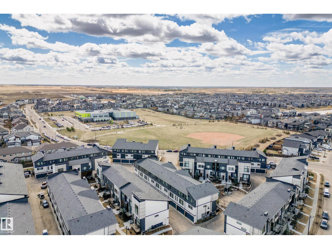
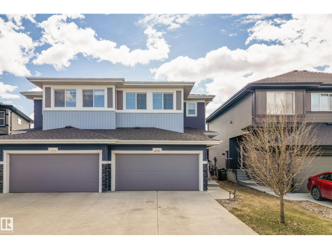
* 7 Things to Remember!* 1.Location! Location! Location! Welcome to One at KESWICK, a highly desirable community JUST STEPS to SCHOOLs, Movati & SCENIC WALKING TRAILS 2. BRIGHT & OPEN living space_Over 1,600 sqft, 9 ft Ceilings, an Open Spindle Staircase and EXTRA WINDOWS that bring in plenty of natural light 3. Modern & Functional Kitchen_MILK-WHITE Cabinetry with PANTRY, UPGRADED S/S Appliances & QUARTZ Countertop 4. Enjoy ALL-DAY SUNLIGHT with a SOUTH-FACING YARD and a BRAND-NEW DECK, ideal for Summer BBQs 5.Comfortable Primary Suite_A Spacious MASTER with oversized Windows, a WALK-IN CLOSET & a private Ensuite 6. MOVE-In READY with Quality Craftsmanship – Built by Dolce Vita (now Cantiro Homes) offering trusted Quality and Modern finishes throughout, this home shows LIKE NEW! 7. Designed for Everyday Living – The upper level brings it all together with two additional bedrooms, a full bath, and convenient SECOND FLOOR LAUNDRY & DOUBLE ATTACHED GARAGE_Perfectly suited for comfortable family life. (id:53676)
| Bathroom Total | 3 | Bedrooms Total | 3 |
| Amenities | Ceiling - 9ft | Appliances | Dishwasher, Dryer, Hood Fan, Refrigerator, Stove, Washer, Window Coverings |
| Basement Development | Unfinished | Basement Type | Full (unfinished) |
| Constructed Date | 2018 | Construction Style Attachment | Semi-detached |
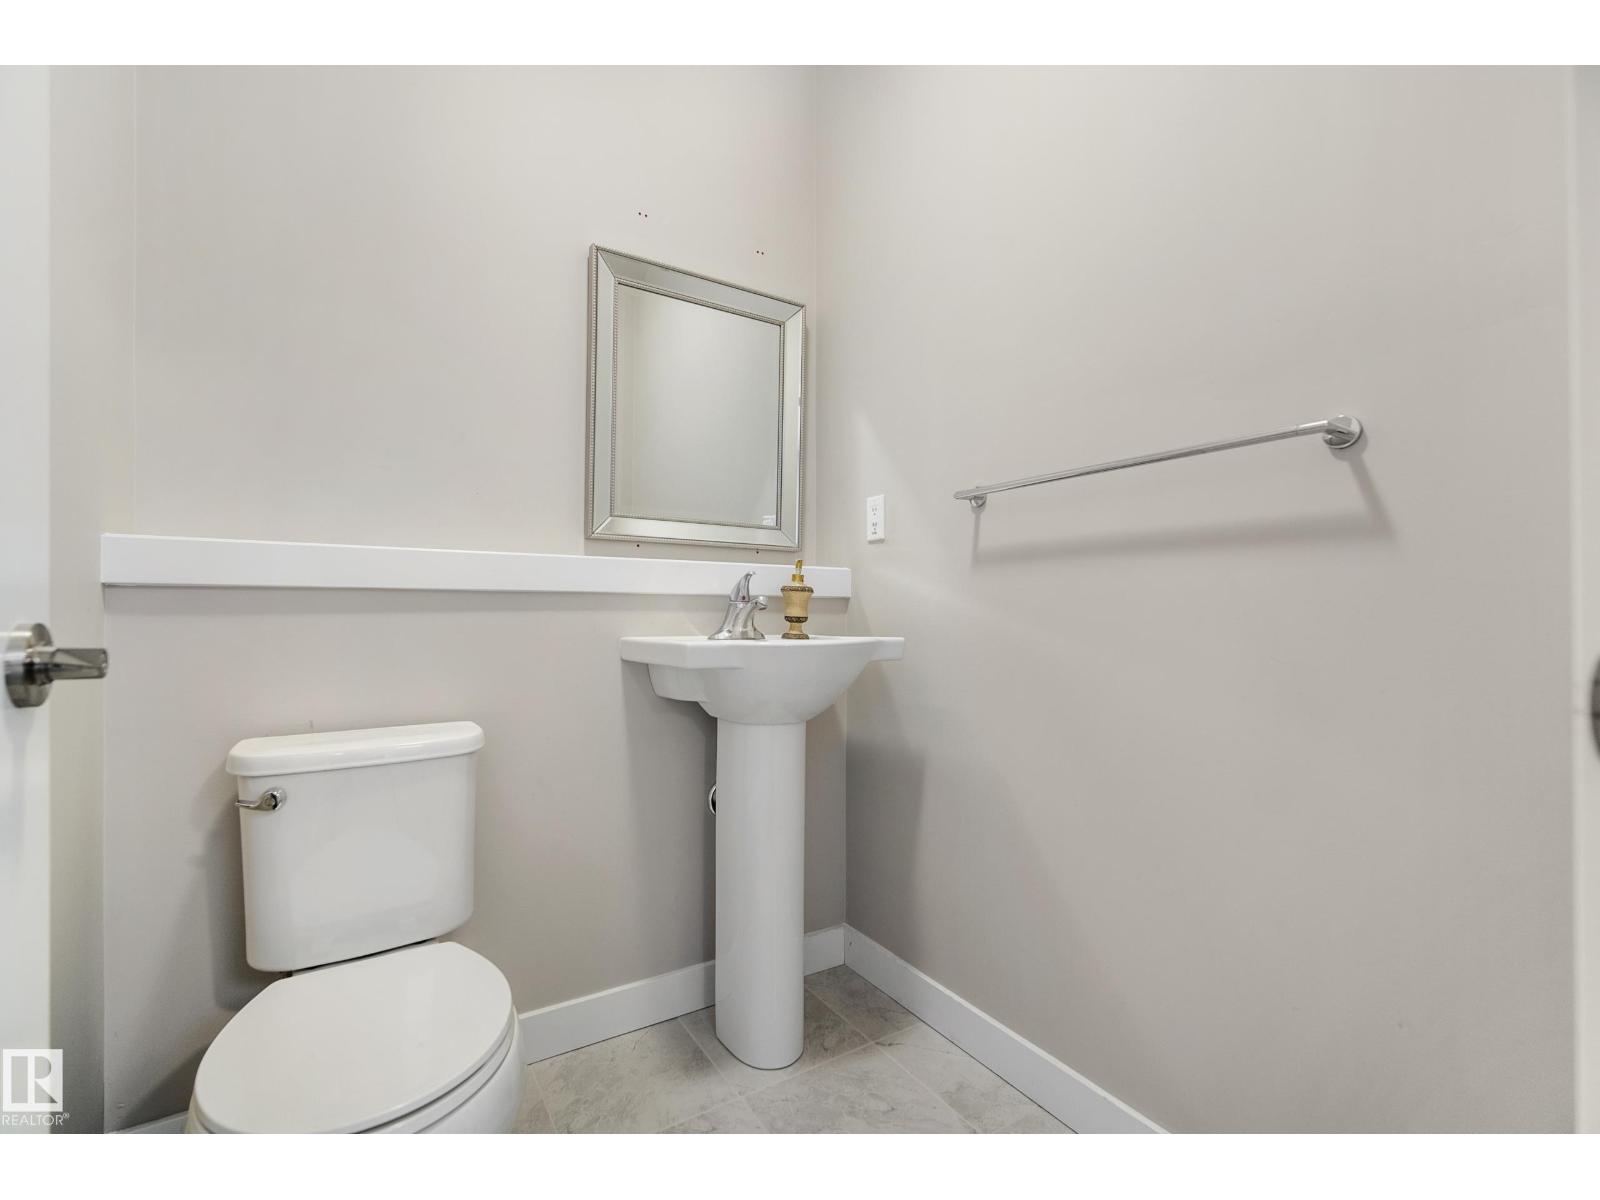
| Half Bath Total | 1 | Heating Type | Forced Air |
| Stories Total | 2 | Size Interior | 1616 Sqft |
| Type | Duplex |
| Attached Garage |
| Acreage | No | Land Amenities | Playground, Public Transit, Schools, Shopping |
| Size Irregular | 268.55 | Size Total | 268.55 M2 |
| Size Total Text | 268.55 M2 |
| Level | Type | Dimensions |
|---|---|---|
| Main Level | Living Room | Measurements not available |
| Main Level | Dining Room | Measurements not available |
| Main Level | Kitchen | Measurements not available |
| Upper Level | Primary Bedroom | Measurements not available |
| Upper Level | Bedroom 2 | Measurements not available |
| Upper Level | Bedroom 3 | Measurements not available |

Start Your Mortgage Application
