
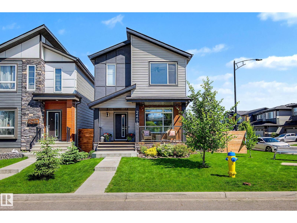
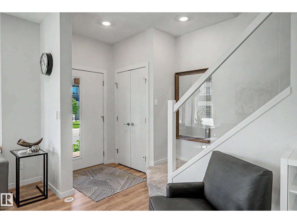
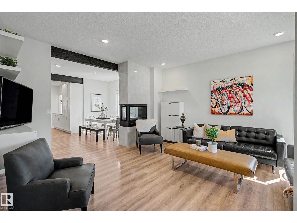
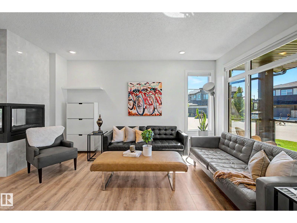
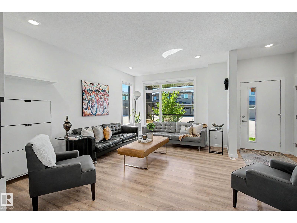
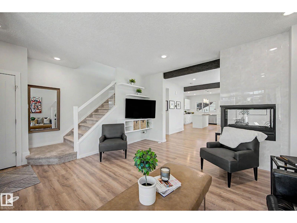
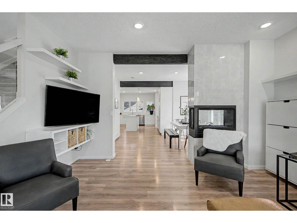
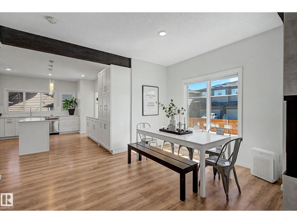
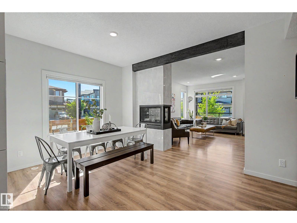
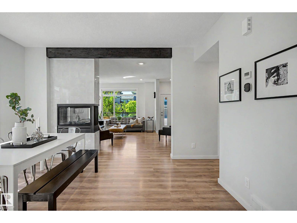
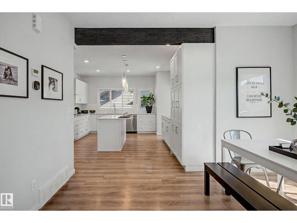
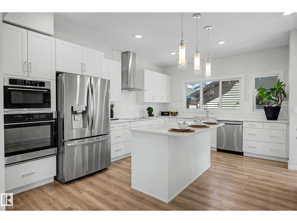
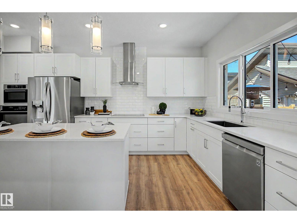
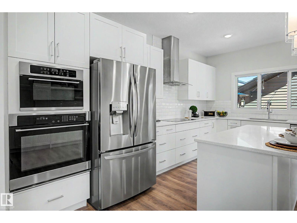
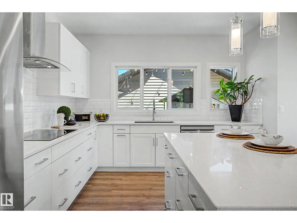
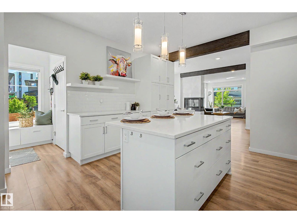
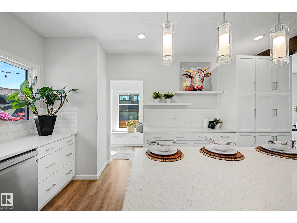
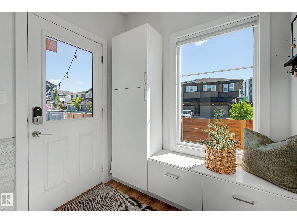
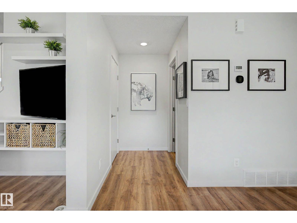
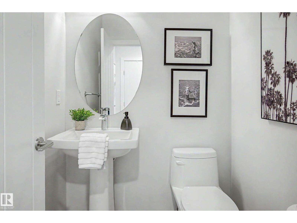
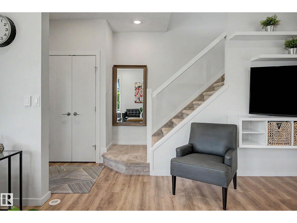
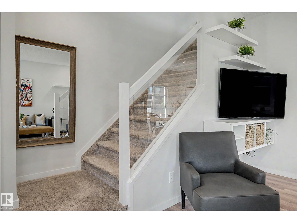
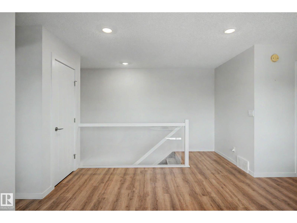
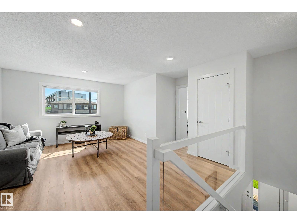
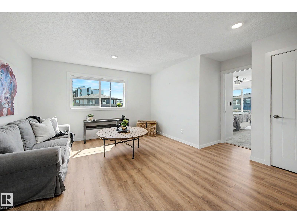
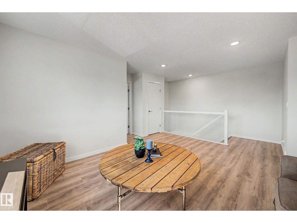
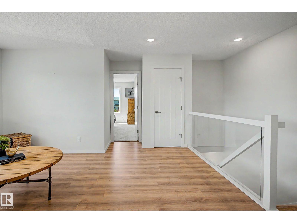
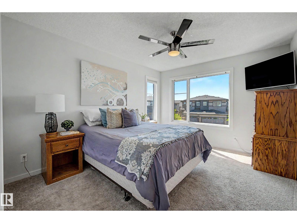
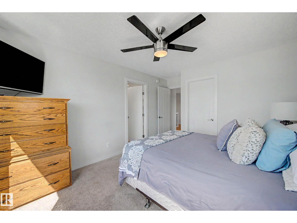
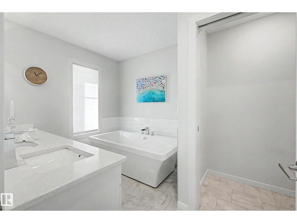
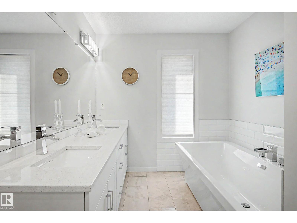
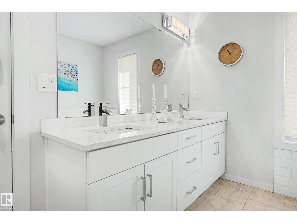
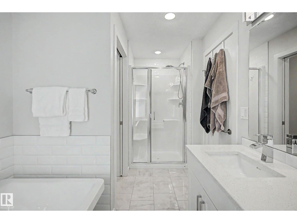
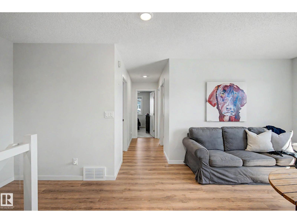
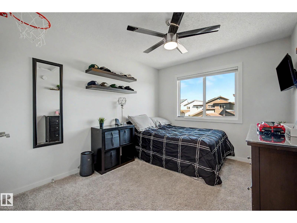
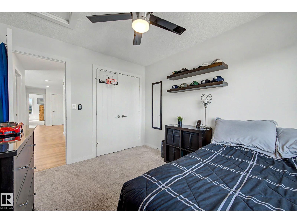
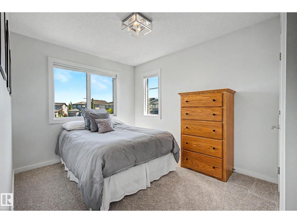
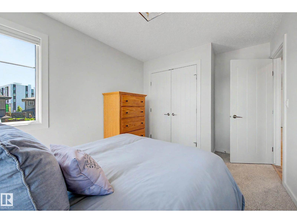
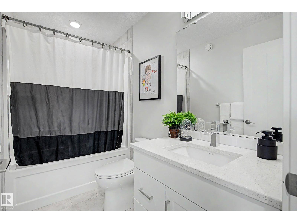
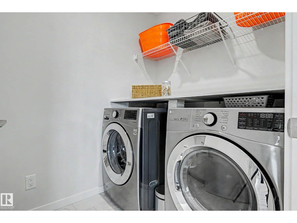
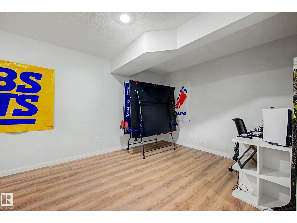
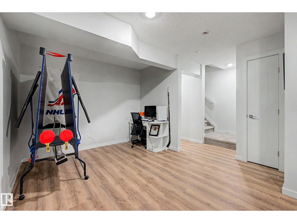
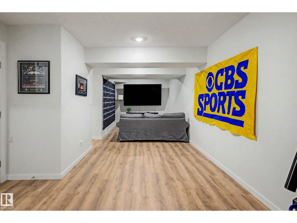
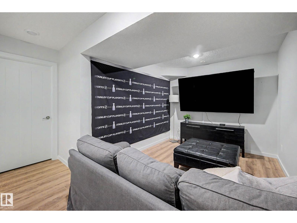
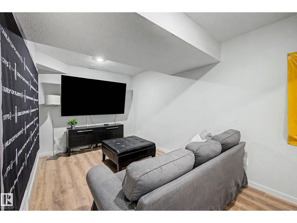
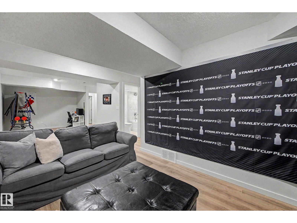
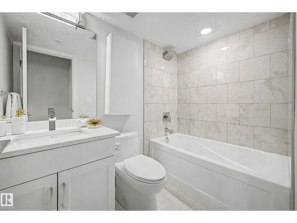
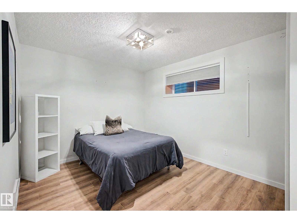
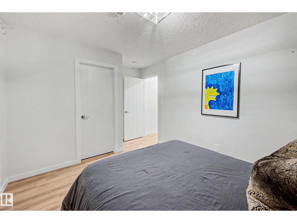
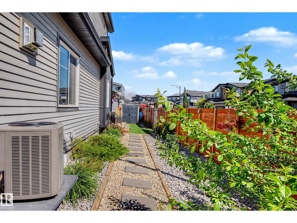
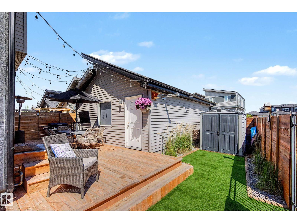
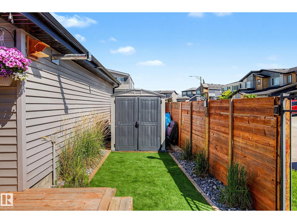
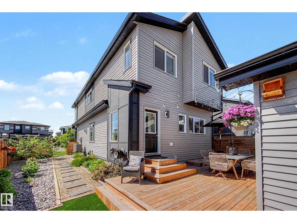
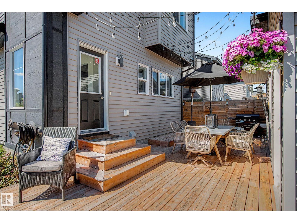
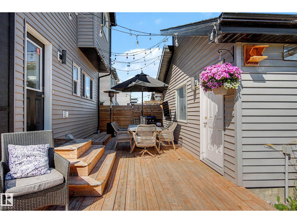
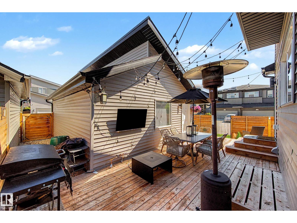
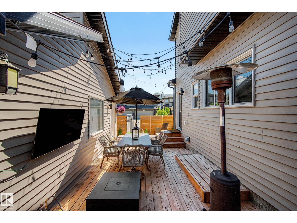
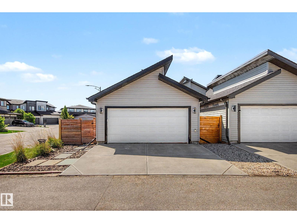
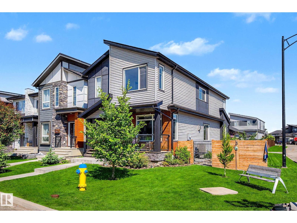
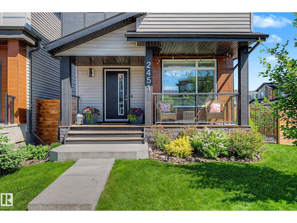
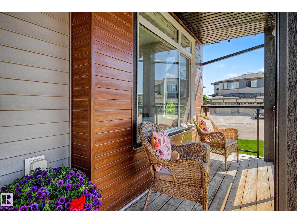
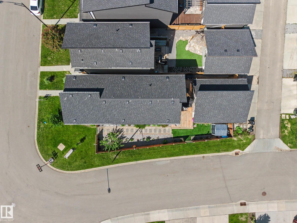
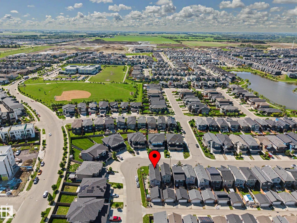
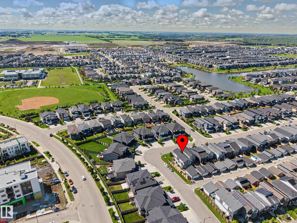
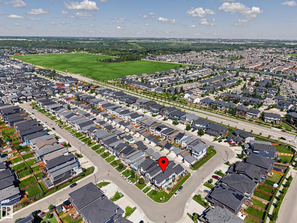
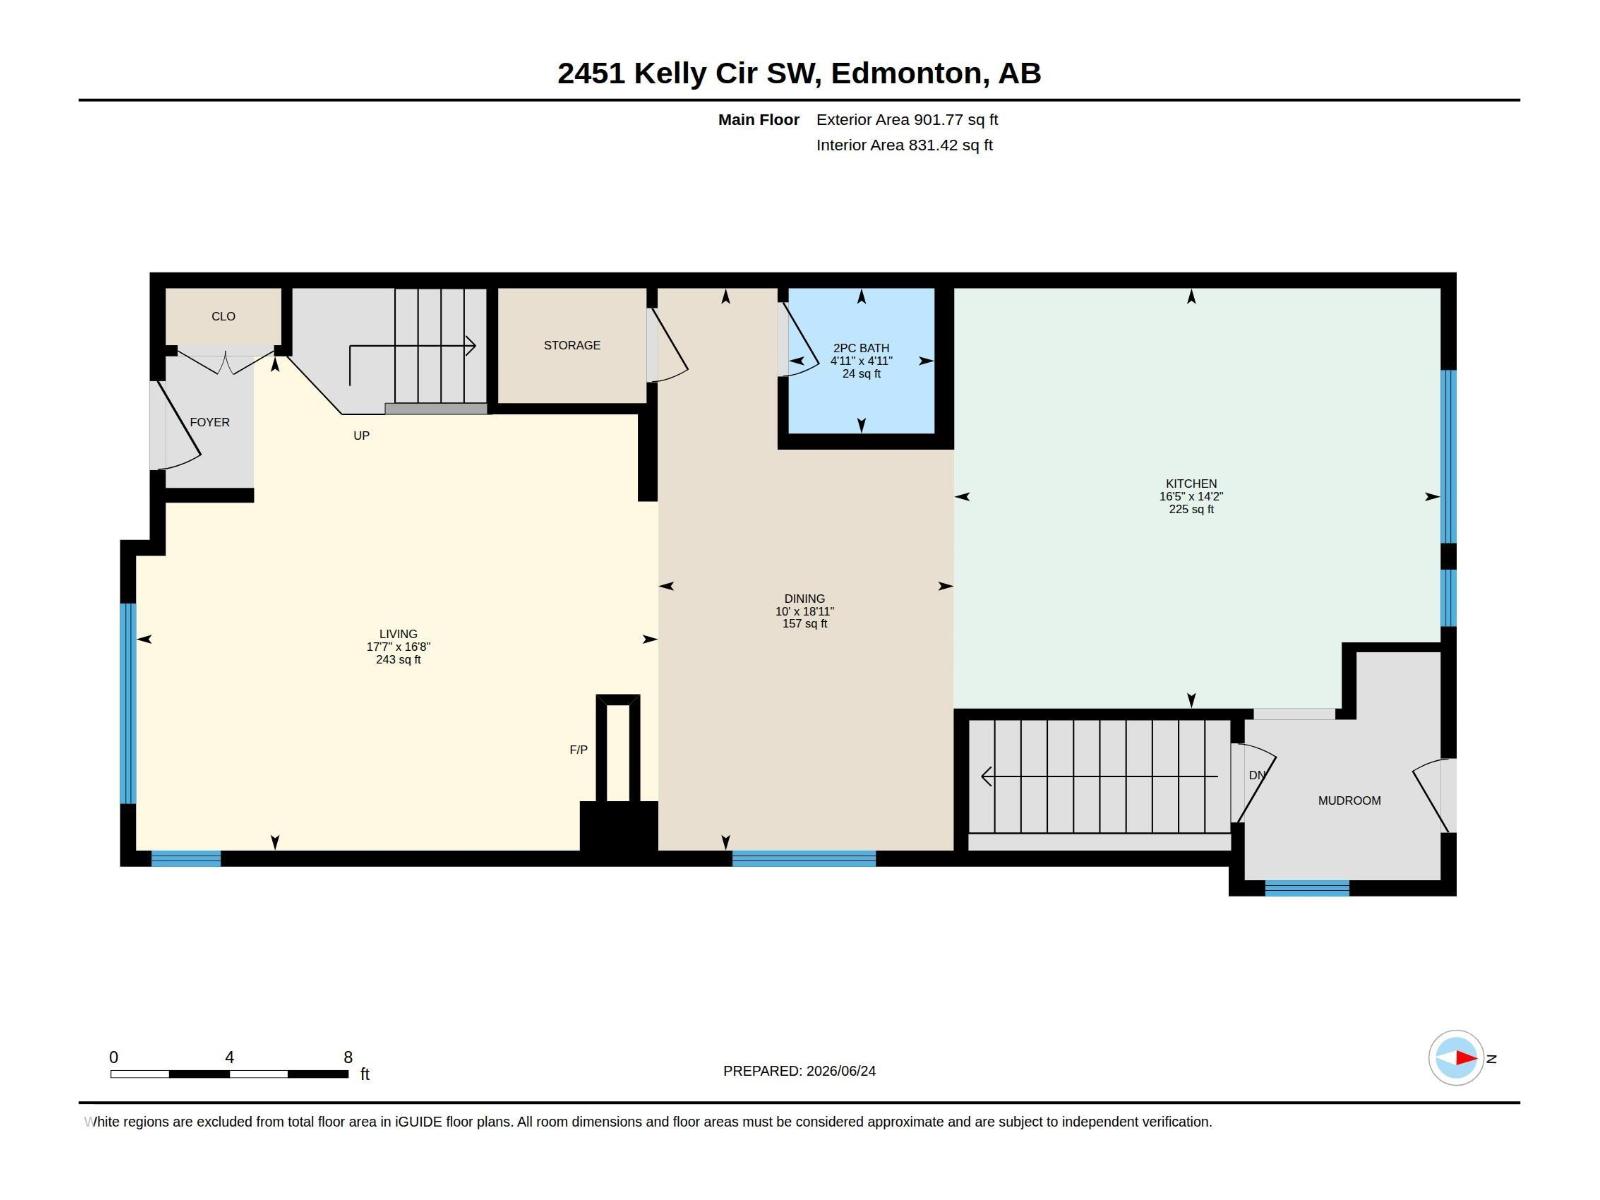
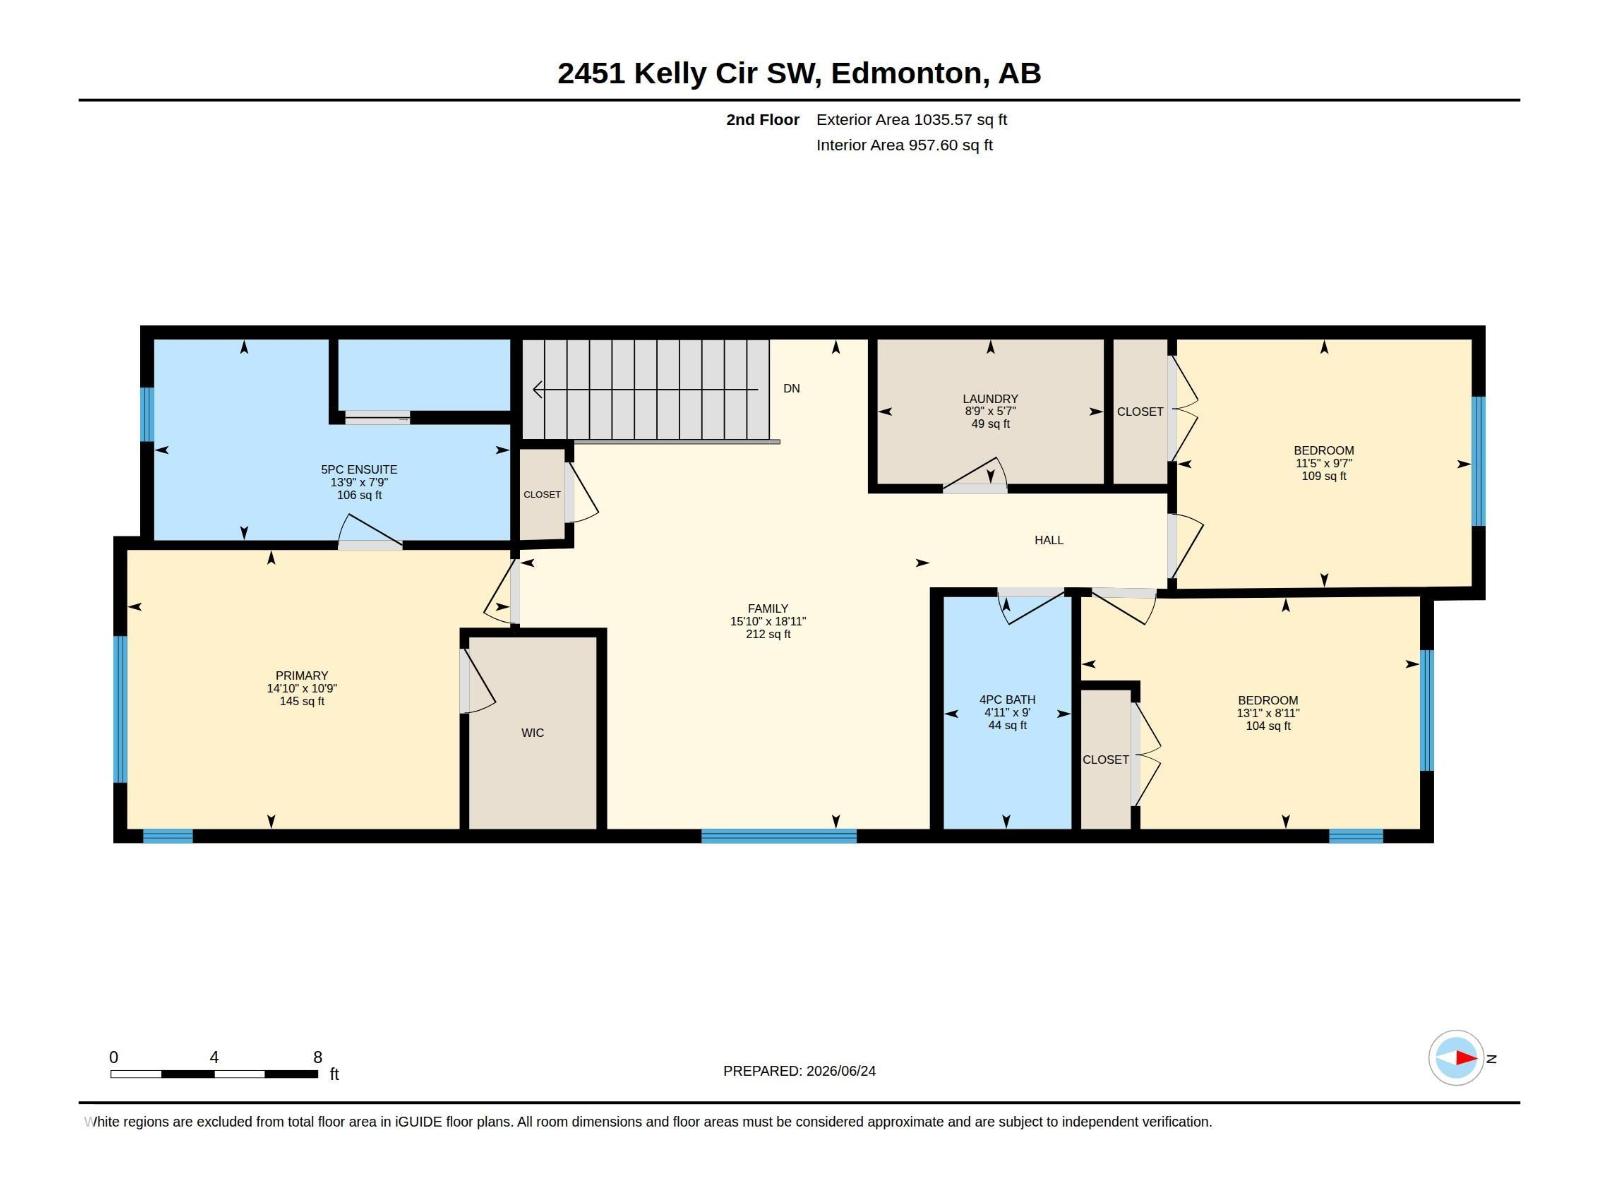
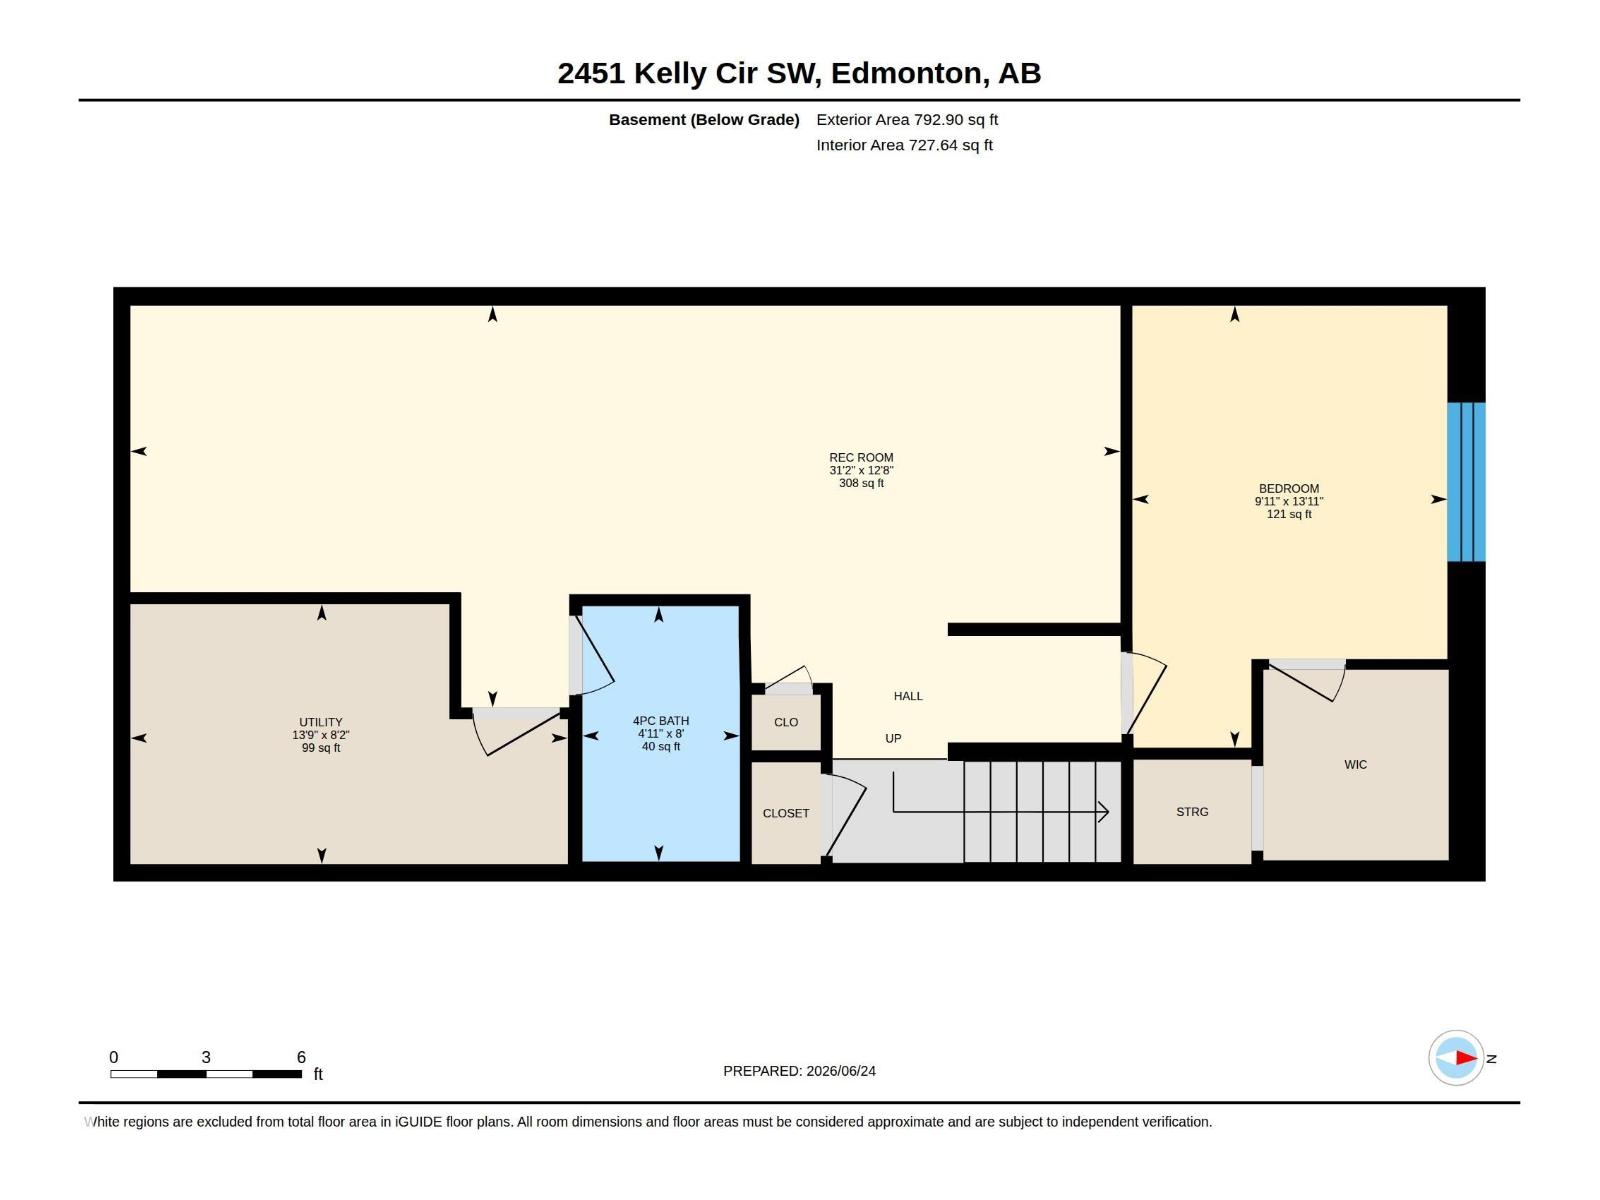
Welcome to this sun-drenched, 2-storey CORNER LOT home in the vibrant community in Keswick! A true masterpiece of modern living, this fully finished home has 4 beds and 3.5 baths. The main floor offers an open-concept layout highlighted by extra windows that flood the space with natural light, upgraded premium appliances & a stunning 3-way fireplace separating the living & dining areas. Experience total convenience with a fully automated smart lighting system. Upstairs, find a massive family room, convenient laundry room, a 4pc bath, & 3 bedrooms, including a primary retreat with a luxury 5pc ensuite. The basement expands your space with a huge rec room,4pc bath, & 4th bedroom with a WIC. Step outside to a private, maintenance-free backyard oasis with artificial turf, an irrigation system, & a deck for entertaining. Includes a rear lane-accessible, fully heated 20x24 double detached garage. Perfect location close to schools, shopping, and all amenities! (id:53676)
| Bathroom Total | 4 | Bedrooms Total | 4 |
| Amenities | Ceiling - 9ft | Appliances | Dishwasher, Dryer, Garage Door Opener Remote(s), Hood Fan, Oven - Built-in, Microwave, Refrigerator, Storage Shed, Washer, Stove |
| Basement Development | Finished | Basement Type | Full (finished) |
| Constructed Date | 2018 | Construction Style Attachment | Detached |
| Cooling Type | Central Air Conditioning | Fire Protection | Smoke Detectors |
| Fireplace Fuel | Gas | Fireplace Present | Yes |
| Fireplace Type | Unknown | Half Bath Total | 1 |
| Heating Type | Forced Air | Stories Total | 2 |
| Size Interior | 1937 Sqft | Type | House |
| Attached Garage | |
| Heated Garage |
| Acreage | No | Fence Type | Fence |
| Land Amenities | Airport, Golf Course, Playground, Public Transit, Schools, Shopping | Size Irregular | 381.81 |
| Size Total | 381.81 M2 | Size Total Text | 381.81 M2 |
| Level | Type | Dimensions |
|---|---|---|
| Basement | Bedroom 4 | 4.24 m x 3.02 m |
| Basement | Utility Room | 2.5 m x 4.2 m |
| Main Level | Living Room | 5.08 m x 5.37 m |
| Main Level | Dining Room | 5.78 m x 3.04 m |
| Main Level | Kitchen | 4.32 m x 5 m |
| Upper Level | Family Room | 5.77 m x 4.84 m |
| Upper Level | Primary Bedroom | 3.29 m x 4.52 m |
| Upper Level | Bedroom 2 | 2.73 m x 3.99 m |
| Upper Level | Bedroom 3 | 2.93 m x 3.47 m |
| Upper Level | Laundry Room | 1.7 m x 2.67 m |

Start Your Mortgage Application
