
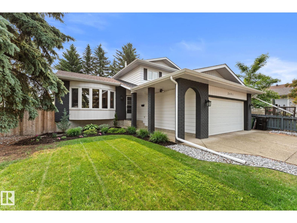
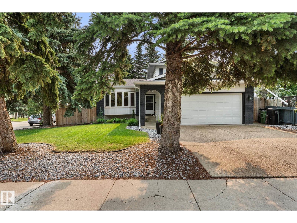
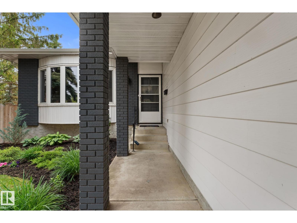
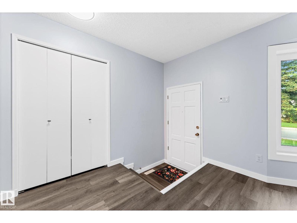
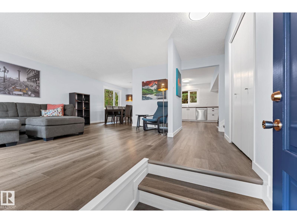
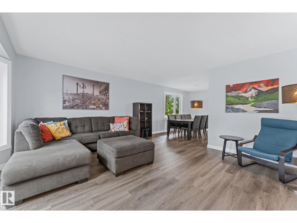
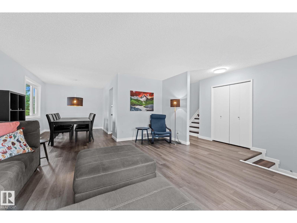
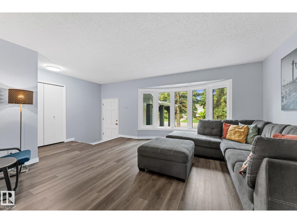
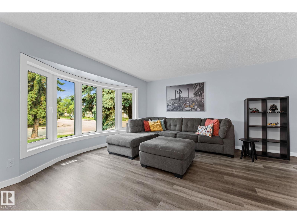
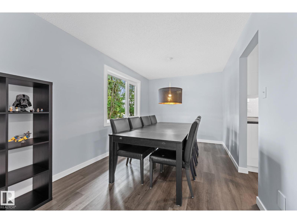
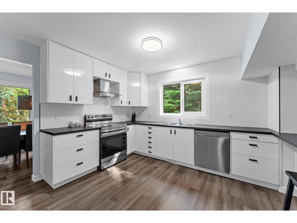
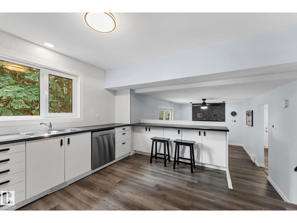
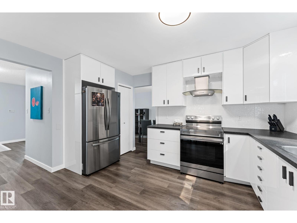
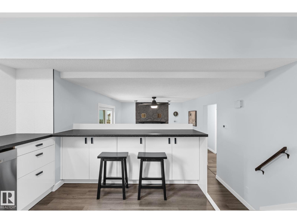
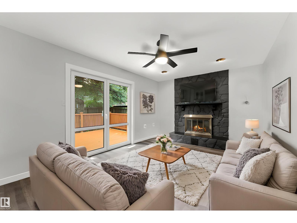
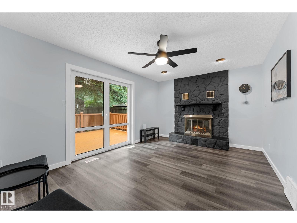
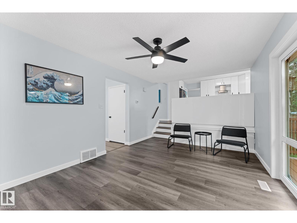
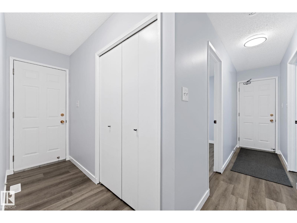
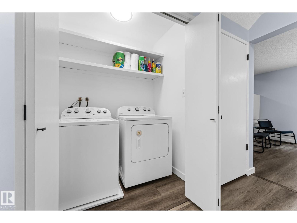
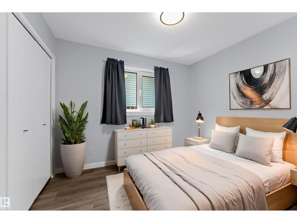
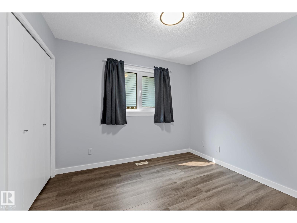
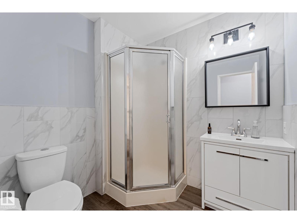
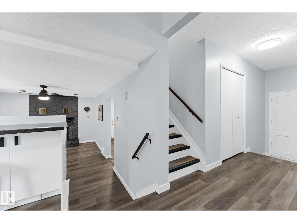
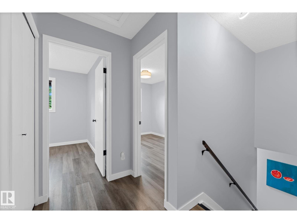
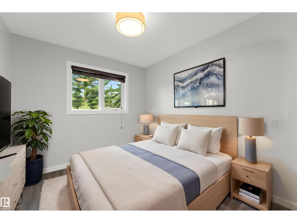
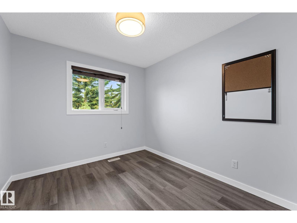
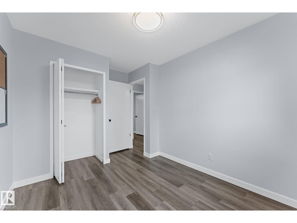
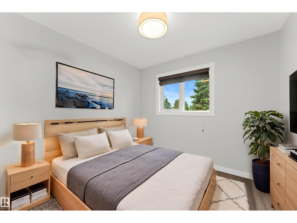
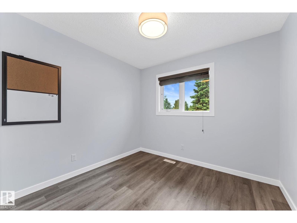
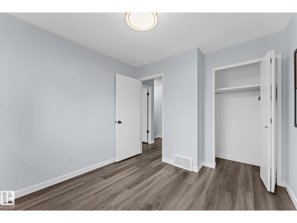
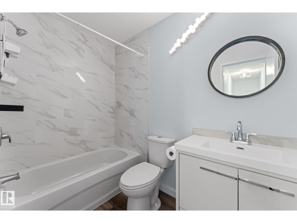
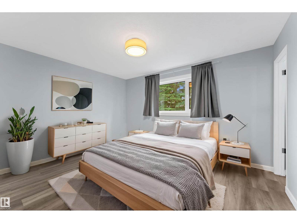
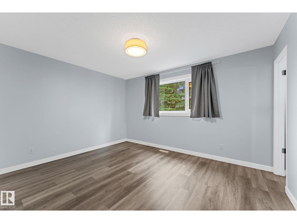
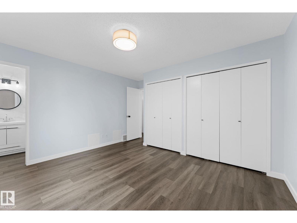
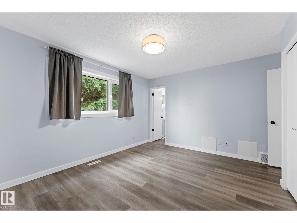
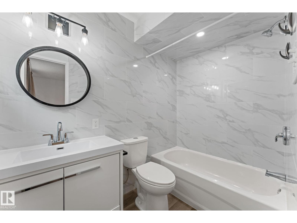
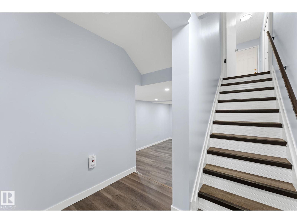
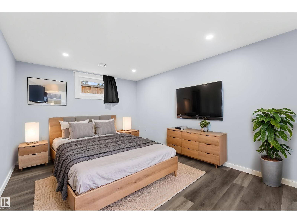
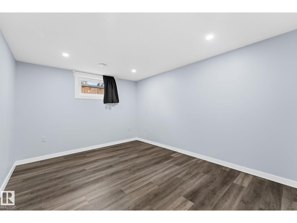
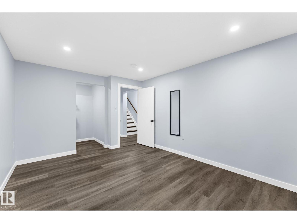
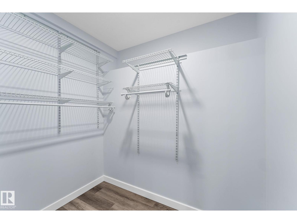
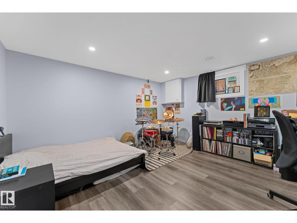
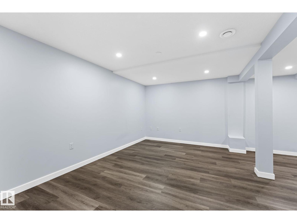
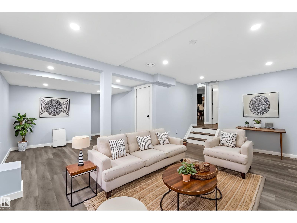
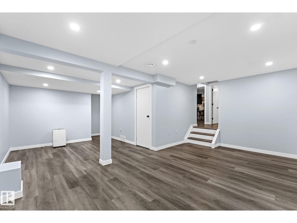
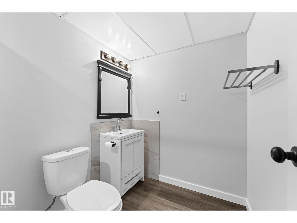
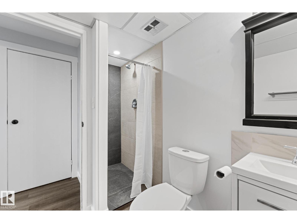
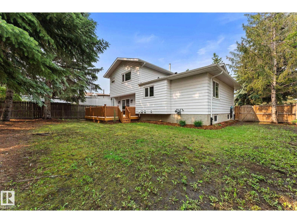
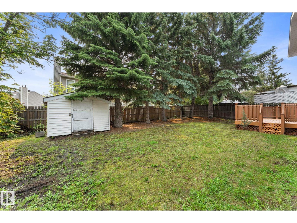
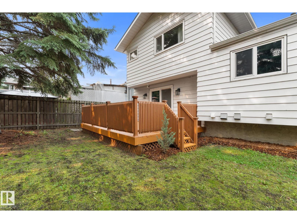
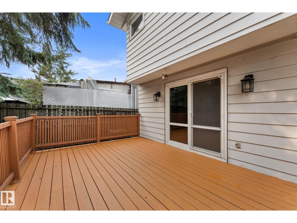
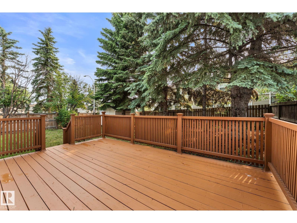
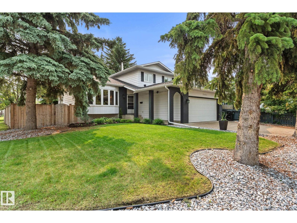
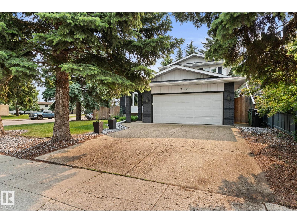
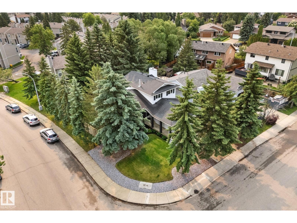
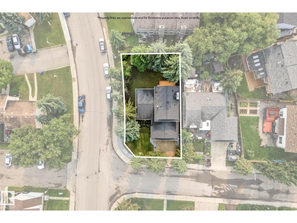
Extensively renovated family home located on a large lot close to schools, public transit and shopping. A total of 6 bedrooms and 4 full bathrooms. Major renovations 5 years ago including new kitchen cabinets, counters and appliances, high quality European style triple pane windows, renovated bathrooms, luxury vinyl plank flooring, paint, baseboards and more. Both lower levels are fully developed and feature 2 large bedrooms with walk in closets, full bathroom and large rec/games room. 2 high efficiency furnaces both with newer AC units (2024). Newer HWT (2023) and Dishwasher (2025). Terrific property and great value! For more details please visit the REALTOR’s® Website. (id:53676)
| Bathroom Total | 4 | Bedrooms Total | 6 |
| Appliances | Dishwasher, Dryer, Garage Door Opener Remote(s), Garage Door Opener, Refrigerator, Stove, Washer | Basement Development | Finished |
| Basement Type | Full (finished) | Constructed Date | 1983 |
| Construction Style Attachment | Detached | Fireplace Fuel | Wood |
| Fireplace Present | Yes | Fireplace Type | Unknown |
| Heating Type | Forced Air | Size Interior | 1799 Sqft |
| Type | House |
| Attached Garage |
| Acreage | No | Fence Type | Fence |
| Land Amenities | Golf Course, Playground, Public Transit, Schools, Shopping | Size Irregular | 607.03 |
| Size Total | 607.03 M2 | Size Total Text | 607.03 M2 |
| Level | Type | Dimensions |
|---|---|---|
| Basement | Recreation Room | Measurements not available |
| Basement | Bedroom 5 | 4.49 m x 3.3 m |
| Basement | Bedroom 6 | 4.38 m x 4.23 m |
| Lower Level | Family Room | 5.34 m x 3.45 m |
| Lower Level | Bedroom 4 | 2.71 m x 3.14 m |
| Lower Level | Laundry Room | Measurements not available |
| Main Level | Living Room | 4.82 m x 4.98 m |
| Main Level | Dining Room | 2.74 m x 3.6 m |
| Main Level | Kitchen | 3.99 m x 4.11 m |
| Upper Level | Primary Bedroom | 4.14 m x 4.12 m |
| Upper Level | Bedroom 2 | 2.75 m x 3.93 m |
| Upper Level | Bedroom 3 | 2.92 m x 3.18 m |

Start Your Mortgage Application
