
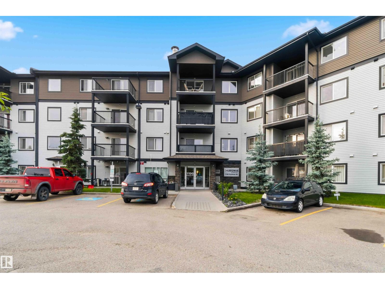
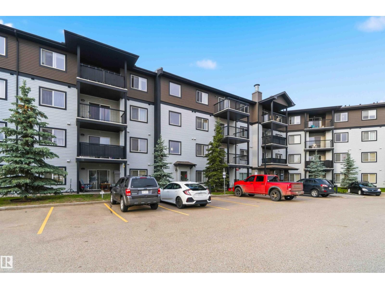
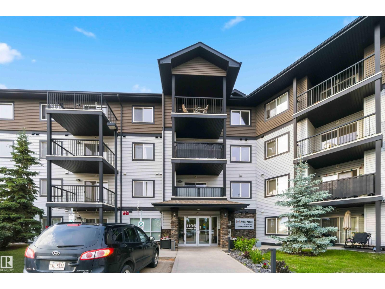
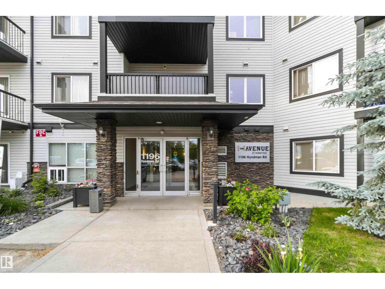
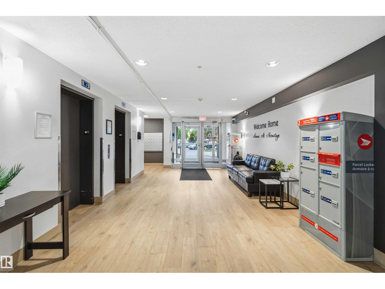
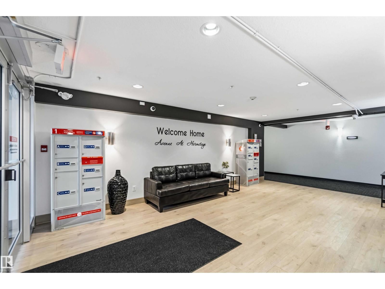
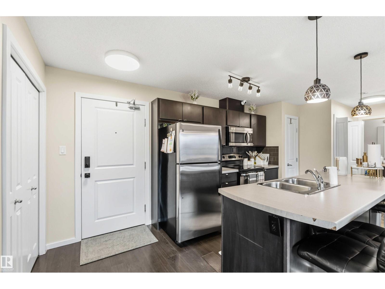
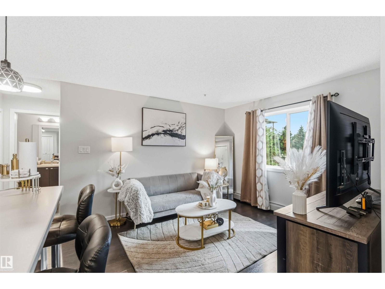
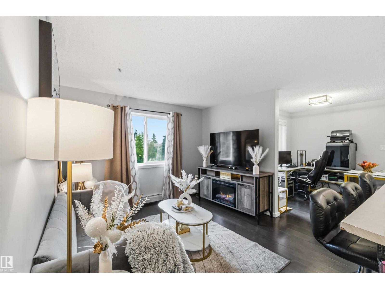
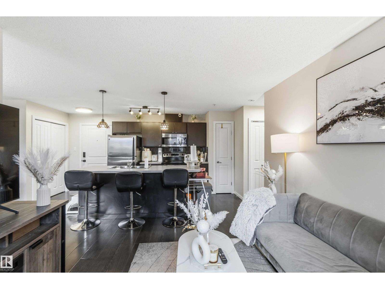
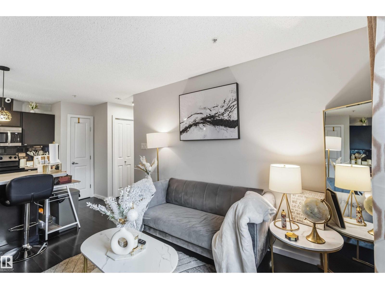
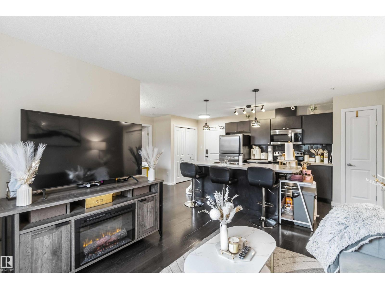
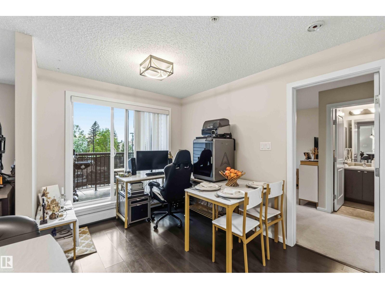
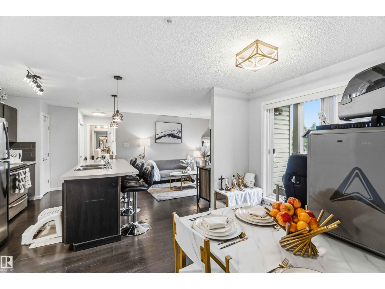
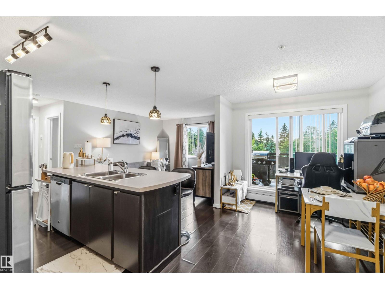
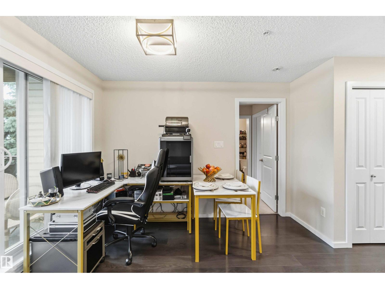
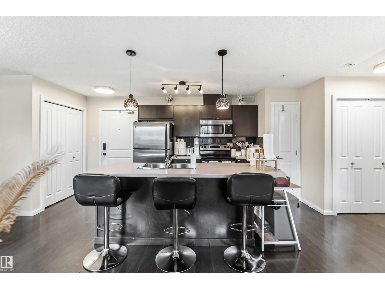
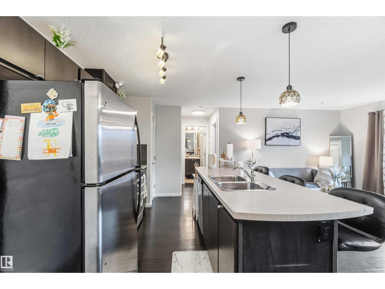
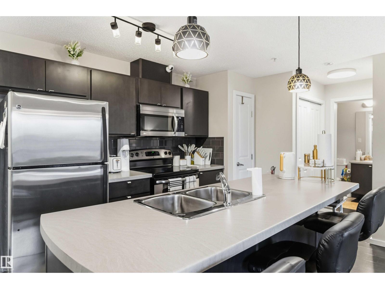
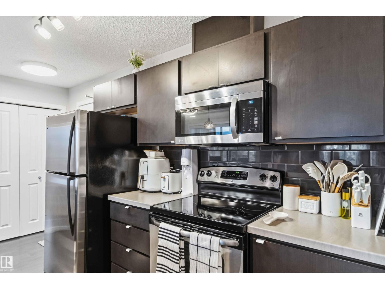
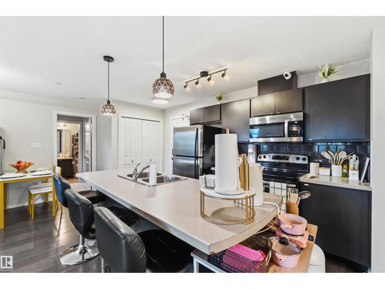
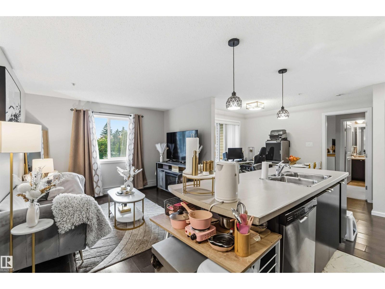
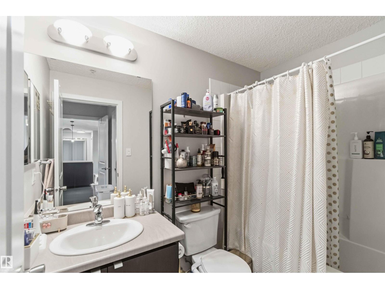
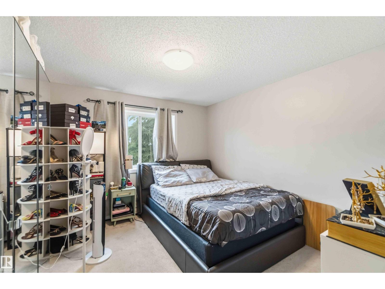
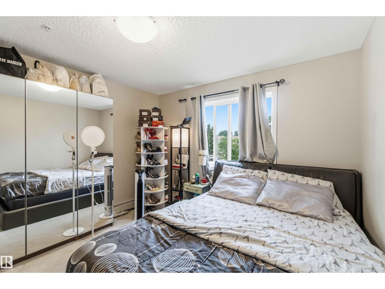
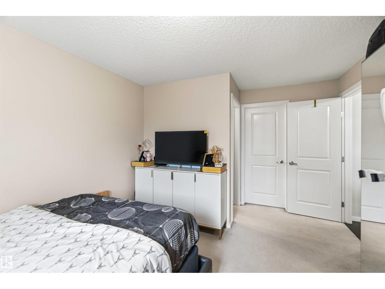
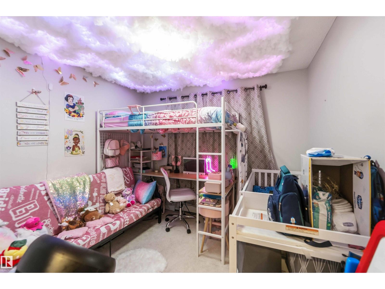
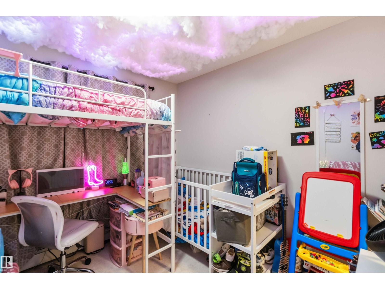
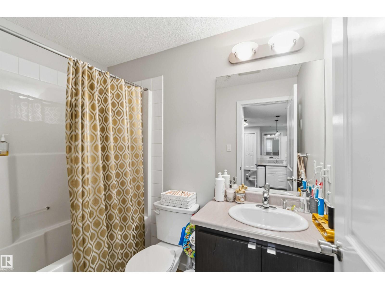
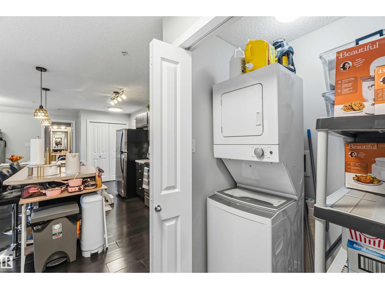
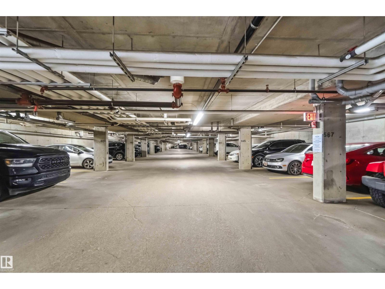
Welcome to this beautifully maintained 2 bed, 2 bath condo, the primary bedroom featuring a walk-through closet and a full ensuite, while the second bedroom is conveniently located near the second full bathroom—ideal for guests, roommates, or a home office Perfect for first-time home buyers, professionals, downsizers, or investors. This unit features an open-concept layout designed for comfortable everyday living. The spacious kitchen offers ample cabinetry and counter space, seamlessly flowing into the dining and living areas—ideal for entertaining or relaxing. Step outside to your private balcony. Enjoy the convenience of in-suite laundry, heated underground parking, and secure building access for year-round comfort and peace of mind. this home is just minutes from Hermitage Park, scenic walking trails, schools, shopping, restaurants, public transit, Yellowhead Trail, and Anthony Henday Drive, making commuting anywhere in the city quick and convenient. Don't miss your chance. (id:53676)
| Bathroom Total | 2 | Bedrooms Total | 2 |
| Appliances | Dishwasher, Microwave Range Hood Combo, Refrigerator, Washer/dryer Stack-up, Stove | Basement Type | None |
| Constructed Date | 2013 | Fire Protection | Smoke Detectors |
| Heating Type | Baseboard Heaters | Size Interior | 787 Sqft |
| Type | Apartment |
| Heated Garage | |
| Underground |
| Acreage | No | Land Amenities | Park, Playground, Public Transit, Schools, Shopping |
| Size Irregular | 73.14 | Size Total | 73.14 M2 |
| Size Total Text | 73.14 M2 |
| Level | Type | Dimensions |
|---|---|---|
| Main Level | Primary Bedroom | Measurements not available |
| Main Level | Bedroom 2 | Measurements not available |

Start Your Mortgage Application
