
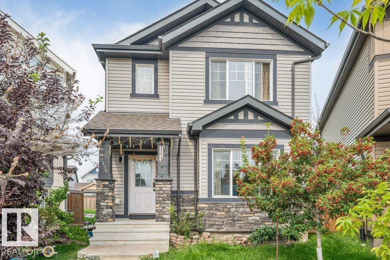
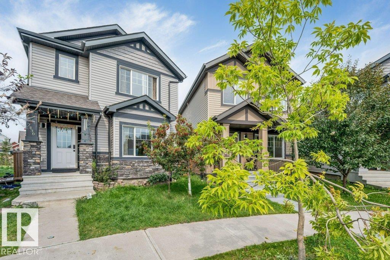
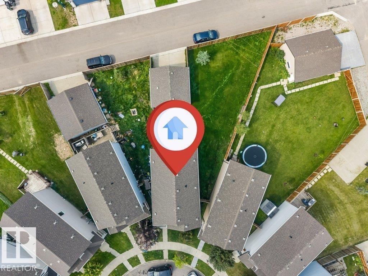
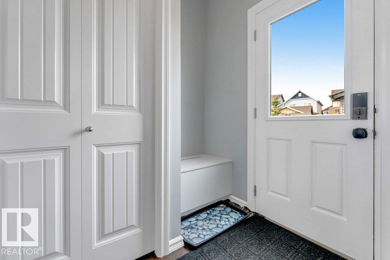
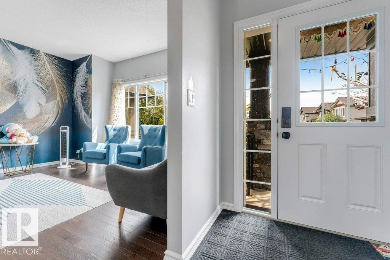
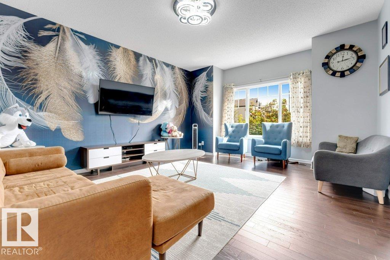
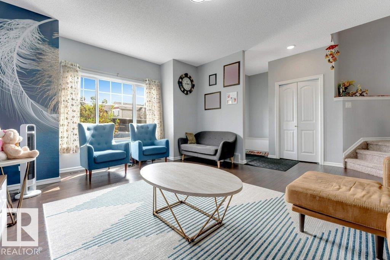
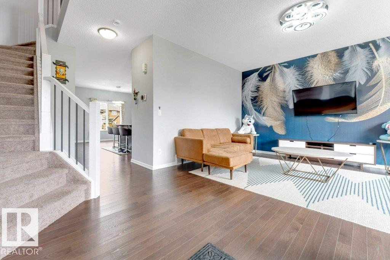
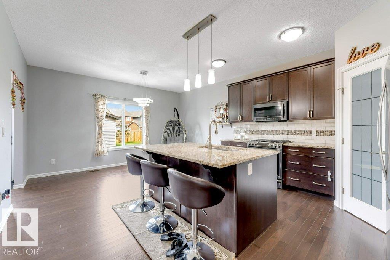
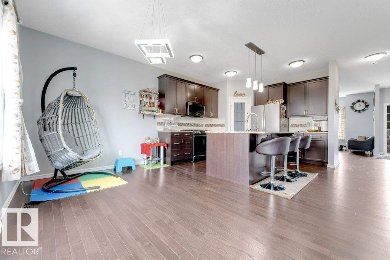
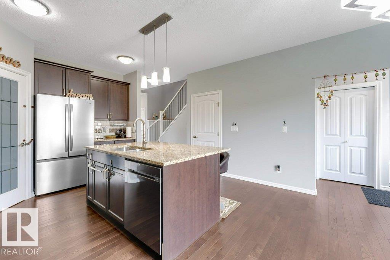
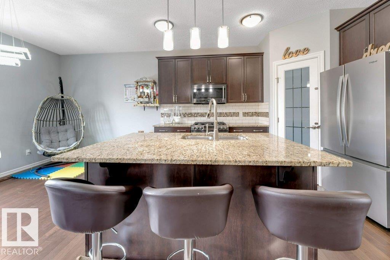
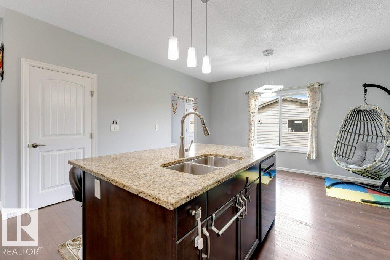
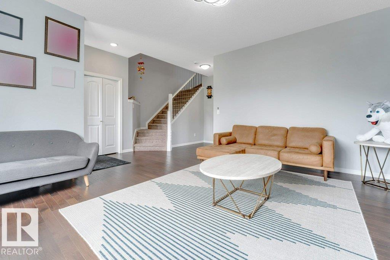
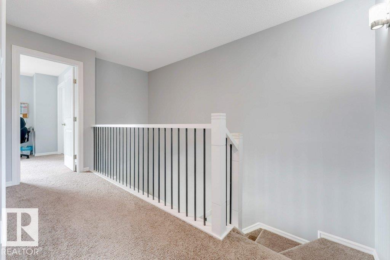
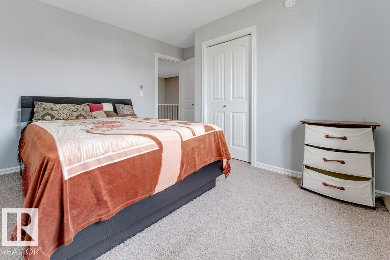
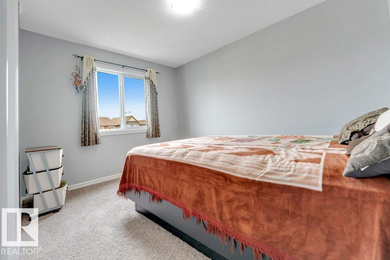
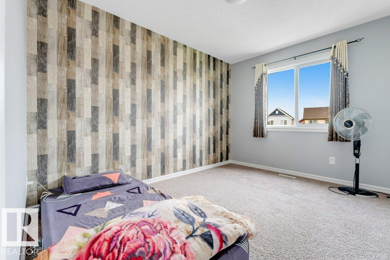
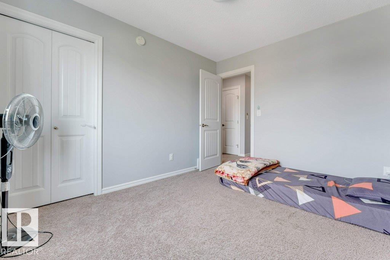
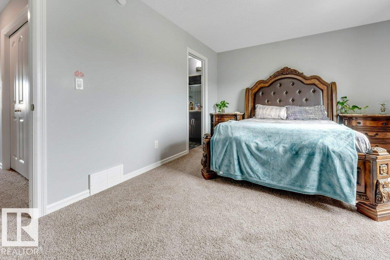
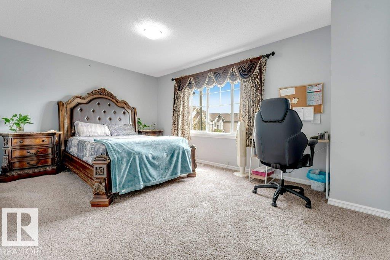
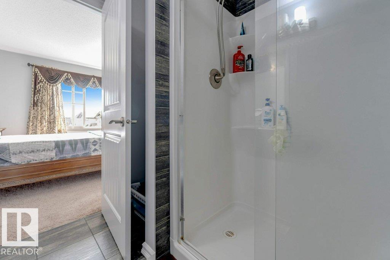
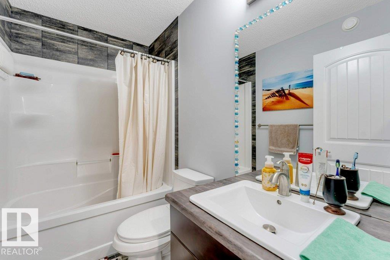
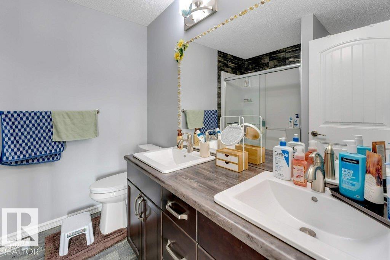
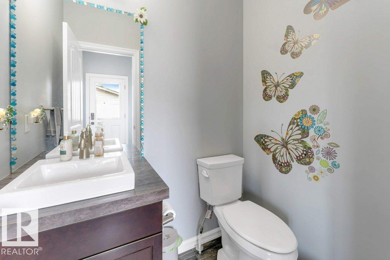
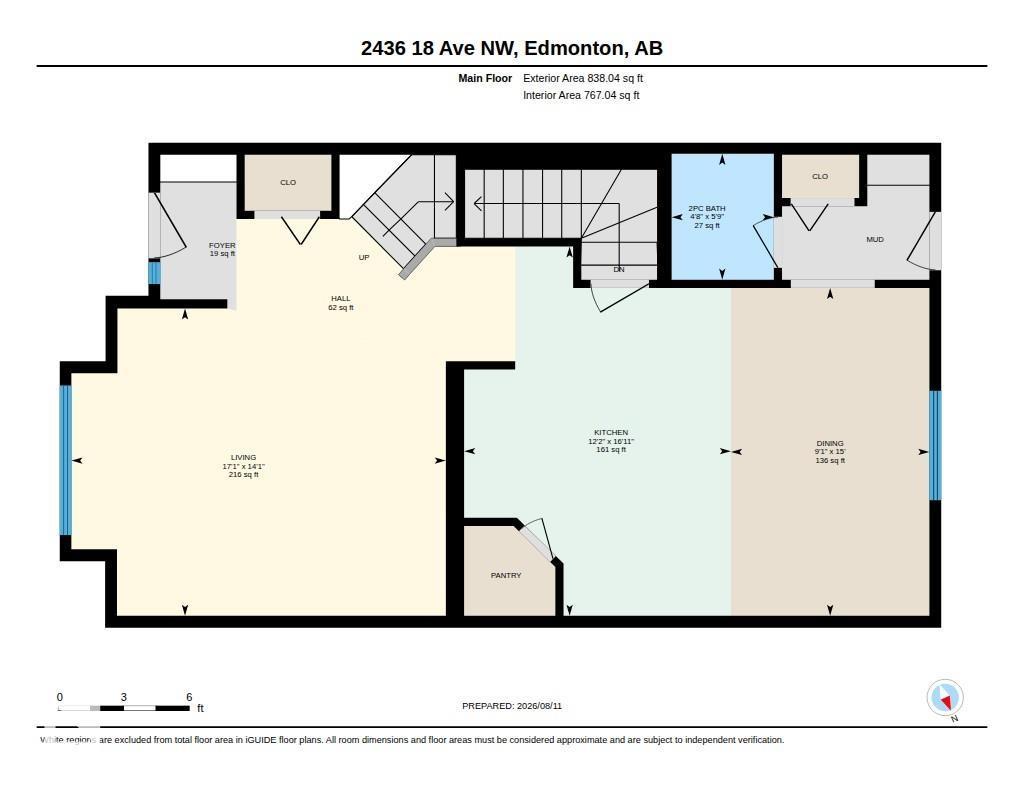
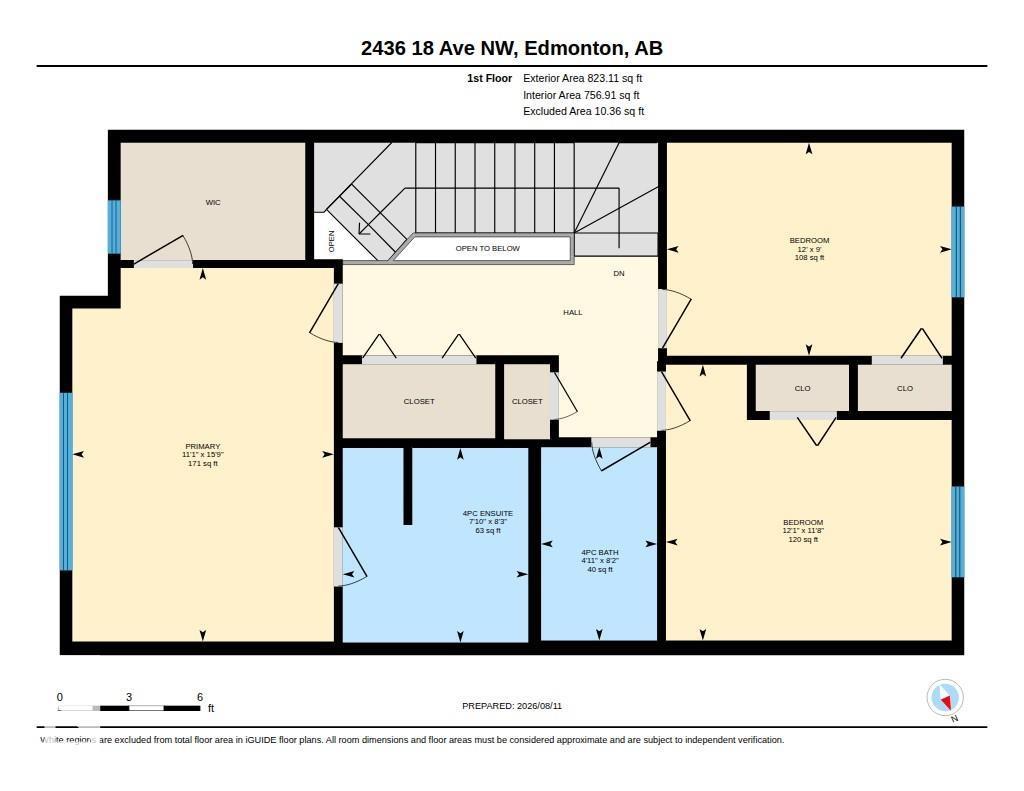
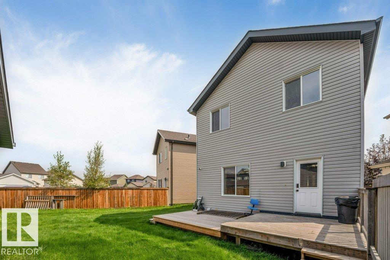
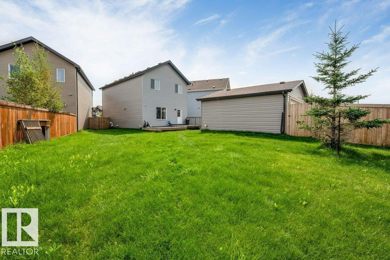
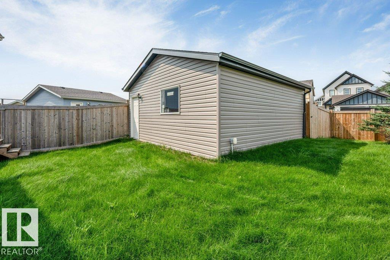
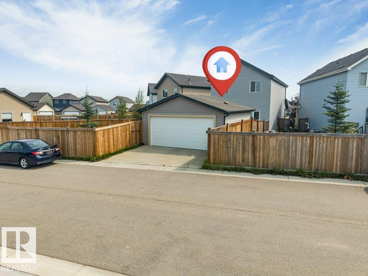
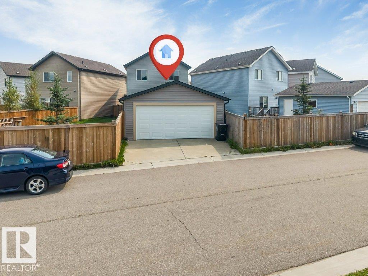
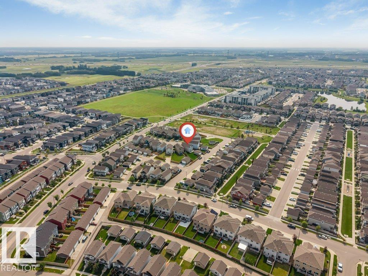
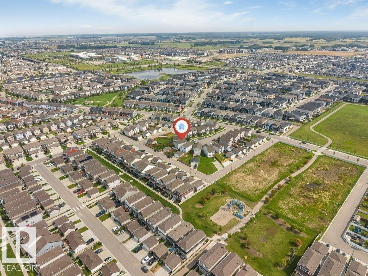
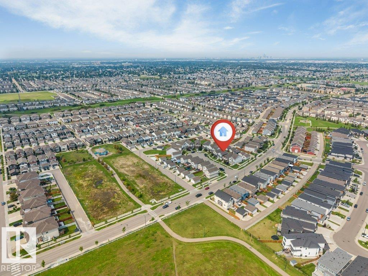
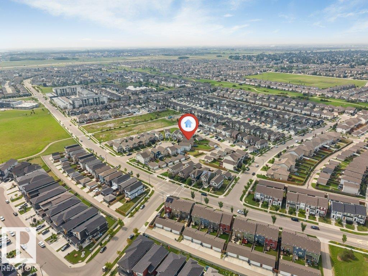
WELCOME HOME TO LAUREL! This 1,661 sq ft gem sits on a quiet CUL-DE-SAC, just steps from Svend Hansen SCHOOL and WALKING TRAIL. Enjoy the perks of Proximity to shopping, groceries at Freshco, & the REC CENTRE, and easy ACCESS TO ANTHONY HENDAY. Set on a massive PIE-SHAPED LOT with a huge, private backyard, this EAST-FACING home fills the living room with gorgeous morning sunlight year-round. Inside you'll find 3 spacious bedrooms, 2.1 bathrooms, elegant GRANITE COUNTERTOPS, SS Appliances and PANTRY, rich HARDWOOD FLOORING, and soaring 9 FT CEILINGS creating a bright, open feel throughout. A DOUBLE DETACHED GARAGE adds valuable parking and storage, while the oversized lot gives room to garden, entertain, or relax all summer with family and friends. A rare opportunity in one of Edmonton's most desirable, family-friendly communities– MUST SEE BEFORE IT GOES! (id:53676)
| Bathroom Total | 3 | Bedrooms Total | 3 |
| Amenities | Ceiling - 9ft | Appliances | Dishwasher, Dryer, Microwave, Refrigerator, Gas Stove(s), Washer, Window Coverings |
| Basement Development | Unfinished | Basement Type | Full (unfinished) |
| Constructed Date | 2017 | Construction Style Attachment | Detached |
| Half Bath Total | 1 | Heating Type | Forced Air |
| Stories Total | 2 | Size Interior | 1661 Sqft |
| Type | House |
| Detached Garage |
| Acreage | No | Fence Type | Fence |
| Land Amenities | Airport, Golf Course, Playground, Public Transit, Schools, Shopping |
| Level | Type | Dimensions |
|---|---|---|
| Main Level | Living Room | 14'1" x 17'1 |
| Main Level | Dining Room | 15' x 9'1" |
| Main Level | Kitchen | 16'11" x 12'2 |
| Upper Level | Primary Bedroom | 15'9" x 11'1 |
| Upper Level | Bedroom 2 | 9' x 12' |
| Upper Level | Bedroom 3 | 11'8" x 12'1" |

Start Your Mortgage Application
