
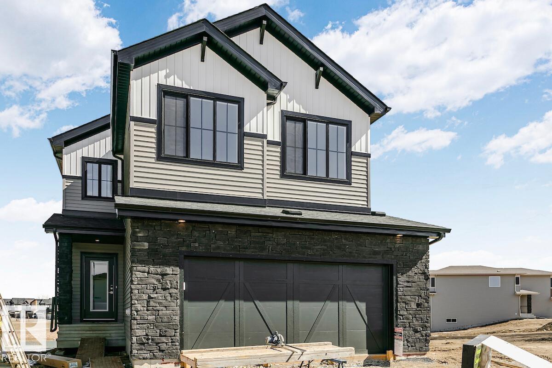
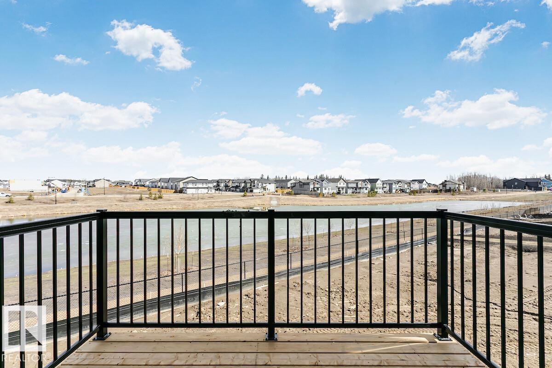
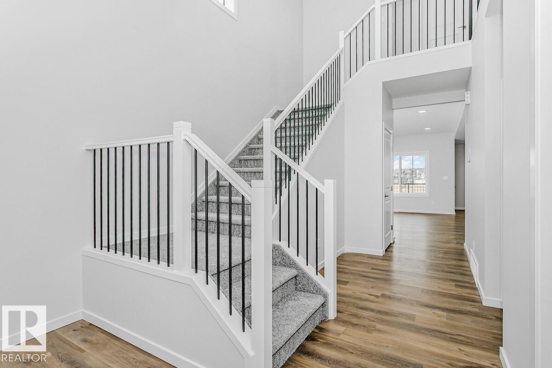
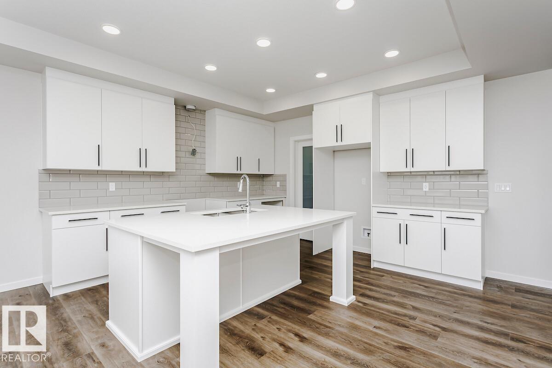
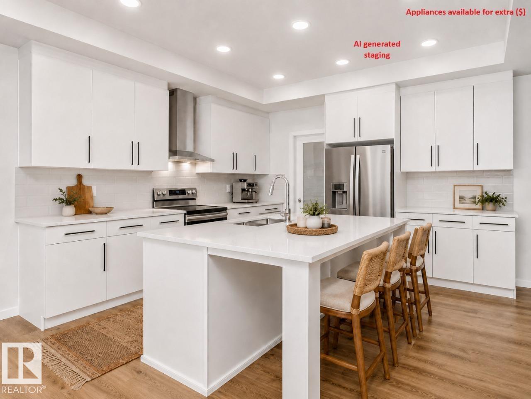
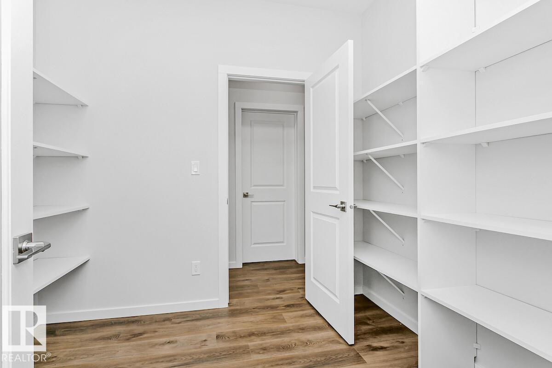
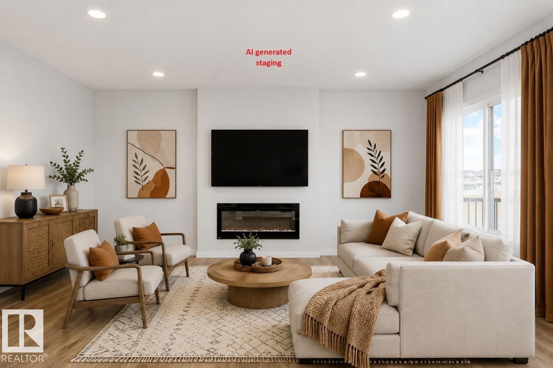
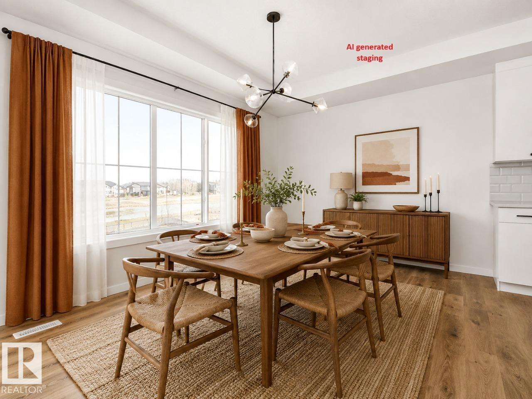
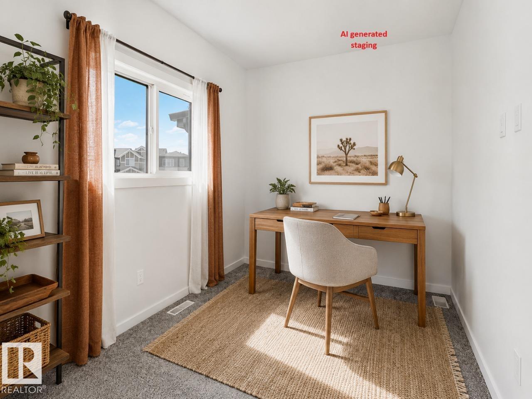
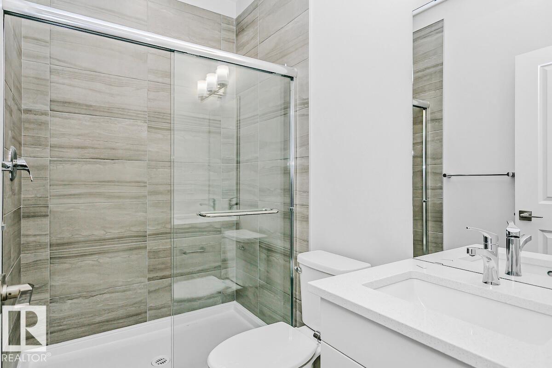
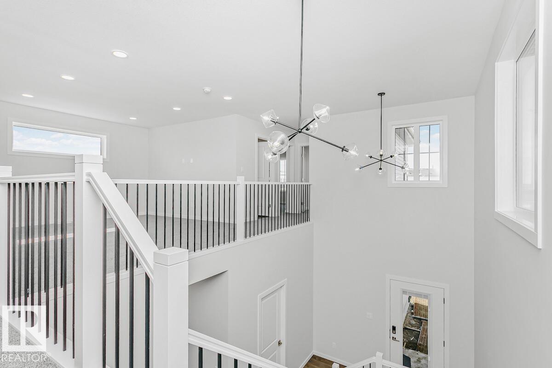
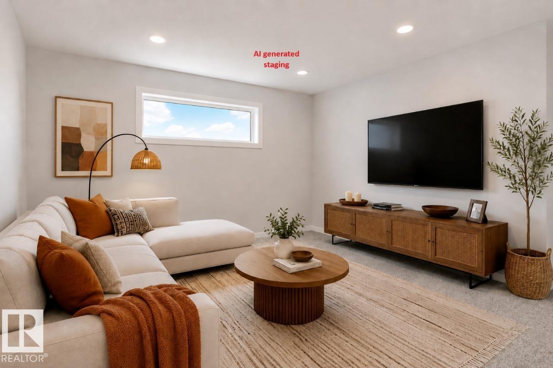
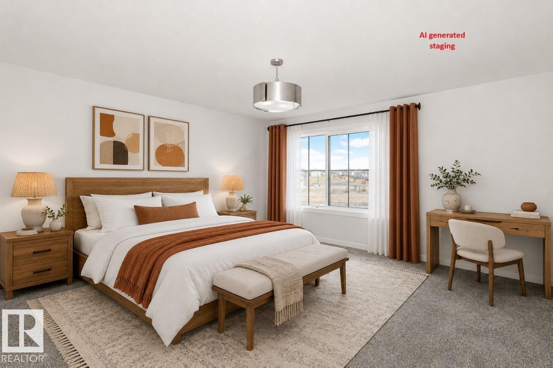
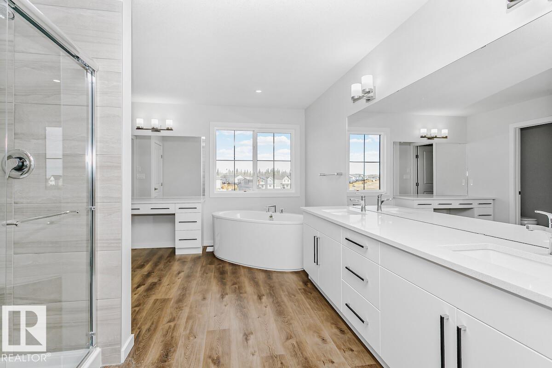
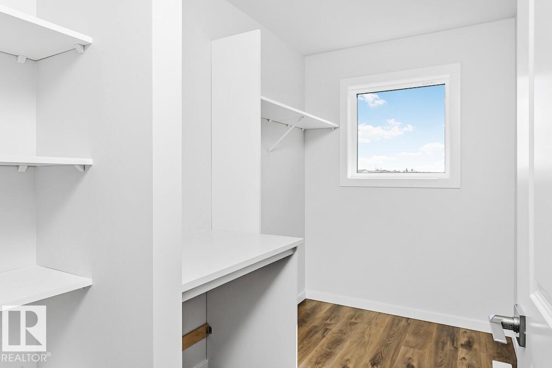
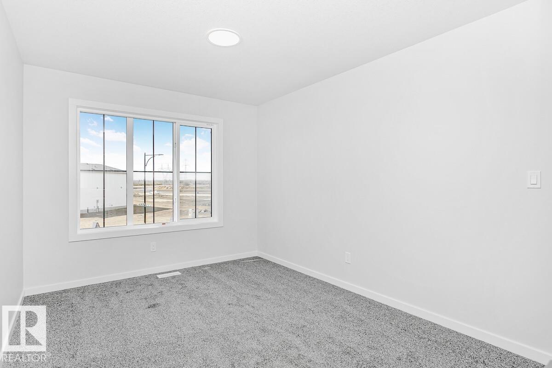
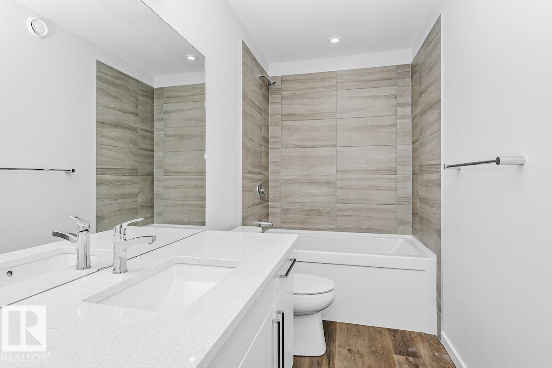
Welcome to the REMI! This 2400+ SQFT gem built by award winning Bedrock Homes is located on a PIE SHAPED WALK-OUT lot (7200+ SQFT!) backing a beautiful pond in Weston at Edgemont! This home comes with 4 spacious bedrooms (One on main floor), along with 3 full baths and an open-to-above foyer design that will leave you speechless! The bright and inviting great room and functional designer kitchen are located at the heart of the home - Perfect for entertaining! Upstairs you will find your primary bedroom which contains a spa-like 5pc ensuite with separate soaker tub/shower, make-up vanity, and dual undermount sinks. Completing the second floor is 2 oversized bedrooms, laundry, a 4pc main bath, and a massive bonus room! The WALK-OUT basement has a SEPERATE REAR ENTRANCE and is equipped with additional windows! Photos may be representative. (id:53676)
| Bathroom Total | 3 | Bedrooms Total | 4 |
| Basement Development | Unfinished | Basement Type | Full (unfinished) |
| Constructed Date | 2025 | Construction Style Attachment | Detached |
| Fireplace Fuel | Electric | Fireplace Present | Yes |
| Fireplace Type | Insert | Heating Type | Forced Air |
| Stories Total | 2 | Size Interior | 2520 Sqft |
| Type | House |
| Attached Garage |
| Acreage | No | Land Amenities | Park, Golf Course, Playground, Public Transit, Schools, Shopping |
| Level | Type | Dimensions |
|---|---|---|
| Main Level | Living Room | 3.71 m x 5.28 m |
| Main Level | Dining Room | 4.52 m x 2.82 m |
| Main Level | Kitchen | 3.96 m x 3.71 m |
| Main Level | Bedroom 4 | 2.59 m x 3.58 m |
| Upper Level | Primary Bedroom | 4.37 m x 4.88 m |
| Upper Level | Bedroom 2 | 2.74 m x 3.81 m |
| Upper Level | Bedroom 3 | 2.97 m x 3.96 m |
| Upper Level | Bonus Room | 4.47 m x 4.11 m |

Start Your Mortgage Application
