
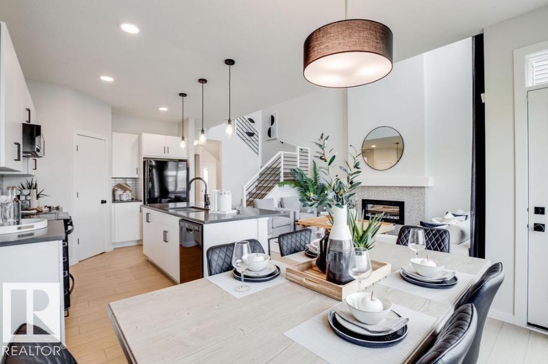
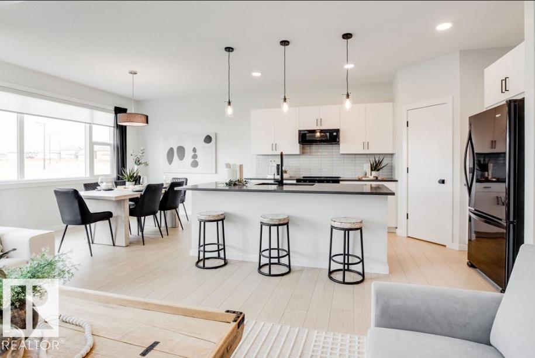
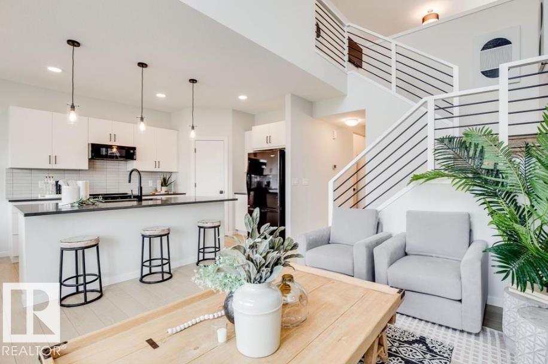
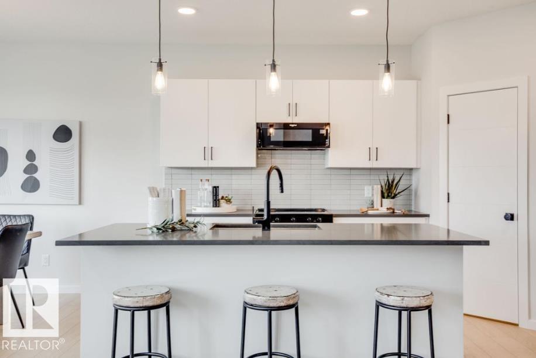
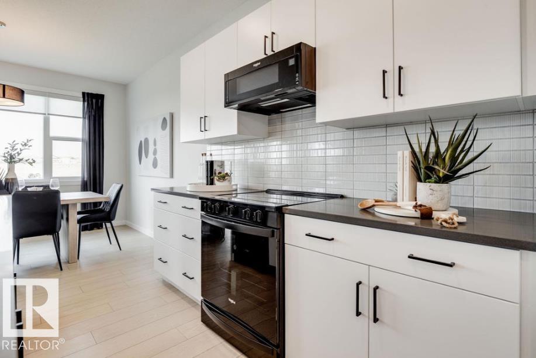
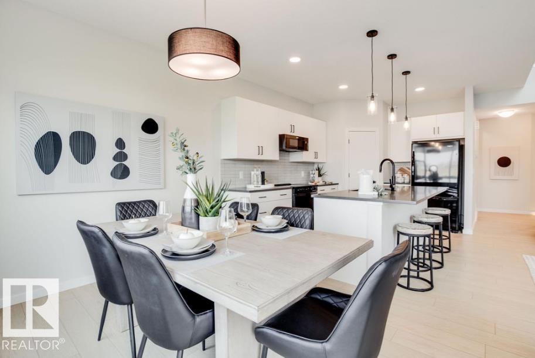
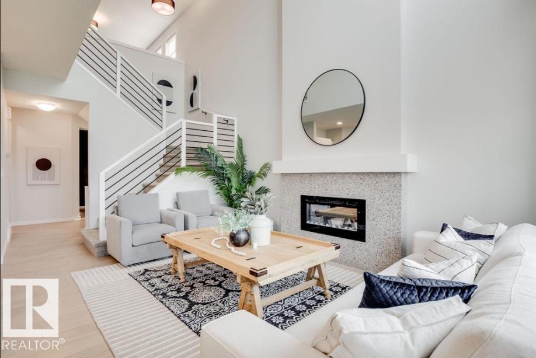
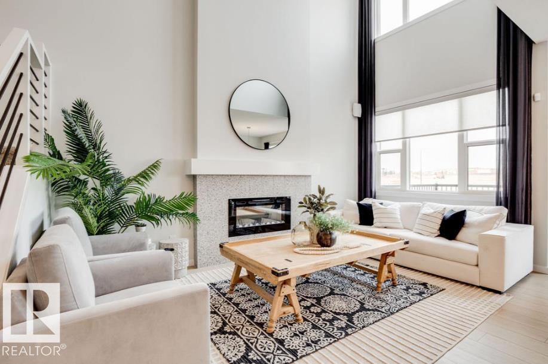
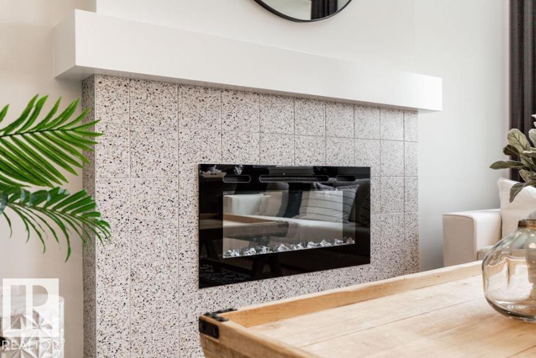
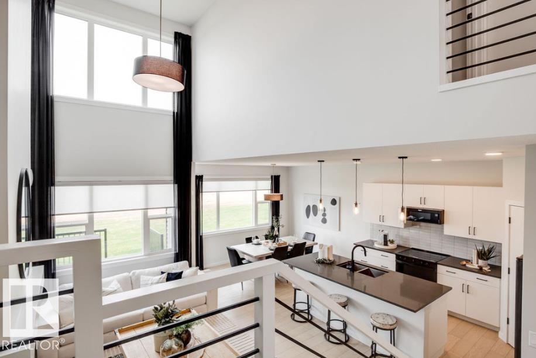
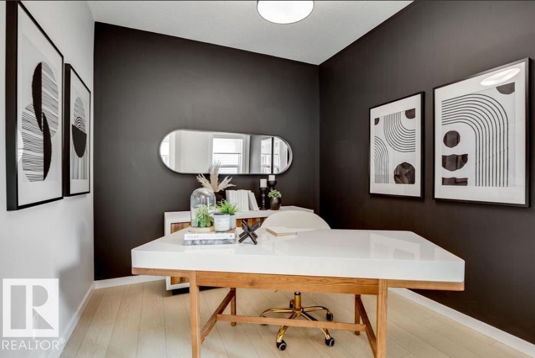
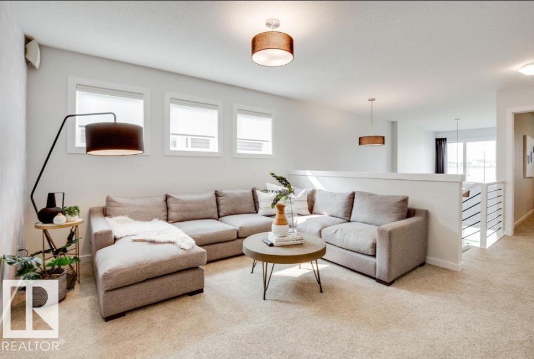
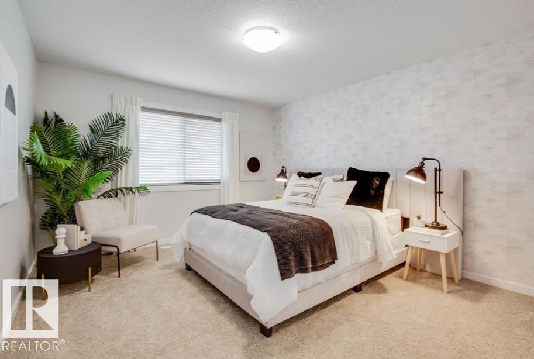
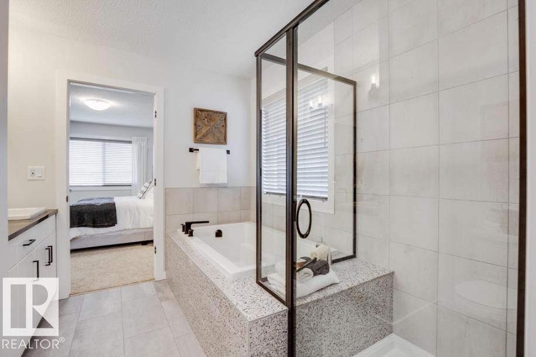
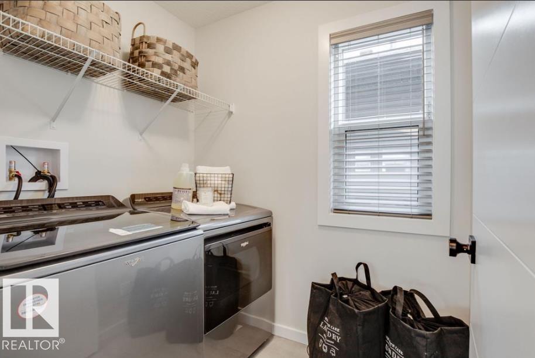
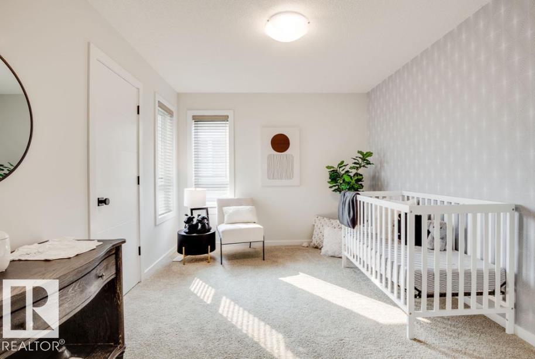
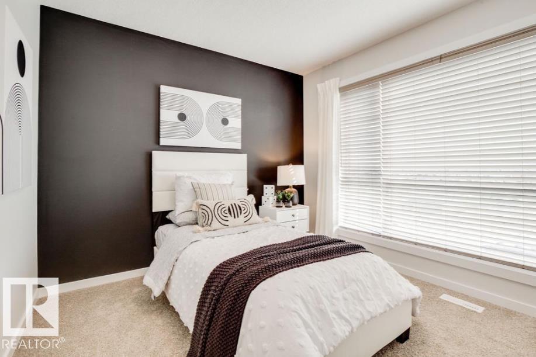
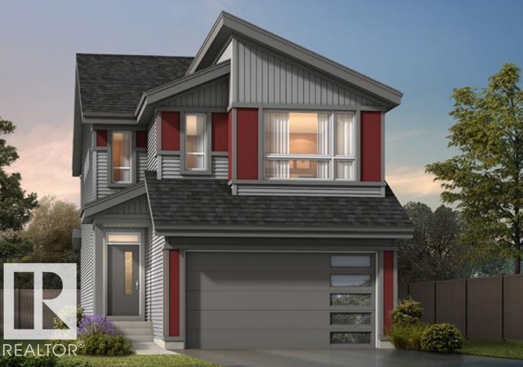
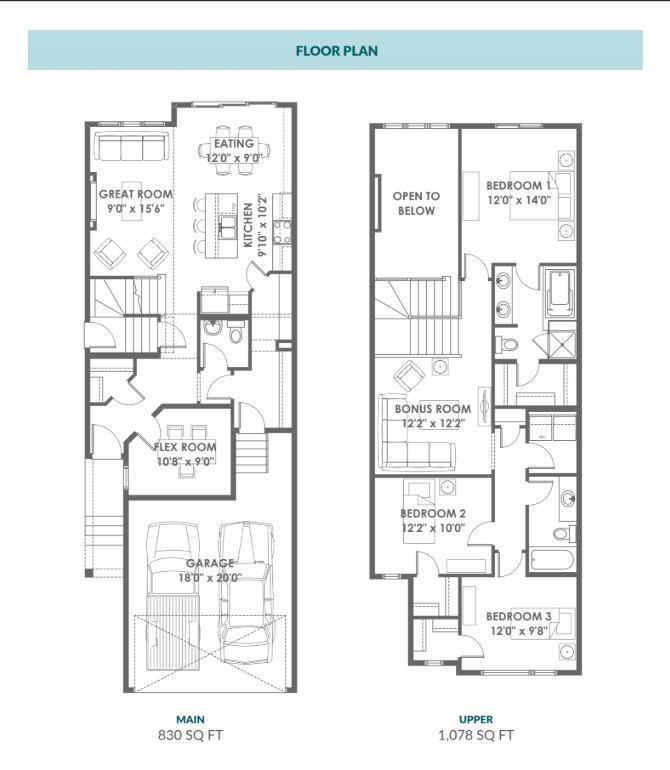
SPACE, STYLE & SMART DESIGN COME TOGETHER! This impressive Green Built Certified home offers 3 bedrooms, 2.5 baths, a spacious bonus room, and a versatile flex room. Soaring 2-storey windows fill the great room with natural light, while 9' ceilings and a 50 electric fireplace with mantle create an inviting atmosphere. The chef-inspired kitchen features pot and pan drawers, Silgranit undermount sink, chimney-style hood fan, and built-in microwave. Enjoy full landscaping, a side entrance with sidewalk to the unfinished basement, 200-amp electrical service, tankless hot water system, solar panel conduit rough-in to the roof (no panels), and rear BBQ gas line. Ideally located near Lewis Estates Golf Course, parks, playgrounds, and recreational amenities, with convenient access to shopping and major routes. A thoughtfully designed home ready to impress! Photos represent model of home, selections may vary. (id:53676)
| Bathroom Total | 3 | Bedrooms Total | 3 |
| Amenities | Ceiling - 9ft, Vinyl Windows | Appliances | Garage Door Opener, Hood Fan |
| Basement Development | Unfinished | Basement Type | Full (unfinished) |
| Constructed Date | 2026 | Construction Style Attachment | Detached |
| Fire Protection | Smoke Detectors | Fireplace Fuel | Electric |
| Fireplace Present | Yes | Fireplace Type | Insert |
| Half Bath Total | 1 | Heating Type | Forced Air |
| Stories Total | 2 | Size Interior | 1908 Sqft |
| Type | House |
| Attached Garage |
| Acreage | No | Fence Type | Not Fenced |
| Land Amenities | Golf Course, Playground, Schools, Shopping |
| Level | Type | Dimensions |
|---|---|---|
| Main Level | Living Room | Measurements not available |
| Main Level | Dining Room | Measurements not available |
| Main Level | Kitchen | Measurements not available |
| Main Level | Den | Measurements not available |
| Main Level | Bonus Room | Measurements not available |
| Upper Level | Primary Bedroom | Measurements not available |
| Upper Level | Bedroom 2 | Measurements not available |
| Upper Level | Bedroom 3 | Measurements not available |

Start Your Mortgage Application
