
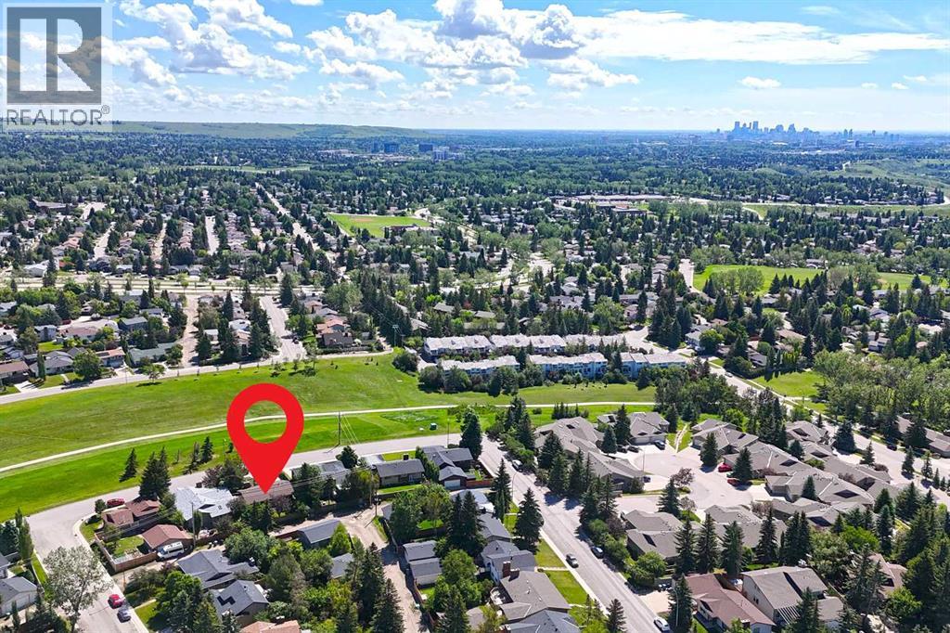
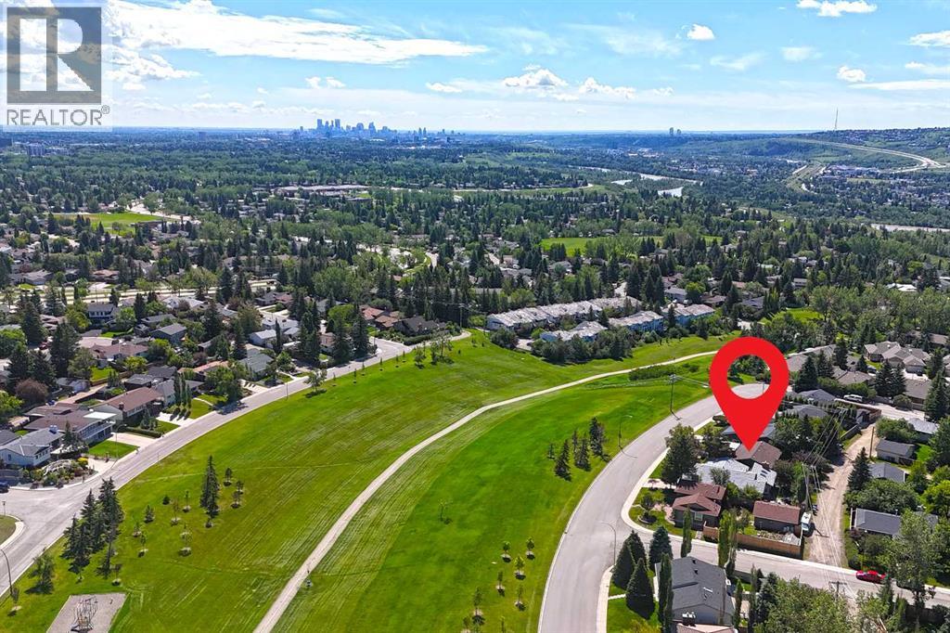
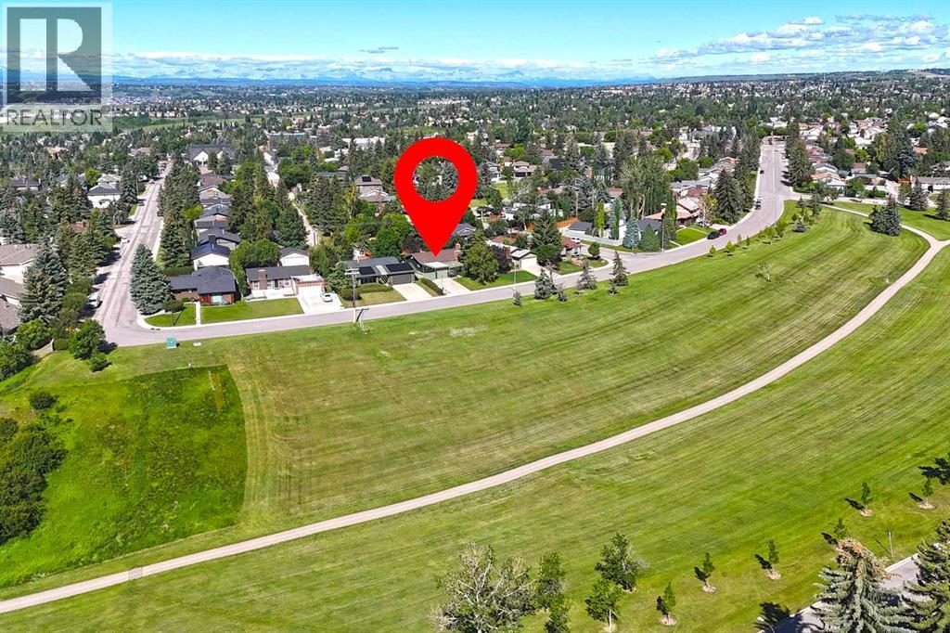
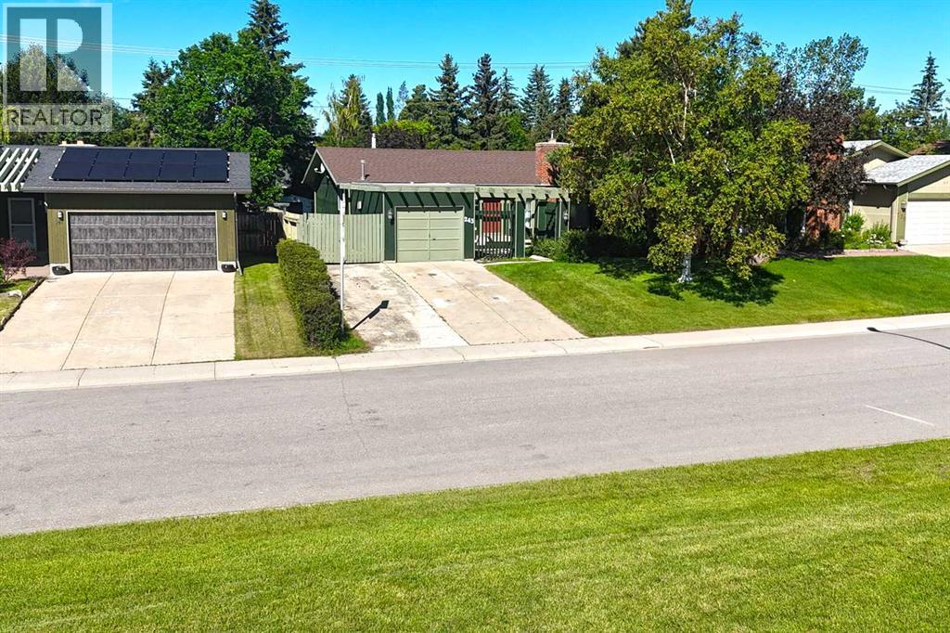
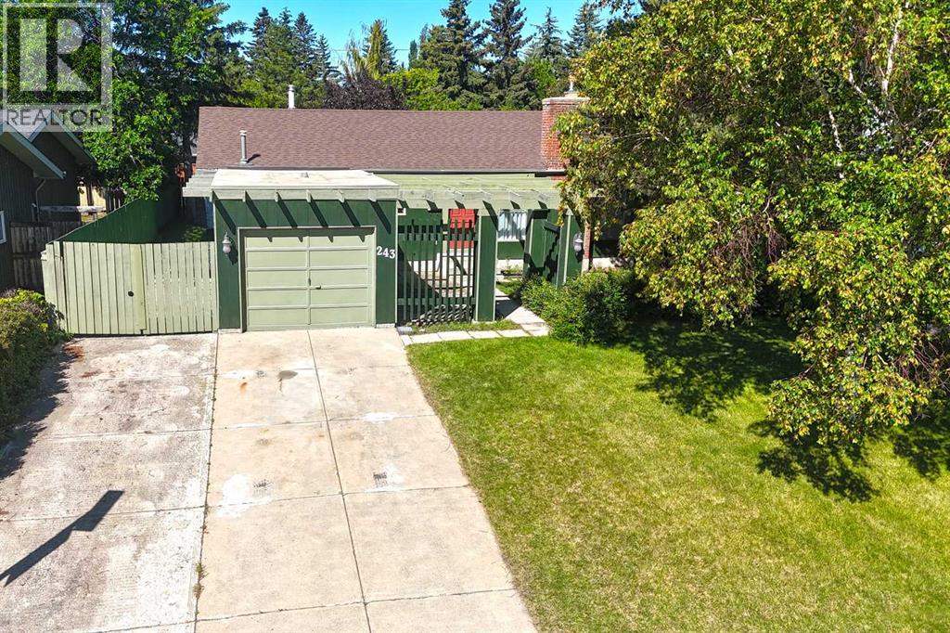
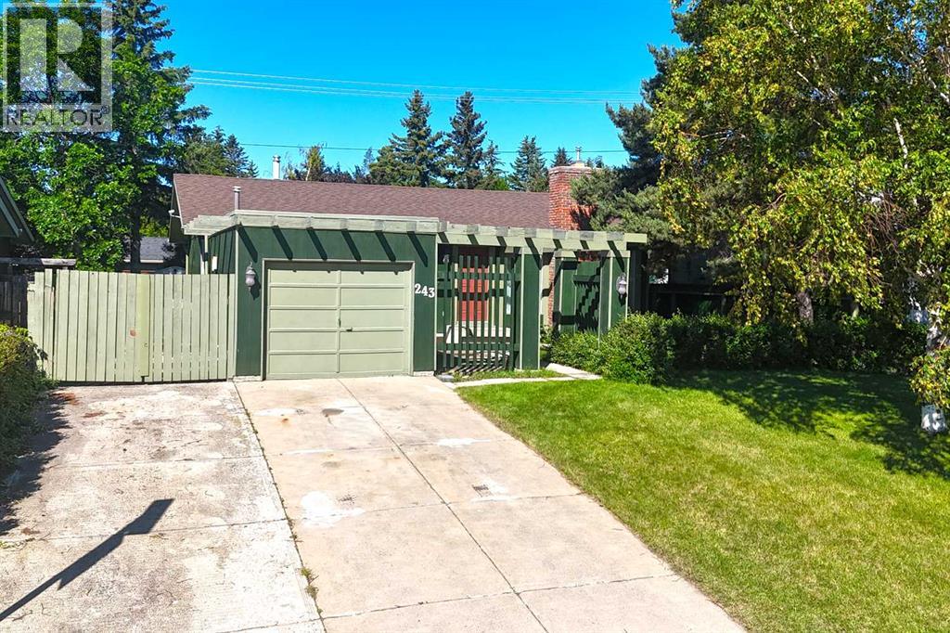
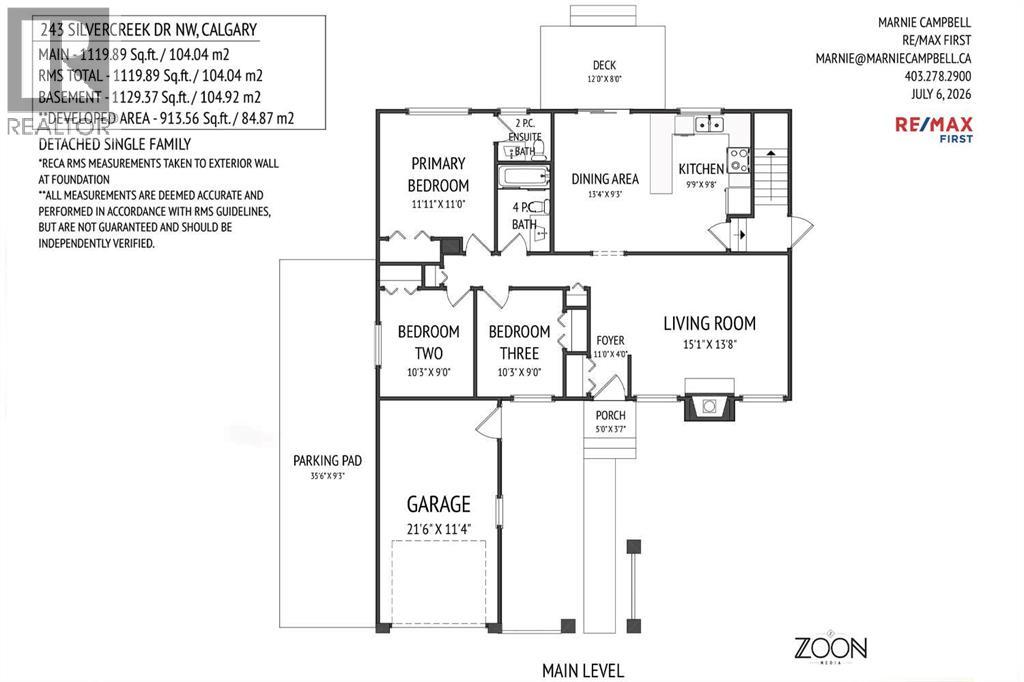
RARE OPPORTUNITY IN SILVER SPRINGS. Welcome to one of the most COVETED STREETS in this sought after NW community. Situated directly across from Silver Creek Park, properties in this PRIME LOCATION rarely come to market. Enjoy an extensive GREENSPACE right outside your front door, with paved pathways extending all the way down to the BOW RIVER. This property offers ENDLESS POSSIBILITIES to create something truly special; either for a custom renovation, redevelopment, or a premium investment project. Close to LRT, Crowfoot Shopping Plaza, schools and with quick access to the MOUNTAINS. 60X110 lot, long driveway with paved side parking pad next to single car garage for someone to explore GARAGE expansion. WEST BACKYARD means full sun all afternoon. ORIGINAL OWNER. Three bedrooms on the main with a 2 pc ensuite off the primary and a 4 pc main bath. Large living area has a WOOD BURNING FIREPLACE with gas starter. Separate entrance on the side can access the basement. Exterior of home repainted in last 2 years. SHINGLES REPLACED (house only) about about 10 years ago and FURNACE REPLACED in last few years as well. Last renovated home on this street (not even facing the park) sold for $925,000. Don't miss your chance to get onto one of the most sought after streets in Silver Springs. This property sold "as is". (id:53676)
| Bathroom Total | 3 | Bedrooms Above Ground | 3 |
| Bedrooms Below Ground | 1 | Bedrooms Total | 4 |
| Appliances | Washer, Refrigerator, Dishwasher, Stove, Dryer, Microwave, Freezer, Garburator, Hood Fan, Window Coverings | Architectural Style | Bungalow |
| Basement Development | Finished | Basement Type | Full (finished) |
| Constructed Date | 1976 | Construction Material | Wood Frame |
| Construction Style Attachment | Detached | Cooling Type | None |
| Exterior Finish | Wood Siding | Fireplace Present | Yes |
| Fireplace Total | 1 | Flooring Type | Carpeted, Linoleum |
| Foundation Type | Poured Concrete | Half Bath Total | 2 |
| Heating Type | Forced Air | Stories Total | 1 |
| Size Interior | 1120 Sqft | Total Finished Area | 1119.89 Sqft |
| Type | House |
| Parking Pad | |
| R V | |
| Attached Garage | 1 |
| Acreage | No | Fence Type | Fence |
| Land Amenities | Park, Playground, Schools, Shopping | Size Depth | 33.53 M |
| Size Frontage | 18.53 M | Size Irregular | 6200.01 |
| Size Total | 6200.01 Sqft|4,051 - 7,250 Sqft | Size Total Text | 6200.01 Sqft|4,051 - 7,250 Sqft |
| Zoning Description | R-cg |
| Level | Type | Dimensions |
|---|---|---|
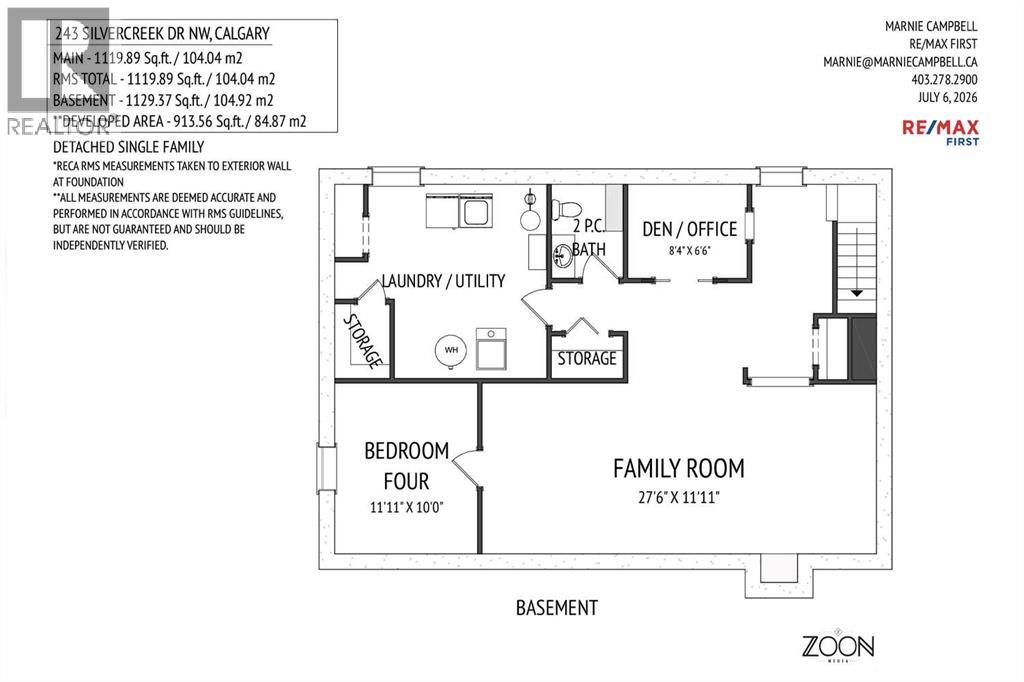
| Lower Level | Family Room | 27.50 Ft x 11.92 Ft |
| Lower Level | Bedroom | 11.92 Ft x 10.00 Ft |
| Lower Level | 2pc Bathroom | 6.50 Ft x 5.00 Ft |
| Lower Level | Office | 8.33 Ft x 6.50 Ft |
| Lower Level | Laundry Room | 14.83 Ft x 13.50 Ft |
| Main Level | Kitchen | 9.75 Ft x 9.67 Ft |
| Main Level | Dining Room | 13.33 Ft x 9.25 Ft |
| Main Level | Living Room | 15.08 Ft x 13.67 Ft |
| Main Level | Primary Bedroom | 11.92 Ft x 11.00 Ft |
| Main Level | Bedroom | 10.25 Ft x 9.00 Ft |
| Main Level | Bedroom | 10.25 Ft x 9.00 Ft |
| Main Level | 2pc Bathroom | 5.08 Ft x 4.58 Ft |
| Main Level | 4pc Bathroom | 8.42 Ft x 5.00 Ft |
| Main Level | Foyer | 11.00 Ft x 4.00 Ft |

Start Your Mortgage Application


