
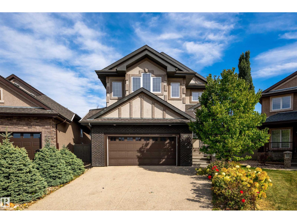
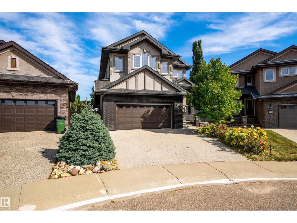
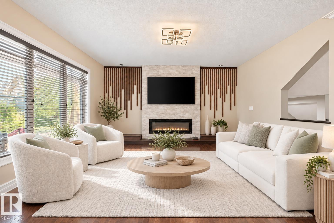
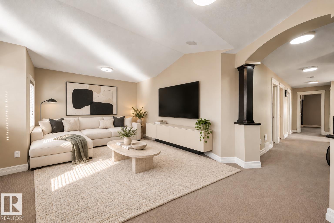
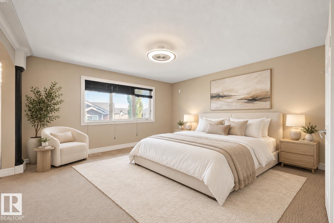
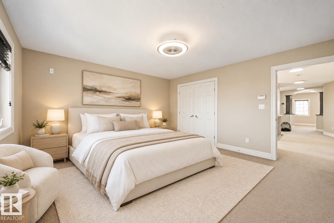
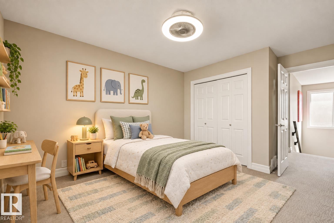
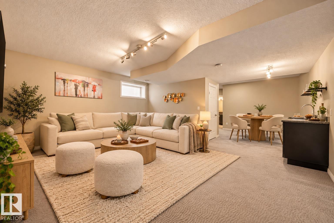
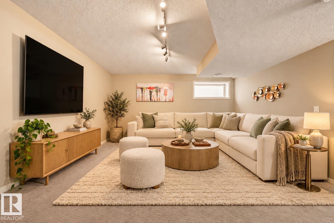
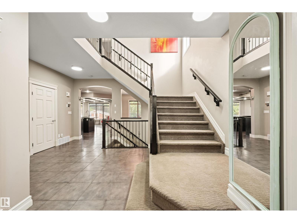
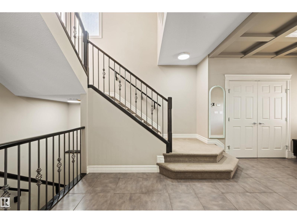
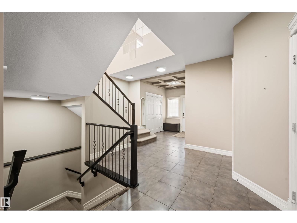
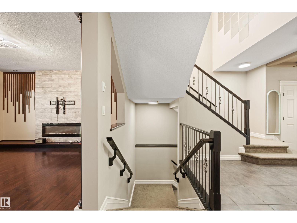
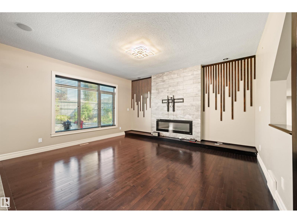
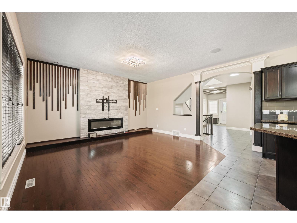
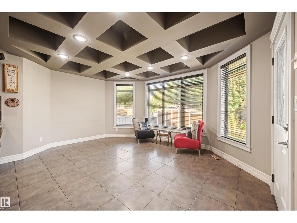
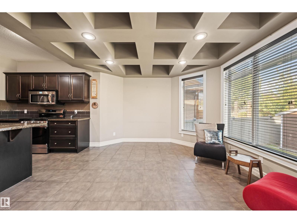
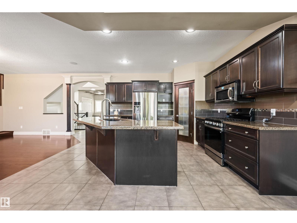
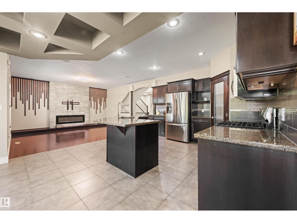
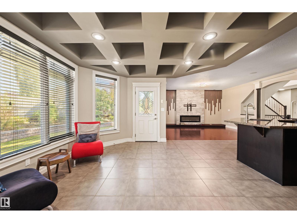
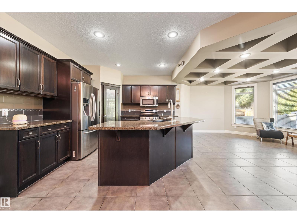
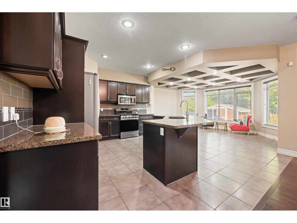
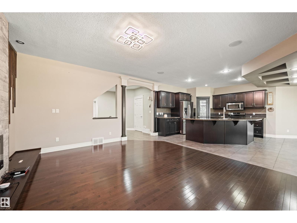
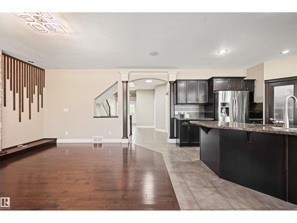
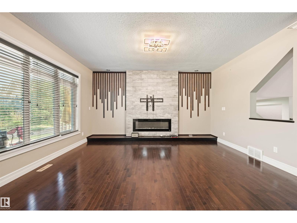
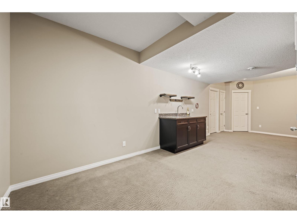
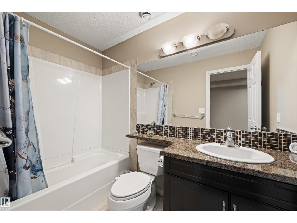
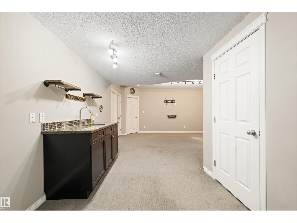
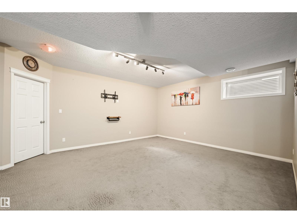
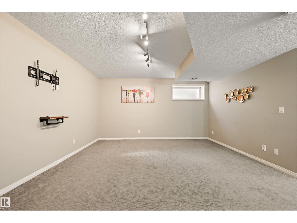
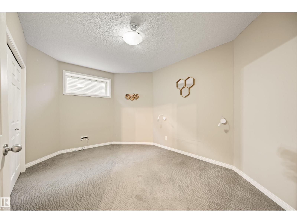
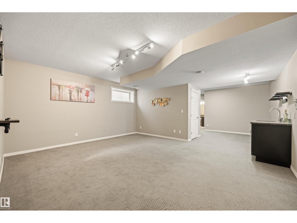
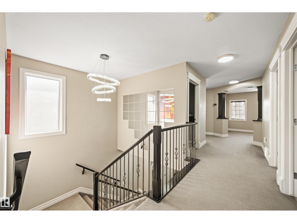
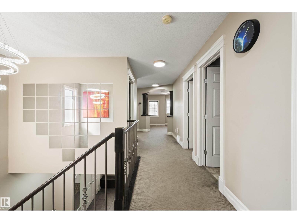
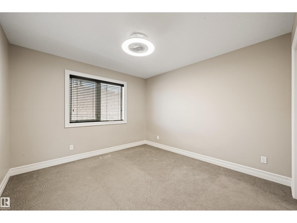
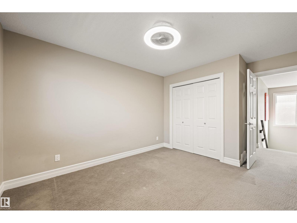
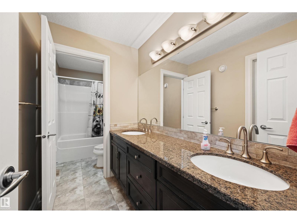
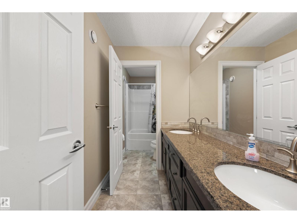
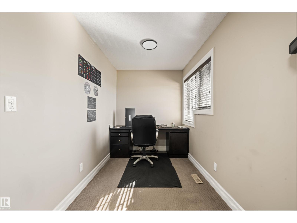
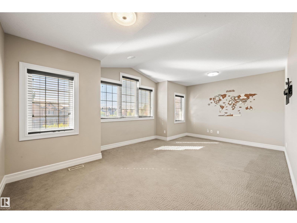
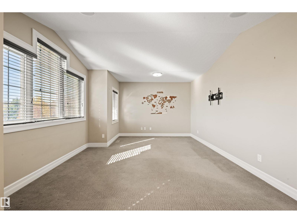
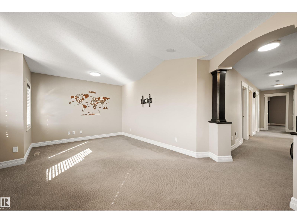
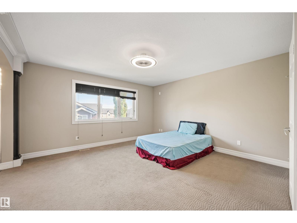
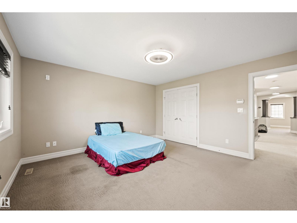
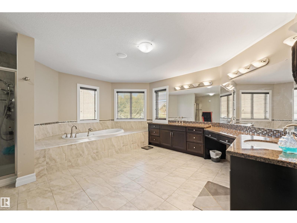
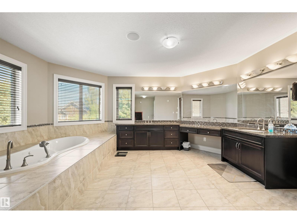
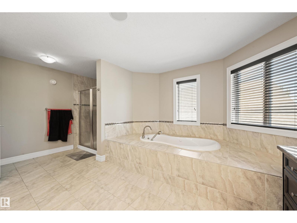
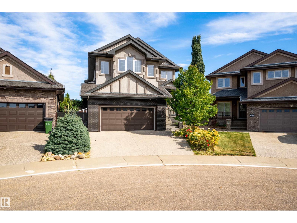
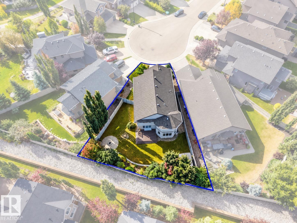
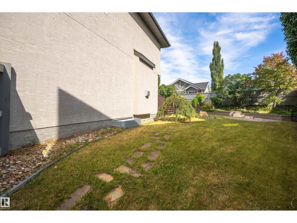
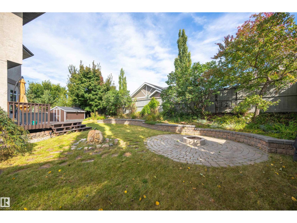
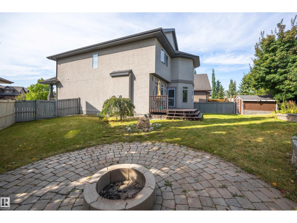
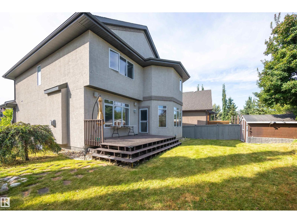
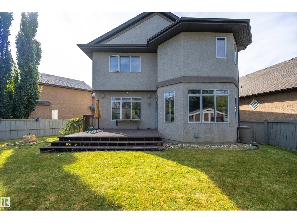
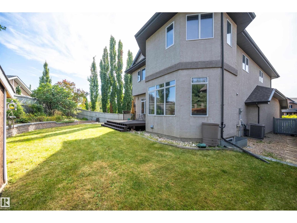
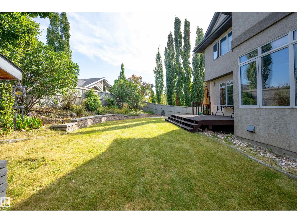
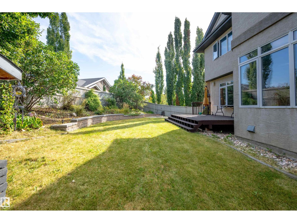
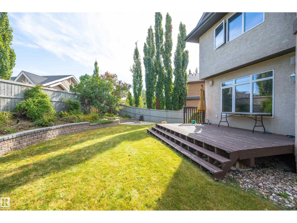
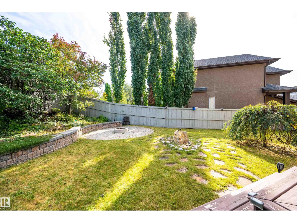
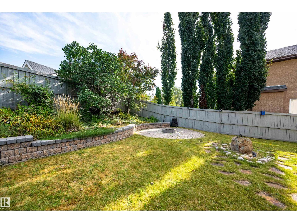
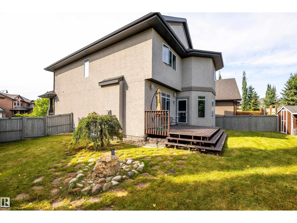
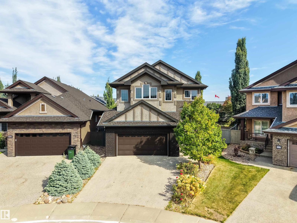
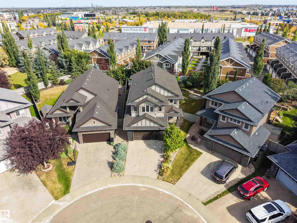
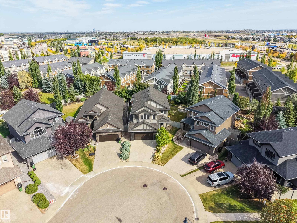
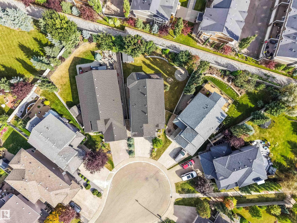
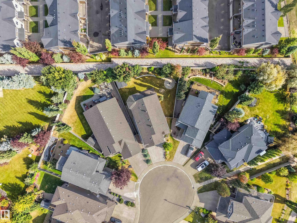
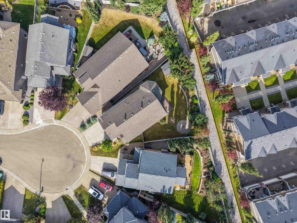
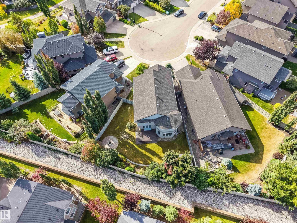
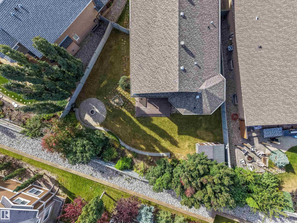
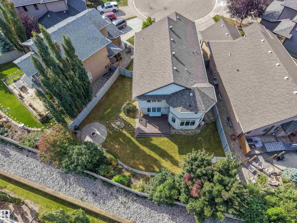
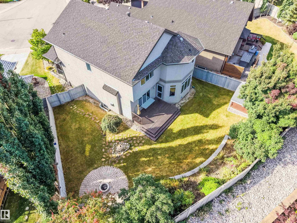
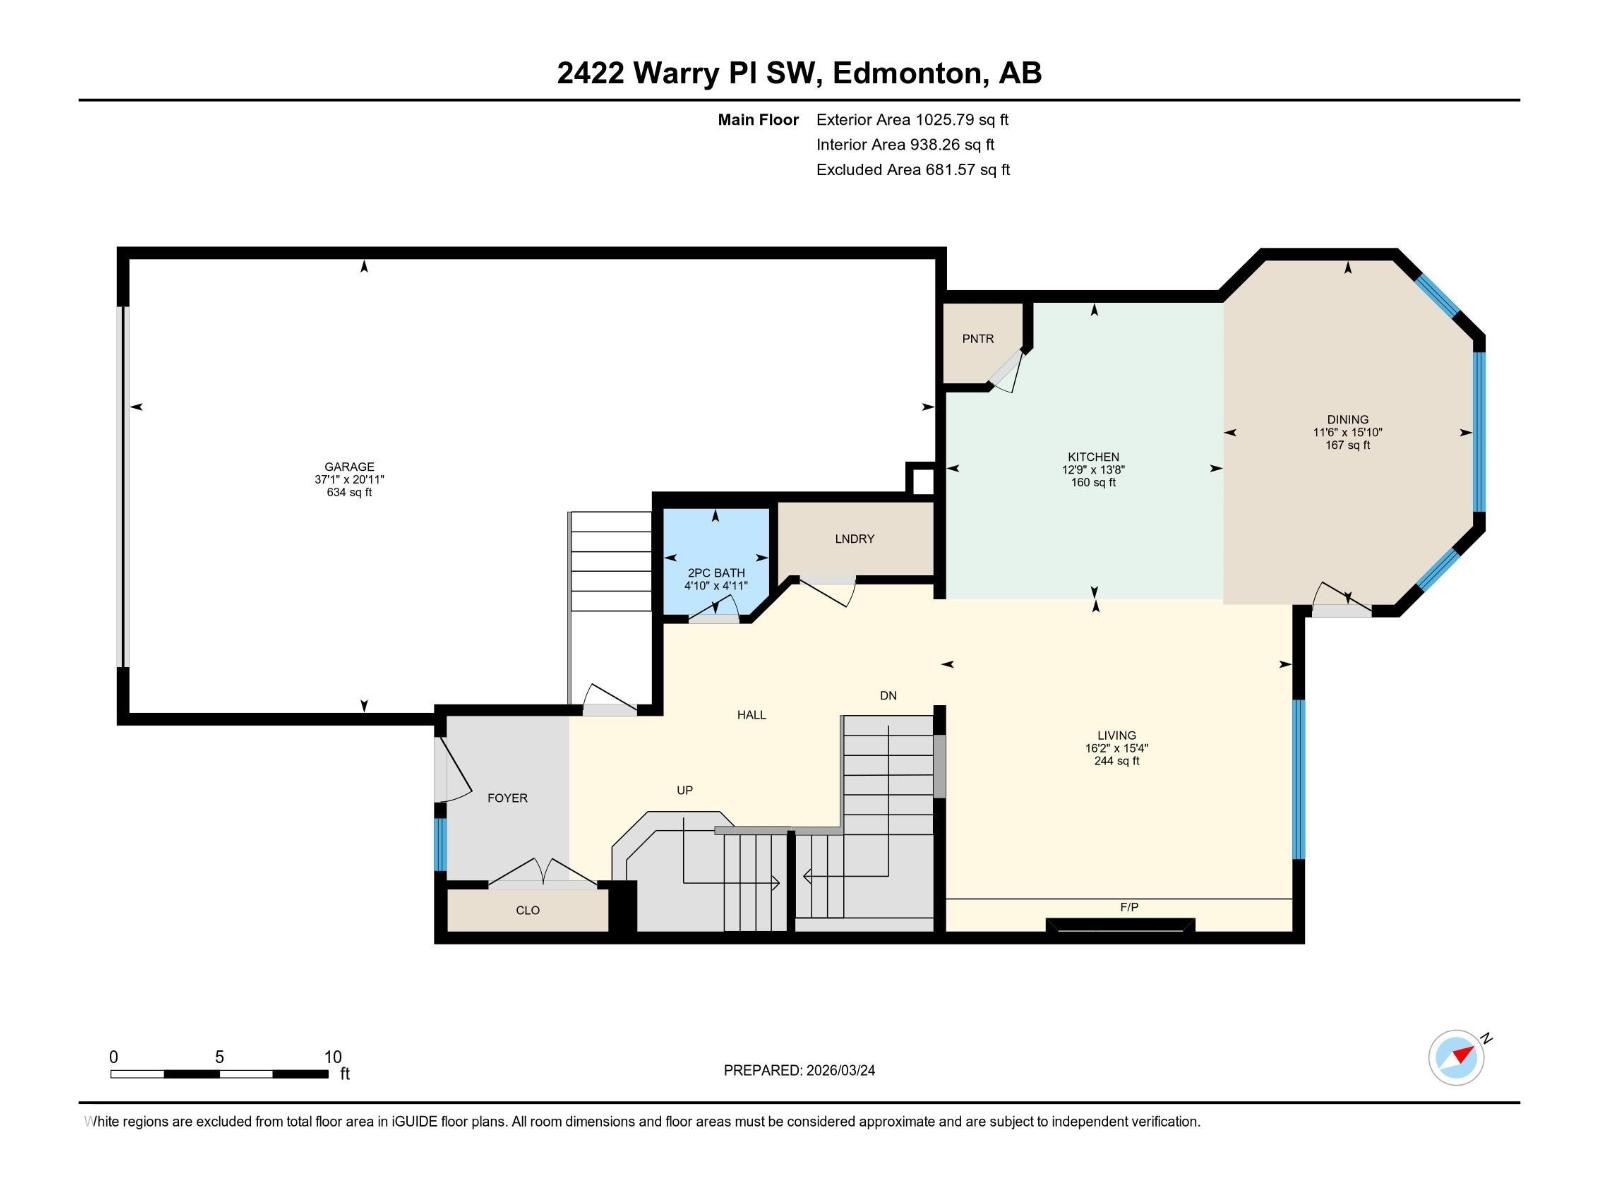
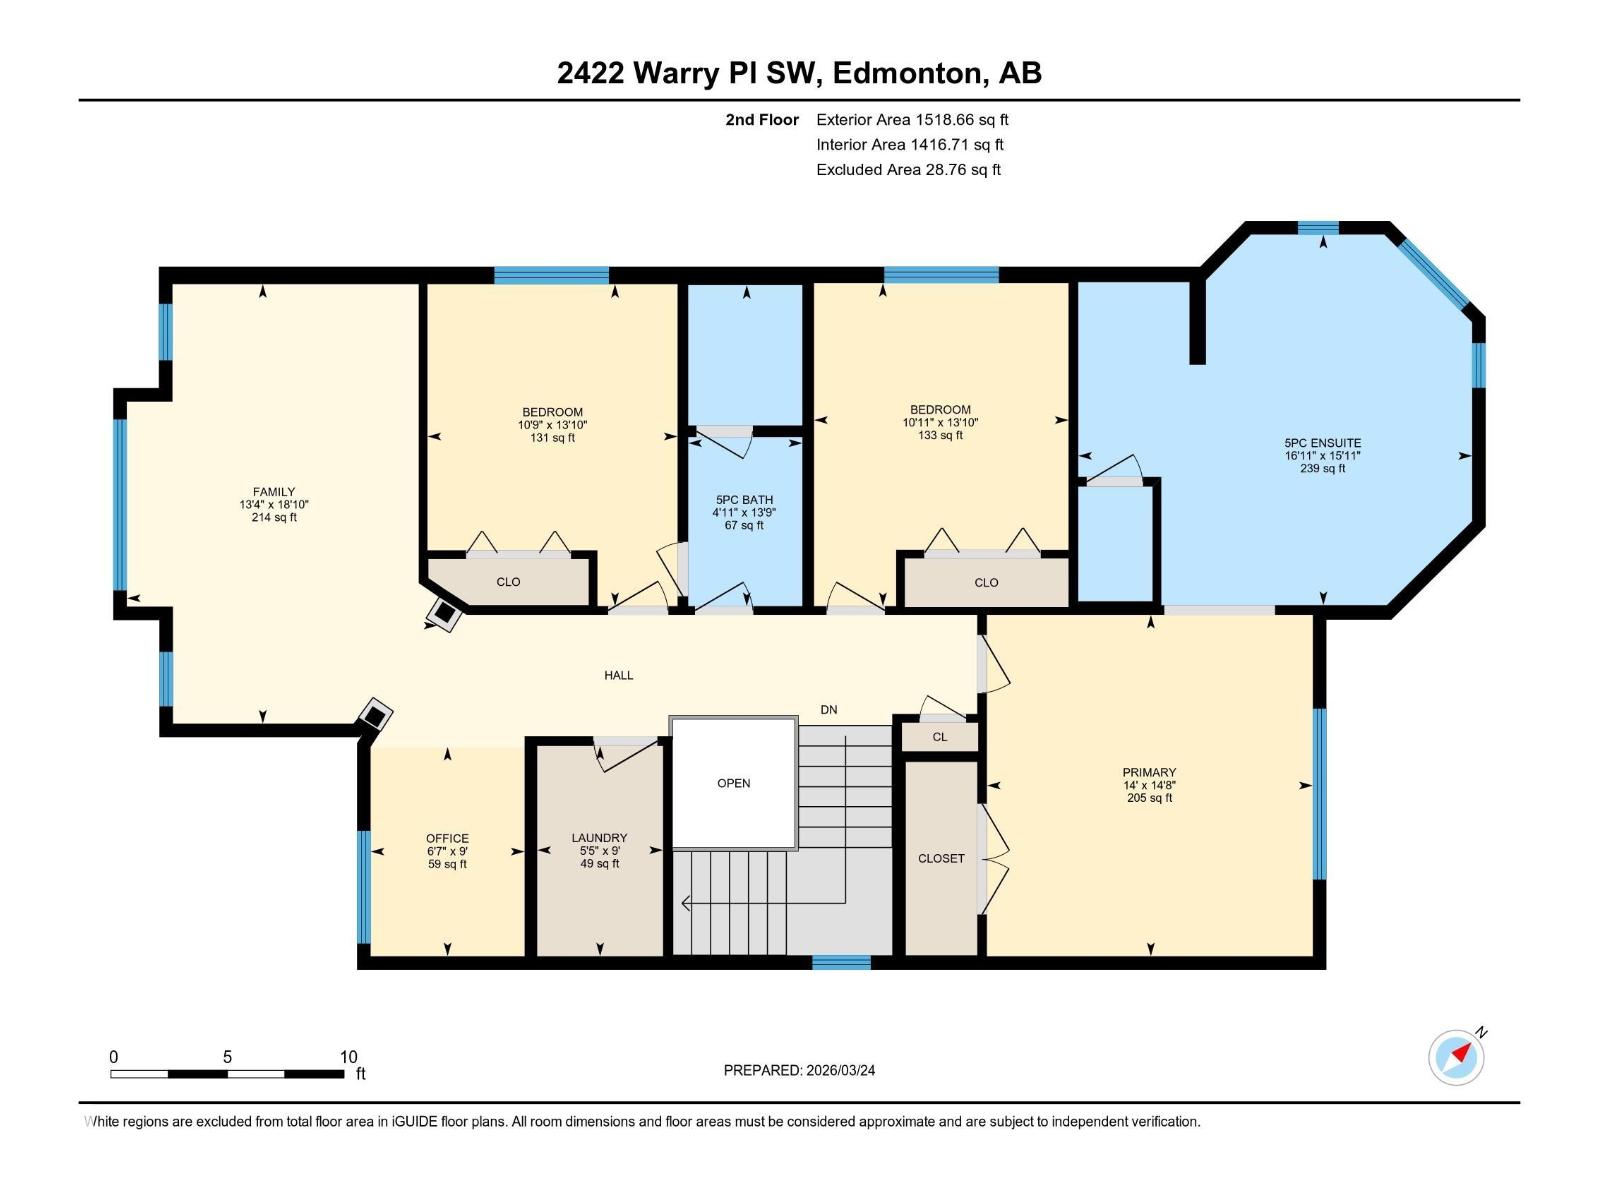
SPACE TO GROW, ROOM TO ENTERTAIN & A LIFESTYLE TO LOVE in Upper Windermere! Set on a beautifully landscaped PIE-SHAPED LOT in a quiet CUL-DE-SAC, this 2-storey home offers over 2,500 sq. ft. of living space plus a FULLY FINISHED BASEMENT, with 4 bedrooms, 4 bathrooms & CENTRAL A/C. The bright open-concept main floor features coffered ceilings, hardwood & tile flooring, an electric fireplace, and a kitchen with granite countertops, stainless steel appliances & ample cabinetry. Upstairs offers 3 spacious bedrooms, a large bonus room, dedicated office space & a primary retreat with spa-inspired ensuite and dual vanities. The basement is ideal for entertaining with a wet bar, family room, fourth bedroom & full bath. An exposed aggregate driveway leads to an OVERSIZED 3-CAR GARAGE, offering side-by-side parking for 2 cars plus a 3rd tandem space. HOA access includes access to community center, outdoor pool, skating rink, tennis & basketball courts. Close to schools, shopping, trails, golf & Anthony Henday! (id:53676)
| Bathroom Total | 4 | Bedrooms Total | 4 |
| Amenities | Ceiling - 9ft | Appliances | Dishwasher, Dryer, Garage Door Opener Remote(s), Garage Door Opener, Microwave Range Hood Combo, Refrigerator, Gas Stove(s), Washer, Window Coverings |
| Basement Development | Finished | Basement Type | Full (finished) |
| Constructed Date | 2009 | Construction Style Attachment | Detached |
| Cooling Type | Central Air Conditioning | Half Bath Total | 1 |
| Heating Type | Forced Air | Stories Total | 2 |
| Size Interior | 2544 Sqft | Type | House |
| Attached Garage |
| Acreage | No | Land Amenities | Golf Course, Public Transit, Schools, Shopping |
| Level | Type | Dimensions |
|---|---|---|
| Basement | Bedroom 4 | 4.43 m x Measurements not available |
| Basement | Recreation Room | 5.51 m x Measurements not available |
| Basement | Utility Room | 2.71 m x Measurements not available |
| Basement | Other | 2.53 m x Measurements not available |
| Main Level | Living Room | 4.66 m x Measurements not available |
| Main Level | Dining Room | 4.83 m x Measurements not available |
| Main Level | Kitchen | 4.16 m x Measurements not available |
| Upper Level | Primary Bedroom | 4.46 m x Measurements not available |
| Upper Level | Bedroom 2 | 4.22 m x Measurements not available |
| Upper Level | Bedroom 3 | 4.21 m x Measurements not available |
| Upper Level | Bonus Room | 5.75 m x Measurements not available |
| Upper Level | Office | 2.74 m x Measurements not available |
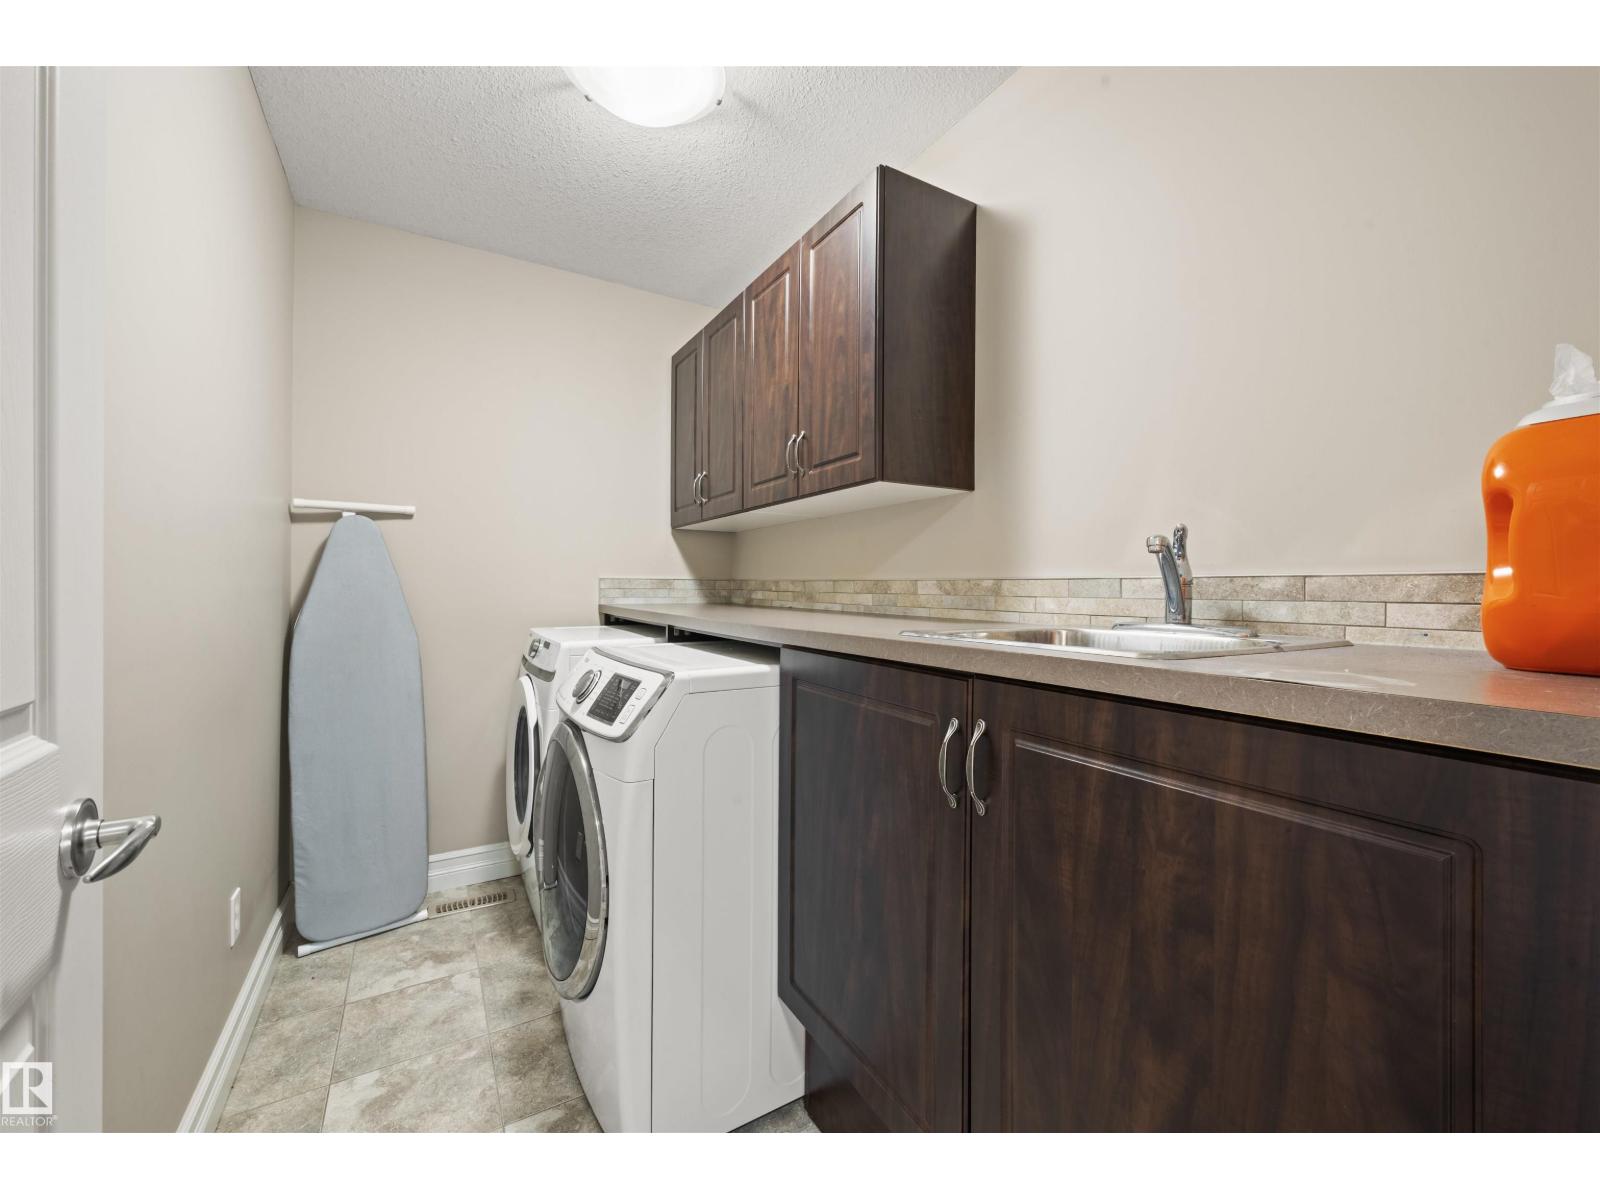
| Upper Level | Laundry Room | 2.75 m x Measurements not available |

Start Your Mortgage Application
