
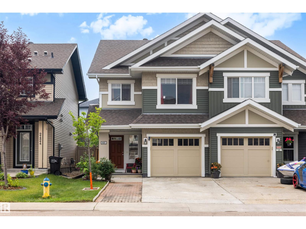
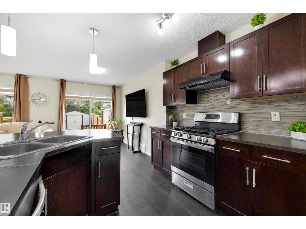
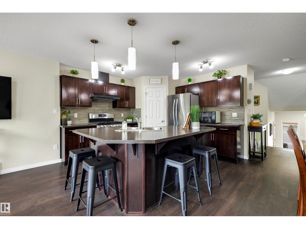
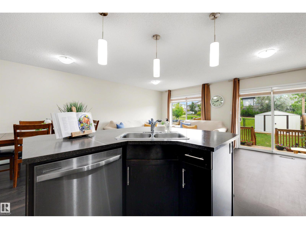
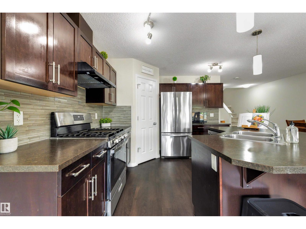
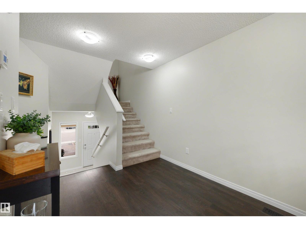
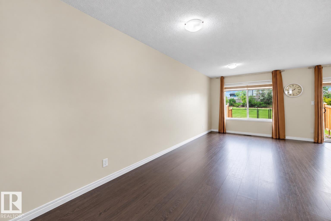
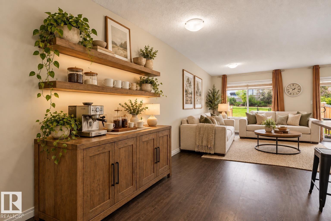
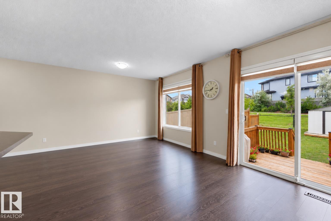
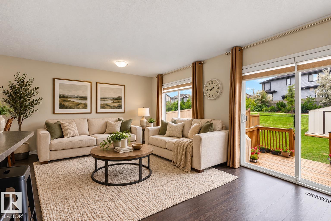
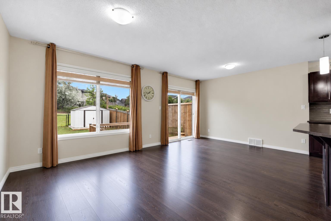
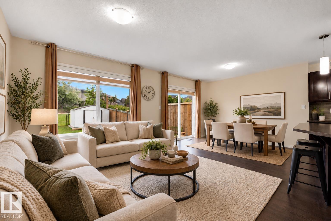
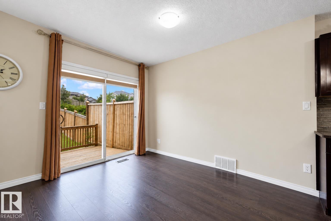
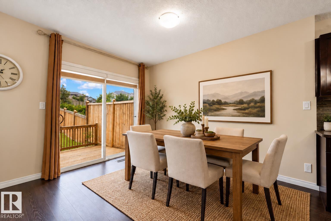
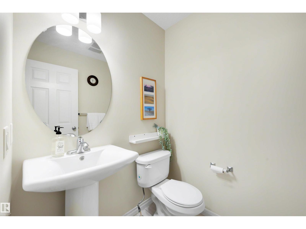
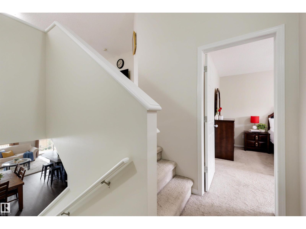
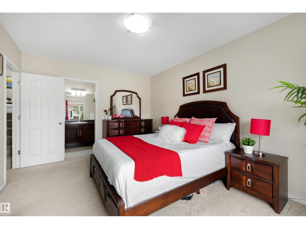
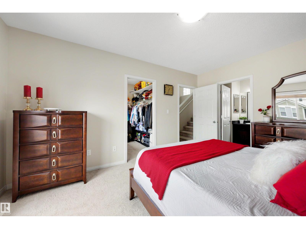
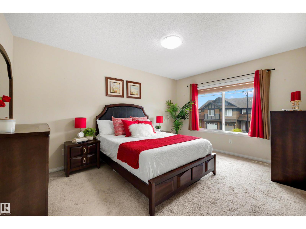
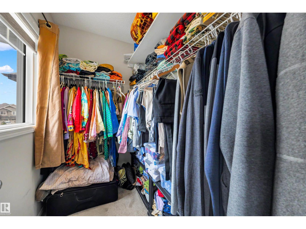
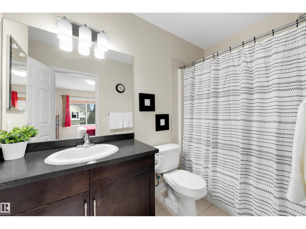
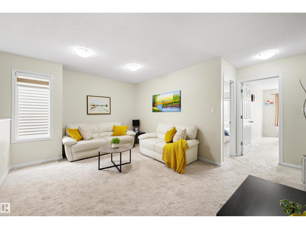
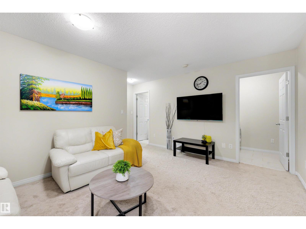
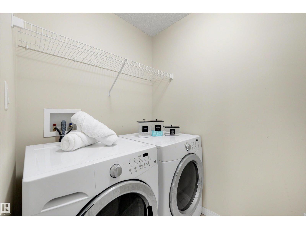
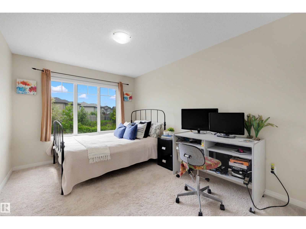
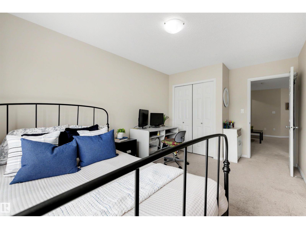
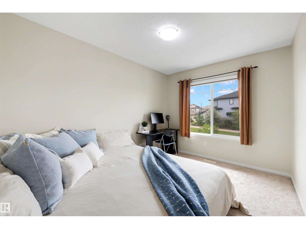
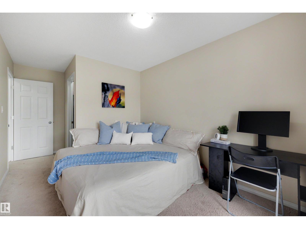
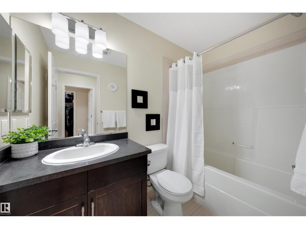
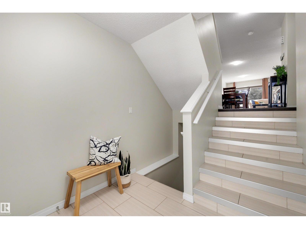
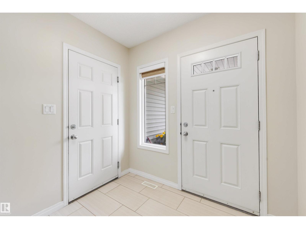
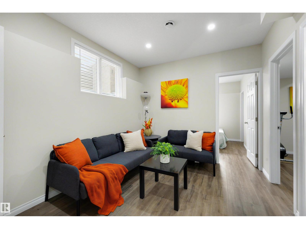
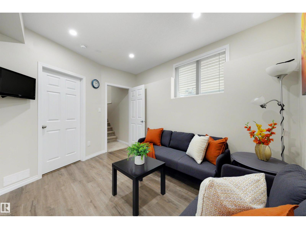
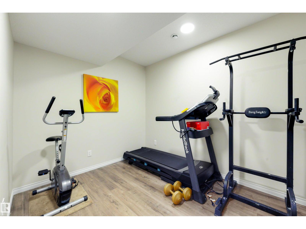
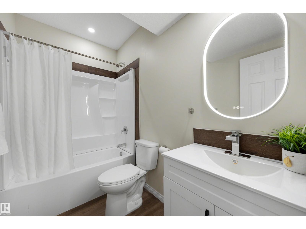
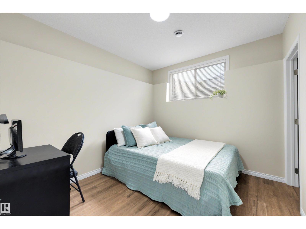
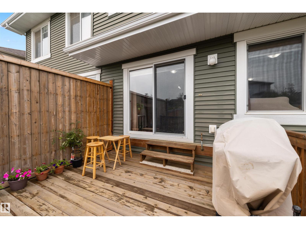
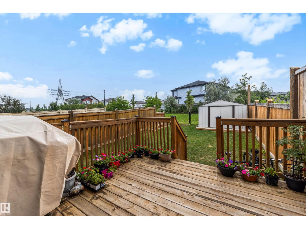
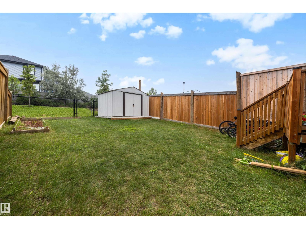
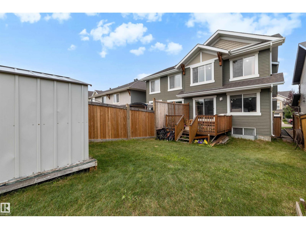
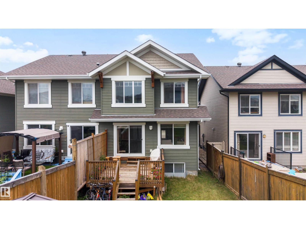
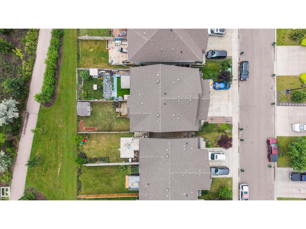
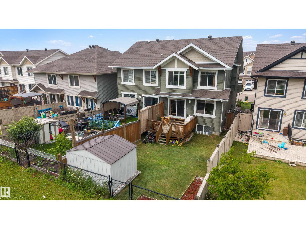
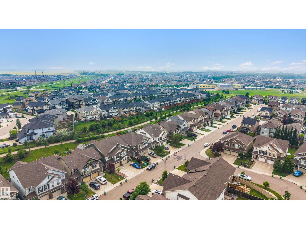
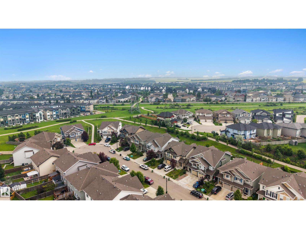
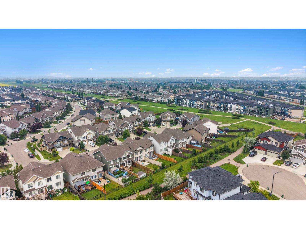
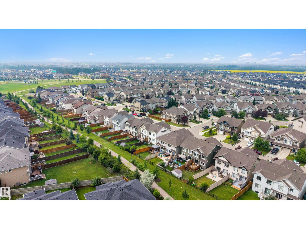
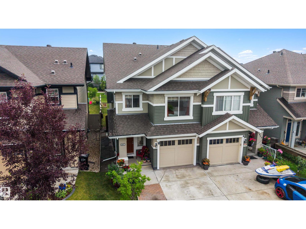
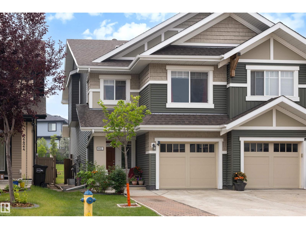
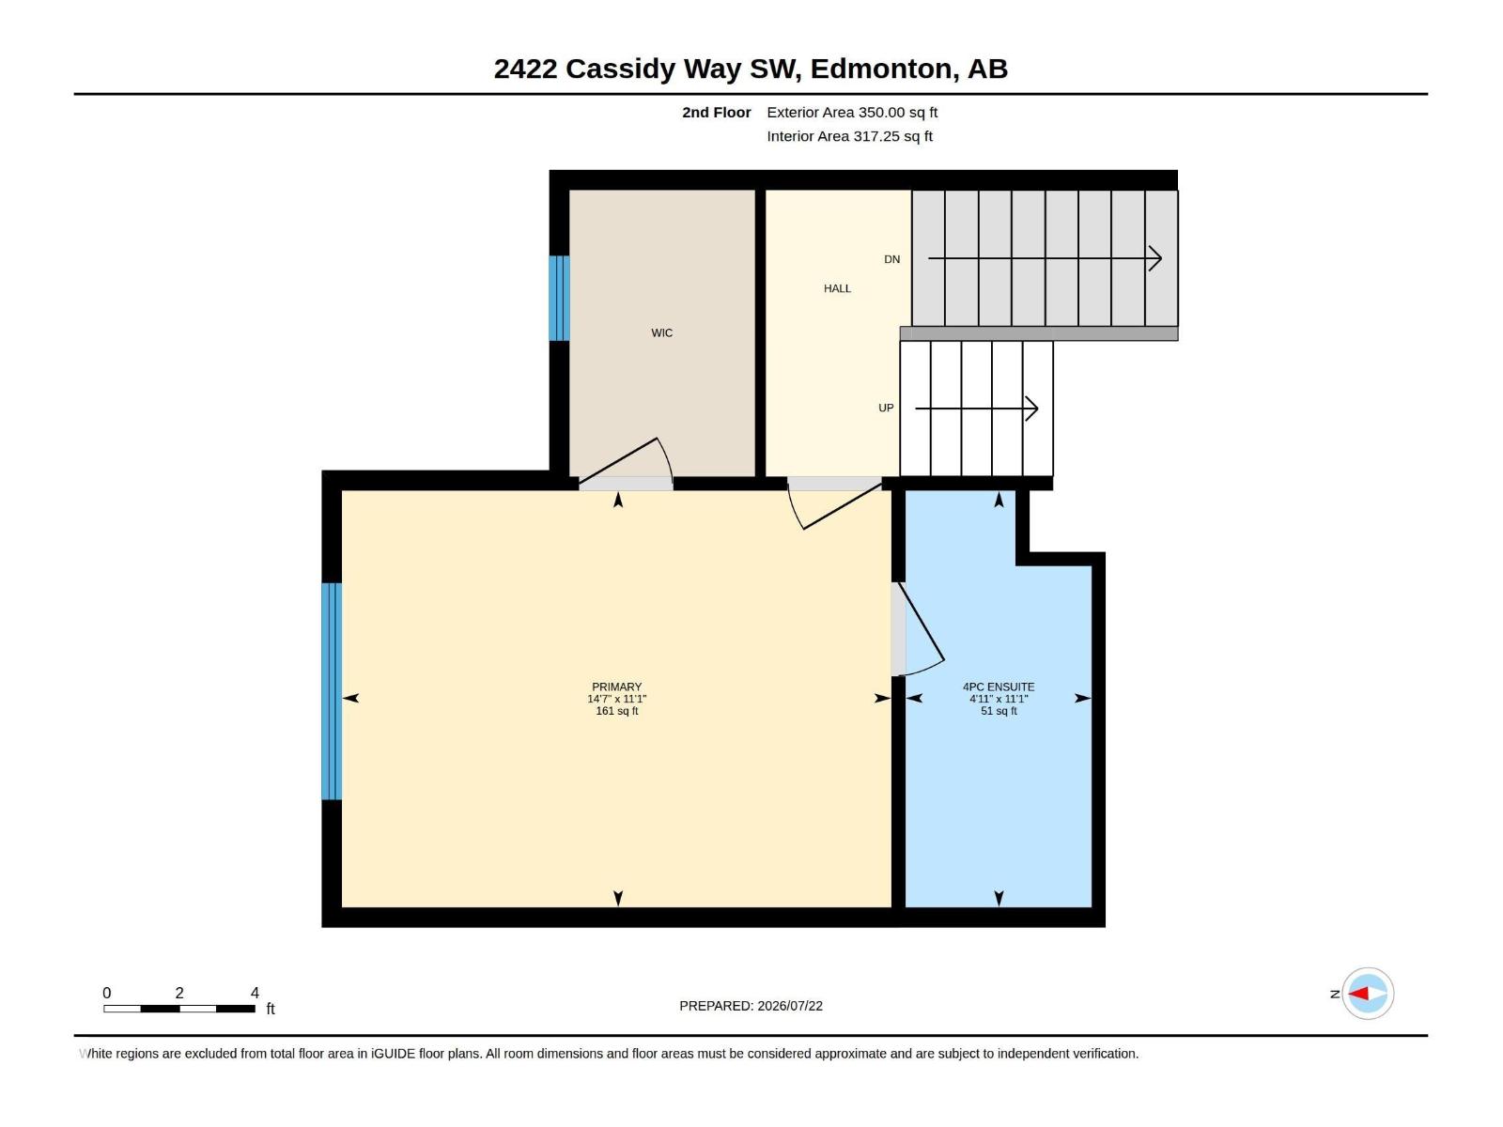
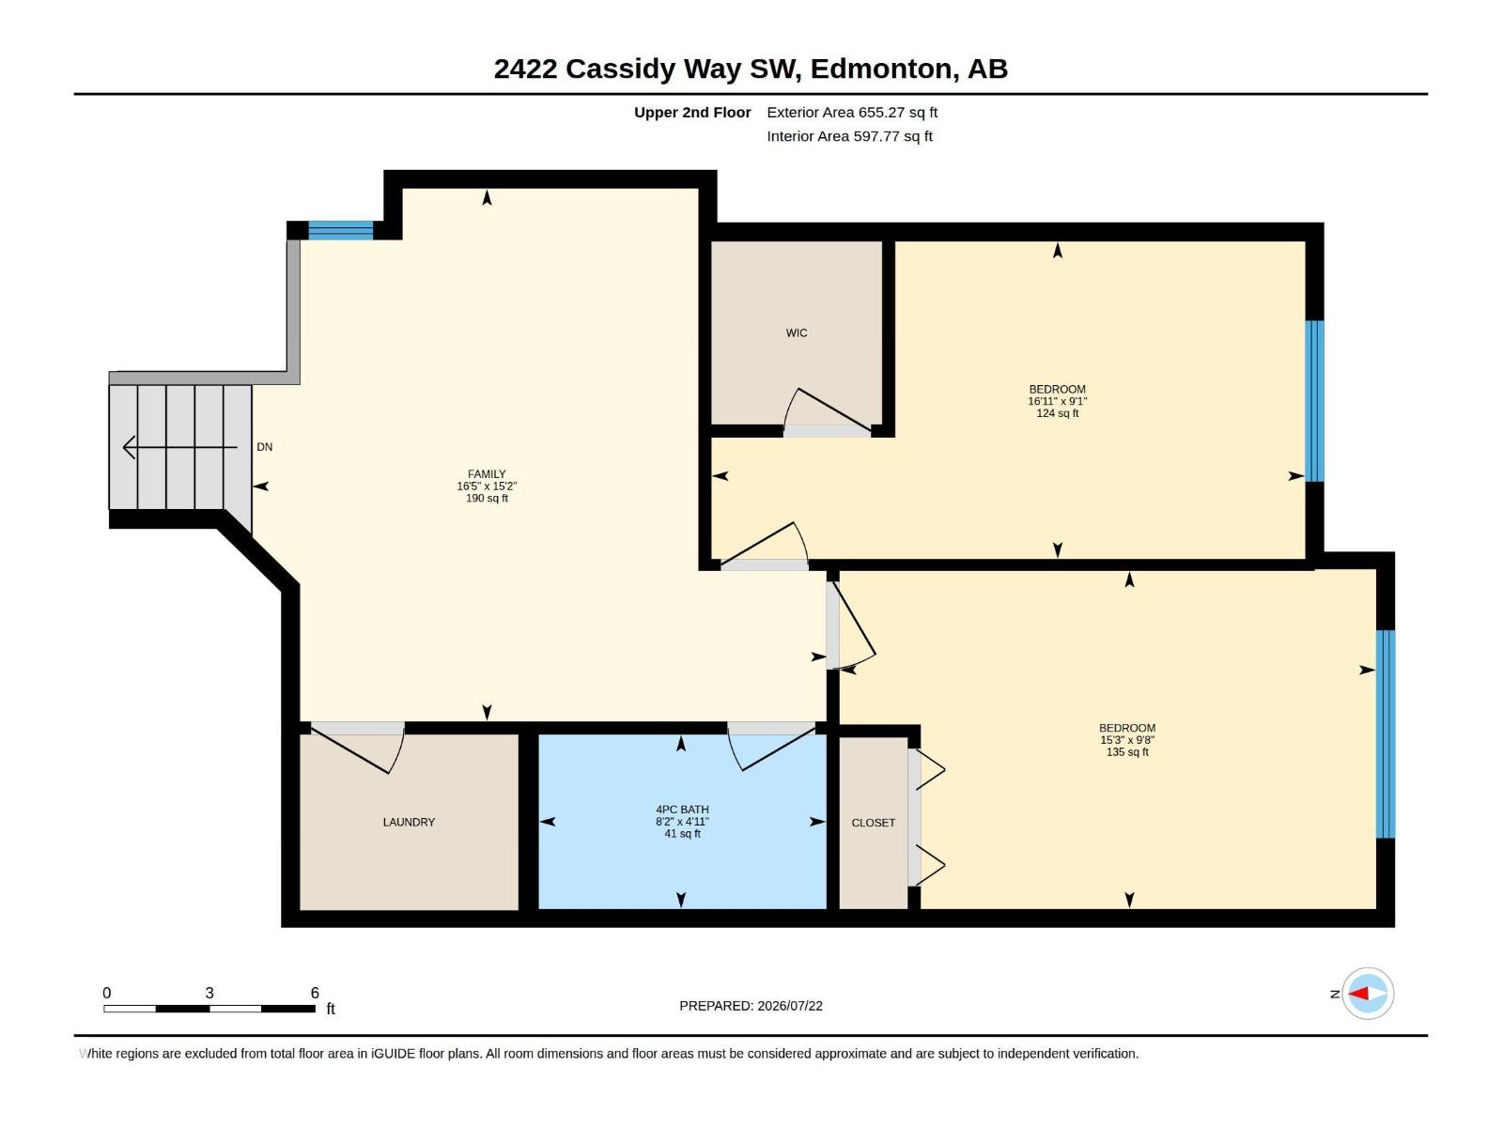
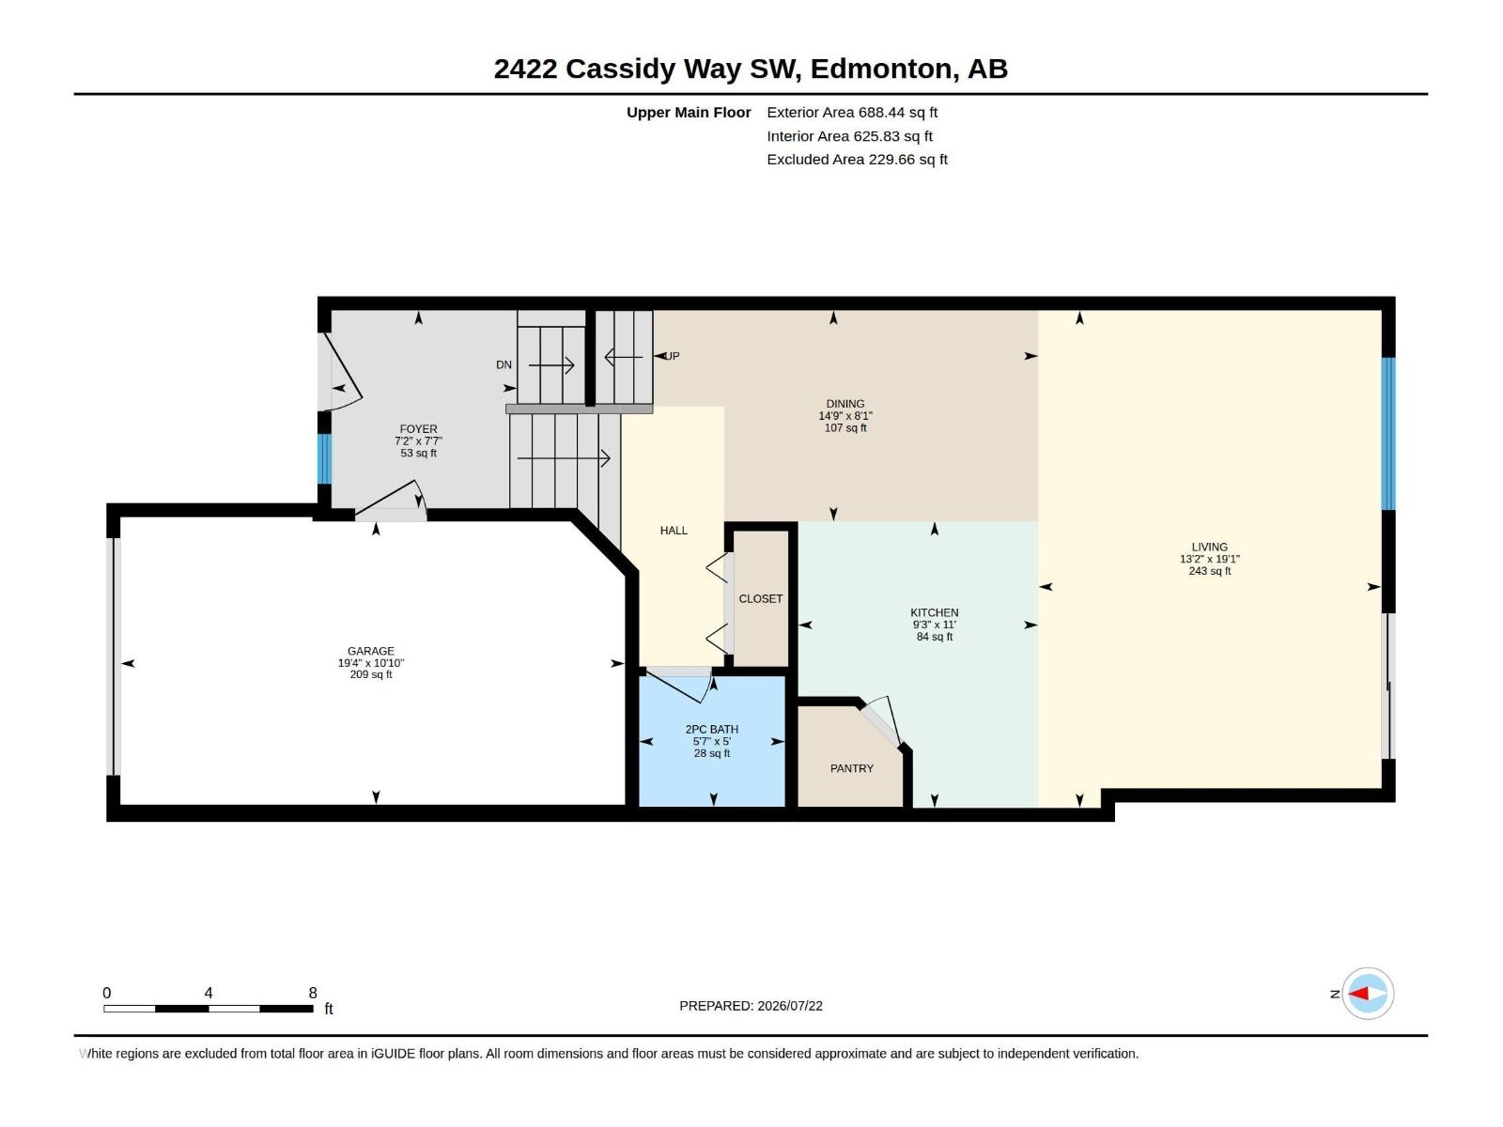
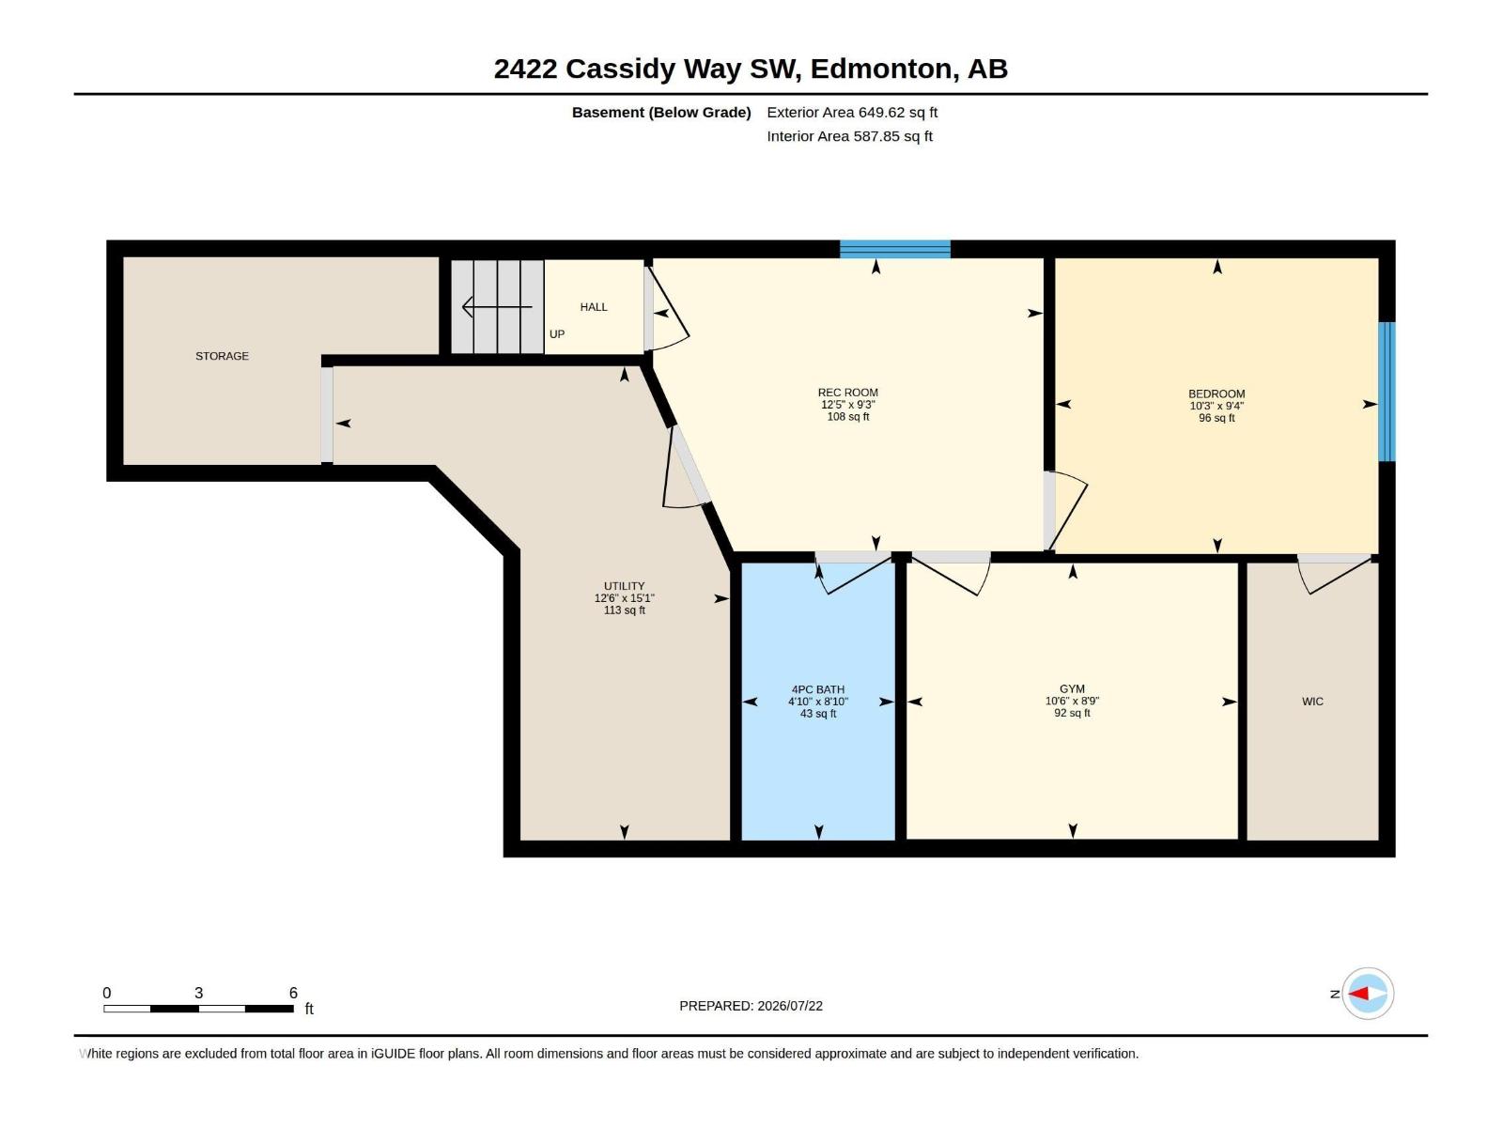
There’s something about a home that just feels easy to live in, and this Chappelle Gardens home has that feeling. With 4 bedrooms plus a den, 3.5 bathrooms and three separate living spaces, there’s plenty of room for everyone. The professionally finished, fully permitted basement was completed in 2026 and is perfect for movie nights, a playroom, home gym or guests. The kitchen features a new gas stove with both gas and electric connections, plus a new hot water tank. Outside, enjoy a fully fenced and landscaped backyard with a finished deck, 10' x 8' storage shed and direct access to the walking trail. There’s also an extended driveway for extra parking and an elementary school within walking distance. Add in exclusive access to the Chappelle Gardens Residents Association with year-round amenities, programs and events, and you have a home that’s truly ready to move in and enjoy. **Main floor has been digitally staged to reflect optional furniture placement** (id:53676)
| Bathroom Total | 4 | Bedrooms Total | 4 |
| Appliances | Dishwasher, Dryer, Garage Door Opener Remote(s), Garage Door Opener, Hood Fan, Refrigerator, Storage Shed, Gas Stove(s), Washer, Window Coverings | Basement Development | Finished |
| Basement Type | Full (finished) | Constructed Date | 2015 |
| Construction Style Attachment | Semi-detached | Fire Protection | Smoke Detectors |
| Half Bath Total | 1 | Heating Type | Forced Air |
| Size Interior | 1694 Sqft | Type | Duplex |
| Parking Pad | |
| Attached Garage |
| Acreage | No | Fence Type | Fence |
| Land Amenities | Airport, Park, Playground, Schools, Shopping | Size Irregular | 262.39 |
| Size Total | 262.39 M2 | Size Total Text | 262.39 M2 |
| Level | Type | Dimensions |
|---|---|---|
| Basement | Bedroom 4 | 9'4" x 10'3 |
| Lower Level | Family Room | 9'3" x 12'5 |
| Lower Level | Den | 8'9" x 10' |
| Main Level | Living Room | 19'1 x 13'2 |
| Main Level | Dining Room | 8'1" x 14'9 |
| Main Level | Kitchen | 11' x 9'3 |
| Upper Level | Primary Bedroom | 11'1 x 14'7 |
| Upper Level | Bedroom 2 | 9'8" x 15'3 |
| Upper Level | Bedroom 3 | Measurements not available x 16 m |
| Upper Level | Bonus Room | 15'2 x 16'5 |

Start Your Mortgage Application
