
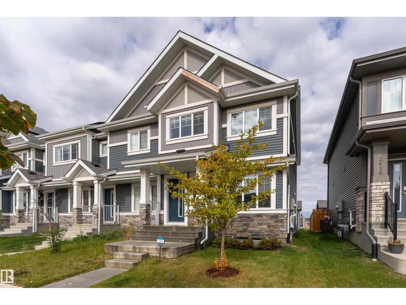
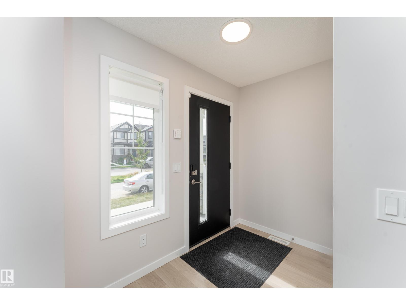
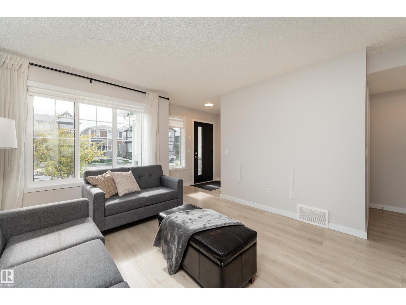
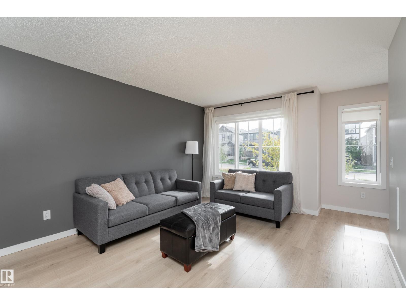
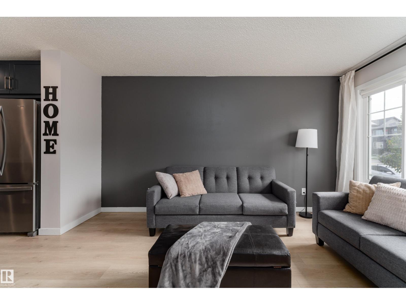
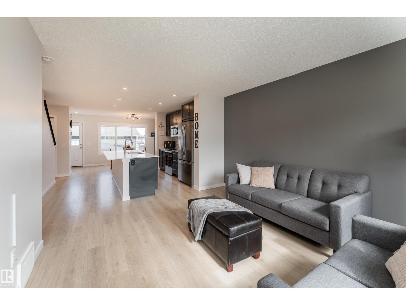
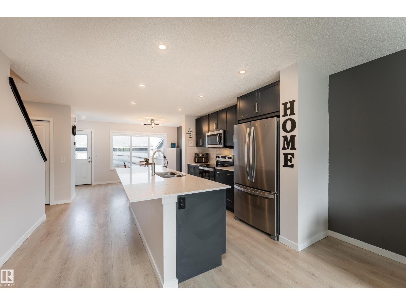
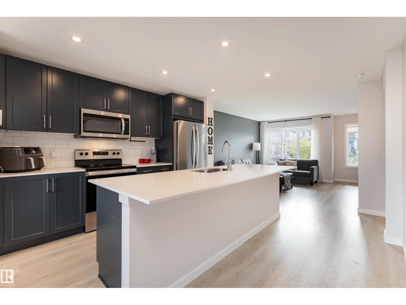
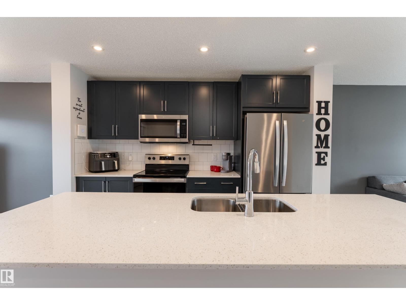
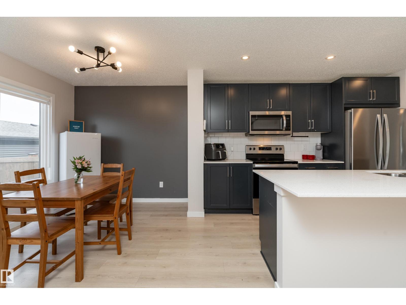
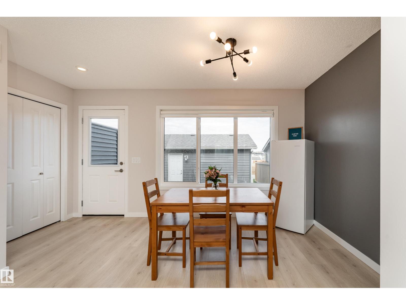
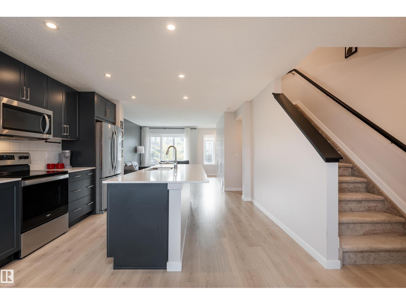
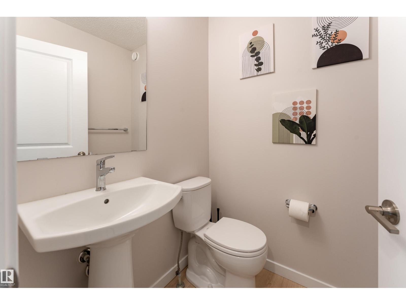
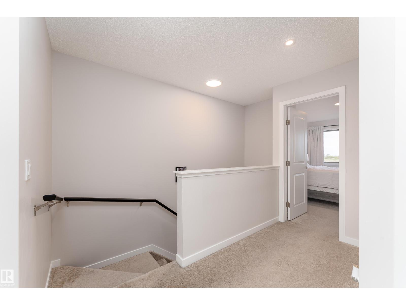
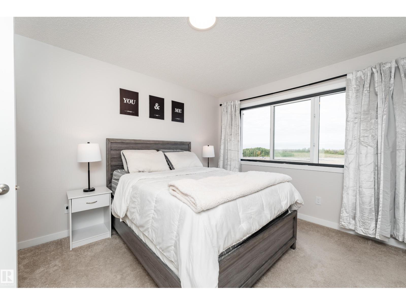
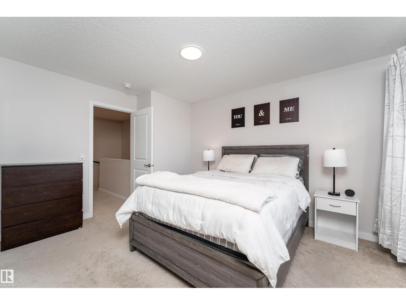
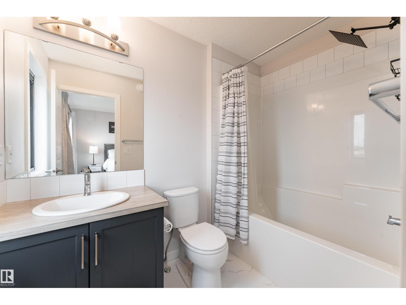
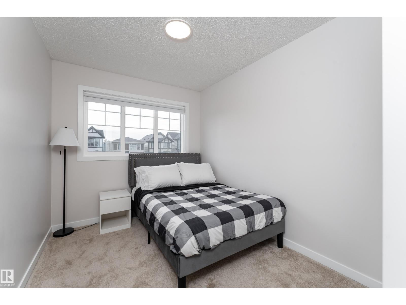
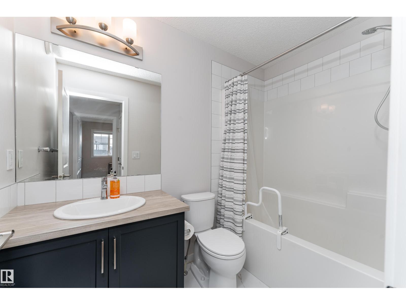
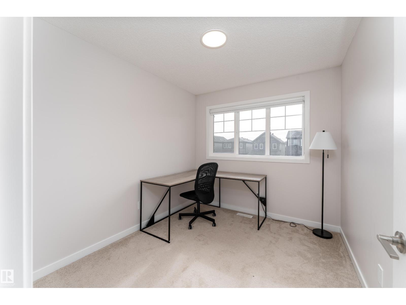
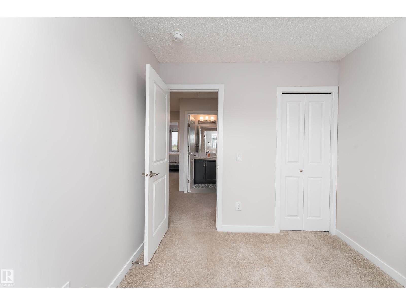
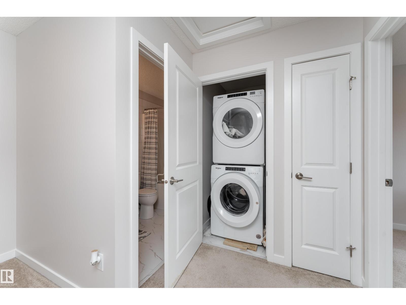
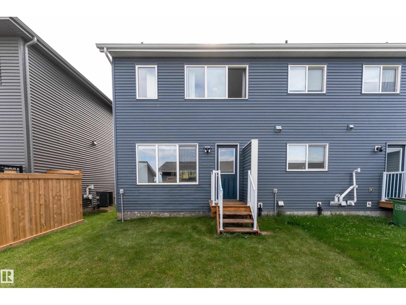
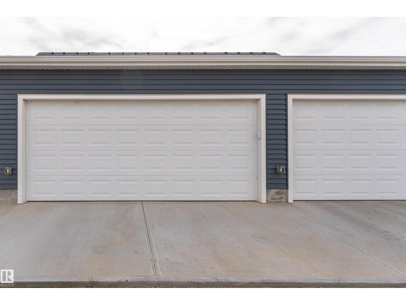
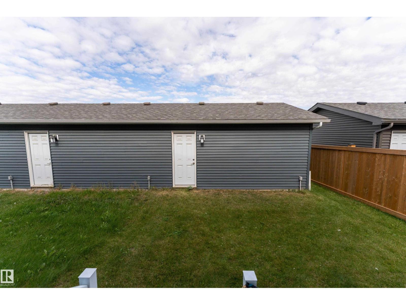
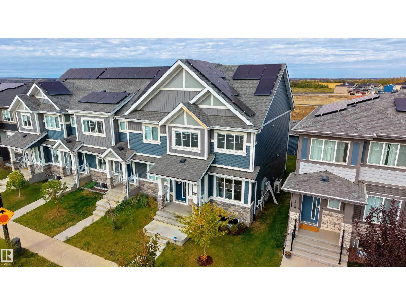
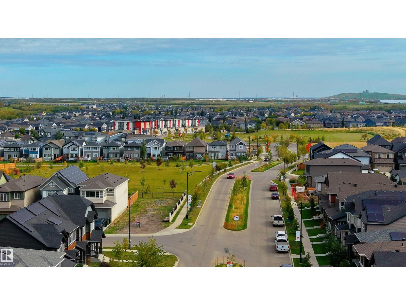
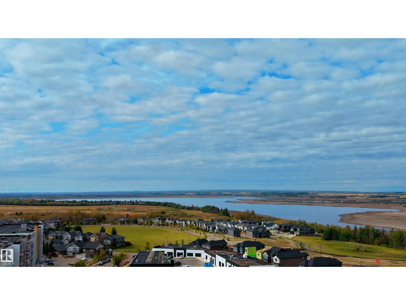
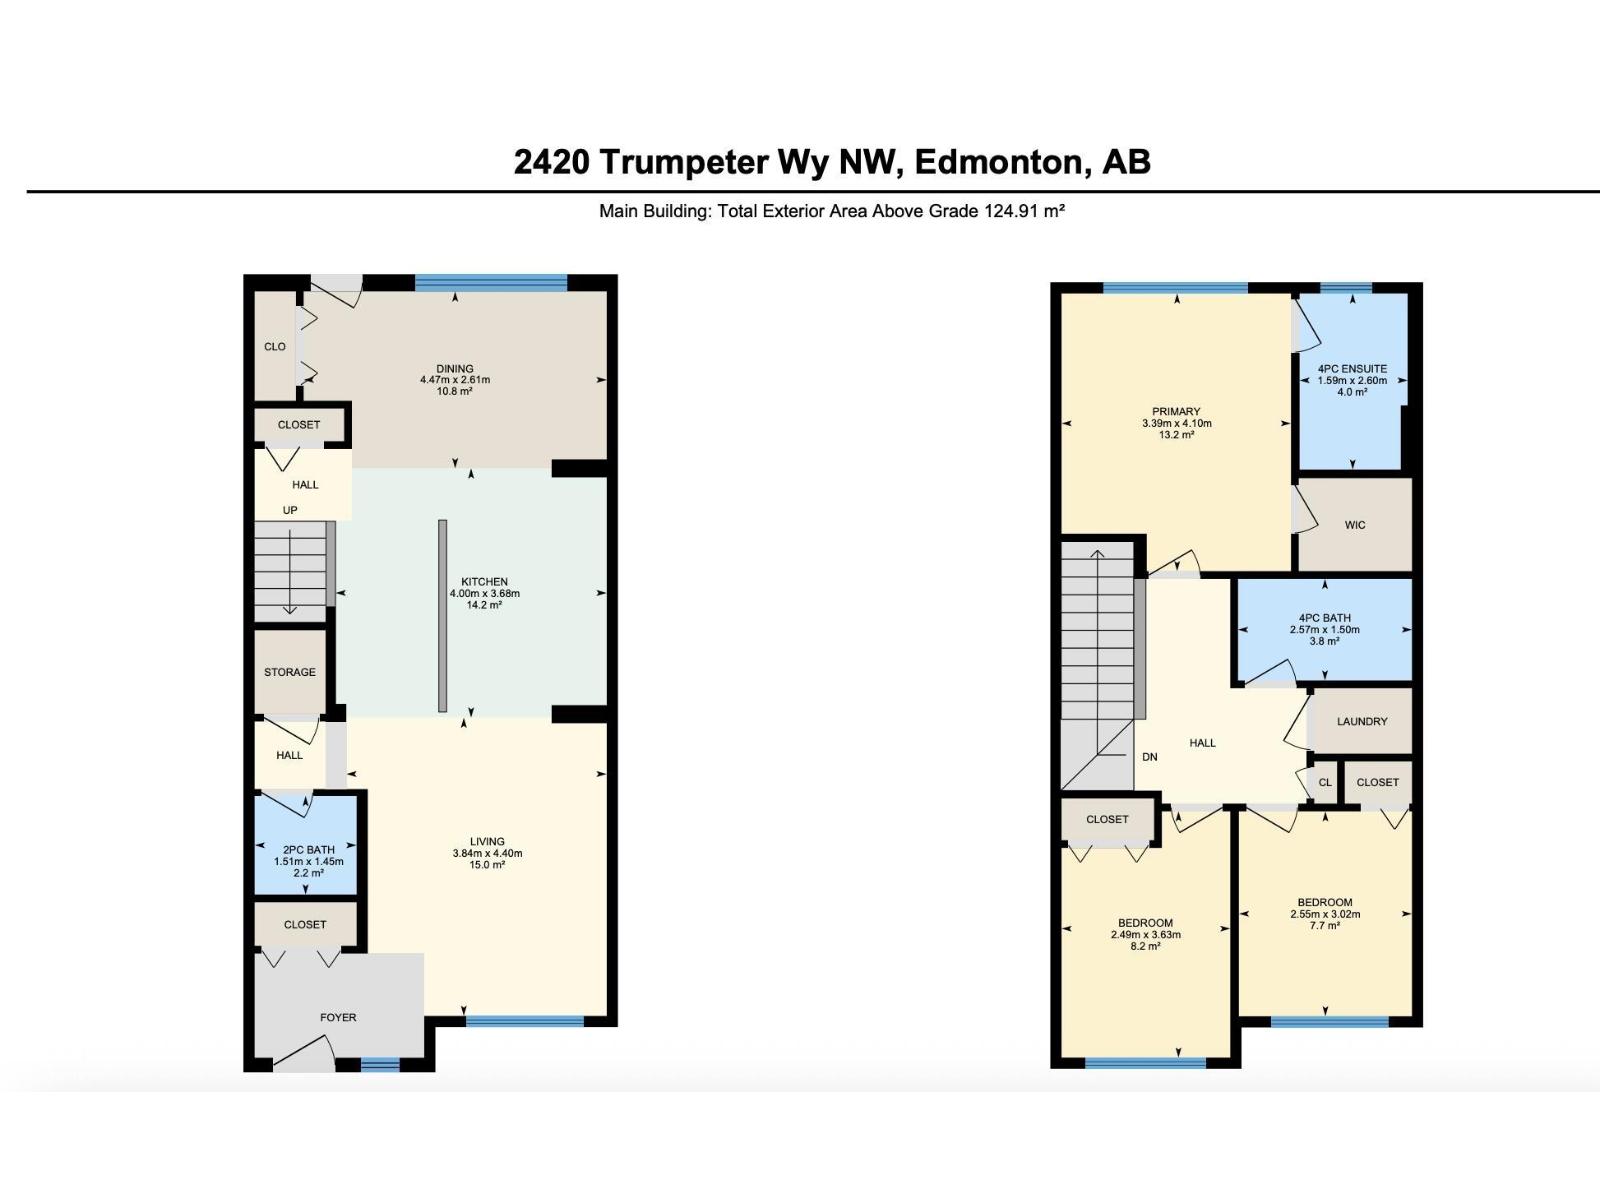
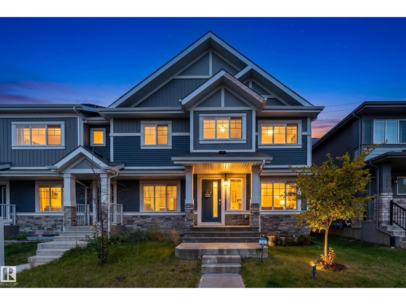
More windows, less shared walls and NO CONDO FEES—welcome to this Jayman built Trumpeter end unit, close to Big Lake! Bright, modern and beautifully maintained, this 3-bedroom, 2.5-bath home offers the extra natural light and privacy that come with being at the end of the row. The open main floor features LVP flooring, upgraded window coverings and a contemporary kitchen with quartz countertops, plenty of cabinetry and a central island. Upstairs are three bedrooms, including a spacious primary with walk-in closet and ensuite, plus convenient upper-floor laundry. Solar panels, central A/C and a double detached garage add even more value and comfort. The unfinished basement offers room to grow. Enjoy your own yard and a fantastic location near the trails, wetlands and natural beauty of Big Lake, with easy Anthony Henday access. End-unit living, smart upgrades and no condo fees—this one stands out from the row. (id:53676)
| Bathroom Total | 3 | Bedrooms Total | 3 |
| Appliances | Dishwasher, Dryer, Microwave, Refrigerator, Stove, Washer, Window Coverings | Basement Development | Unfinished |
| Basement Type | Full (unfinished) | Constructed Date | 2023 |
| Construction Style Attachment | Attached | Cooling Type | Central Air Conditioning |
| Half Bath Total | 1 | Heating Type | Forced Air |
| Stories Total | 2 | Size Interior | 1221 Sqft |
| Type | Row / Townhouse |
| Detached Garage |
| Acreage | No | Land Amenities | Playground, Schools, Shopping |
| Size Irregular | 209.17 | Size Total | 209.17 M2 |
| Size Total Text | 209.17 M2 |
| Level | Type | Dimensions |
|---|---|---|
| Main Level | Living Room | 3.84 m x 4.4 m |
| Main Level | Dining Room | 4.47 m x 2.61 m |
| Main Level | Kitchen | 4 m x 3.68 m |
| Upper Level | Primary Bedroom | 3.39 m x 4.1 m |
| Upper Level | Bedroom 2 | 2.49 m x 3.63 m |
| Upper Level | Bedroom 3 | 2.55 m x 3.02 m |

Start Your Mortgage Application
