
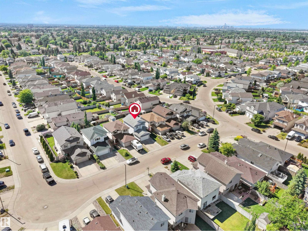
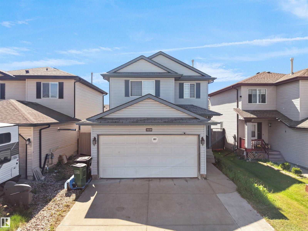
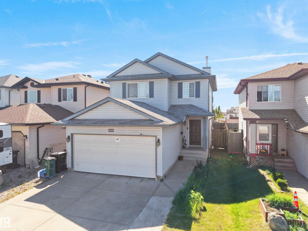
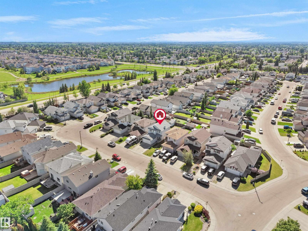
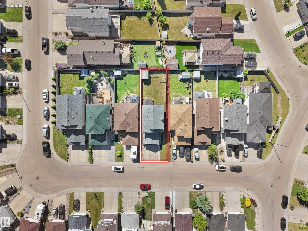
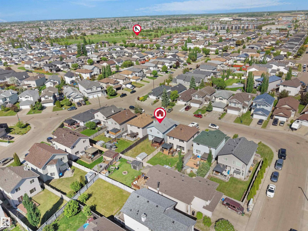
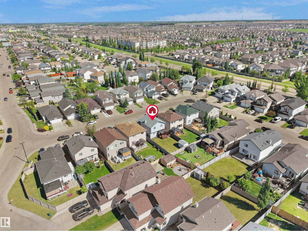
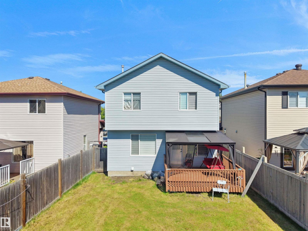
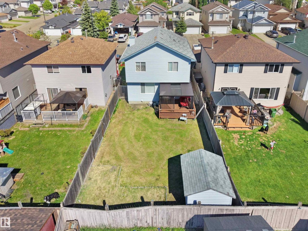
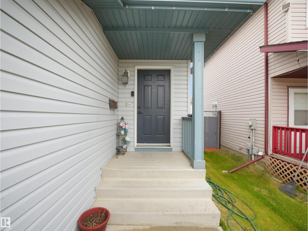
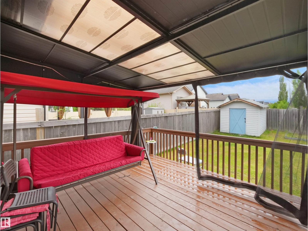
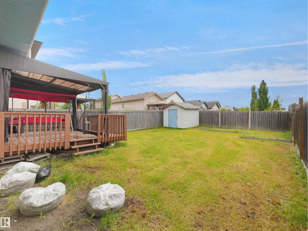
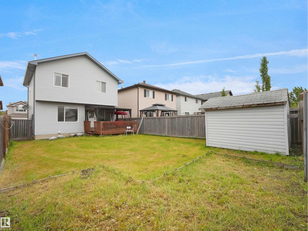
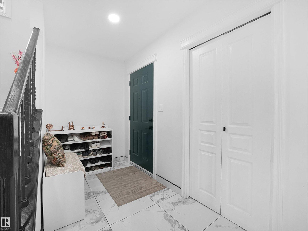
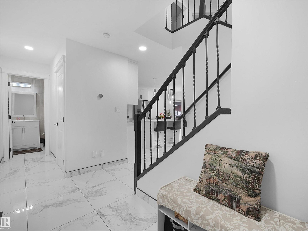
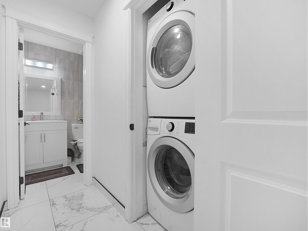
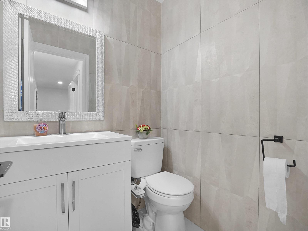
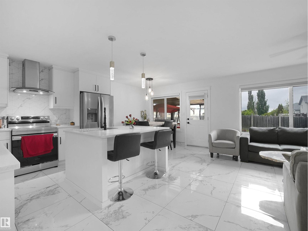
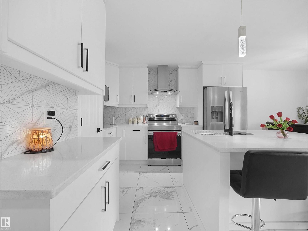
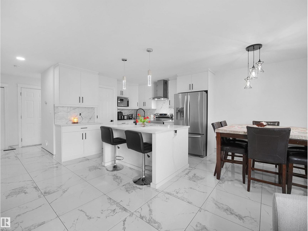
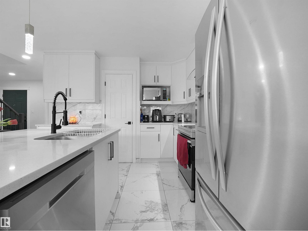
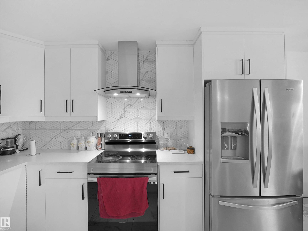
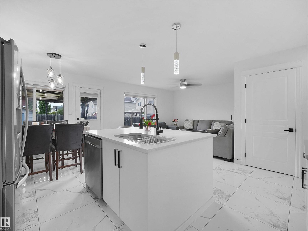
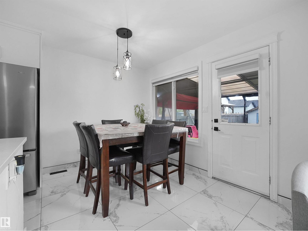
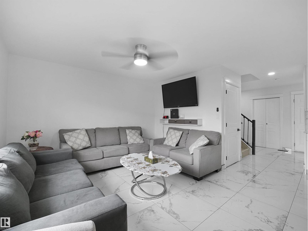
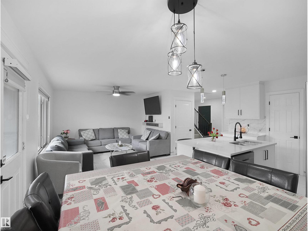
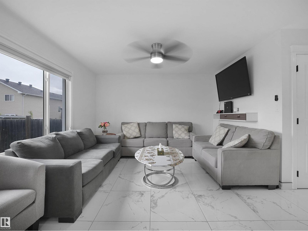
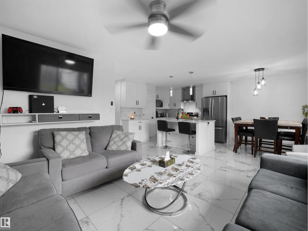
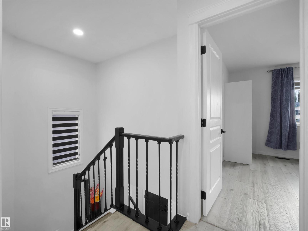
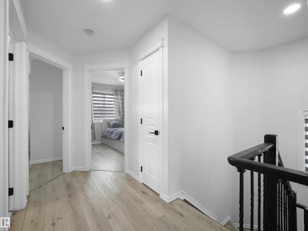
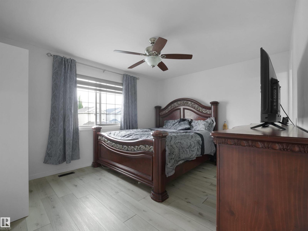
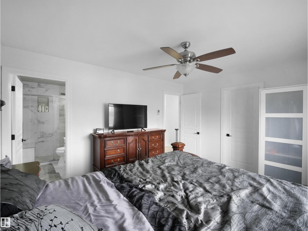
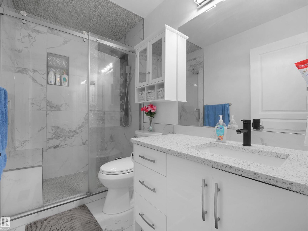
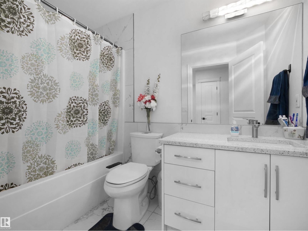
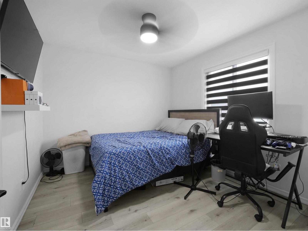
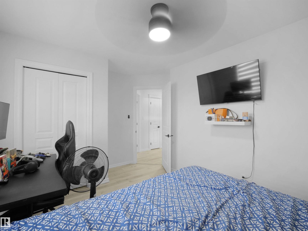
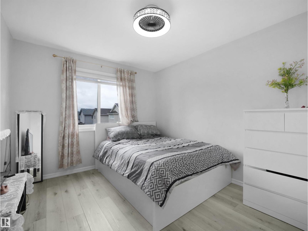
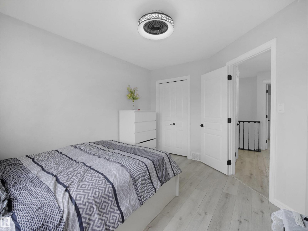
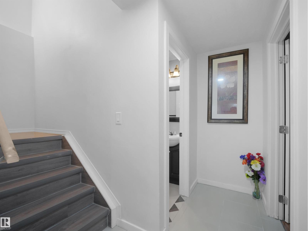
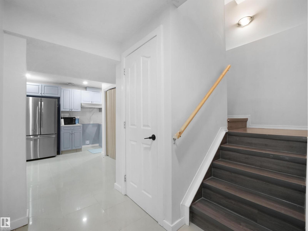
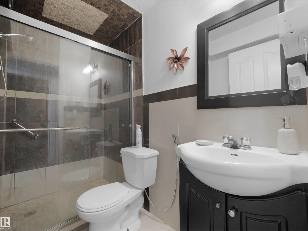
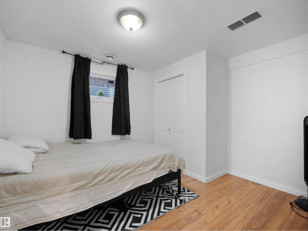
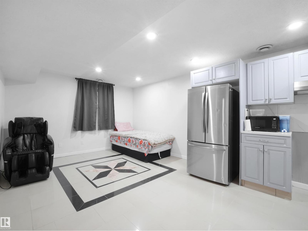
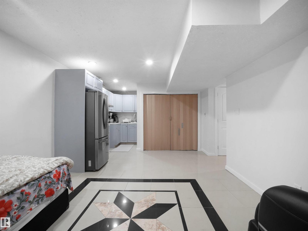
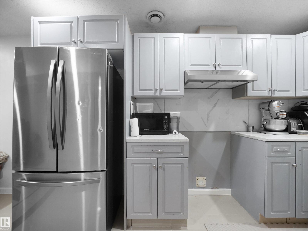
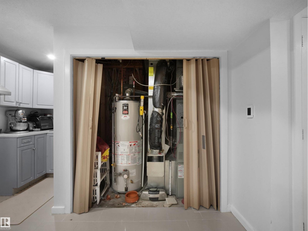
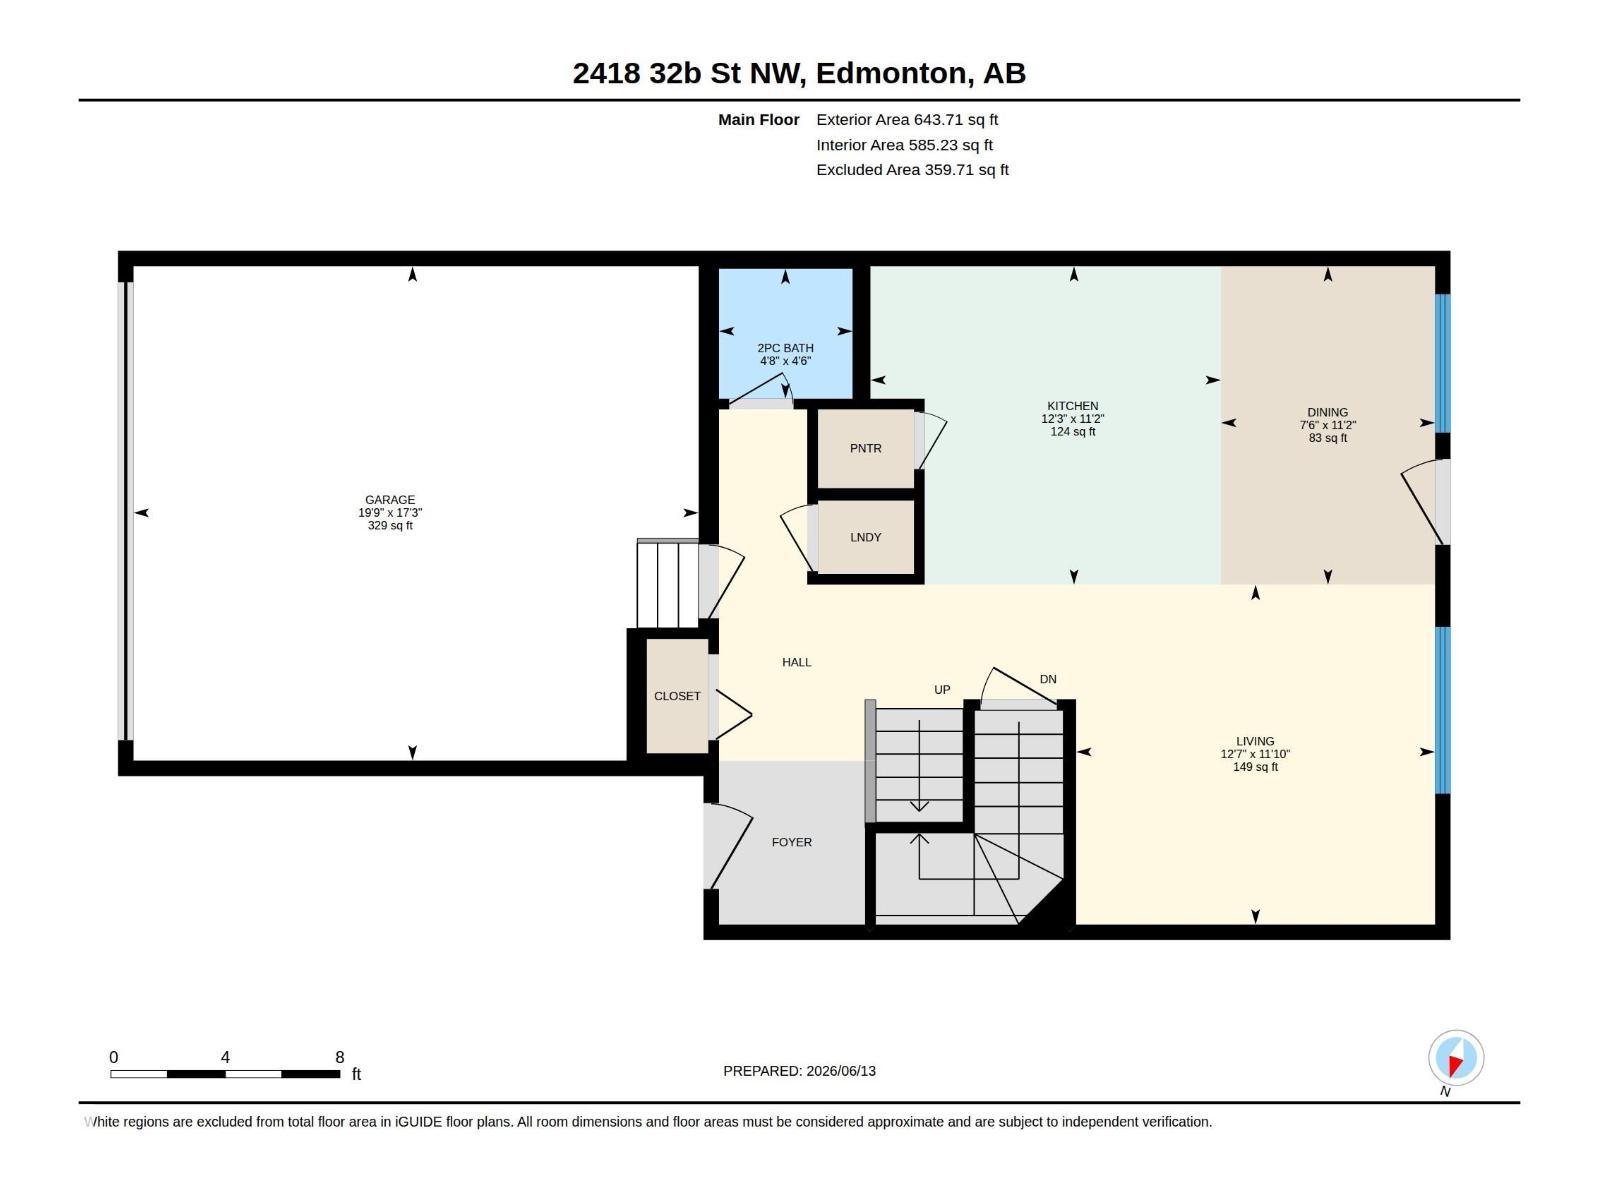
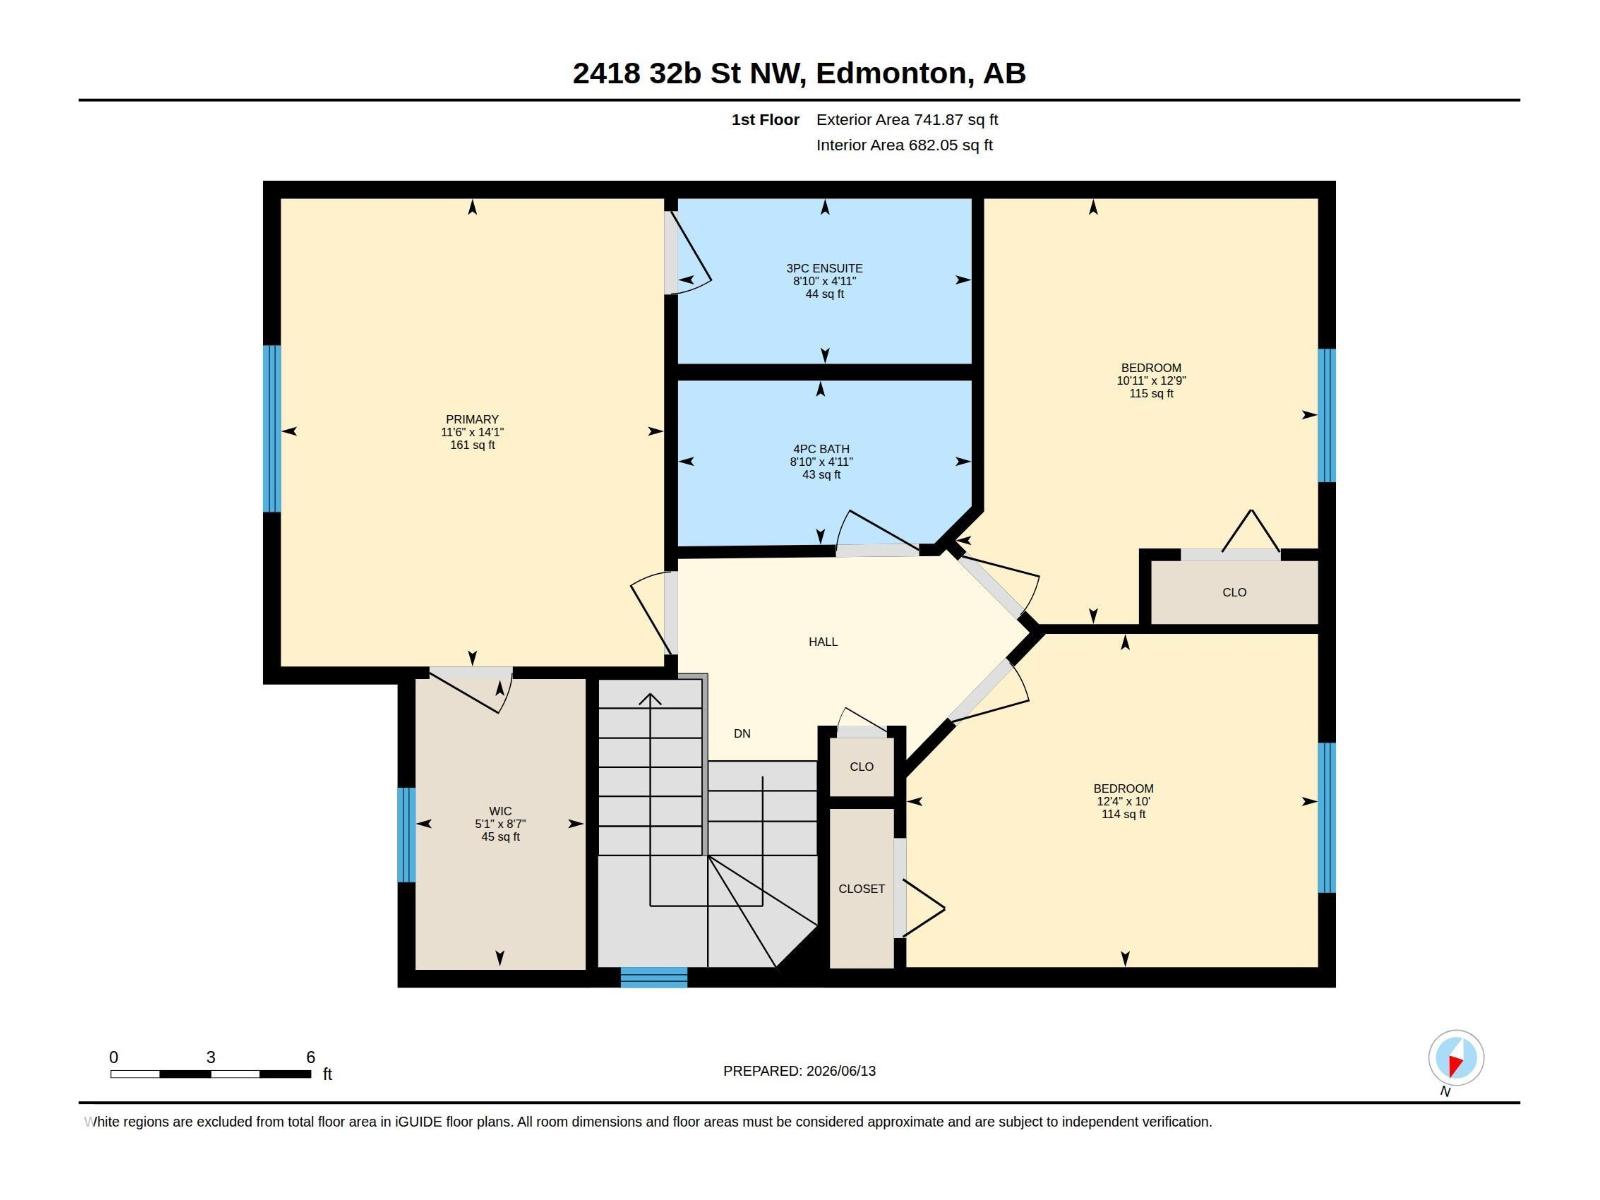
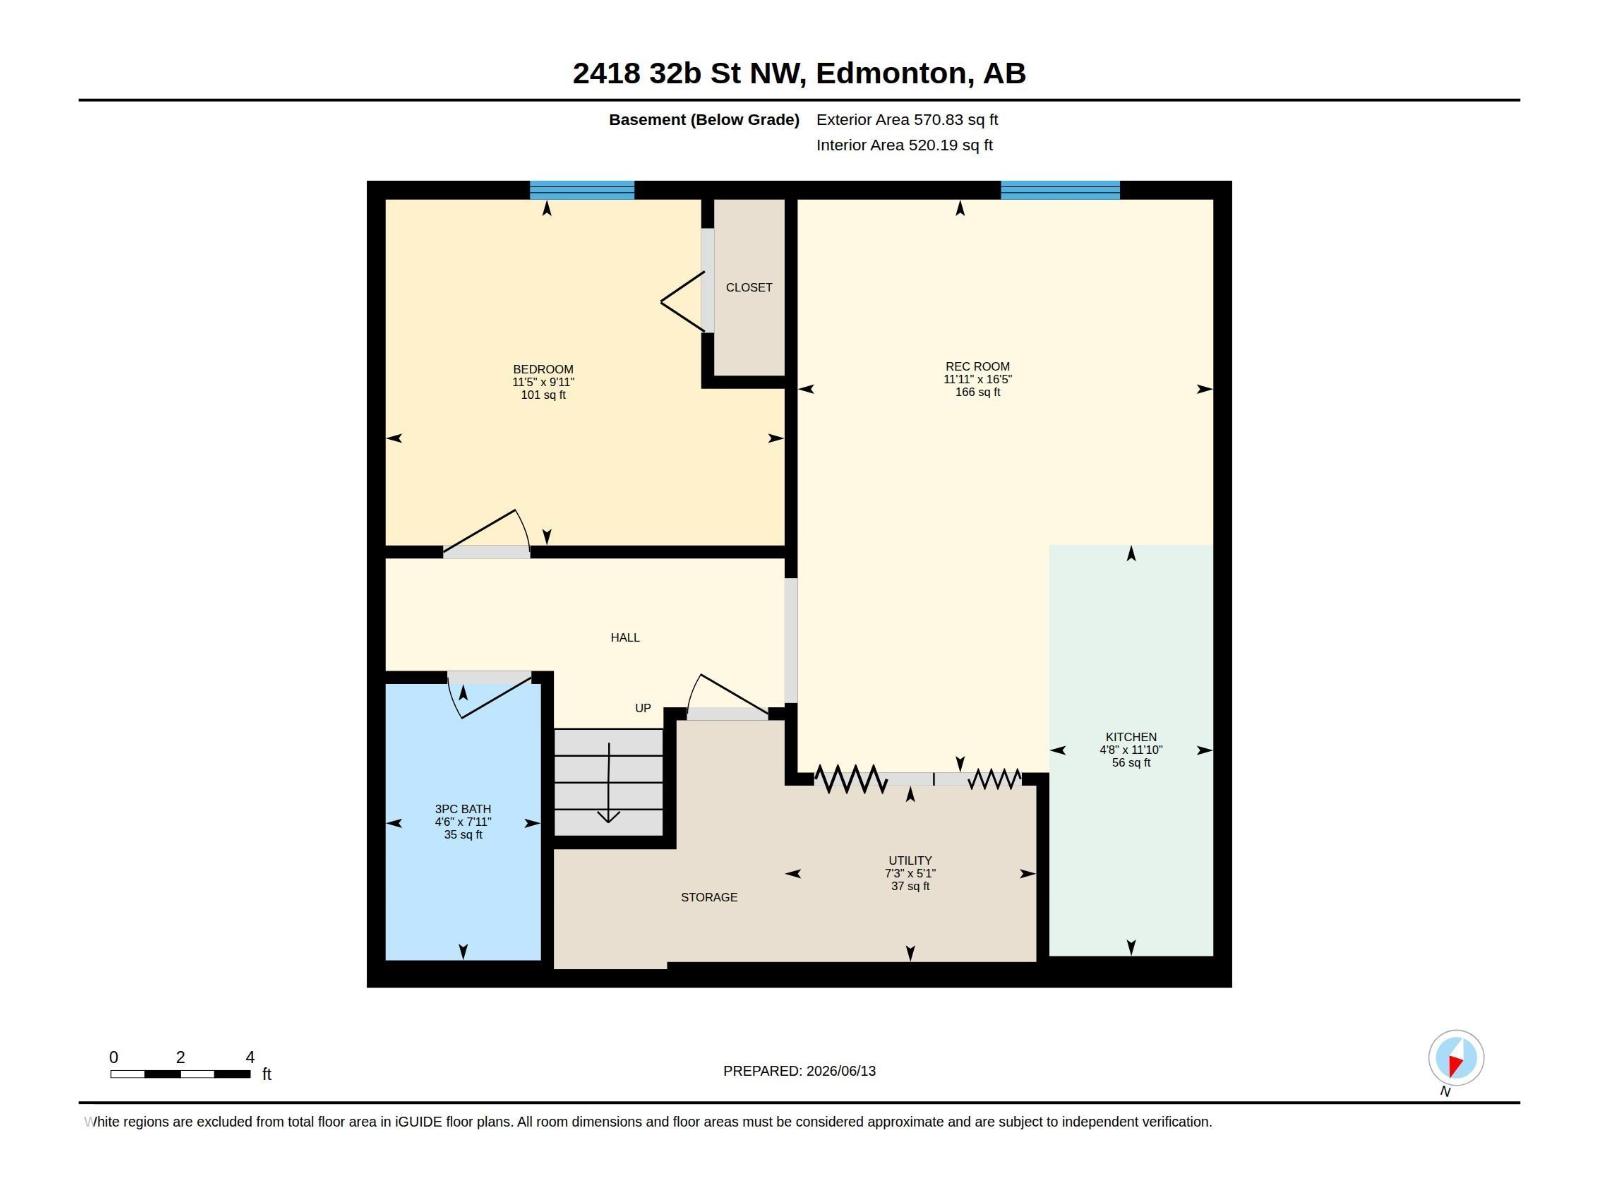
The saying location is everything perfectly describes this beautifully updated, carpet-free 2-storey home nestled in the sought-after community of SilverBerry! Boasting over 1,950+ sq. ft. of total developed living space, immaculate residence offers 4 bedrooms, 3.5 bath, and stylish contemporary finishes throughout. The kitchen features ceiling-height cabinetry, a quartz island, and elegant quartz countertops throughout the home. Tile flooring enhances the main level & basement, while vinyl flooring extends across the upper floor. Designed for comfortable family living, the bright open layout includes convenient main-floor laundry & gathering areas. Upstairs offers a generous primary suite with a walk-in closet and private ensuite, along with two additional beds and another full bath. The fully finished basement includes a 2nd kitchen, 4th bed, full bath, and outstanding potential for a SEPARATE ENTRANCE. Conveniently located just steps from schools, parks, playgrounds and everyday conveniences. (id:53676)
| Bathroom Total | 4 | Bedrooms Total | 4 |
| Appliances | Dishwasher, Dryer, Fan, Garage Door Opener, Stove, Washer, Two Refrigerators | Basement Development | Finished |
| Basement Type | Full (finished) | Constructed Date | 2004 |
| Construction Style Attachment | Detached | Half Bath Total | 1 |
| Heating Type | Forced Air | Stories Total | 2 |
| Size Interior | 1386 Sqft | Type | House |
| Attached Garage |
| Acreage | No | Fence Type | Fence |
| Land Amenities | Public Transit, Schools, Shopping | Size Irregular | 363.86 |
| Size Total | 363.86 M2 | Size Total Text | 363.86 M2 |
| Level | Type | Dimensions |
|---|---|---|
| Basement | Bedroom 4 | 9'11" x 11'5" |
| Basement | Recreation Room | 16'5" x 11'11 |
| Basement | Second Kitchen | Measurements not available |
| Main Level | Living Room | 11'10" x 12'7 |
| Main Level | Dining Room | 11'2" x 7'6" |
| Main Level | Kitchen | 11'2" x 12'3" |
| Upper Level | Primary Bedroom | 14'1" x 11'6" |
| Upper Level | Bedroom 2 | 12'9" x 10'11 |
| Upper Level | Bedroom 3 | 10' x 12'4" |

Start Your Mortgage Application
