
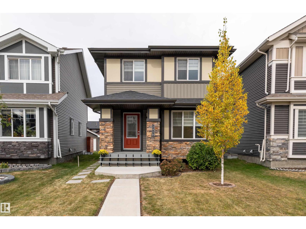
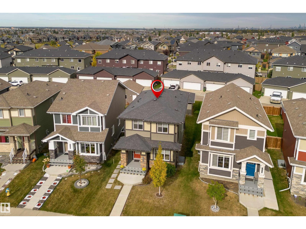
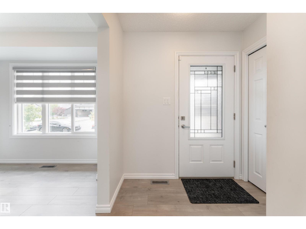
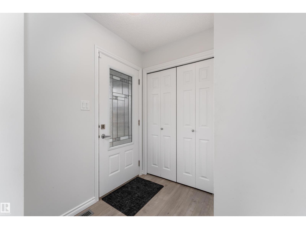
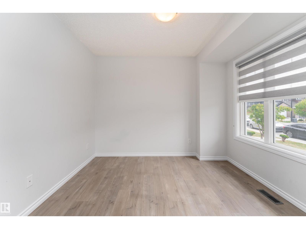
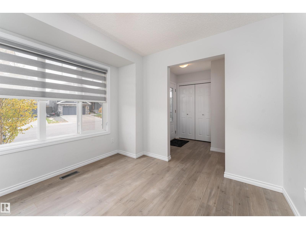
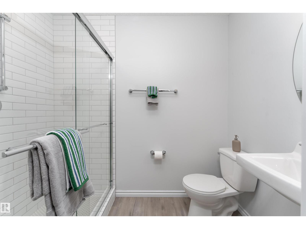
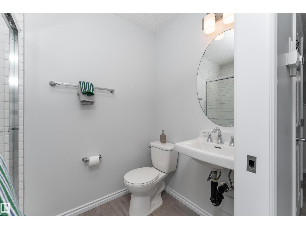
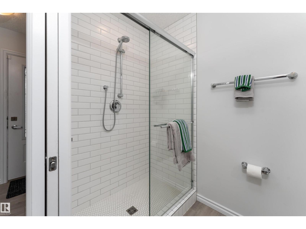
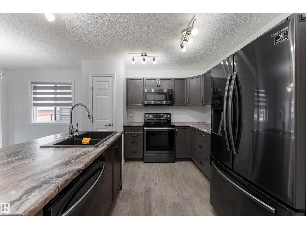
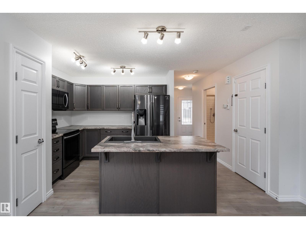
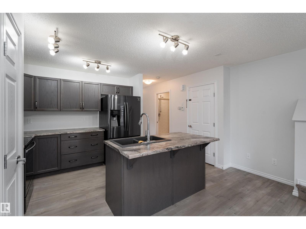
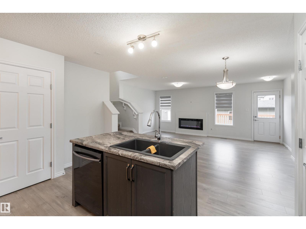
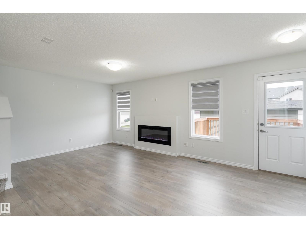
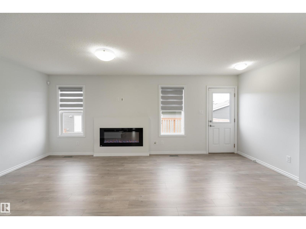
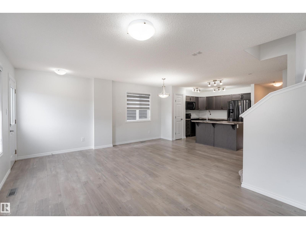
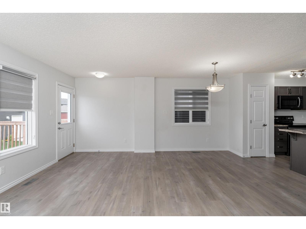
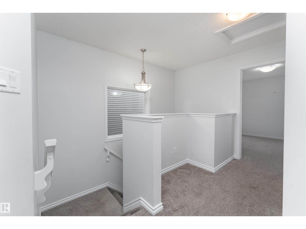
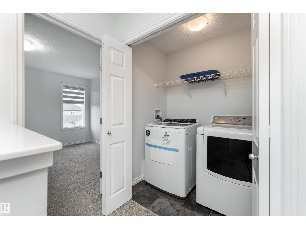
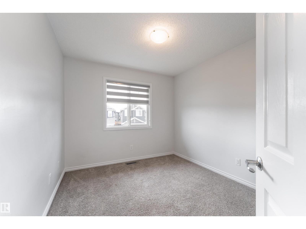
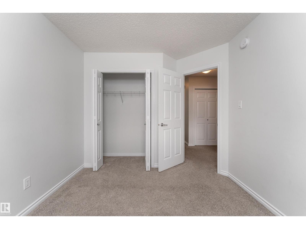
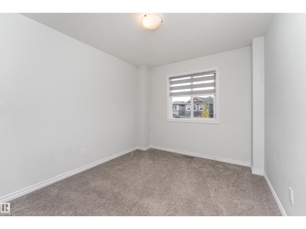
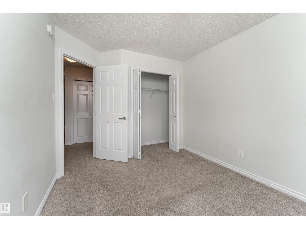
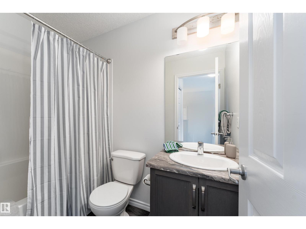
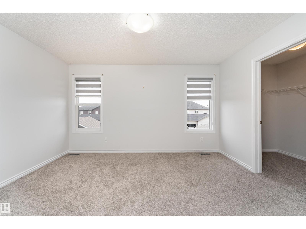
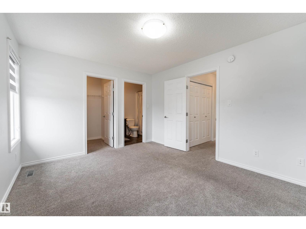
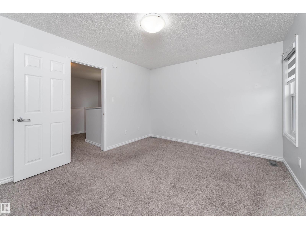
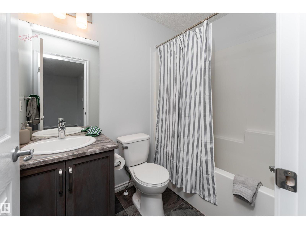
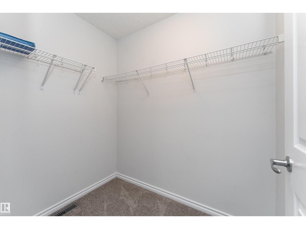
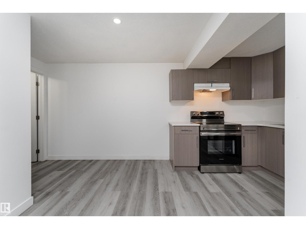
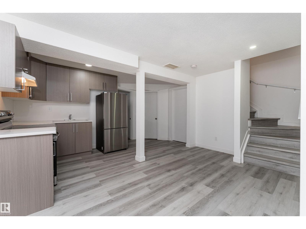
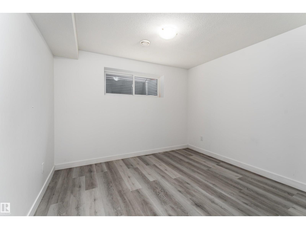
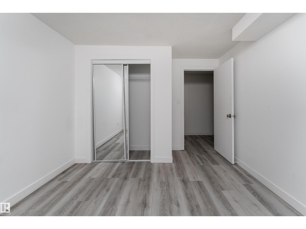
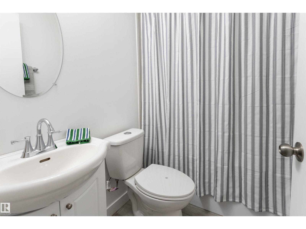
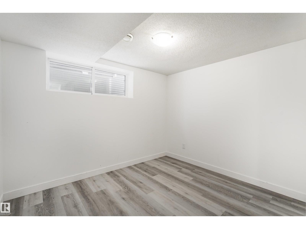
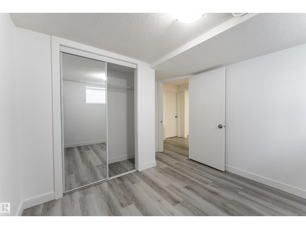
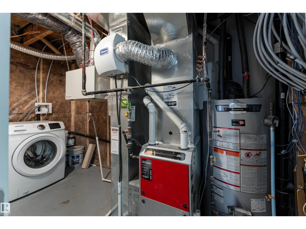
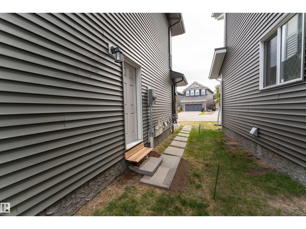
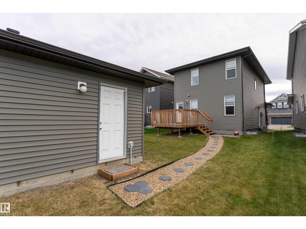
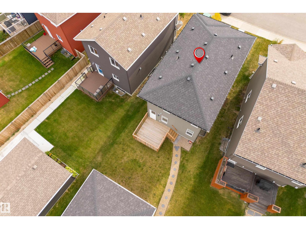
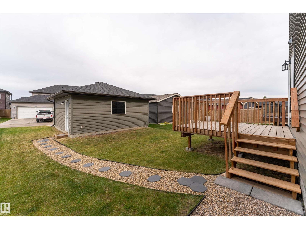
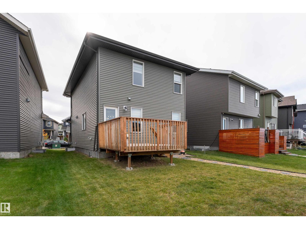
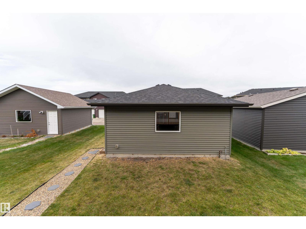
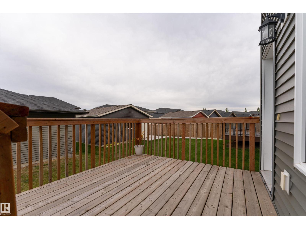
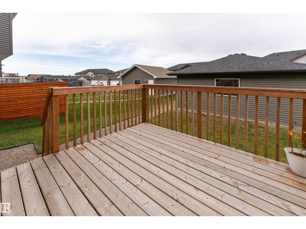
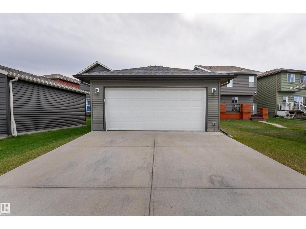
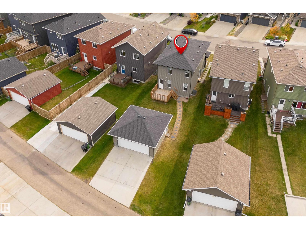
Welcome to this home tucked into a quiet cul-de-sac in Walker! Offering over 1,500 sq.ft. plus a fully finished basement, this versatile home features 3 bedrooms upstairs and 2 more down. The main floor includes a front den/flex room, a full bathroom with a beautiful walk-in shower, and an open-concept kitchen with central island flowing into the dining and living areas with electric fireplace. Upstairs, the spacious primary offers a walk-in closet and ensuite, along with 2 additional bedrooms, another full bath and convenient laundry. The finished basement has a separate side entrance, 2 bedrooms, full bath, kitchen and laundry. Outside you'll find a deck, landscaped yard, double detached garage and a larger-than-typical parking pad. Close to parks, schools, transit, shopping and everyday amenities. (id:53676)
| Bathroom Total | 4 | Bedrooms Total | 5 |
| Appliances | Dishwasher, Garage Door Opener Remote(s), Garage Door Opener, Microwave, Dryer, Two Refrigerators, Two Stoves, Two Washers | Basement Development | Finished |
| Basement Type | Full (finished) | Constructed Date | 2019 |
| Construction Style Attachment | Detached | Fireplace Fuel | Electric |
| Fireplace Present | Yes | Fireplace Type | Unknown |
| Heating Type | Forced Air | Stories Total | 2 |
| Size Interior | 1510 Sqft | Type | House |
| Stall | |
| Detached Garage |
| Acreage | No | Land Amenities | Airport |
| Size Irregular | 375.25 | Size Total | 375.25 M2 |
| Size Total Text | 375.25 M2 |
| Level | Type | Dimensions |
|---|---|---|
| Basement | Bedroom 4 | 2.97 m x 3.31 m |
| Basement | Bedroom 5 | 3.22 m x 3.77 m |
| Basement | Second Kitchen | 2.18 m x 2.34 m |
| Main Level | Living Room | 3.32 m x 5.77 m |
| Main Level | Dining Room | 3.06 m x 2.94 m |
| Main Level | Kitchen | 3.27 m x 3.04 m |
| Upper Level | Primary Bedroom | 3.4 m x 4.17 m |
| Upper Level | Bedroom 2 | 3.53 m x 2.83 m |
| Upper Level | Bedroom 3 | 3.86 m x 2.85 m |

Start Your Mortgage Application
